1. ArchDaily
  2. Steel

Steel

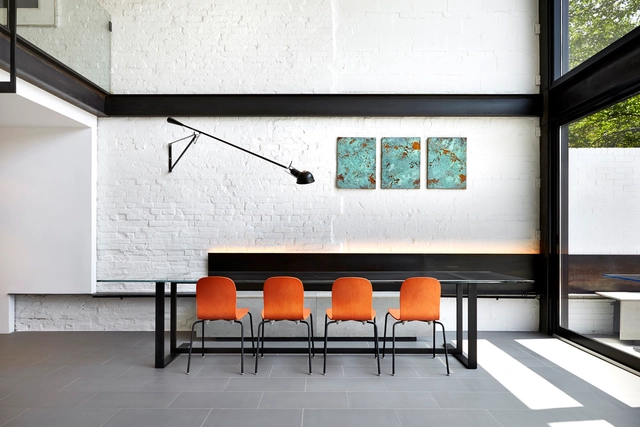
Infinite Living / Crossboundaries

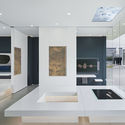
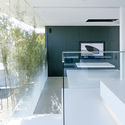
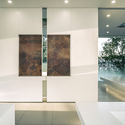
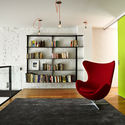
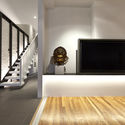
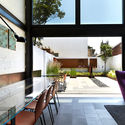
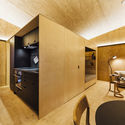
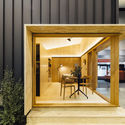
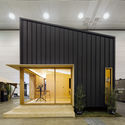
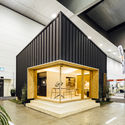
Infinite Living / Crossboundaries - Arts & Architecture, Door, Facade, Column
© Mini Liu

Infinite Living / Crossboundaries - Arts & Architecture, Door, Facade, Table, CountertopInfinite Living / Crossboundaries - Arts & Architecture, Kitchen, Facade, Countertop, Table, ChairInfinite Living / Crossboundaries - Arts & Architecture, FacadeInfinite Living / Crossboundaries - Arts & ArchitectureInfinite Living / Crossboundaries - More Images+ 16

Folk Culture Center / Lacime Architects

Folk Culture Center / Lacime Architects - Cultural Center, Courtyard, Facade, Column
© Qianxi Zhang

Folk Culture Center / Lacime Architects - Cultural Center, Courtyard, Door, Facade, StairsFolk Culture Center / Lacime Architects - Cultural Center, Patio, Facade, Beam, Table, ChairFolk Culture Center / Lacime Architects - Cultural Center, Facade, Column, Beam, Arch, ArcadeFolk Culture Center / Lacime Architects - Cultural Center, Deck, Facade, Stairs, Beam, DoorFolk Culture Center / Lacime Architects - More Images+ 31

•
Jiaxing City, China

Salt and Pepper House / Kube Architecture

Salt and Pepper House / Kube Architecture - Exterior Photography, Renovation, Facade, DoorSalt and Pepper House / Kube Architecture - Interior Photography, Renovation, ChairSalt and Pepper House / Kube Architecture - Interior Photography, Renovation, StairsSalt and Pepper House / Kube Architecture - Interior Photography, Renovation, Table, ChairSalt and Pepper House / Kube Architecture - More Images+ 23

•
Washington D. C., United States
  • Architects: Kube Architecture
  • Area Area of this architecture project Area:  2500 ft²
  • Year Completion year of this architecture project Year:  2015
  • Manufacturers Brands with products used in this architecture project
    Manufacturers:  Hansgrohe, Bedco Mobility, Illuminations, Inc., Metal Specialties

The Peak / Grimshaw

The Peak / Grimshaw - Houses Interiors, Bedroom, Beam, Door, Lighting, Chair
© Michael Kai

The Peak / Grimshaw - Houses Interiors, Bedroom, Door, Chair, TableThe Peak / Grimshaw - Houses Interiors, Door, Facade, Beam, Table, ChairThe Peak / Grimshaw - Houses Interiors, Door, Facade, ColumnThe Peak / Grimshaw - Houses Interiors, Deck, Facade, Beam, LightingThe Peak / Grimshaw - More Images+ 6

  • Architects: Grimshaw
  • Area Area of this architecture project Area:  33 m²
  • Year Completion year of this architecture project Year:  2018
  • Manufacturers Brands with products used in this architecture project
    Manufacturers:  Enseam, Ikea, NAU
  • Professionals: Arkit

Event Hall / SPACES Architecture

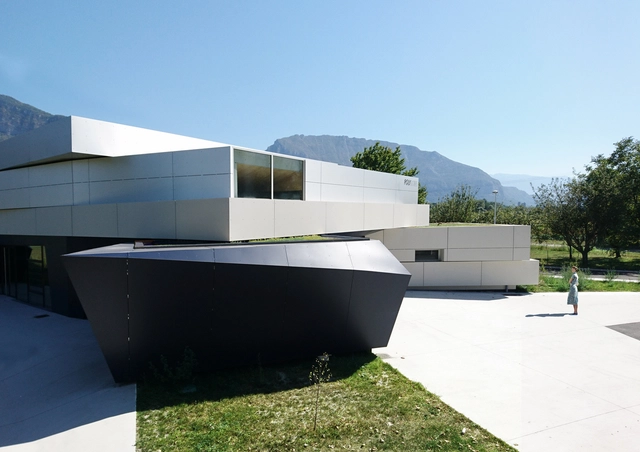
Event Hall / SPACES Architecture - Dance Hall, Door, Stairs, ChairEvent Hall / SPACES Architecture - Dance Hall, FacadeEvent Hall / SPACES Architecture - Dance Hall, Column, ChairEvent Hall / SPACES Architecture - Dance Hall, FacadeEvent Hall / SPACES Architecture - More Images+ 21

  • Area Area of this architecture project Area:  850 m²
  • Year Completion year of this architecture project Year:  2017
  • Manufacturers Brands with products used in this architecture project
    Manufacturers:  Arconic, Etex Colombia, Fundermax, Le prieuré vegetal ID
  • Professionals: CEBEA

The Kindergarten Virolai Petit / Vicente Sarrablo + Jaume Colom + Roviras - Castelao Arquitectos

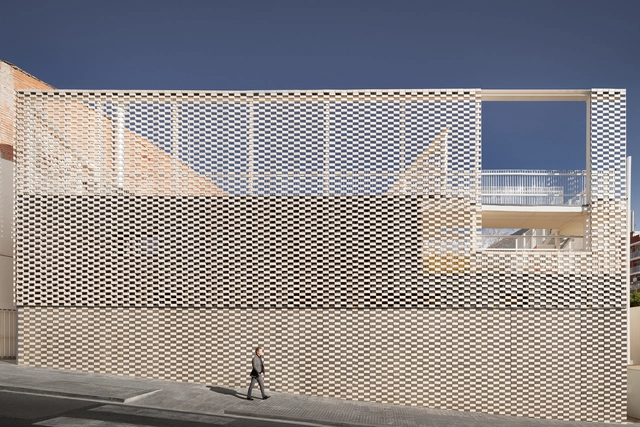
The Kindergarten Virolai Petit /  Vicente Sarrablo + Jaume Colom + Roviras - Castelao Arquitectos - KindergartenThe Kindergarten Virolai Petit /  Vicente Sarrablo + Jaume Colom + Roviras - Castelao Arquitectos - KindergartenThe Kindergarten Virolai Petit /  Vicente Sarrablo + Jaume Colom + Roviras - Castelao Arquitectos - KindergartenThe Kindergarten Virolai Petit /  Vicente Sarrablo + Jaume Colom + Roviras - Castelao Arquitectos - KindergartenThe Kindergarten Virolai Petit /  Vicente Sarrablo + Jaume Colom + Roviras - Castelao Arquitectos - More Images+ 10

•
Barcelona, Spain

In Progress: Kaohsiung Station / Mecanoo

In Progress: Kaohsiung Station / Mecanoo - Interior Photography, Train Station, Facade, Stairs
© Yi-Hsien Lee Photography

In Progress: Kaohsiung Station / Mecanoo - Train StationIn Progress: Kaohsiung Station / Mecanoo - Interior Photography, Train StationIn Progress: Kaohsiung Station / Mecanoo - Train StationIn Progress: Kaohsiung Station / Mecanoo - Exterior Photography, Train Station, CityscapeIn Progress: Kaohsiung Station / Mecanoo - More Images+ 13

  • Architects: Mecanoo
  • Area Area of this architecture project Area:  182000 m²
  • Year Completion year of this architecture project Year:  2023

Aireys Ramp House / Irons McDuff Architecture

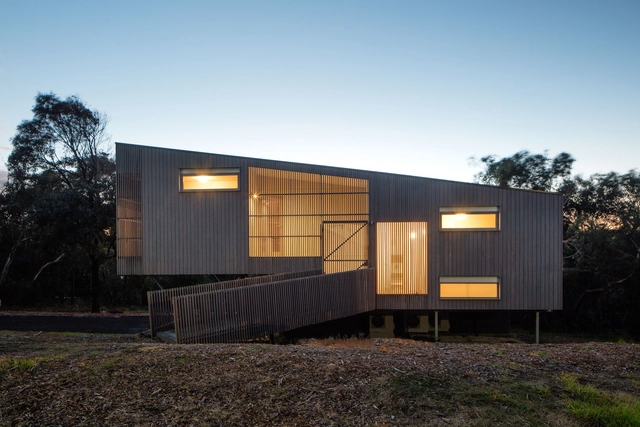
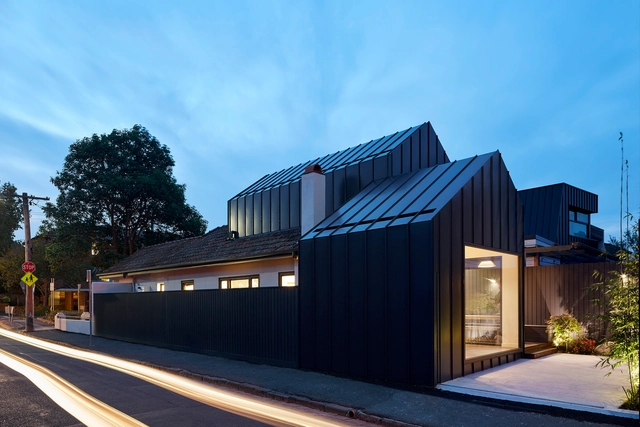
Aireys Ramp House / Irons McDuff Architecture - Houses, FacadeAireys Ramp House / Irons McDuff Architecture - Houses, Deck, Facade, Handrail, BeamAireys Ramp House / Irons McDuff Architecture - Houses, Kitchen, Beam, Table, Chair, CountertopAireys Ramp House / Irons McDuff Architecture - Houses, FacadeAireys Ramp House / Irons McDuff Architecture - More Images+ 7

•
Aireys Inlet, Australia
  • Year Completion year of this architecture project Year:  2016
  • Manufacturers Brands with products used in this architecture project
    Manufacturers:  JK Windows, LIVOS, Madinoz, Paperock, Qasair

Café Parallel / TEMP

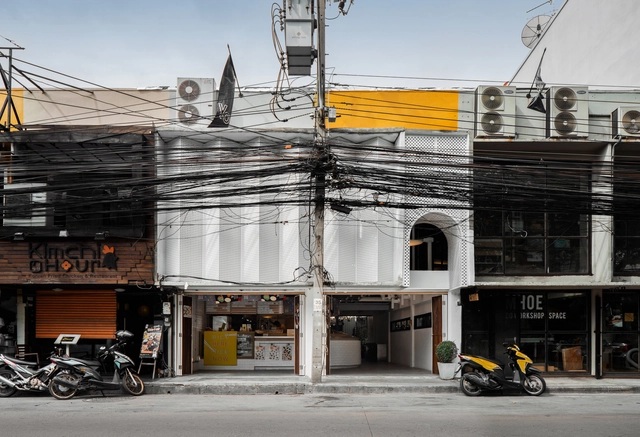
Café Parallel / TEMP - Renovation, Garden, FacadeCafé Parallel / TEMP - Renovation, Facade, Beam, Handrail, StairsCafé Parallel / TEMP - Renovation, Kitchen, FacadeCafé Parallel / TEMP - Renovation, Facade, Beam, Door, ColumnCafé Parallel / TEMP - More Images+ 13

  • Architects: TEMP
  • Area Area of this architecture project Area:  40 m²
  • Year Completion year of this architecture project Year:  2018

Back Bay Studio / Peter Braithwaite Studio

Back Bay Studio / Peter Braithwaite Studio - OfficesBack Bay Studio / Peter Braithwaite Studio - OfficesBack Bay Studio / Peter Braithwaite Studio - OfficesBack Bay Studio / Peter Braithwaite Studio - OfficesBack Bay Studio / Peter Braithwaite Studio - More Images+ 31

Solntsevo Metro Station / Nefa Architects

Solntsevo Metro Station / Nefa Architects -           Metro StationSolntsevo Metro Station / Nefa Architects -           Metro StationSolntsevo Metro Station / Nefa Architects -           Metro StationSolntsevo Metro Station / Nefa Architects -           Metro StationSolntsevo Metro Station / Nefa Architects - More Images+ 36

  • Architects: Nefa Architects
    : Margarita Kornienko, Maria Tarasova
  • Area Area of this architecture project Area:  3935 m²
  • Year Completion year of this architecture project Year:  2018

Wuzhou Urban Multi-fiction Center / XAA

Wuzhou Urban Multi-fiction Center / XAA - Cultural Center, Facade
Entrance Perspective View. Image © Changheng Zhan

Wuzhou Urban Multi-fiction Center / XAA - Cultural Center, FacadeWuzhou Urban Multi-fiction Center / XAA - Cultural Center, FacadeWuzhou Urban Multi-fiction Center / XAA - Cultural Center, Door, Facade, HandrailWuzhou Urban Multi-fiction Center / XAA - Cultural Center, Handrail, FenceWuzhou Urban Multi-fiction Center / XAA - More Images+ 30

The Shadow House / Nic Owen Architects

The Shadow House / Nic Owen Architects - Interior Photography, Extension, Table, ChairThe Shadow House / Nic Owen Architects - Exterior Photography, Extension, Facade, Table, ChairThe Shadow House / Nic Owen Architects - Interior Photography, Extension, Kitchen, Countertop, SinkThe Shadow House / Nic Owen Architects - Exterior Photography, Extension, Facade, DoorThe Shadow House / Nic Owen Architects - More Images+ 22

  • Area Area of this architecture project Area:  127 m²
  • Year Completion year of this architecture project Year:  2018
  • Manufacturers Brands with products used in this architecture project
    Manufacturers:  Fisher & Paykel, Miele, Roca, Acor, Capral, +5

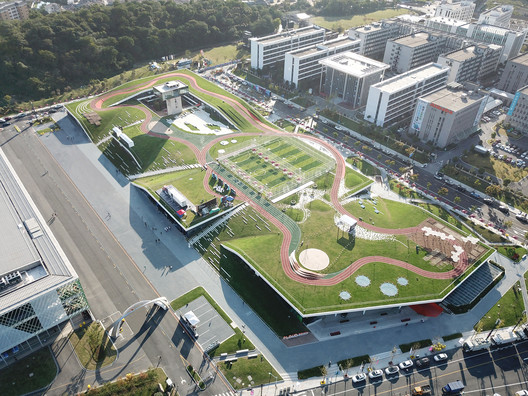
Second Stage of Hangzhou Cloud Town Exhibition Center / Approach Design (ZUP)

Second Stage of Hangzhou Cloud Town Exhibition Center / Approach Design (ZUP) - Sports Field, Cityscape
Aerial view of second-stage. Image © Lianping Mao

Second Stage of Hangzhou Cloud Town Exhibition Center / Approach Design (ZUP) - Sports Field, FacadeSecond Stage of Hangzhou Cloud Town Exhibition Center / Approach Design (ZUP) - Sports Field, FenceSecond Stage of Hangzhou Cloud Town Exhibition Center / Approach Design (ZUP) - Sports Field, FacadeSecond Stage of Hangzhou Cloud Town Exhibition Center / Approach Design (ZUP) - Sports Field, FacadeSecond Stage of Hangzhou Cloud Town Exhibition Center / Approach Design (ZUP) - More Images+ 40

  • Architects: Approach Design (ZUP)
  • Area Area of this architecture project Area:  66680 m²
  • Year Completion year of this architecture project Year:  2018

The Renovation of Dondon / FATTSTUDIO

The Renovation of Dondon / FATTSTUDIO - Restaurant, Facade, LightingThe Renovation of Dondon / FATTSTUDIO - Restaurant, Kitchen, Beam, Facade, Countertop, ChairThe Renovation of Dondon / FATTSTUDIO - Restaurant, Kitchen, Beam, Handrail, CountertopThe Renovation of Dondon / FATTSTUDIO - Restaurant, FacadeThe Renovation of Dondon / FATTSTUDIO - More Images+ 8

  • Architects: FATTSTUDIO
  • Area Area of this architecture project Area:  210 m²
  • Year Completion year of this architecture project Year:  2018
  • Manufacturers Brands with products used in this architecture project
    Manufacturers:  Anaheim materials, True light, Trueconnection

Casa Piedra Blanca / Pablo Lobos Pedrals, Angelo Petrucelli

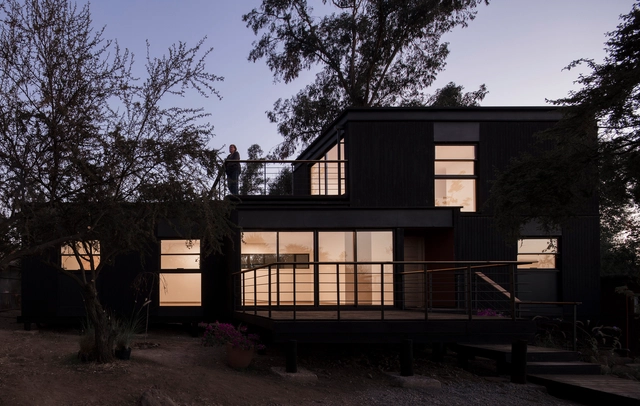
Casa Piedra Blanca / Pablo Lobos Pedrals, Angelo Petrucelli - HousesCasa Piedra Blanca / Pablo Lobos Pedrals, Angelo Petrucelli - HousesCasa Piedra Blanca / Pablo Lobos Pedrals, Angelo Petrucelli - HousesCasa Piedra Blanca / Pablo Lobos Pedrals, Angelo Petrucelli - HousesCasa Piedra Blanca / Pablo Lobos Pedrals, Angelo Petrucelli - More Images+ 10

•
Penalolen, Chile
  • Area Area of this architecture project Area:  110 m²
  • Year Completion year of this architecture project Year:  2018
  • Manufacturers Brands with products used in this architecture project
    Manufacturers:  Arauco, Cintac®, Quimica Universal, Volcan

Rehabilitation in Manoteras / Estudio Bher Arquitectos

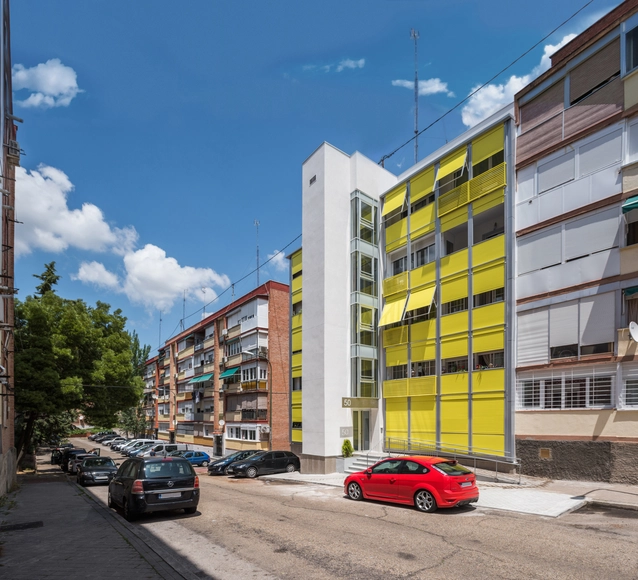
Rehabilitation in Manoteras  / Estudio Bher Arquitectos - ResidentialRehabilitation in Manoteras  / Estudio Bher Arquitectos - ResidentialRehabilitation in Manoteras  / Estudio Bher Arquitectos - ResidentialRehabilitation in Manoteras  / Estudio Bher Arquitectos - ResidentialRehabilitation in Manoteras  / Estudio Bher Arquitectos - More Images+ 9

  • Year Completion year of this architecture project Year:  2018
  • Manufacturers Brands with products used in this architecture project
    Manufacturers:  Baumit, ITALFIM, Mármoles Ruiz, Perfial + Termiglass, Persianas Asensi, +1


Miraie Lext House Nagoya / Kengo Kuma & Associates

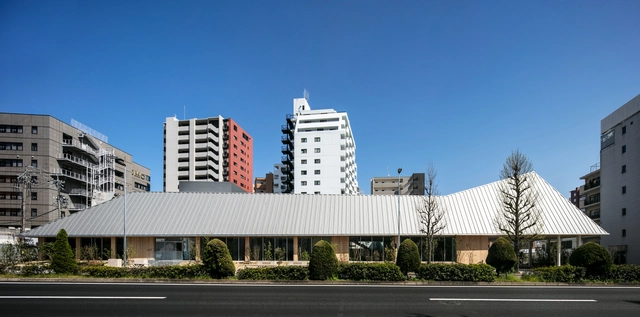
Miraie Lext House Nagoya / Kengo Kuma & Associates - Hospitality Architecture, Door, Facade, Beam, BenchMiraie Lext House Nagoya / Kengo Kuma & Associates - Hospitality Architecture, Facade, BeamMiraie Lext House Nagoya / Kengo Kuma & Associates - Hospitality Architecture, Facade, Stairs, ColumnMiraie Lext House Nagoya / Kengo Kuma & Associates - Hospitality Architecture, Deck, Facade, Beam, Fence, Handrail, Balcony, Lighting, ChairMiraie Lext House Nagoya / Kengo Kuma & Associates - More Images+ 4