1. ArchDaily
  2. Steel

Steel

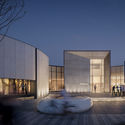
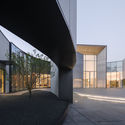
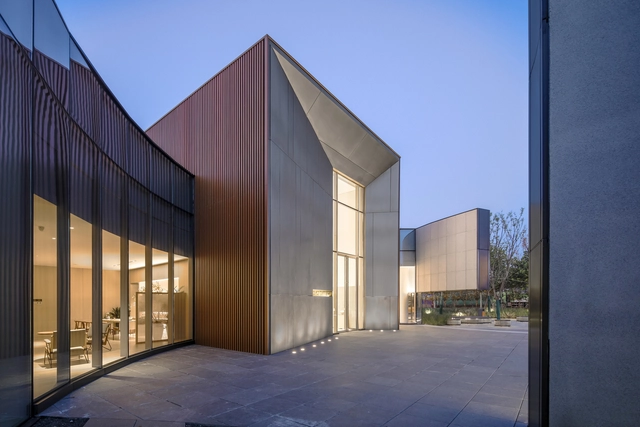
HeFei Fei River Central Smart Garden Library / GEEDESIGN

HeFei Fei River Central Smart Garden Library / GEEDESIGN - LibraryHeFei Fei River Central Smart Garden Library / GEEDESIGN - LibraryHeFei Fei River Central Smart Garden Library / GEEDESIGN - LibraryHeFei Fei River Central Smart Garden Library / GEEDESIGN - LibraryHeFei Fei River Central Smart Garden Library / GEEDESIGN - More Images+ 20

•
Hefei, China
  • Architects: GEEDESIGN
  • Area Area of this architecture project Area:  1760 m²
  • Year Completion year of this architecture project Year:  2018
  • Manufacturers Brands with products used in this architecture project
    Manufacturers:  Hefei Anbo Energy Saving Glass Technology, Jingpeng Aluminum Manufacturing Co., Shandong Donghong Stone Import&Export Co.

The Princess Precint / refresh*design

The Princess Precint / refresh*design - HeritageThe Princess Precint / refresh*design - HeritageThe Princess Precint / refresh*design - HeritageThe Princess Precint / refresh*design - HeritageThe Princess Precint / refresh*design - More Images+ 19

Le Temps / DC. Design

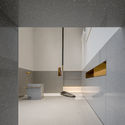
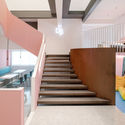
Le Temps / DC. Design - Arts & Architecture, Facade, Stairs, Handrail
Interior Upstairs Void. Image © Zhi Xia

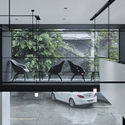
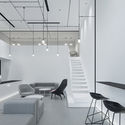
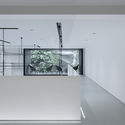
Le Temps / DC. Design - Arts & Architecture, Facade, Door, Table, ChairLe Temps / DC. Design - Arts & Architecture, Kitchen, Facade, Lighting, TableLe Temps / DC. Design - Arts & Architecture, Table, ChairLe Temps / DC. Design - Arts & ArchitectureLe Temps / DC. Design - More Images+ 28

  • Interior Designers: DC. Design
  • Area Area of this architecture project Area:  260 m²
  • Year Completion year of this architecture project Year:  2018
  • Manufacturers Brands with products used in this architecture project
    Manufacturers:  HAY

First Lessons House / Ray Dinh Architecture

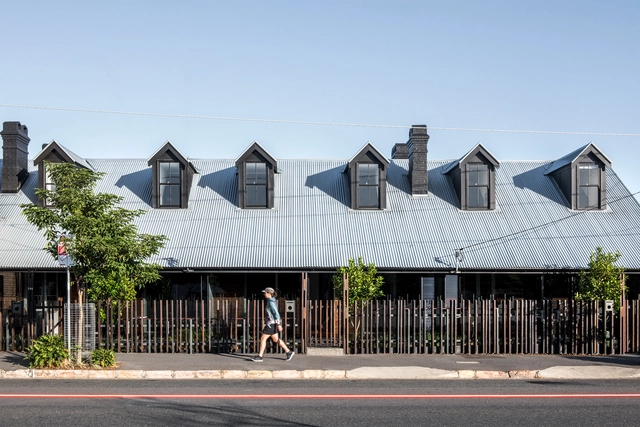
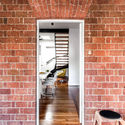
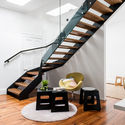
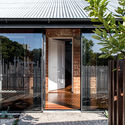
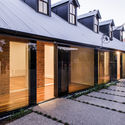
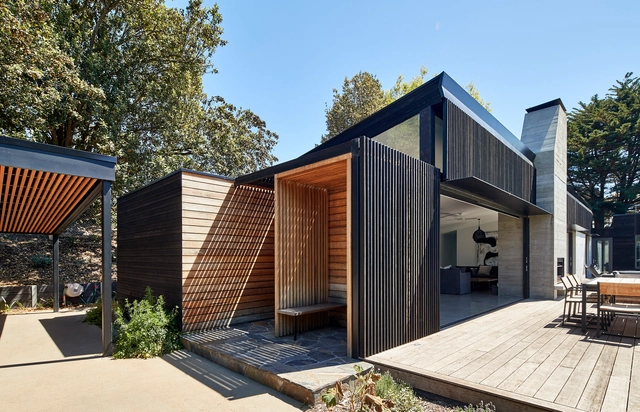
First Lessons House / Ray Dinh Architecture - Houses, Kitchen, Beam, Facade, Table, Chair, CountertopFirst Lessons House / Ray Dinh Architecture - Houses, Garden, Facade, ChairFirst Lessons House / Ray Dinh Architecture - Houses, Facade, DoorFirst Lessons House / Ray Dinh Architecture - Houses, Courtyard, Facade, Door, Chair, TableFirst Lessons House / Ray Dinh Architecture - More Images+ 13

QÚBICA LOMAS / Colonnier Arquitectos

QÚBICA LOMAS / Colonnier Arquitectos - Office Buildings
© Agustín Garza

QÚBICA LOMAS / Colonnier Arquitectos - Office BuildingsQÚBICA LOMAS / Colonnier Arquitectos - Office BuildingsQÚBICA LOMAS / Colonnier Arquitectos - Office BuildingsQÚBICA LOMAS / Colonnier Arquitectos - Office BuildingsQÚBICA LOMAS / Colonnier Arquitectos - More Images+ 21

•
Ciudad de Mexico, Mexico
  • Area Area of this architecture project Area:  29865 m²
  • Year Completion year of this architecture project Year:  2017
  • Manufacturers Brands with products used in this architecture project
    Manufacturers:  Vitro®, Atlas Schindler, Alcopla, Cemex, Helvex, +2

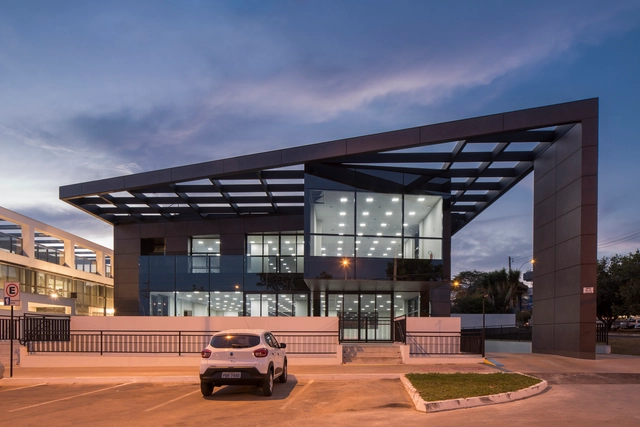
QI 15 / Fittipaldi Arquitetura

  • Area Area of this architecture project Area:  2100 m²
  • Year Completion year of this architecture project Year:  2012
  • Manufacturers Brands with products used in this architecture project
    Manufacturers:  Deca, Ibratin Tintas e Texturas, Laminam, Rissi Fachadas e Esquadrias, vidroprime

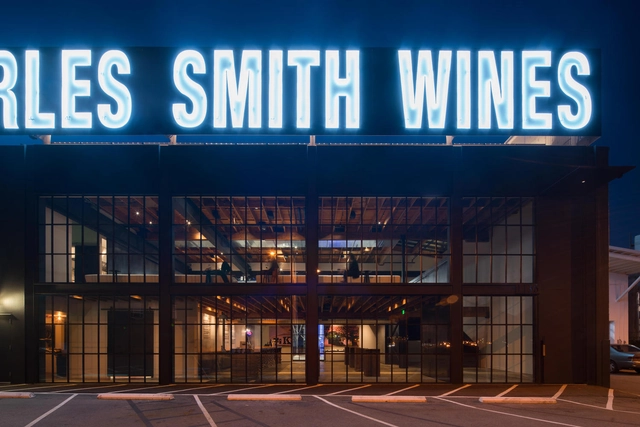
Charles Smith Wines Jet City / Olson Kundig

Charles Smith Wines Jet City / Olson Kundig - Restaurants & Bars, FacadeCharles Smith Wines Jet City / Olson Kundig - Restaurants & Bars, Facade, ArchCharles Smith Wines Jet City / Olson Kundig - Restaurants & Bars, Facade, BeamCharles Smith Wines Jet City / Olson Kundig - Restaurants & Bars, Beam, Facade, Table, ChairCharles Smith Wines Jet City / Olson Kundig - More Images+ 11

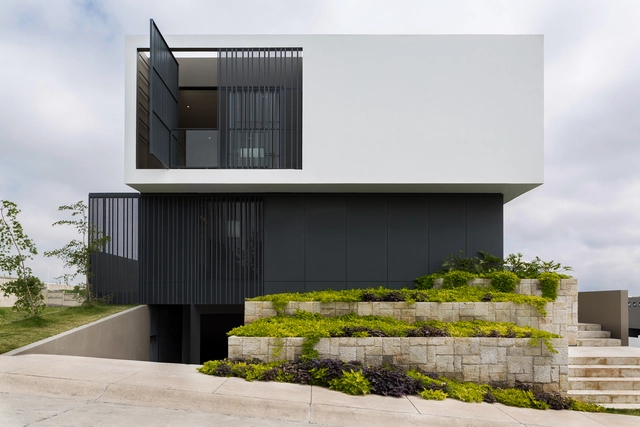
RLD House / LR Arquitectura

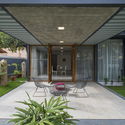
RLD House / LR Arquitectura - HousesRLD House / LR Arquitectura - HousesRLD House / LR Arquitectura - HousesRLD House / LR Arquitectura - HousesRLD House / LR Arquitectura - More Images+ 35

•
Zapopan, Mexico
  • Architects: LR Arquitectura
  • Area Area of this architecture project Area:  629 m²
  • Year Completion year of this architecture project Year:  2018
  • Manufacturers Brands with products used in this architecture project
    Manufacturers:  ESLOVENTANAS, Joselo Maderista

Dishan Space / PUJU

Dishan Space / PUJU - Pavilion, Facade
Architectural evolution. Image © Purel

Dishan Space / PUJU - Pavilion, Stairs, Handrail, Facade, DoorDishan Space / PUJU - Pavilion, Stairs, Handrail, TableDishan Space / PUJU - Pavilion, Handrail, Facade, Lighting, Table, ChairDishan Space / PUJU - Pavilion, Stairs, Arch, Handrail, ChairDishan Space / PUJU - More Images+ 21

  • Interior Designers: PUJU
  • Area Area of this architecture project Area:  450 m²
  • Year Completion year of this architecture project Year:  2018
  • Manufacturers Brands with products used in this architecture project
    Manufacturers:  HAY, minimore

The Closed Open House / Parallax

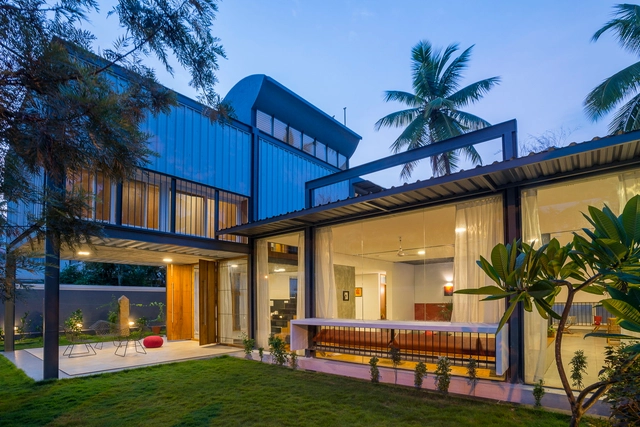
The Closed Open House / Parallax - Exterior Photography, Houses, Facade, DoorThe Closed Open House / Parallax - Interior Photography, Houses, Facade, ChairThe Closed Open House / Parallax - Interior Photography, Houses, ChairThe Closed Open House / Parallax - Interior Photography, Houses, Door, Facade, ChairThe Closed Open House / Parallax - More Images+ 25

•
Bengaluru, India
  • Architects: Parallax
  • Area Area of this architecture project Area:  4000 ft²
  • Year Completion year of this architecture project Year:  2016
  • Manufacturers Brands with products used in this architecture project
    Manufacturers:  Acor, MERINO LAMINATES, MS STEEL, NITCO TILES, Toto
  • Professionals: Manjunath & Co.

Houston Museum of Fine Arts / Lake|Flato Architects

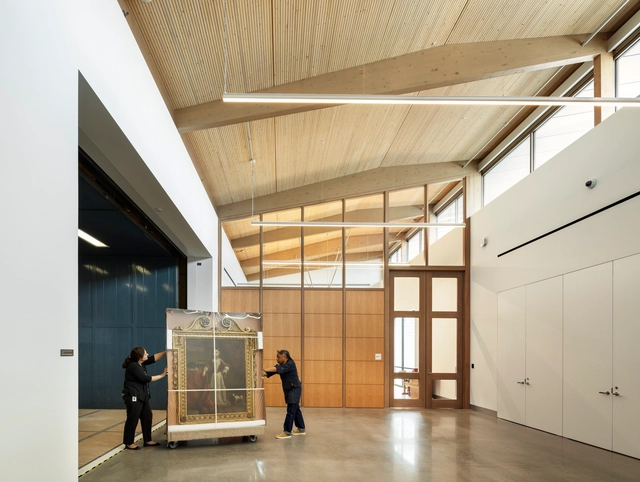
Houston Museum of Fine Arts / Lake|Flato Architects - Museum, Beam, Facade, Table, ChairHouston Museum of Fine Arts / Lake|Flato Architects - Museum, TableHouston Museum of Fine Arts / Lake|Flato Architects - Museum, Facade, DoorHouston Museum of Fine Arts / Lake|Flato Architects - Museum, Facade, Arch, CityscapeHouston Museum of Fine Arts / Lake|Flato Architects - More Images+ 5

Montauk House / Desai Chia Architecture

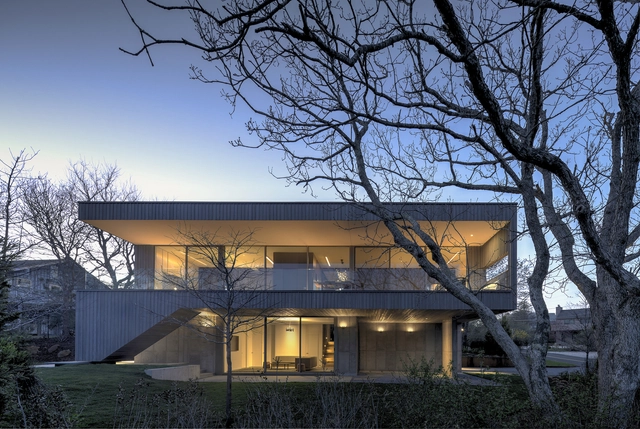
Montauk House / Desai Chia Architecture - Interior Photography, House Interiors, Facade, DoorMontauk House / Desai Chia Architecture - Interior Photography, House Interiors, Facade, TableMontauk House / Desai Chia Architecture - House InteriorsMontauk House / Desai Chia Architecture - House InteriorsMontauk House / Desai Chia Architecture - More Images+ 18

Marina de Empresas / ERRE

Marina de Empresas / ERRE - RefurbishmentMarina de Empresas / ERRE - RefurbishmentMarina de Empresas / ERRE - RefurbishmentMarina de Empresas / ERRE - RefurbishmentMarina de Empresas / ERRE - More Images+ 27

  • Architects: ERRE
  • Area Area of this architecture project Area:  18130 m²
  • Year Completion year of this architecture project Year:  2015
  • Manufacturers Brands with products used in this architecture project
    Manufacturers:  Breinco, GRUPO PAMESA CERAMICA, TAU Ceramica, Prissmacer, Ecoceramic, Geotiles, Navarti, Miraplas, THU Ceiling Solutions, Tarkett

16# Xiaochaye Hutong / Beijing Qingzhu Architecture Design

16# Xiaochaye Hutong / Beijing Qingzhu Architecture Design - Renovation
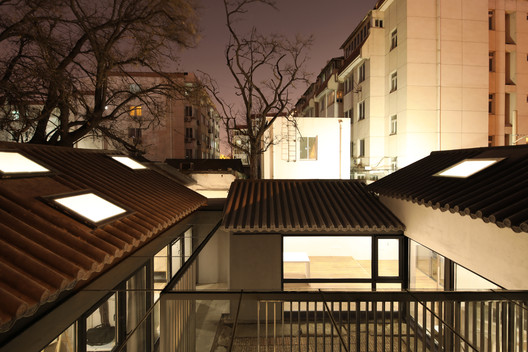
Front west side bird eye view. Image © Jun Liu

16# Xiaochaye Hutong / Beijing Qingzhu Architecture Design - Renovation16# Xiaochaye Hutong / Beijing Qingzhu Architecture Design - Renovation16# Xiaochaye Hutong / Beijing Qingzhu Architecture Design - Renovation16# Xiaochaye Hutong / Beijing Qingzhu Architecture Design - Renovation16# Xiaochaye Hutong / Beijing Qingzhu Architecture Design - More Images+ 22

•
Xicheng, China

AD Classics: Austrian Cultural Forum / Raimund Abraham

This article was originally published on May 25, 2015. To read the stories behind other celebrated architecture projects, visit our AD Classics section.

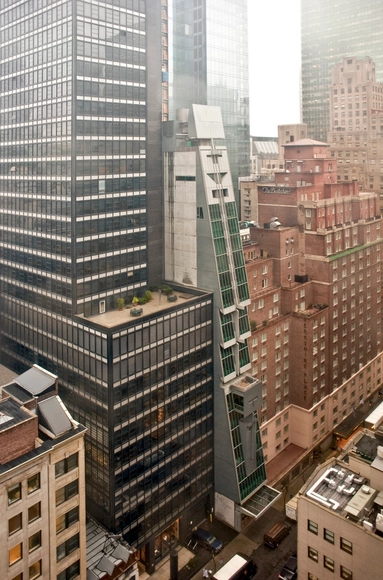
Before the impossibly “super-thin” tower became ubiquitous on the Midtown Manhattan skyline, Raimund Abraham’s Austrian Cultural Forum challenged the limits of what could be built on the slenderest of urban lots. Working with a footprint no bigger than a townhouse (indeed, one occupied the site before the present tower), Abraham erected a daring twenty-four story high-rise only twenty-five feet across. Instantly recognizable by its profile, a symmetrical, blade-like curtain wall cascading violently toward the sidewalk, ACFNY was heralded by Kenneth Frampton as “the most significant modern piece of architecture to be realized in Manhattan since the Seagram Building and the Guggenheim Museum of 1959.” [1]
AD Classics: Austrian Cultural Forum / Raimund Abraham - Heritage, Facade, CityscapeAD Classics: Austrian Cultural Forum / Raimund Abraham - Heritage, Facade, CityscapeAD Classics: Austrian Cultural Forum / Raimund Abraham - Heritage, Chair, TableAD Classics: Austrian Cultural Forum / Raimund Abraham - HeritageAD Classics: Austrian Cultural Forum / Raimund Abraham - More Images+ 2

MQ Studio / CAA Architects

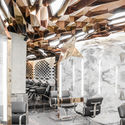
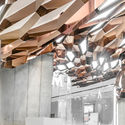
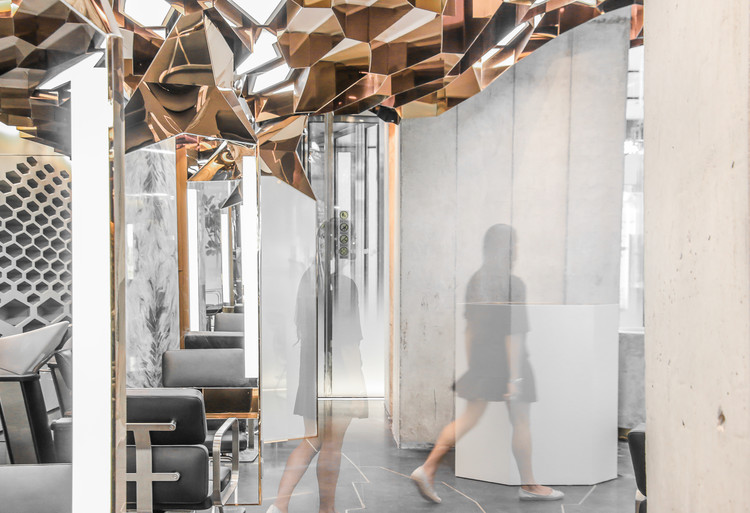
MQ Studio / CAA Architects - Store
Interior. Image © Felix Amiss

MQ Studio / CAA Architects - StoreMQ Studio / CAA Architects - StoreMQ Studio / CAA Architects - StoreMQ Studio / CAA Architects - StoreMQ Studio / CAA Architects - More Images+ 26

•
Chaoyang Qu, China
  • Architects: CAA architects
  • Area Area of this architecture project Area:  150 m²
  • Year Completion year of this architecture project Year:  2018

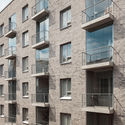
Jallukka House for Musicians / Arkkitehtuuri ja muotoilutoimisto Talli

Jallukka House for Musicians / Arkkitehtuuri ja muotoilutoimisto Talli - ApartmentsJallukka House for Musicians / Arkkitehtuuri ja muotoilutoimisto Talli - ApartmentsJallukka House for Musicians / Arkkitehtuuri ja muotoilutoimisto Talli - ApartmentsJallukka House for Musicians / Arkkitehtuuri ja muotoilutoimisto Talli - ApartmentsJallukka House for Musicians / Arkkitehtuuri ja muotoilutoimisto Talli - More Images+ 11

•
Helsinki, Finland
  • Area Area of this architecture project Area:  6302 m²
  • Year Completion year of this architecture project Year:  2017
  • Manufacturers Brands with products used in this architecture project
    Manufacturers:  Ruukki, Paroc, Petersen Tegl, Skaala, Upofloor

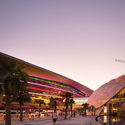
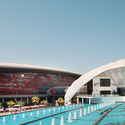
Ferrari World Abu Dhabi / Benoy

Ferrari World Abu Dhabi / Benoy - Interior Photography, Theme Parks, FacadeFerrari World Abu Dhabi / Benoy - Exterior Photography, Theme ParksFerrari World Abu Dhabi / Benoy - Interior Photography, Theme Parks, StairsFerrari World Abu Dhabi / Benoy - Theme ParksFerrari World Abu Dhabi / Benoy - More Images+ 12

  • Architects: Benoy
  • Area Area of this architecture project Area:  176000 m²
  • Year Completion year of this architecture project Year:  2010
  • Manufacturers Brands with products used in this architecture project
    Manufacturers:  Euramax, Omnimax, Reynaers Aluminium, ALIFORM, Keuco, +5