1. ArchDaily
  2. Steel

Steel

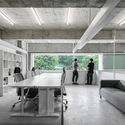
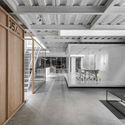
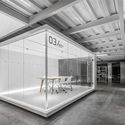
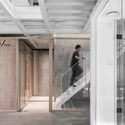
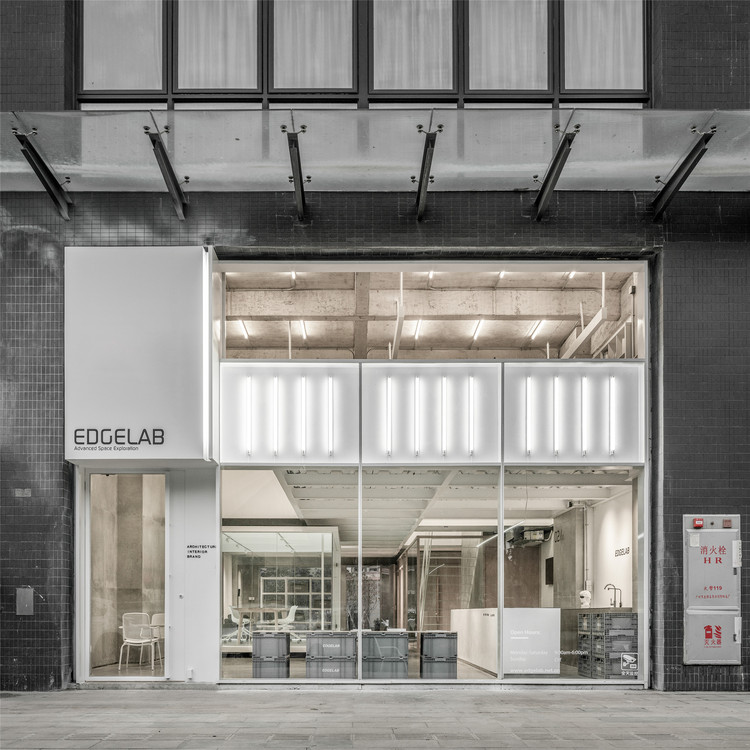
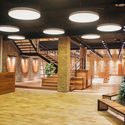
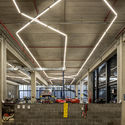
Edgelab Studio Office / Edgelab Studio

Edgelab Studio Office / Edgelab Studio - Offices InteriorsEdgelab Studio Office / Edgelab Studio - Offices InteriorsEdgelab Studio Office / Edgelab Studio - Offices InteriorsEdgelab Studio Office / Edgelab Studio - Offices InteriorsEdgelab Studio Office / Edgelab Studio - More Images+ 31

  • Architects: Edgelab Studio
  • Area Area of this architecture project Area:  200 m²
  • Year Completion year of this architecture project Year:  2018

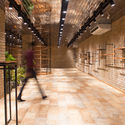
The Store Between the Lines / LIJO RENY architects

The Store Between the Lines / LIJO RENY architects - Store, FacadeThe Store Between the Lines / LIJO RENY architects - StoreThe Store Between the Lines / LIJO RENY architects - Store, Closet, TableThe Store Between the Lines / LIJO RENY architects - Store, Facade, Chair, TableThe Store Between the Lines / LIJO RENY architects - More Images+ 26

•
Thrissur, India
  • Architects: LIJO RENY architects
  • Area Area of this architecture project Area:  92 m²
  • Year Completion year of this architecture project Year:  2018

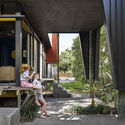
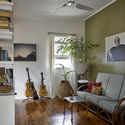
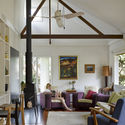
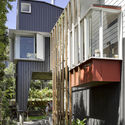
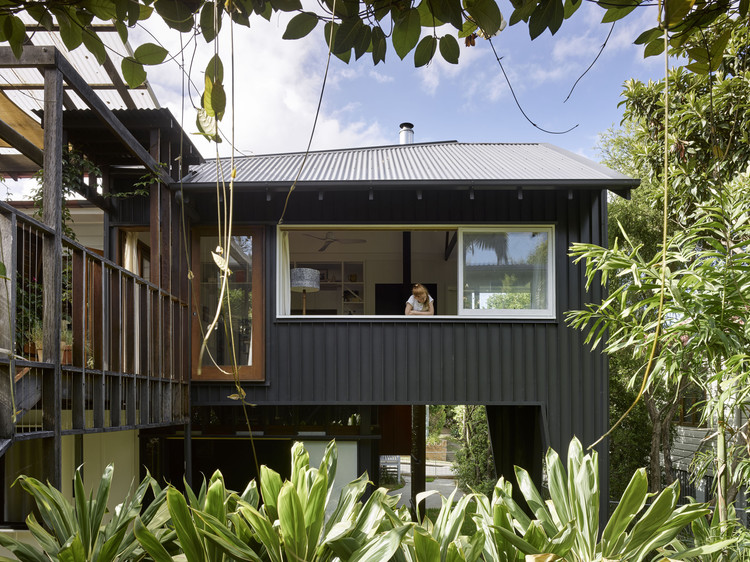

Harriet House / Bligh Graham Architects

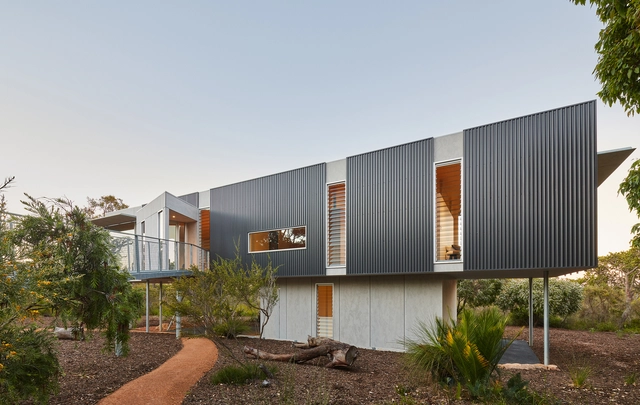
Harriet House / Bligh Graham Architects - ExtensionHarriet House / Bligh Graham Architects - ExtensionHarriet House / Bligh Graham Architects - ExtensionHarriet House / Bligh Graham Architects - ExtensionHarriet House / Bligh Graham Architects - More Images+ 20

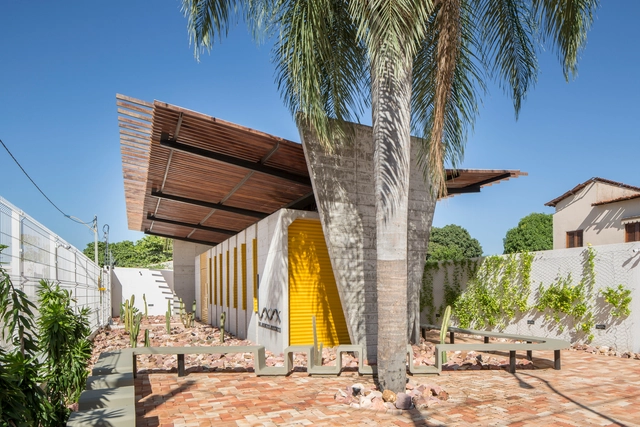
Lins Arquitetos Associados Office / Lins Arquitetos Associados

Lins Arquitetos Associados Office / Lins Arquitetos Associados - OfficesLins Arquitetos Associados Office / Lins Arquitetos Associados - OfficesLins Arquitetos Associados Office / Lins Arquitetos Associados - OfficesLins Arquitetos Associados Office / Lins Arquitetos Associados - OfficesLins Arquitetos Associados Office / Lins Arquitetos Associados - More Images+ 67

•
José Geraldo da Cruz, Brazil
  • Area Area of this architecture project Area:  592 ft²
  • Year Completion year of this architecture project Year:  2018
  • Manufacturers Brands with products used in this architecture project
    Manufacturers:  Bendermix, Madereira Beira Rio, Mestre seu Jaime, Olaria Campina Grande, Plazlux

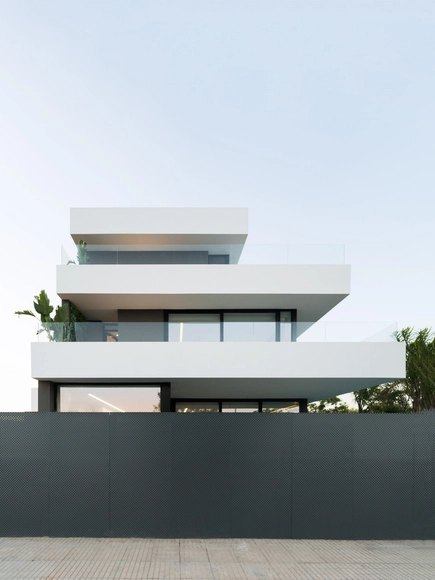
Aquarium House / Rubén Muedra Estudio de Arquitectura

Aquarium House / Rubén Muedra Estudio de Arquitectura - HousesAquarium House / Rubén Muedra Estudio de Arquitectura - HousesAquarium House / Rubén Muedra Estudio de Arquitectura - HousesAquarium House / Rubén Muedra Estudio de Arquitectura - HousesAquarium House / Rubén Muedra Estudio de Arquitectura - More Images+ 25

•
Paiporta, Spain
  • Area Area of this architecture project Area:  480 m²
  • Year Completion year of this architecture project Year:  2018
  • Manufacturers Brands with products used in this architecture project
    Manufacturers:  Alumed, FARO Barcelona, METROPOL, Parex-Group

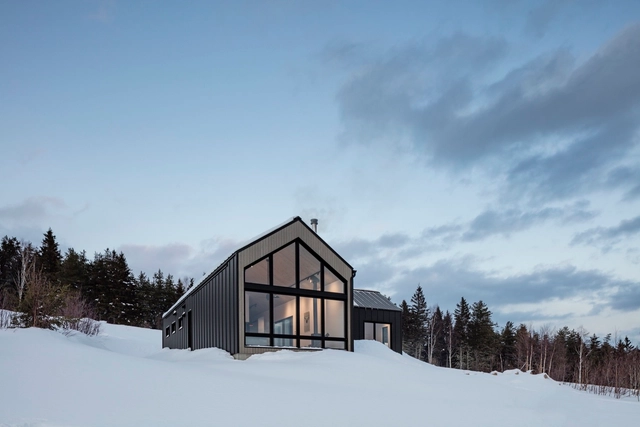
The Chalet du Bois Flotté / BOOM TOWN


The Chalet du Bois Flotté / BOOM TOWN - Interior Photography, Houses, Beam, Table, Chair, LightingThe Chalet du Bois Flotté / BOOM TOWN - Interior Photography, HousesThe Chalet du Bois Flotté / BOOM TOWN - Interior Photography, Houses, StairsThe Chalet du Bois Flotté / BOOM TOWN - Exterior Photography, Houses, FacadeThe Chalet du Bois Flotté / BOOM TOWN - More Images+ 23

•
La Malbaie, Canada

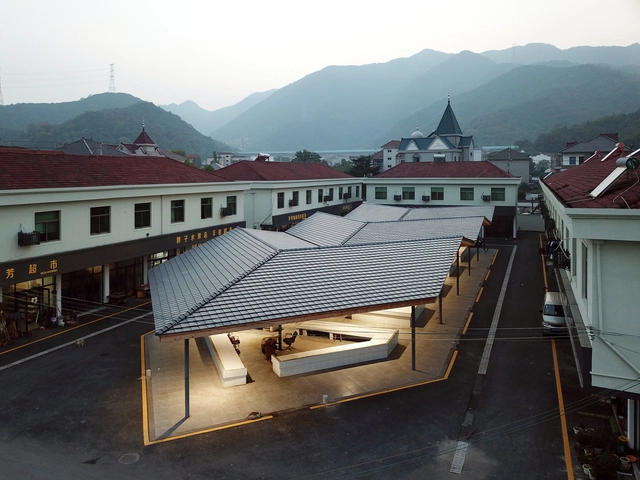
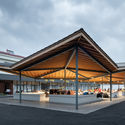
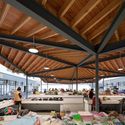
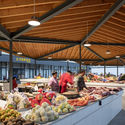
Xiafu Farmers’ Market / Xiang Architects

Xiafu Farmers’ Market / Xiang Architects - Community CenterXiafu Farmers’ Market / Xiang Architects - Exterior Photography, Community Center, FacadeXiafu Farmers’ Market / Xiang Architects - Interior Photography, Community Center, Beam, Table, ChairXiafu Farmers’ Market / Xiang Architects - Interior Photography, Community CenterXiafu Farmers’ Market / Xiang Architects - More Images+ 16

  • Architects: Xiang Architects
  • Area Area of this architecture project Area:  734 m²
  • Year Completion year of this architecture project Year:  2018

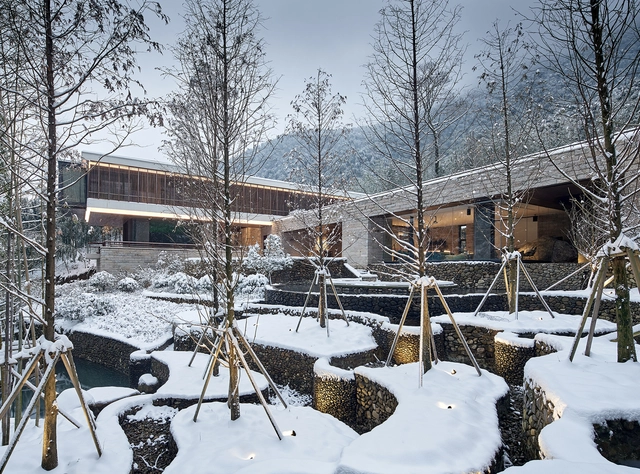
Anji Erlu Resort / The Design Institute of Landscape and Architecture China Academy of Art

Anji Erlu Resort / The Design Institute of Landscape and Architecture China Academy of Art - HotelsAnji Erlu Resort / The Design Institute of Landscape and Architecture China Academy of Art - Hotels, Garden, Fence, FacadeAnji Erlu Resort / The Design Institute of Landscape and Architecture China Academy of Art - Hotels, FacadeAnji Erlu Resort / The Design Institute of Landscape and Architecture China Academy of Art - Hotels, FacadeAnji Erlu Resort / The Design Institute of Landscape and Architecture China Academy of Art - More Images+ 42

•
Huzhou, China

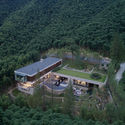
Wilderness House / Archterra Architects

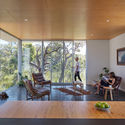
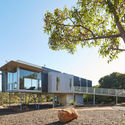
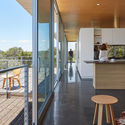
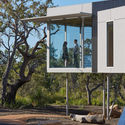
Wilderness House / Archterra Architects - Interior Photography, House Interiors, Table, ChairWilderness House / Archterra Architects - Exterior Photography, House Interiors, FacadeWilderness House / Archterra Architects - Interior Photography, House Interiors, Kitchen, Door, TableWilderness House / Archterra Architects - Exterior Photography, House Interiors, FacadeWilderness House / Archterra Architects - More Images+ 29

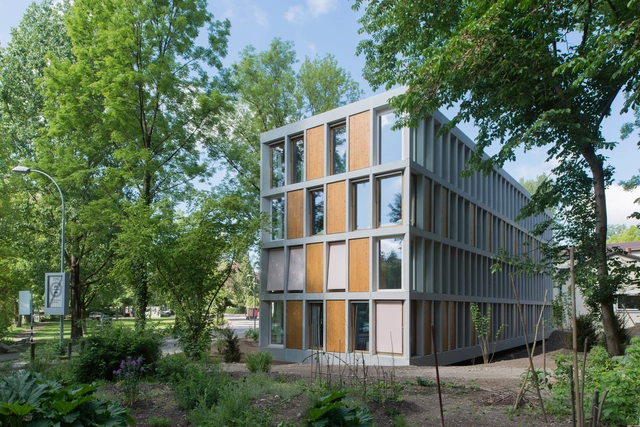
Youth Hostel Bern / Aebi & Vincent Architects

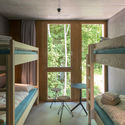
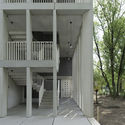
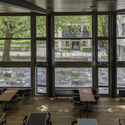
Youth Hostel Bern / Aebi & Vincent Architects -  Hostel, Garden, Facade, Table, ChairYouth Hostel Bern / Aebi & Vincent Architects -  Hostel, Bedroom, Door, BedYouth Hostel Bern / Aebi & Vincent Architects -  Hostel, Facade, Handrail, Stairs, BalconyYouth Hostel Bern / Aebi & Vincent Architects -  Hostel, Table, ChairYouth Hostel Bern / Aebi & Vincent Architects - More Images+ 24

  • Area Area of this architecture project Area:  2750 m²
  • Year Completion year of this architecture project Year:  2018
  • Manufacturers Brands with products used in this architecture project
    Manufacturers:  horgenglarus, Energie Genossenschaft Schweiz (EGeh), Filigran Bauelemente AG, Röthlisberger Schreinerei AG and Aebi & Vincent Architects, Tschannen Metallbautechnik AG

Mirante das Mangabeiras / Grupo Arquitetos e Urbanistas

Mirante das Mangabeiras / Grupo Arquitetos e Urbanistas - Public ArchitectureMirante das Mangabeiras / Grupo Arquitetos e Urbanistas - Public ArchitectureMirante das Mangabeiras / Grupo Arquitetos e Urbanistas - Public ArchitectureMirante das Mangabeiras / Grupo Arquitetos e Urbanistas - Public ArchitectureMirante das Mangabeiras / Grupo Arquitetos e Urbanistas - More Images+ 6

  • Area Area of this architecture project Area:  5000 m²
  • Year Completion year of this architecture project Year:  2012
  • Manufacturers Brands with products used in this architecture project
    Manufacturers:  Belgo, Eliane, Líder, PAVI-S

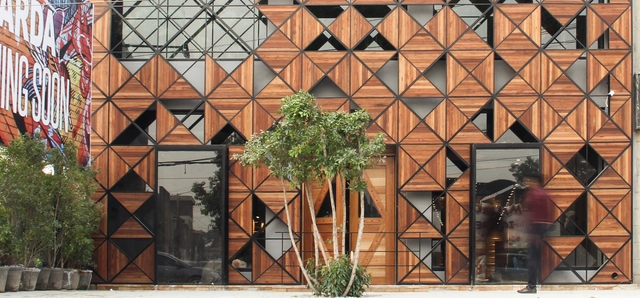
Crafting a Retail / Metropolitan Studio of Architecture

Crafting a Retail / Metropolitan Studio of Architecture - Store, FacadeCrafting a Retail / Metropolitan Studio of Architecture - Store, Door, Lighting, ChairCrafting a Retail / Metropolitan Studio of Architecture - Store, Garden, FacadeCrafting a Retail / Metropolitan Studio of Architecture - Store, Facade, Beam, ArchCrafting a Retail / Metropolitan Studio of Architecture - More Images+ 22

•
Peshawar, Pakistan
  • Area Area of this architecture project Area:  6720 m²
  • Year Completion year of this architecture project Year:  2017
  • Manufacturers Brands with products used in this architecture project
    Manufacturers:  Aparici, Daikin, THERMEC, Unilux


Shih Chien University Building B / Shen Ting Tseng architects

Shih Chien University Building B / Shen Ting Tseng architects - RenovationShih Chien University Building B / Shen Ting Tseng architects - RenovationShih Chien University Building B / Shen Ting Tseng architects - RenovationShih Chien University Building B / Shen Ting Tseng architects - RenovationShih Chien University Building B / Shen Ting Tseng architects - More Images+ 21

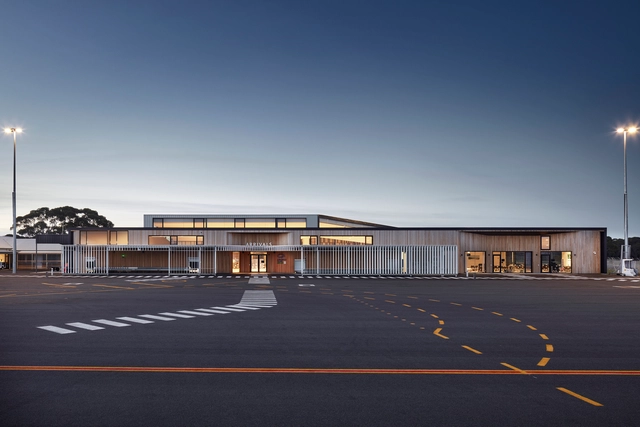
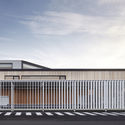
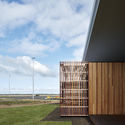
Kangaroo Island Air Terminal / Ashley Halliday

Kangaroo Island Air Terminal / Ashley Halliday - Cruise Terminal, Deck, Facade, Beam, Lighting, Table, Chair, BenchKangaroo Island Air Terminal / Ashley Halliday - Cruise Terminal, Fence, Facade, Handrail, BalconyKangaroo Island Air Terminal / Ashley Halliday - Cruise Terminal, Facade, Column, Handrail, BeamKangaroo Island Air Terminal / Ashley Halliday - Cruise Terminal, Facade, HandrailKangaroo Island Air Terminal / Ashley Halliday - More Images+ 11

  • Architects: Ashley Halliday
  • Area Area of this architecture project Area:  2100 m²
  • Year Completion year of this architecture project Year:  2018
  • Manufacturers Brands with products used in this architecture project
    Manufacturers:  Alspec, Boral, Fielders, Italia Ceramics, Radial Timbers

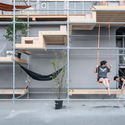
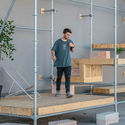
Level Up / Brett Mahon, Joonas Parviainen, Saagar Tulshan, Shreyansh Sett

Level Up / Brett Mahon, Joonas Parviainen, Saagar Tulshan, Shreyansh Sett  - Interior Photography, Installations & Structures, Beam, Handrail, FacadeLevel Up / Brett Mahon, Joonas Parviainen, Saagar Tulshan, Shreyansh Sett  - Interior Photography, Installations & Structures, Facade, HandrailLevel Up / Brett Mahon, Joonas Parviainen, Saagar Tulshan, Shreyansh Sett  - Interior Photography, Installations & Structures, FacadeLevel Up / Brett Mahon, Joonas Parviainen, Saagar Tulshan, Shreyansh Sett  - Interior Photography, Installations & Structures, Kitchen, Facade, Balcony, Beam, HandrailLevel Up / Brett Mahon, Joonas Parviainen, Saagar Tulshan, Shreyansh Sett  - More Images+ 10

Vanke Xishuangbanna Cultural Center / XAA

Vanke Xishuangbanna Cultural Center / XAA - Cultural Center, GardenVanke Xishuangbanna Cultural Center / XAA - Cultural Center, FacadeVanke Xishuangbanna Cultural Center / XAA - Cultural Center, Garden, Facade, BenchVanke Xishuangbanna Cultural Center / XAA - Cultural Center, Garden, FacadeVanke Xishuangbanna Cultural Center / XAA - More Images+ 25

911-VILLA / VACO Design

911-VILLA / VACO Design - Houses911-VILLA / VACO Design - Interior Photography, Houses, Facade, Table, Chair911-VILLA / VACO Design - Interior Photography, Houses, Kitchen, Door, Beam, Facade, Table911-VILLA / VACO Design - Houses911-VILLA / VACO Design - More Images+ 39

•
Thảo Điền, Vietnam
  • Architects: VACO Design
  • Area Area of this architecture project Area:  1083 m²
  • Year Completion year of this architecture project Year:  2018
  • Manufacturers Brands with products used in this architecture project
    Manufacturers:  Toto, DuPont, Saint-Gobain, Blum

FBF Collezione / N2B Arquitetura

FBF Collezione / N2B Arquitetura - Exhibition CenterFBF Collezione / N2B Arquitetura - Exhibition CenterFBF Collezione / N2B Arquitetura - Exhibition CenterFBF Collezione / N2B Arquitetura - Exhibition CenterFBF Collezione / N2B Arquitetura - More Images+ 51

•
Jardim Nova Alianca Sul, Brazil
  • Architects: N2B Arquitetura
  • Area Area of this architecture project Area:  3516 m²
  • Year Completion year of this architecture project Year:  2016
  • Manufacturers Brands with products used in this architecture project
    Manufacturers:  Trespa, Blue Sol, Gail, Weisberg