1. ArchDaily
  2. Steel

Steel

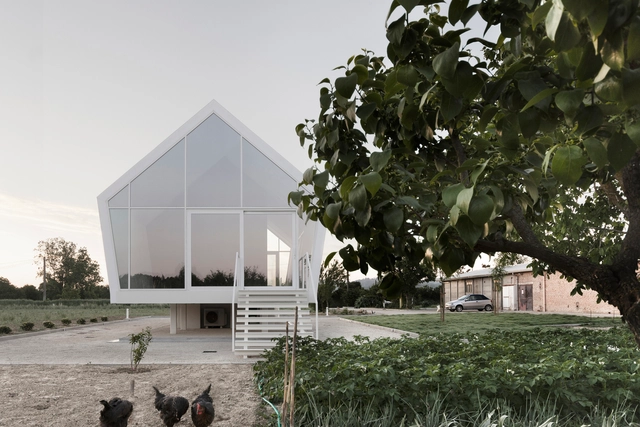
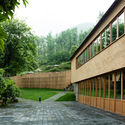
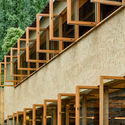
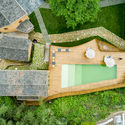
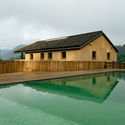
House in the Orchard / LDA.iMdA architetti associati

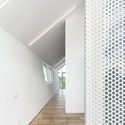
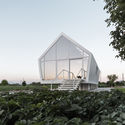
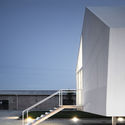
House in the Orchard / LDA.iMdA architetti associati - Exterior Photography, Sustainability, FacadeHouse in the Orchard / LDA.iMdA architetti associati - SustainabilityHouse in the Orchard / LDA.iMdA architetti associati - SustainabilityHouse in the Orchard / LDA.iMdA architetti associati - SustainabilityHouse in the Orchard / LDA.iMdA architetti associati - More Images+ 40

•
San Miniato, Italy
  • Area Area of this architecture project Area:  84 m²
  • Year Completion year of this architecture project Year:  2019
  • Manufacturers Brands with products used in this architecture project
    Manufacturers:  AutoDesk, Adobe Systems Incorporated, Cardelli Bros., Edra Mazzei, Mapei, +2

Origin Villa / kooo architects

Origin Villa / kooo architects - Exterior Photography, Hotels, Garden, Facade
No.5. Image © Keishin Horikoshi / SS

Origin Villa / kooo architects - Exterior Photography, Hotels, Garden, FacadeOrigin Villa / kooo architects - HotelsOrigin Villa / kooo architects - HotelsOrigin Villa / kooo architects - Exterior Photography, Hotels, FacadeOrigin Villa / kooo architects - More Images+ 55

•
Hangzhou, China

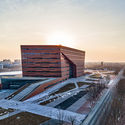
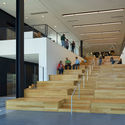
Peter Coaldrake Education Precinct / Wilson Architects + Henning Larsen

Peter Coaldrake Education Precinct / Wilson Architects + Henning Larsen - UniversityPeter Coaldrake Education Precinct / Wilson Architects + Henning Larsen - UniversityPeter Coaldrake Education Precinct / Wilson Architects + Henning Larsen - UniversityPeter Coaldrake Education Precinct / Wilson Architects + Henning Larsen - UniversityPeter Coaldrake Education Precinct / Wilson Architects + Henning Larsen - More Images+ 20

•
Kelvin Grove, Australia

The Garden Island Countyard Renewal / epos architecture

The Garden Island Countyard Renewal / epos architecture - RenovationThe Garden Island Countyard Renewal / epos architecture - RenovationThe Garden Island Countyard Renewal / epos architecture - RenovationThe Garden Island Countyard Renewal / epos architecture - RenovationThe Garden Island Countyard Renewal / epos architecture - More Images+ 29

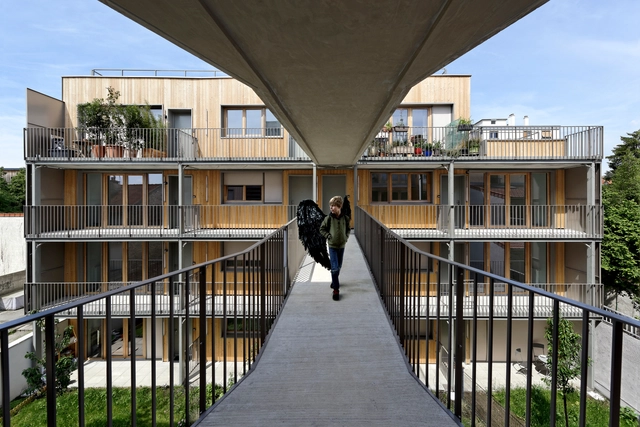
26 Passive Apartments / Benjamin Fleury

26 Passive Apartments  / Benjamin Fleury - Residential26 Passive Apartments  / Benjamin Fleury - Residential26 Passive Apartments  / Benjamin Fleury - Residential26 Passive Apartments  / Benjamin Fleury - Residential26 Passive Apartments  / Benjamin Fleury - More Images+ 17

  • Architects: Benjamin Fleury
  • Area Area of this architecture project Area:  1640 m²
  • Year Completion year of this architecture project Year:  2019
  • Manufacturers Brands with products used in this architecture project
    Manufacturers:  AutoDesk, VELUX Group, Kronimus
  • Professionals: EVP, Synapse, MDETC

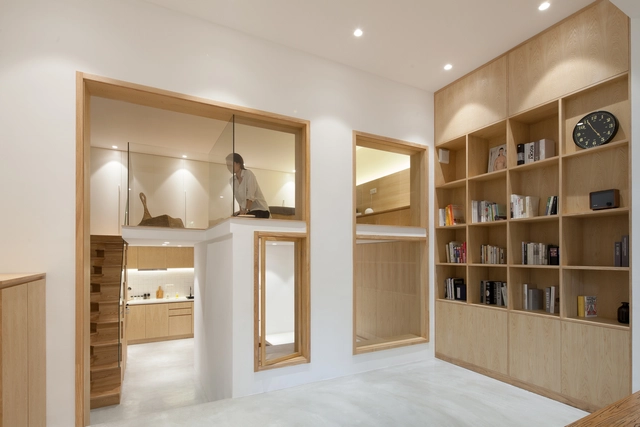
LOFT Reconstruction in Shanghai Traditional Lane / Muka Architects

LOFT Reconstruction in Shanghai Traditional Lane / Muka Architects - Interior Photography, Apartment Interiors, StairsLOFT Reconstruction in Shanghai Traditional Lane / Muka Architects - Interior Photography, Apartment Interiors, Door, TableLOFT Reconstruction in Shanghai Traditional Lane / Muka Architects - Interior Photography, Apartment Interiors, Door, FacadeLOFT Reconstruction in Shanghai Traditional Lane / Muka Architects - Interior Photography, Apartment Interiors, Table, LightingLOFT Reconstruction in Shanghai Traditional Lane / Muka Architects - More Images+ 32

  • Interior Designers: Muka Architects
  • Area Area of this architecture project Area:  45 m²
  • Year Completion year of this architecture project Year:  2018

Notorious Barbershop / Studio Bloco Arquitetura

Notorious Barbershop / Studio Bloco Arquitetura - Commercial ArchitectureNotorious Barbershop / Studio Bloco Arquitetura - Commercial ArchitectureNotorious Barbershop / Studio Bloco Arquitetura - Commercial ArchitectureNotorious Barbershop / Studio Bloco Arquitetura - Commercial ArchitectureNotorious Barbershop / Studio Bloco Arquitetura - More Images+ 30

  • Area Area of this architecture project Area:  240 m²
  • Year Completion year of this architecture project Year:  2017
  • Manufacturers Brands with products used in this architecture project
    Manufacturers:  Sherwin-Williams, Cerâmica Portinari, Deca, Stella, Tigre

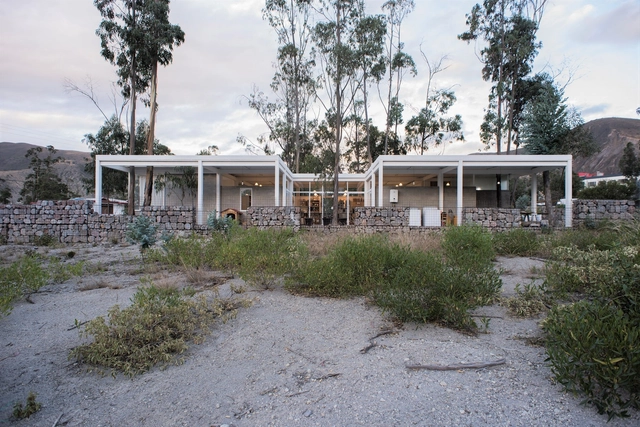
House in La Marca / Marco Salazar Valle

House in La Marca / Marco Salazar Valle - Interior Photography, HousesHouse in La Marca / Marco Salazar Valle - Exterior Photography, HousesHouse in La Marca / Marco Salazar Valle - HousesHouse in La Marca / Marco Salazar Valle - Interior Photography, Houses, Facade, TableHouse in La Marca / Marco Salazar Valle - More Images+ 17

•
Quito, Ecuador
  • Area Area of this architecture project Area:  203 m²
  • Year Completion year of this architecture project Year:  2019
  • Manufacturers Brands with products used in this architecture project
    Manufacturers:  Masisa, Dipac, Ecuaceramica, Kubiec, Servi-Block

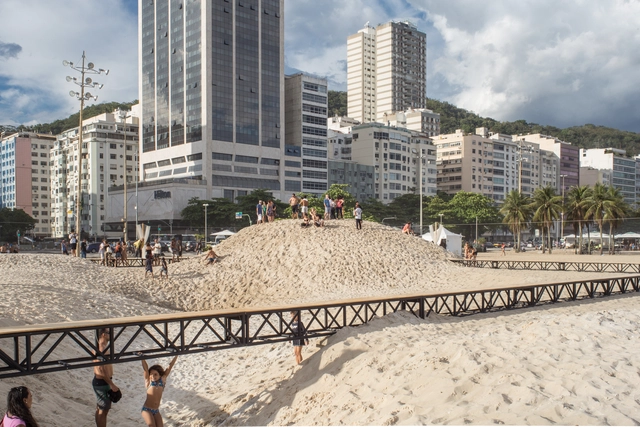
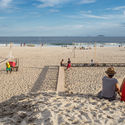
The Beach and the Time Installation / gru.a

The Beach and the Time Installation / gru.a - InstallationThe Beach and the Time Installation / gru.a - Exterior Photography, InstallationThe Beach and the Time Installation / gru.a - Exterior Photography, Installation, CoastThe Beach and the Time Installation / gru.a - InstallationThe Beach and the Time Installation / gru.a - More Images+ 24

•
Copacabana, Brazil
  • Architects: gru.a
  • Area Area of this architecture project Area:  1000 m²
  • Year Completion year of this architecture project Year:  2018

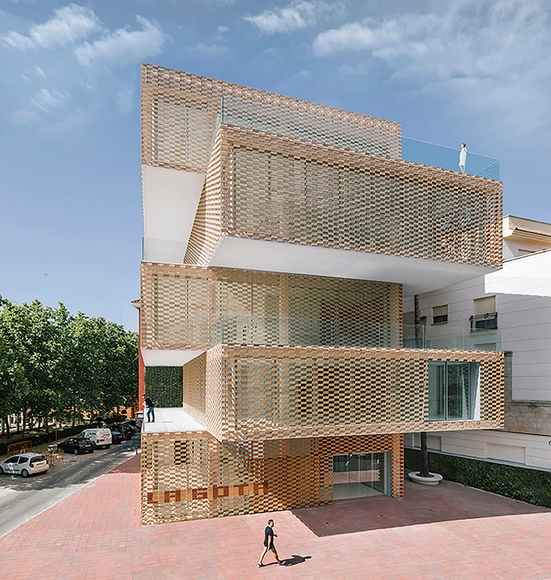
Cultural Center La Gota - Tobacco Museum / Losada García

Cultural Center La Gota - Tobacco Museum / Losada García - Exterior Photography, Cultural Center, FacadeCultural Center La Gota - Tobacco Museum / Losada García - Exterior Photography, Cultural Center, CityscapeCultural Center La Gota - Tobacco Museum / Losada García - Exterior Photography, Cultural Center, FacadeCultural Center La Gota - Tobacco Museum / Losada García - Cultural CenterCultural Center La Gota - Tobacco Museum / Losada García - More Images+ 24

•
Navalmoral de la Mata, Spain
  • Architects: Losada García
  • Area Area of this architecture project Area:  1220 m²
  • Manufacturers Brands with products used in this architecture project
    Manufacturers:  Flexbrick, Shildan
  • Professionals: Dragados

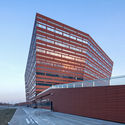
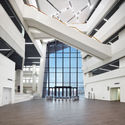
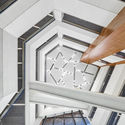
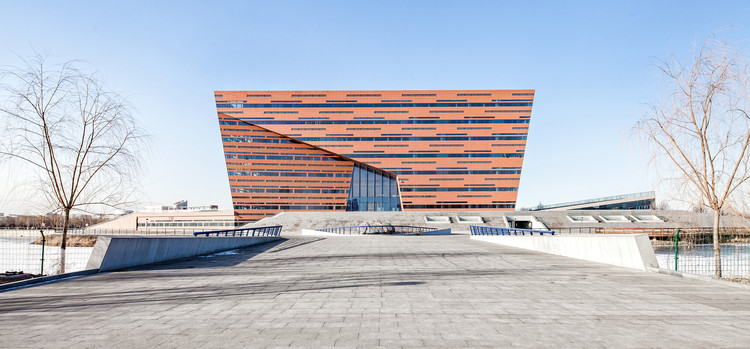
Hebei University of Technology Beichen Campus Library / Architectural Design & Research Institute of Tongji University

Hebei University of Technology Beichen Campus Library / Architectural Design & Research Institute of Tongji University - LibraryHebei University of Technology Beichen Campus Library / Architectural Design & Research Institute of Tongji University - LibraryHebei University of Technology Beichen Campus Library / Architectural Design & Research Institute of Tongji University - LibraryHebei University of Technology Beichen Campus Library / Architectural Design & Research Institute of Tongji University - LibraryHebei University of Technology Beichen Campus Library / Architectural Design & Research Institute of Tongji University - More Images+ 35

•
北辰区, China

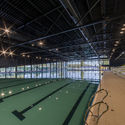
Swimming Pool Vukovar / Turato Architects

Swimming Pool Vukovar / Turato Architects - Swimming PoolSwimming Pool Vukovar / Turato Architects - Swimming PoolSwimming Pool Vukovar / Turato Architects - Swimming PoolSwimming Pool Vukovar / Turato Architects - Swimming PoolSwimming Pool Vukovar / Turato Architects - More Images+ 32

  • Architects: Turato Architects
  • Area Area of this architecture project Area:  4317 m²
  • Year Completion year of this architecture project Year:  2017
  • Manufacturers Brands with products used in this architecture project
    Manufacturers:  Myrtha Pools

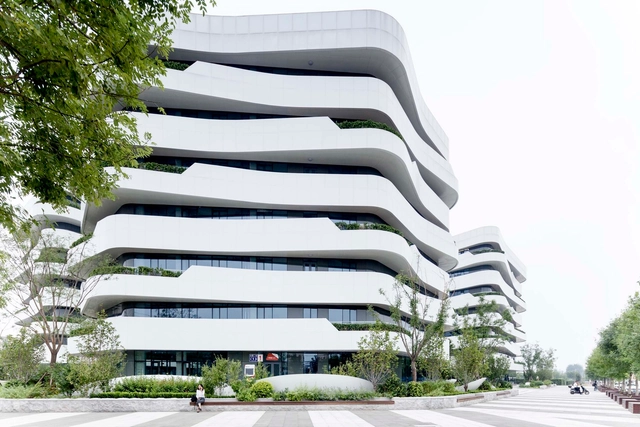
Central Park Yanlord Nantong / Shanghai Tianhua Architectural Design

Central Park Yanlord Nantong / Shanghai Tianhua Architectural Design - ShowroomCentral Park Yanlord Nantong / Shanghai Tianhua Architectural Design - ShowroomCentral Park Yanlord Nantong / Shanghai Tianhua Architectural Design - ShowroomCentral Park Yanlord Nantong / Shanghai Tianhua Architectural Design - ShowroomCentral Park Yanlord Nantong / Shanghai Tianhua Architectural Design - More Images+ 21

•
Nantong, China
  • Area Area of this architecture project Area:  1400 m²
  • Year Completion year of this architecture project Year:  2018
  • Manufacturers Brands with products used in this architecture project
    Manufacturers:  Phoenix Aluminum Industry, SYP GROUP, Xiang Jie
  • Professionals: MPG Mogao

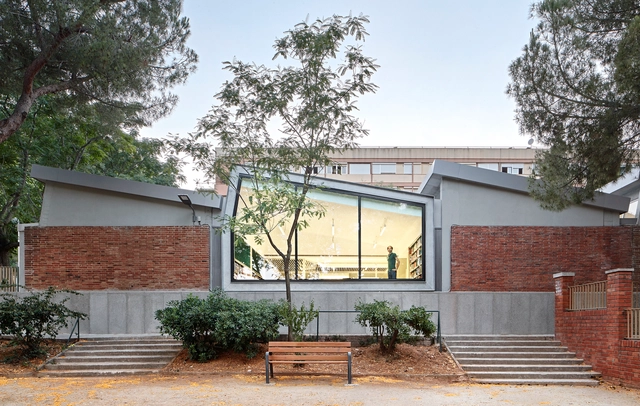
Montbau Library Rehabilitation / OliverasBoix Arquitectes

Montbau Library Rehabilitation / OliverasBoix Arquitectes - Exterior Photography, Restoration, FacadeMontbau Library Rehabilitation / OliverasBoix Arquitectes - RestorationMontbau Library Rehabilitation / OliverasBoix Arquitectes - Interior Photography, Restoration, Lighting, Table, ChairMontbau Library Rehabilitation / OliverasBoix Arquitectes - Interior Photography, Restoration, TableMontbau Library Rehabilitation / OliverasBoix Arquitectes - More Images+ 12

•
Barcelona, Spain
  • Area Area of this architecture project Area:  840 m²
  • Year Completion year of this architecture project Year:  2015
  • Manufacturers Brands with products used in this architecture project
    Manufacturers:  Technal, Knauf, PAVINDUS, Plaka

Rayonier Corporate Headquarters / Polk Stanley Wilcox Architects

Rayonier Corporate Headquarters / Polk Stanley Wilcox Architects - Interior Photography, Office Buildings, Facade, Chair
© Timothy Hursley

Rayonier Corporate Headquarters / Polk Stanley Wilcox Architects - Office BuildingsRayonier Corporate Headquarters / Polk Stanley Wilcox Architects - Office BuildingsRayonier Corporate Headquarters / Polk Stanley Wilcox Architects - Office BuildingsRayonier Corporate Headquarters / Polk Stanley Wilcox Architects - Interior Photography, Office Buildings, Lighting, Table, BenchRayonier Corporate Headquarters / Polk Stanley Wilcox Architects - More Images+ 18

Tianyun Affordable Office / Praxis d‘ Architecture

Tianyun Affordable Office / Praxis d‘ Architecture - Office BuildingsTianyun Affordable Office / Praxis d‘ Architecture - Office BuildingsTianyun Affordable Office / Praxis d‘ Architecture - Office BuildingsTianyun Affordable Office / Praxis d‘ Architecture - Office BuildingsTianyun Affordable Office / Praxis d‘ Architecture - More Images+ 25

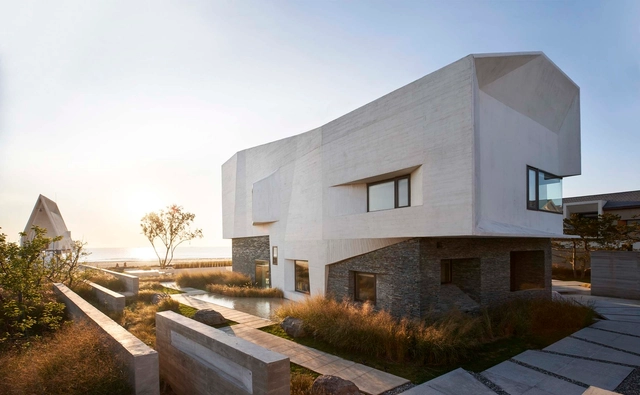
House T / META-Project

House T / META-Project - Exterior Photography, Houses, FacadeHouse T / META-Project - Exterior Photography, Houses, Facade, CoastHouse T / META-Project - Exterior Photography, Houses, FacadeHouse T / META-Project - Interior Photography, Houses, Table, ChairHouse T / META-Project - More Images+ 20

•
Qinhuangdao, China
  • Architects: META-Project
  • Area Area of this architecture project Area:  328 m²
  • Year Completion year of this architecture project Year:  2018

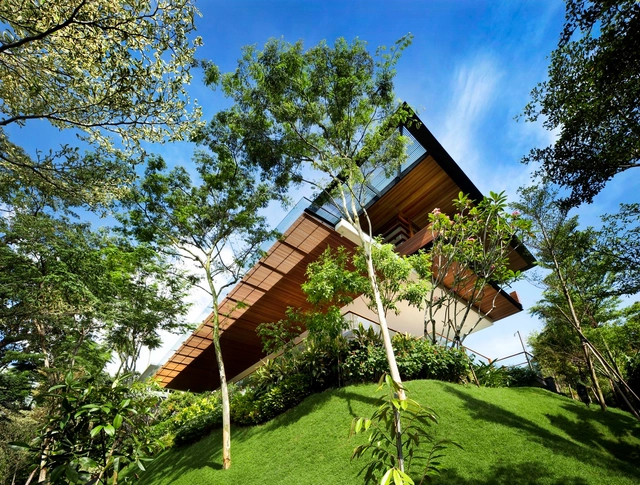
Botanica House / Guz Architects

Botanica House / Guz Architects - Exterior Photography, HousesBotanica House / Guz Architects - HousesBotanica House / Guz Architects - HousesBotanica House / Guz Architects - HousesBotanica House / Guz Architects - More Images+ 7