1. ArchDaily
  2. Steel

Steel

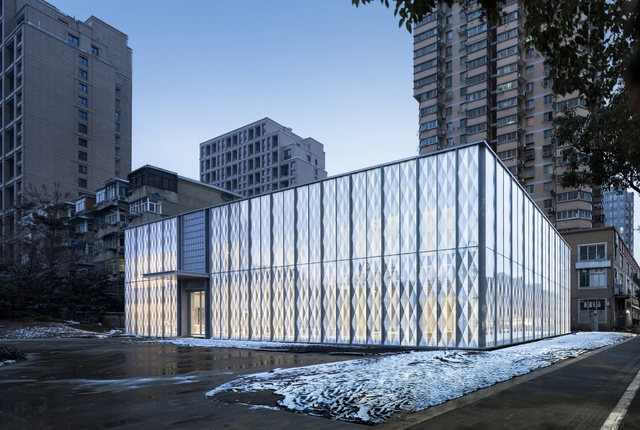
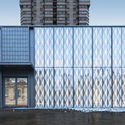
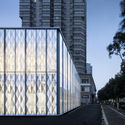
Jinji Shangshuli Showroom / Mix Architecture
Jinji Shangshuli Showroom / Mix Architecture - ShowroomJinji Shangshuli Showroom / Mix Architecture - ShowroomJinji Shangshuli Showroom / Mix Architecture - ShowroomJinji Shangshuli Showroom / Mix Architecture - ShowroomJinji Shangshuli Showroom / Mix Architecture - More Images+ 13
Longcheng Plaza Wankeli Roof Sunshade Design / Ingame
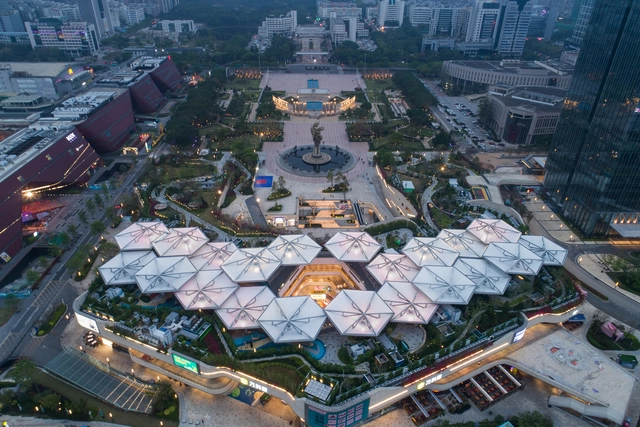
Longcheng Plaza Wankeli Roof Sunshade Design / Ingame - RenovationLongcheng Plaza Wankeli Roof Sunshade Design / Ingame - RenovationLongcheng Plaza Wankeli Roof Sunshade Design / Ingame - RenovationLongcheng Plaza Wankeli Roof Sunshade Design / Ingame - RenovationLongcheng Plaza Wankeli Roof Sunshade Design / Ingame - More Images+ 13
•
Shenzhen, China

Big House / Goldsmith Company

Big House / Goldsmith Company - ResidentialBig House / Goldsmith Company - ResidentialBig House / Goldsmith Company - ResidentialBig House / Goldsmith Company - ResidentialBig House / Goldsmith Company - More Images+ 8

  • Architects: Goldsmith Company
  • Area Area of this architecture project Area:  540 m²
  • Year Completion year of this architecture project Year:  2018

Sheraton Huzhou Hot Spring Resort / MAD Architects
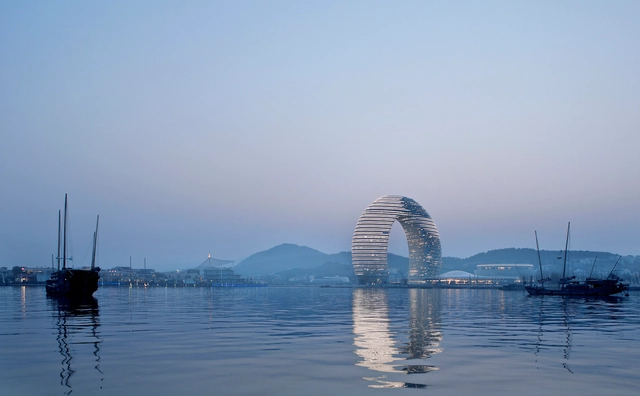
Sheraton Huzhou Hot Spring Resort / MAD Architects - HotelsSheraton Huzhou Hot Spring Resort / MAD Architects - HotelsSheraton Huzhou Hot Spring Resort / MAD Architects - HotelsSheraton Huzhou Hot Spring Resort / MAD Architects - HotelsSheraton Huzhou Hot Spring Resort / MAD Architects - More Images+ 6
•
Huzhou, China

Re-Fracted / reMIX studio

Re-Fracted / reMIX studio  - OfficesRe-Fracted / reMIX studio  - OfficesRe-Fracted / reMIX studio  - OfficesRe-Fracted / reMIX studio  - OfficesRe-Fracted / reMIX studio  - More Images+ 9

  • Architects: reMIX studio
  • Area Area of this architecture project Area:  105 m²
  • Year Completion year of this architecture project Year:  2019
  • Manufacturers Brands with products used in this architecture project
    Manufacturers:  Sherwin-Williams

Guo Zijian Hutong House / DL Atelier
Guo Zijian Hutong House / DL Atelier - Gallery
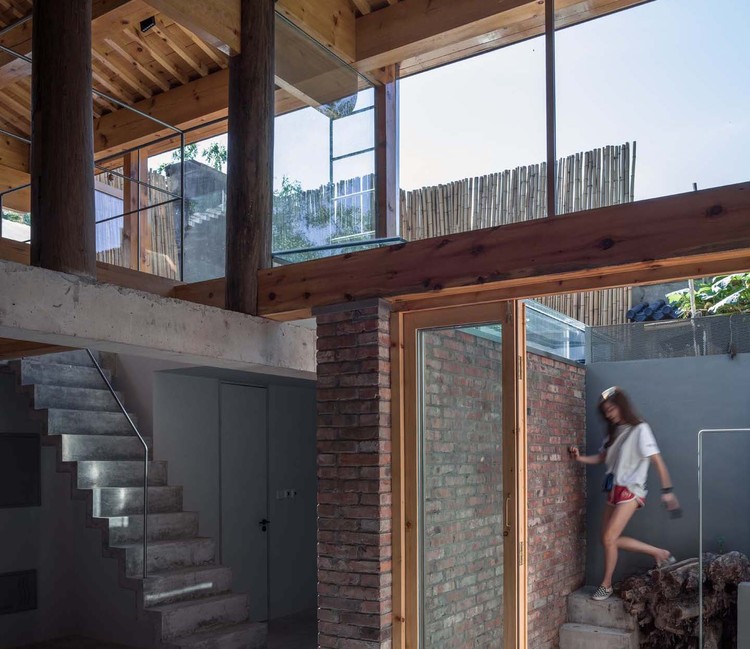
reserved brick wall. Image © Haiting Sun

Guo Zijian Hutong House / DL Atelier - Exterior Photography, Gallery, FacadeGuo Zijian Hutong House / DL Atelier - GalleryGuo Zijian Hutong House / DL Atelier - Drawings, GalleryGuo Zijian Hutong House / DL Atelier - Drawings, GalleryGuo Zijian Hutong House / DL Atelier - More Images+ 35
•
Beijing, China
  • Architects: DL Atelier
  • Area Area of this architecture project Area:  68 m²
  • Year Completion year of this architecture project Year:  2019

Queen Photo Studio Refurbishment / NTYPE

Queen Photo Studio Refurbishment / NTYPE - Exterior Photography, Renovation, FacadeQueen Photo Studio Refurbishment / NTYPE - Interior Photography, Renovation, FacadeQueen Photo Studio Refurbishment / NTYPE - RenovationQueen Photo Studio Refurbishment / NTYPE - RenovationQueen Photo Studio Refurbishment / NTYPE - More Images+ 14
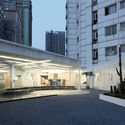
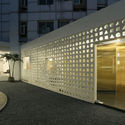

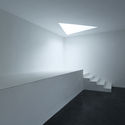
  • Architects: NTYPE
  • Area Area of this architecture project Area:  2600 m²
  • Year Completion year of this architecture project Year:  2019
  • Manufacturers Brands with products used in this architecture project
    Manufacturers:  Foshan Nanhai Lianxing Deli, Foshan Shunde Wanjiahong Stainless Steel, Sichuan CSG Energy Conservation Glass

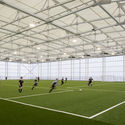

Beacon of Light Building / FaulknerBrowns Architects
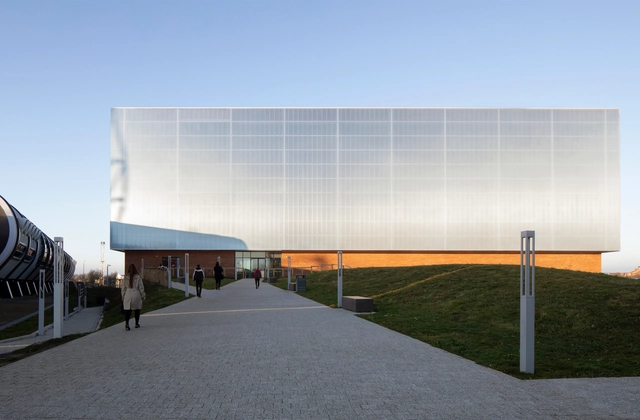
Beacon of Light Building / FaulknerBrowns Architects - Drawings, Community Beacon of Light Building / FaulknerBrowns Architects - Interior Photography, Community , StairsBeacon of Light Building / FaulknerBrowns Architects - Interior Photography, Community , Stairs, LightingBeacon of Light Building / FaulknerBrowns Architects - Community Beacon of Light Building / FaulknerBrowns Architects - More Images+ 14

Shanghai Hongqiao Performing Arts Center / BAU Brearley Architects + Urbanists
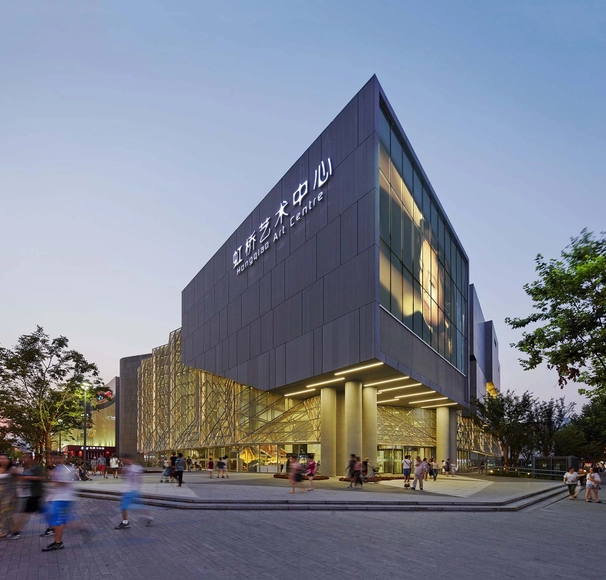
Shanghai Hongqiao Performing Arts Center / BAU Brearley Architects + Urbanists - Exterior Photography, Renovation, FacadeShanghai Hongqiao Performing Arts Center / BAU Brearley Architects + Urbanists - RenovationShanghai Hongqiao Performing Arts Center / BAU Brearley Architects + Urbanists - Interior Photography, Renovation, FacadeShanghai Hongqiao Performing Arts Center / BAU Brearley Architects + Urbanists - Exterior Photography, Renovation, FacadeShanghai Hongqiao Performing Arts Center / BAU Brearley Architects + Urbanists - More Images+ 39
•
Changning, China

Akamai / Roy David and Architects

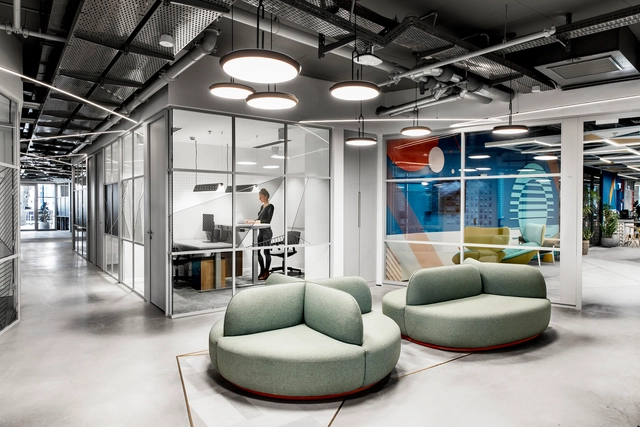
Akamai / Roy David and Architects - Offices InteriorsAkamai / Roy David and Architects - Interior Photography, Offices Interiors, Beam, Table, ChairAkamai / Roy David and Architects - Interior Photography, Offices Interiors, Kitchen, Table, ChairAkamai / Roy David and Architects - Interior Photography, Offices Interiors, Chair, TableAkamai / Roy David and Architects - More Images+ 45

•
Tel Aviv-Yafo, Israel
  • Area Area of this architecture project Area:  4000 m²
  • Year Completion year of this architecture project Year:  2019
  • Manufacturers Brands with products used in this architecture project
    Manufacturers:  Pedrali, BAUX, Ceramica Vogue, Ecophon, MAARS, +4
  • Professionals: HuBe, InterPlant

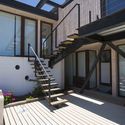
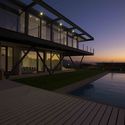
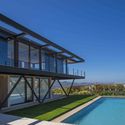
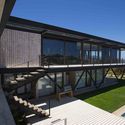
M House / Andres Nuñez Fuenzalida Arquitectos
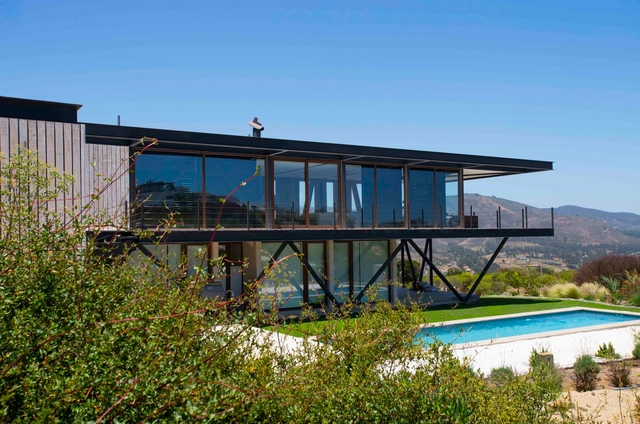
M House / Andres Nuñez Fuenzalida Arquitectos - HousesM House / Andres Nuñez Fuenzalida Arquitectos - HousesM House / Andres Nuñez Fuenzalida Arquitectos - HousesM House / Andres Nuñez Fuenzalida Arquitectos - HousesM House / Andres Nuñez Fuenzalida Arquitectos - More Images+ 20
•
Cachagua, Chile

Cement Curtain / Ruptura Morlaca Arquitectura
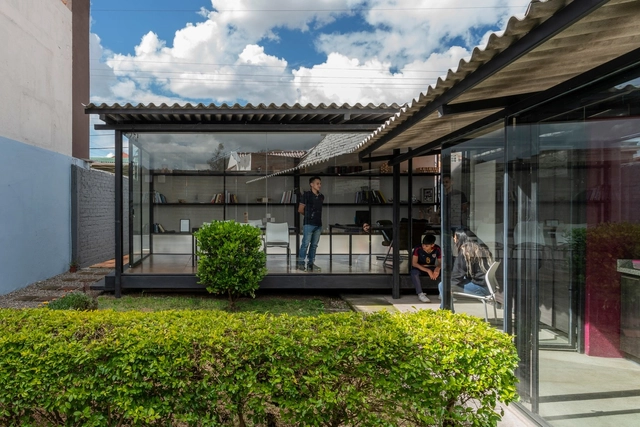
•
Cuenca, Ecuador
  • Area Area of this architecture project Area:  430 ft²
  • Year Completion year of this architecture project Year:  2018
  • Manufacturers Brands with products used in this architecture project
    Manufacturers:  Aluminio y Vidrio, CDA / Centro Distribuidor del Austro, Eternit

Star City Mall + The Classic 500 Senior Housing, South Korea / JERDE

Star City Mall + The Classic 500 Senior Housing, South Korea / JERDE - ApartmentsStar City Mall + The Classic 500 Senior Housing, South Korea / JERDE - ApartmentsStar City Mall + The Classic 500 Senior Housing, South Korea / JERDE - ApartmentsStar City Mall + The Classic 500 Senior Housing, South Korea / JERDE - ApartmentsStar City Mall + The Classic 500 Senior Housing, South Korea / JERDE - More Images+ 43
  • Architects: JERDE
  • Area Area of this architecture project Area:  185800 m²
  • Year Completion year of this architecture project Year:  2006

Yucheng Civic Center / USPACE

Yucheng Civic Center / USPACE - Exterior Photography, Cultural Center, Garden, Facade, DoorYucheng Civic Center / USPACE - Exterior Photography, Cultural Center, FacadeYucheng Civic Center / USPACE - Interior Photography, Cultural Center, Beam, FacadeYucheng Civic Center / USPACE - Cultural CenterYucheng Civic Center / USPACE - More Images+ 16

  • Architects: USPACE
  • Area Area of this architecture project Area:  1336 m²
  • Year Completion year of this architecture project Year:  2018
  • Manufacturers Brands with products used in this architecture project
    Manufacturers:  Anhuishengxin, Fulihua, Jixiang, Liya, Oupu, +1

Shaoxing Apartment / atelier he haibo

  • Architects: atelier he haibo
  • Area Area of this architecture project Area:  85 m²
  • Year Completion year of this architecture project Year:  2019

Exhibition Center of Shimao Shenzhen-Hong Kong International Center / SHUISHI

Exhibition Center of Shimao Shenzhen-Hong Kong International Center / SHUISHI - Exhibition CenterExhibition Center of Shimao Shenzhen-Hong Kong International Center / SHUISHI - Exhibition CenterExhibition Center of Shimao Shenzhen-Hong Kong International Center / SHUISHI - Exhibition CenterExhibition Center of Shimao Shenzhen-Hong Kong International Center / SHUISHI - Exhibition CenterExhibition Center of Shimao Shenzhen-Hong Kong International Center / SHUISHI - More Images+ 38

Nohara Terrace / Lucas Takaoka

Nohara Terrace / Lucas Takaoka - Interior Photography, Other Structures, BathroomNohara Terrace / Lucas Takaoka - Interior Photography, Other Structures, Door, Facade, BeamNohara Terrace / Lucas Takaoka - Interior Photography, Other Structures, Facade, LightingNohara Terrace / Lucas Takaoka - Exterior Photography, Other Structures, LightingNohara Terrace / Lucas Takaoka - More Images+ 11

  • Architects: Lucas Takaoka
  • Area Area of this architecture project Area:  215 ft²
  • Year Completion year of this architecture project Year:  2019
  • Manufacturers Brands with products used in this architecture project
    Manufacturers:  AutoDesk, Brilia, Construflama, Deca, Google, +7

Saboc Restaurant / Ventura Studio + Adam Bresnick
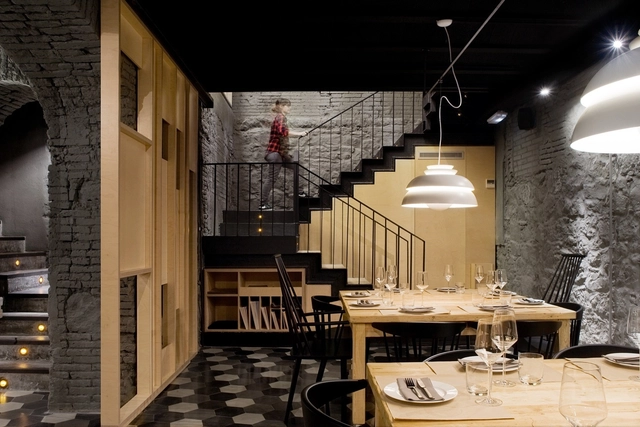
Saboc Restaurant / Ventura Studio + Adam Bresnick - Interior Photography, Restaurant, Facade, ChairSaboc Restaurant / Ventura Studio + Adam Bresnick - Interior Photography, Restaurant, Kitchen, Chair, Lighting, Table, CountertopSaboc Restaurant / Ventura Studio + Adam Bresnick - Interior Photography, Restaurant, Table, ChairSaboc Restaurant / Ventura Studio + Adam Bresnick - RestaurantSaboc Restaurant / Ventura Studio + Adam Bresnick - More Images+ 18
•
Barcelona, Spain