1. ArchDaily
  2. Steel

Steel

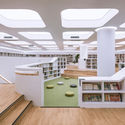
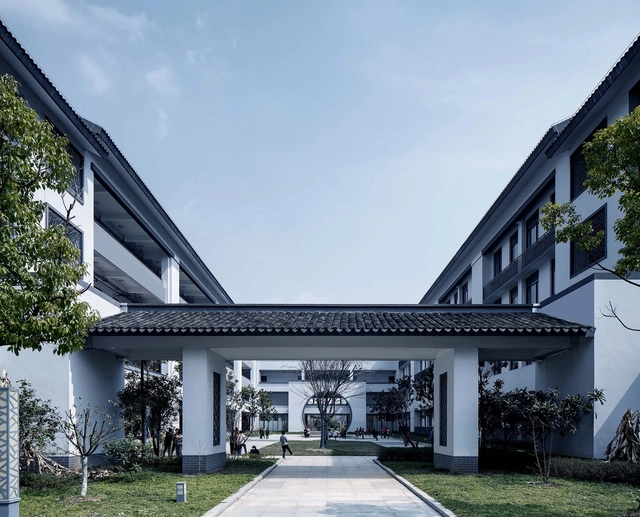
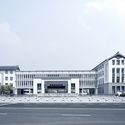
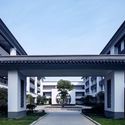
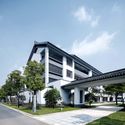
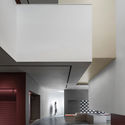
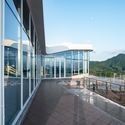
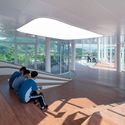
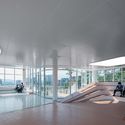
Jingshan School Library Renovation / Hui-Yin Design & Research

Jingshan School Library Renovation / Hui-Yin Design & Research - RenovationJingshan School Library Renovation / Hui-Yin Design & Research - RenovationJingshan School Library Renovation / Hui-Yin Design & Research - RenovationJingshan School Library Renovation / Hui-Yin Design & Research - RenovationJingshan School Library Renovation / Hui-Yin Design & Research - More Images+ 30

Maranello Library / Andrea Maffei Architects

Maranello Library / Andrea Maffei Architects - Exterior Photography, Library, Facade
Courtesy of Andrea Maffei Architects
•
Maranello, Italy

Maranello Library / Andrea Maffei Architects - Exterior Photography, Library, Facade, DoorMaranello Library / Andrea Maffei Architects - Interior Photography, Library, FacadeMaranello Library / Andrea Maffei Architects - Interior Photography, Library, Table, ChairMaranello Library / Andrea Maffei Architects - Drawings, Library, FacadeMaranello Library / Andrea Maffei Architects - More Images+ 16

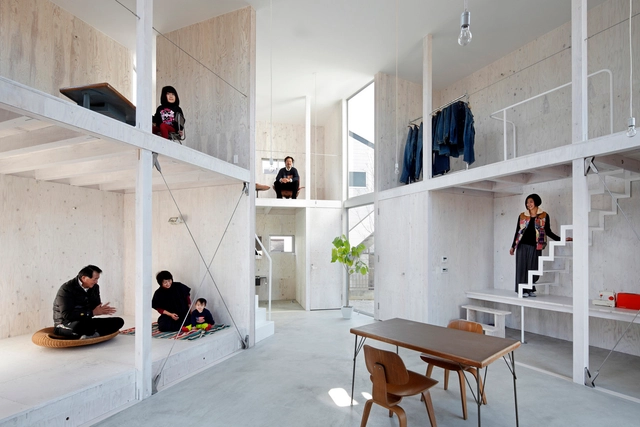
House in Kashiwa / Yamazaki Kentaro Design Workshop

House in Kashiwa / Yamazaki Kentaro Design Workshop - Interior Photography, Houses, Facade, TableHouse in Kashiwa / Yamazaki Kentaro Design Workshop - HousesHouse in Kashiwa / Yamazaki Kentaro Design Workshop - Interior Photography, Houses, Stairs, ChairHouse in Kashiwa / Yamazaki Kentaro Design Workshop - Interior Photography, Houses, Beam, Table, Lighting, BenchHouse in Kashiwa / Yamazaki Kentaro Design Workshop - More Images+ 10

•
Kashiwa, Japan

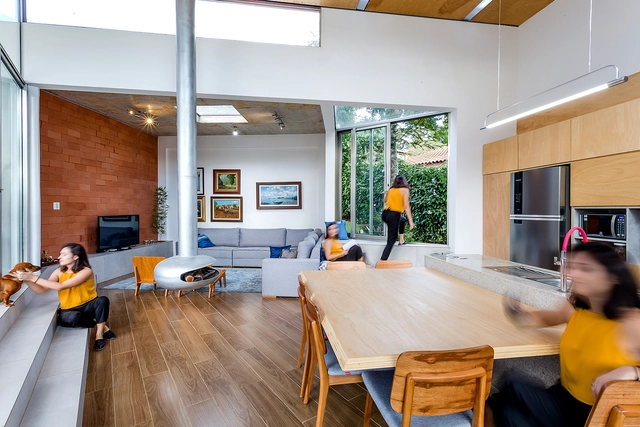
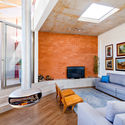
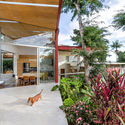
House Between Trees / ARQLIQ arquitetura
House Between Trees / ARQLIQ arquitetura - Interior Photography, Houses, Kitchen, Countertop, Table, ChairHouse Between Trees / ARQLIQ arquitetura - Interior Photography, Houses, Stairs, FacadeHouse Between Trees / ARQLIQ arquitetura - Interior Photography, Houses, Beam, TableHouse Between Trees / ARQLIQ arquitetura - HousesHouse Between Trees / ARQLIQ arquitetura - More Images+ 15

•
Juiz de Fora, Brazil
  • Architects: ARQLIQ arquitetura
  • Area Area of this architecture project Area:  200 m²
  • Year Completion year of this architecture project Year:  2018
  • Manufacturers Brands with products used in this architecture project
    Manufacturers:  3DS, Affinity, Biacongres, Blender, Coral, +3

Exhibition Hall of the Architecture and Engineering Faculty in SICC / Narmal

Exhibition Hall of the Architecture and Engineering Faculty in SICC / Narmal - Interior DesignExhibition Hall of the Architecture and Engineering Faculty in SICC / Narmal - Interior DesignExhibition Hall of the Architecture and Engineering Faculty in SICC / Narmal - Interior DesignExhibition Hall of the Architecture and Engineering Faculty in SICC / Narmal - Interior DesignExhibition Hall of the Architecture and Engineering Faculty in SICC / Narmal - More Images+ 16

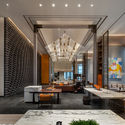
Canopy by Hilton in Chengdu / CCD

Canopy by Hilton in Chengdu / CCD - Interior Photography, Interior Design, Facade, Table, LightingCanopy by Hilton in Chengdu / CCD - Interior DesignCanopy by Hilton in Chengdu / CCD - Interior Photography, Interior Design, Facade, Table, ChairCanopy by Hilton in Chengdu / CCD - Interior Photography, Interior Design, Door, Facade, Table, ChairCanopy by Hilton in Chengdu / CCD - More Images+ 30

  • Architects: CCD
  • Area Area of this architecture project Area:  15500 m²
  • Year Completion year of this architecture project Year:  2019

Peterwieshof House / Studio Architect Manuel Benedikter

Peterwieshof House / Studio Architect Manuel Benedikter - Exterior Photography, Houses, FacadePeterwieshof House / Studio Architect Manuel Benedikter - Exterior Photography, HousesPeterwieshof House / Studio Architect Manuel Benedikter - Exterior Photography, Houses, FacadePeterwieshof House / Studio Architect Manuel Benedikter - Exterior Photography, HousesPeterwieshof House / Studio Architect Manuel Benedikter - More Images+ 20

  • Area Area of this architecture project Area:  400 m²
  • Year Completion year of this architecture project Year:  2012
  • Manufacturers Brands with products used in this architecture project
    Manufacturers:  Fanzola, Hofer, Leitner, Staudacher Brick

Torino Outlet Village / Claudio Silvestrin Architects

Torino Outlet Village / Claudio Silvestrin Architects - Exterior Photography, Shopping Centers, Facade
Courtesy of Claudio Silvestrin Architects

Torino Outlet Village / Claudio Silvestrin Architects - Exterior Photography, Shopping Centers, FacadeTorino Outlet Village / Claudio Silvestrin Architects - Shopping CentersTorino Outlet Village / Claudio Silvestrin Architects - Shopping CentersTorino Outlet Village / Claudio Silvestrin Architects - Shopping CentersTorino Outlet Village / Claudio Silvestrin Architects - More Images+ 18

  • Area Area of this architecture project Area:  32000 m²
  • Year Completion year of this architecture project Year:  2017
  • Manufacturers Brands with products used in this architecture project
    Manufacturers:  EFFEGIEFFE, Lightstone - Tecnofacciata, Otis, Platek, Santafiora
  • Professionals: BMS Progetti, Cogestil

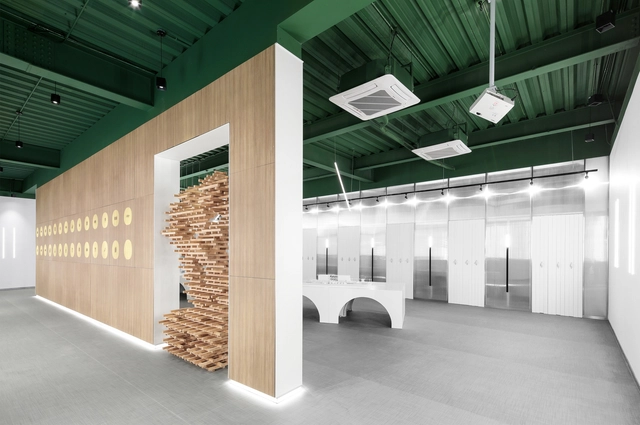
Shimao Shenzhen-Hong Kong International Center Exhibition Center / S.U.N Design

  • Architects: S.U.N Design
  • Area Area of this architecture project Area:  3500 m²
  • Year Completion year of this architecture project Year:  2019

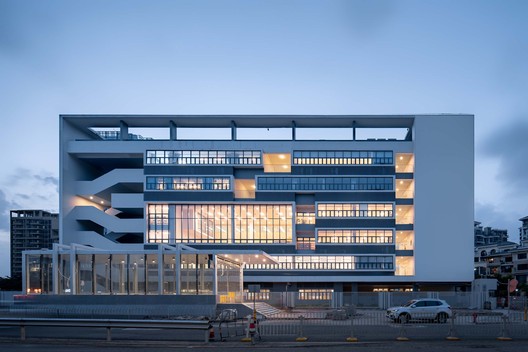
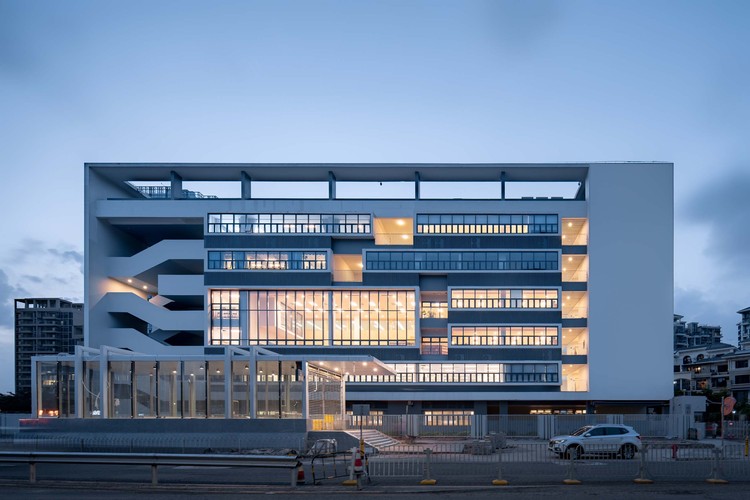
Qianhai NO.3 Primary School / YUANISM ARCHITECTS

Qianhai NO.3 Primary School / YUANISM ARCHITECTS - Elementary & Middle SchoolQianhai NO.3 Primary School / YUANISM ARCHITECTS - Elementary & Middle SchoolQianhai NO.3 Primary School / YUANISM ARCHITECTS - Elementary & Middle SchoolQianhai NO.3 Primary School / YUANISM ARCHITECTS - Elementary & Middle SchoolQianhai NO.3 Primary School / YUANISM ARCHITECTS - More Images+ 39

  • Architects: YUANISM ARCHITECTS
  • Area Area of this architecture project Area:  33200 m²
  • Year Completion year of this architecture project Year:  2018

Narcisse Beauty Salon / penda China

Narcisse Beauty Salon / penda China - Interior DesignNarcisse Beauty Salon / penda China - Interior DesignNarcisse Beauty Salon / penda China - Interior DesignNarcisse Beauty Salon / penda China - Interior DesignNarcisse Beauty Salon / penda China - More Images+ 32

  • Architects: penda China
  • Year Completion year of this architecture project Year:  2019

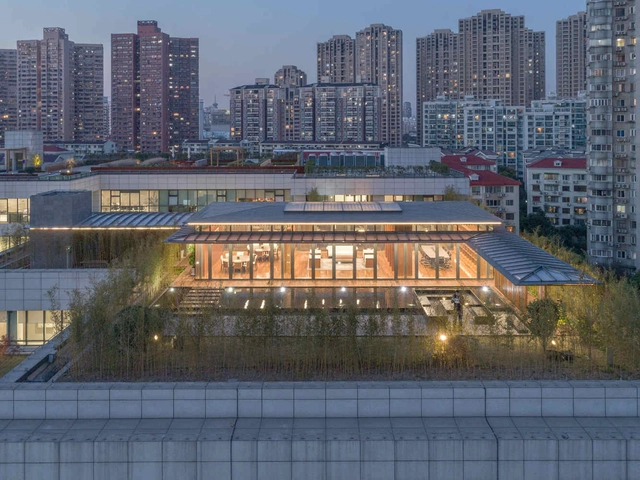
Three Rooms in a Roof Garden / Atelier Z+

Three Rooms in a Roof Garden / Atelier Z+ - Commercial Architecture, Courtyard, Facade, BeamThree Rooms in a Roof Garden / Atelier Z+ - Commercial Architecture, Beam, FacadeThree Rooms in a Roof Garden / Atelier Z+ - Commercial Architecture, Door, Beam, Facade, Table, Chair, BenchThree Rooms in a Roof Garden / Atelier Z+ - Commercial Architecture, Facade, CityscapeThree Rooms in a Roof Garden / Atelier Z+ - More Images+ 45

  • Architects: Atelier Z+
  • Area Area of this architecture project Area:  244 m²
  • Year Completion year of this architecture project Year:  2017

VG Residence / Progetta Studio de Arquitetura e Urbanismo

VG Residence / Progetta Studio de Arquitetura e Urbanismo - HousesVG Residence / Progetta Studio de Arquitetura e Urbanismo - HousesVG Residence / Progetta Studio de Arquitetura e Urbanismo - HousesVG Residence / Progetta Studio de Arquitetura e Urbanismo - HousesVG Residence / Progetta Studio de Arquitetura e Urbanismo - More Images+ 11

•
Florianópolis, Brazil
  • Area Area of this architecture project Area:  1617 m²
  • Year Completion year of this architecture project Year:  2016
  • Manufacturers Brands with products used in this architecture project
    Manufacturers:  VEKA, Evviva, Guerdal, Saccaro, Sierra

Liyang Experimental Primary School / UAD

Liyang Experimental Primary School / UAD - Schools Liyang Experimental Primary School / UAD - Schools Liyang Experimental Primary School / UAD - Schools Liyang Experimental Primary School / UAD - Schools Liyang Experimental Primary School / UAD - More Images+ 30

•
Changzhou, China
  • Architects: UAD
  • Area Area of this architecture project Area:  47457 m²
  • Year Completion year of this architecture project Year:  2016

The Republique Store / ARCHETYPE

The Republique Store / ARCHETYPE - Interior Design
© Here Space Photography

The Republique Store / ARCHETYPE - Interior DesignThe Republique Store / ARCHETYPE - Interior DesignThe Republique Store / ARCHETYPE - Interior DesignThe Republique Store / ARCHETYPE - Interior Photography, Interior DesignThe Republique Store / ARCHETYPE - More Images+ 17

Shanghai Museum of Glass Park / Coordination Asia

Shanghai Museum of Glass Park / Coordination Asia - Exterior Photography, Museum, FacadeShanghai Museum of Glass Park / Coordination Asia - Exterior Photography, Museum, FacadeShanghai Museum of Glass Park / Coordination Asia - MuseumShanghai Museum of Glass Park / Coordination Asia - MuseumShanghai Museum of Glass Park / Coordination Asia - More Images+ 44

  • Architects: Coordination Asia
  • Area Area of this architecture project Area:  17800 m²
  • Year Completion year of this architecture project Year:  2019

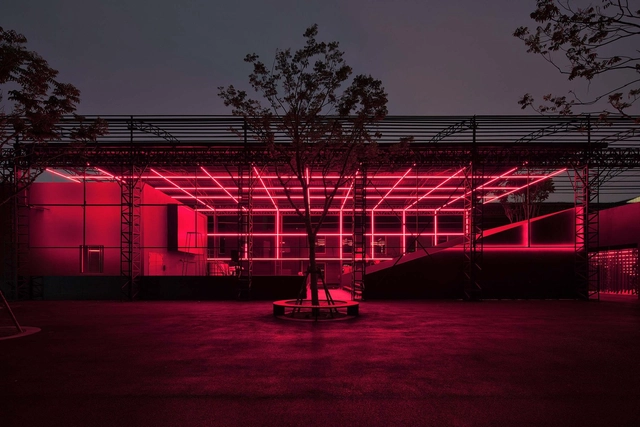
Student Club of Heyuan Senior High School / YUANISM ARCHITECTS

Student Club of Heyuan Senior High School / YUANISM ARCHITECTS - Schools
birdview. Image © Qingshan Wu

Student Club of Heyuan Senior High School / YUANISM ARCHITECTS - Schools Student Club of Heyuan Senior High School / YUANISM ARCHITECTS - Schools Student Club of Heyuan Senior High School / YUANISM ARCHITECTS - Schools Student Club of Heyuan Senior High School / YUANISM ARCHITECTS - Schools Student Club of Heyuan Senior High School / YUANISM ARCHITECTS - More Images+ 12

  • Architects: YUANISM ARCHITECTS
  • Area Area of this architecture project Area:  208 m²
  • Year Completion year of this architecture project Year:  2018

Boundary House / LI WENXI ARCHITECTS

Boundary House / LI WENXI ARCHITECTS - Houses
south entrance. Image © Project-ion

Boundary House / LI WENXI ARCHITECTS - HousesBoundary House / LI WENXI ARCHITECTS - HousesBoundary House / LI WENXI ARCHITECTS - HousesBoundary House / LI WENXI ARCHITECTS - HousesBoundary House / LI WENXI ARCHITECTS - More Images+ 26