1. ArchDaily
  2. Steel

Steel

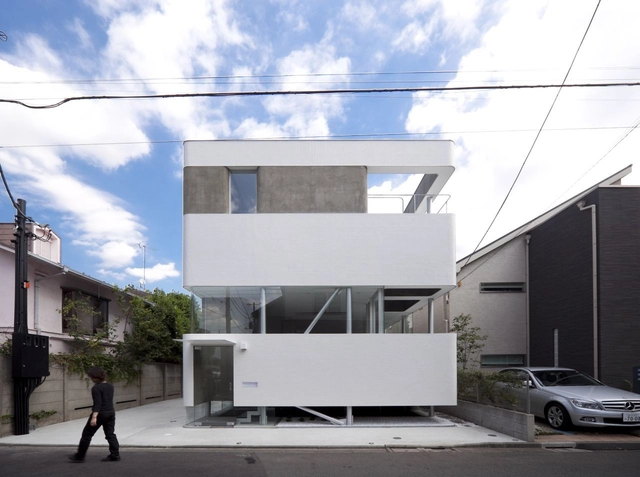
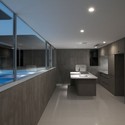
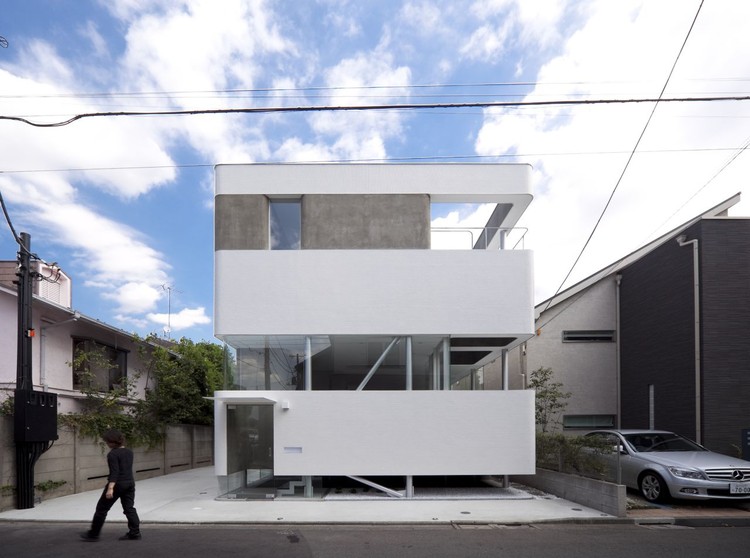
Plastic Moon House / N MAEDA ATELIER

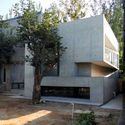
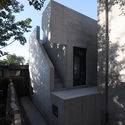
Plastic Moon House / N MAEDA ATELIER - Houses, FacadePlastic Moon House / N MAEDA ATELIER - Houses, Kitchen, Facade, CountertopPlastic Moon House / N MAEDA ATELIER - Houses, FacadePlastic Moon House / N MAEDA ATELIER - Houses, Kitchen, Facade, Countertop, Sink, TablePlastic Moon House / N MAEDA ATELIER - More Images+ 29

•
Setagaya, Japan
  • Architects: N MAEDA ATELIER
  • Area Area of this architecture project Area:  206 m²
  • Year Completion year of this architecture project Year:  2009

Pu'er Shan Zhi Meng Custom-Designed Neighborhood / YIC Architectural Design

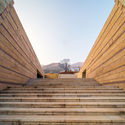
Pu'er Shan Zhi Meng Custom-Designed Neighborhood / YIC Architectural Design - HousesPu'er Shan Zhi Meng Custom-Designed Neighborhood / YIC Architectural Design - HousesPu'er Shan Zhi Meng Custom-Designed Neighborhood / YIC Architectural Design - HousesPu'er Shan Zhi Meng Custom-Designed Neighborhood / YIC Architectural Design - HousesPu'er Shan Zhi Meng Custom-Designed Neighborhood / YIC Architectural Design - More Images+ 24

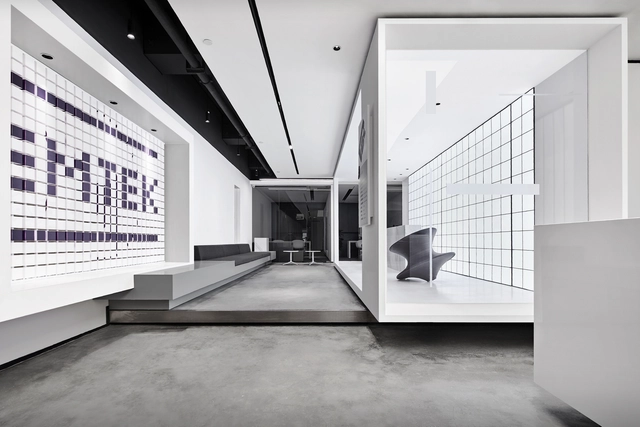
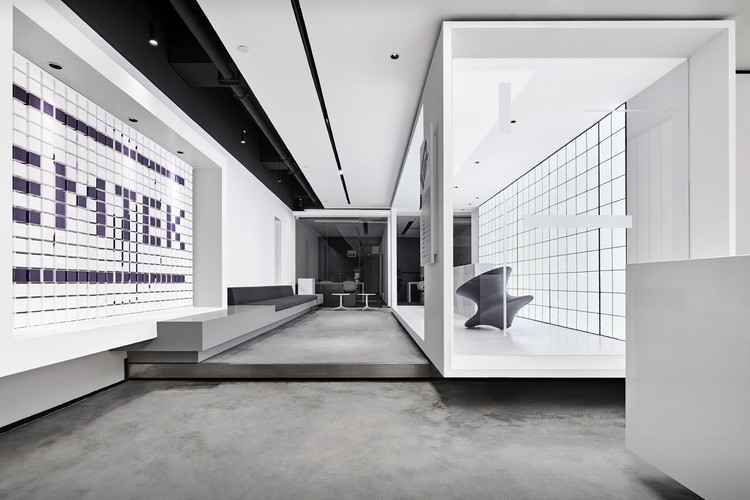
EMTEK Office / Zones Design

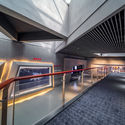
EMTEK Office / Zones Design - Offices InteriorsEMTEK Office / Zones Design - Interior Photography, Offices InteriorsEMTEK Office / Zones Design - Offices InteriorsEMTEK Office / Zones Design - Interior Photography, Offices InteriorsEMTEK Office / Zones Design - More Images+ 13

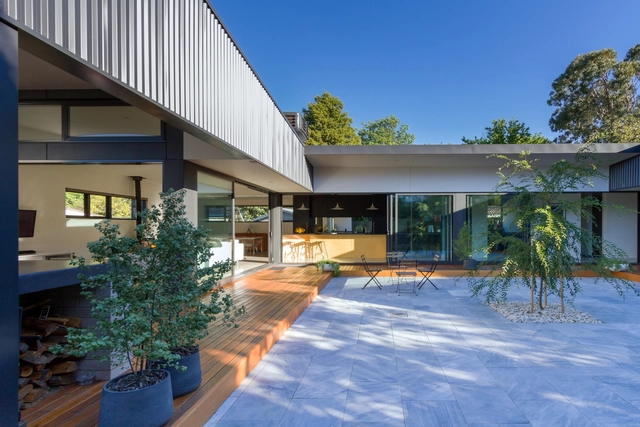
SG House / Ben Walker Architects

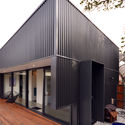
SG House / Ben Walker Architects - HousesSG House / Ben Walker Architects - HousesSG House / Ben Walker Architects - HousesSG House / Ben Walker Architects - HousesSG House / Ben Walker Architects - More Images+ 21

•
Downer, Australia
  • Area Area of this architecture project Area:  233 m²
  • Year Completion year of this architecture project Year:  2018
  • Manufacturers Brands with products used in this architecture project
    Manufacturers:  Lysaght
  • Professionals: Goldings Carpentry

The Emergency of Beijing Water Group / 6A8 studio

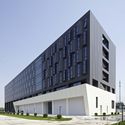
The Emergency of Beijing Water Group / 6A8 studio - Office BuildingsThe Emergency of Beijing Water Group / 6A8 studio - Office BuildingsThe Emergency of Beijing Water Group / 6A8 studio - Office BuildingsThe Emergency of Beijing Water Group / 6A8 studio - Office BuildingsThe Emergency of Beijing Water Group / 6A8 studio - More Images+ 24

  • Architects: 6A8 studio
  • Area Area of this architecture project Area:  25940 m²
  • Year Completion year of this architecture project Year:  2018

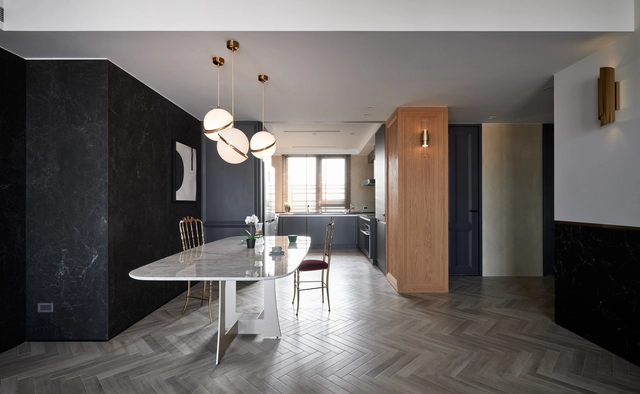
Palimpsest of Life / HAO Design

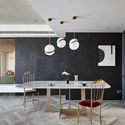
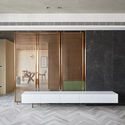
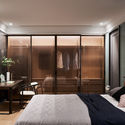
Palimpsest of Life / HAO Design - Interior Photography, Apartment Interiors, Kitchen, Table, Chair, CountertopPalimpsest of Life / HAO Design - Apartment InteriorsPalimpsest of Life / HAO Design - Interior Photography, Apartment Interiors, Bedroom, TablePalimpsest of Life / HAO Design - Apartment InteriorsPalimpsest of Life / HAO Design - More Images+ 14

  • Architects: HAO Design
  • Area Area of this architecture project Area:  150 m²
  • Year Completion year of this architecture project Year:  2018
  • Manufacturers Brands with products used in this architecture project
    Manufacturers:  Yilan

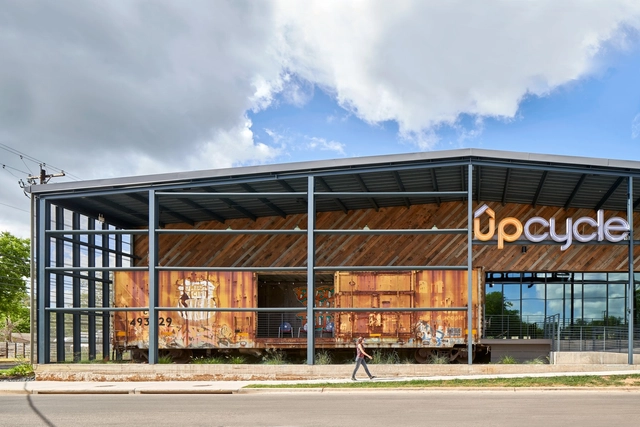
UPCycle Offices / Gensler

UPCycle Offices / Gensler - Offices InteriorsUPCycle Offices / Gensler - Offices InteriorsUPCycle Offices / Gensler - Offices InteriorsUPCycle Offices / Gensler - Offices InteriorsUPCycle Offices / Gensler - More Images+ 19

  • Architects: Gensler
  • Area Area of this architecture project Area:  81711 m²
  • Year Completion year of this architecture project Year:  2018
  • Manufacturers Brands with products used in this architecture project
    Manufacturers:  AutoDesk, Vitro®, Carlisle SynTec, Centria, CornellCookson, +1
  • Professionals: Integral Group, Big Red Sun, Cardno

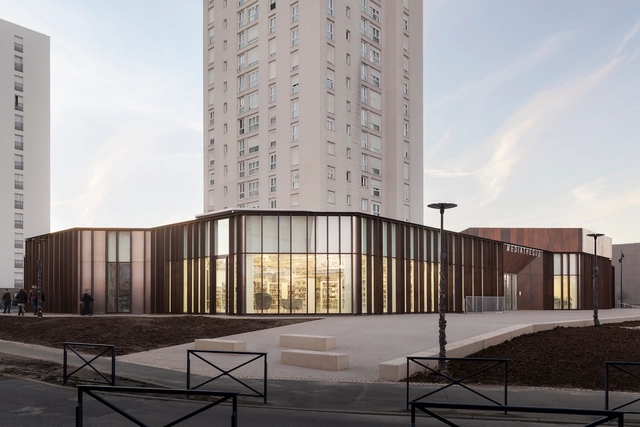
The Albert Schweitzer Community Centre / mobile architectural office

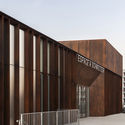
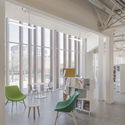
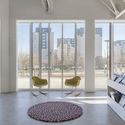
The Albert Schweitzer Community Centre / mobile architectural office - Exterior Photography, Renovation, FacadeThe Albert Schweitzer Community Centre / mobile architectural office - Exterior Photography, Renovation, Facade, Door, FenceThe Albert Schweitzer Community Centre / mobile architectural office - Interior Photography, Renovation, Facade, ChairThe Albert Schweitzer Community Centre / mobile architectural office - Interior Photography, Renovation, Door, Table, ChairThe Albert Schweitzer Community Centre / mobile architectural office - More Images+ 50

•
Dammarie-les-Lys, France
  • Area Area of this architecture project Area:  3500 m²
  • Year Completion year of this architecture project Year:  2019
  • Manufacturers Brands with products used in this architecture project
    Manufacturers:  GRAPHISOFT, Saint-Gobain, Glas Trösch, Kawneer, Placo, +3
  • Professionals: CETAB

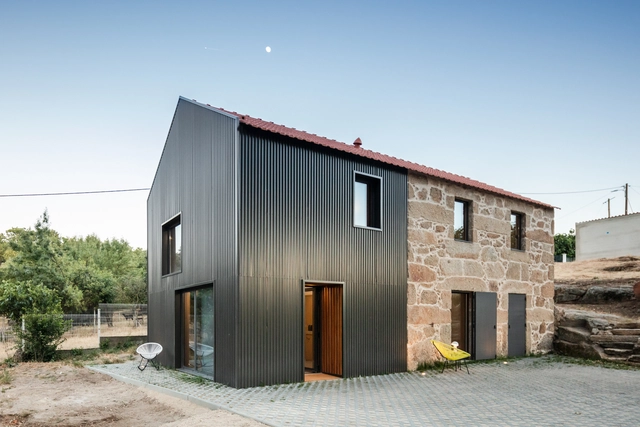
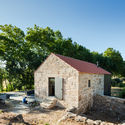
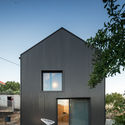
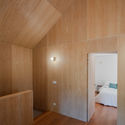
MCR2 House / Filipe Pina + Maria Ines Costa

MCR2 House / Filipe Pina + Maria Ines Costa - Interior Photography, Renovation, Door, LightingMCR2 House / Filipe Pina + Maria Ines Costa - Exterior Photography, Renovation, FacadeMCR2 House / Filipe Pina + Maria Ines Costa - Exterior Photography, Renovation, Facade, DoorMCR2 House / Filipe Pina + Maria Ines Costa - Interior Photography, Renovation, Bedroom, BeamMCR2 House / Filipe Pina + Maria Ines Costa - More Images+ 31

  • Area Area of this architecture project Area:  140 m²
  • Year Completion year of this architecture project Year:  2019
  • Manufacturers Brands with products used in this architecture project
    Manufacturers:  Technal, Aleluia Cerâmicas, Efapel, Ofa, Sanitana, +2

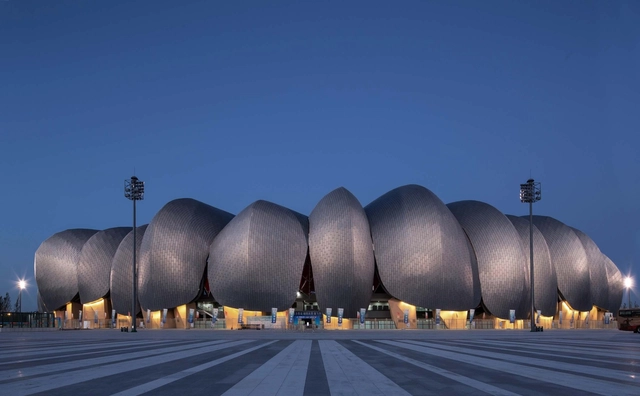
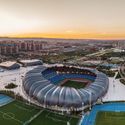
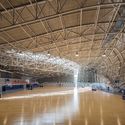
Datong Sports Center / POPULOUS + CCDI

Datong Sports Center / POPULOUS + CCDI - Interior Photography, StadiumsDatong Sports Center / POPULOUS + CCDI - Exterior Photography, Stadiums, FacadeDatong Sports Center / POPULOUS + CCDI - StadiumsDatong Sports Center / POPULOUS + CCDI - StadiumsDatong Sports Center / POPULOUS + CCDI - More Images+ 26

  • Architects: CCDI, POPULOUS
  • Area Area of this architecture project Area:  101700 m²
  • Year Completion year of this architecture project Year:  2019

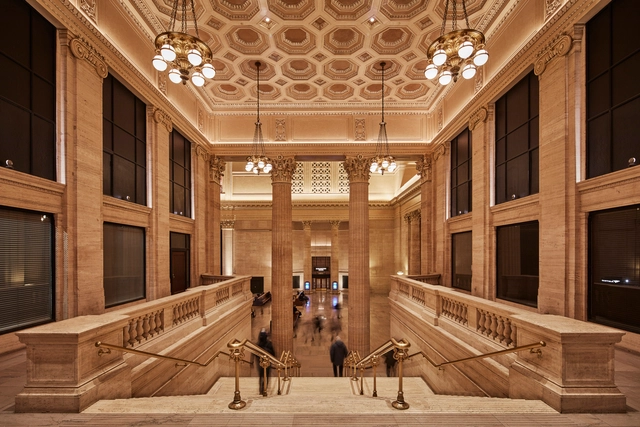
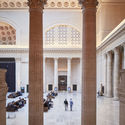
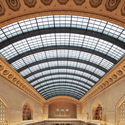
Chicago Union Station Great Hall Restoration / Goettsch Partners

Chicago Union Station Great Hall Restoration / Goettsch Partners - RestorationChicago Union Station Great Hall Restoration / Goettsch Partners - Interior Photography, Restoration, Column, Door, Arch, FacadeChicago Union Station Great Hall Restoration / Goettsch Partners - RestorationChicago Union Station Great Hall Restoration / Goettsch Partners - RestorationChicago Union Station Great Hall Restoration / Goettsch Partners - More Images+ 20

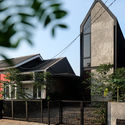
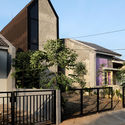
Gro-House / Atelier Bertiga

Gro-House / Atelier Bertiga - House Interiors
© Mahadiyanto & Jhony Kristian Hutapea

Gro-House / Atelier Bertiga - Exterior Photography, House Interiors, Facade, FenceGro-House / Atelier Bertiga - House InteriorsGro-House / Atelier Bertiga - Exterior Photography, House Interiors, Fence, FacadeGro-House / Atelier Bertiga - Interior Photography, House Interiors, Stairs, FacadeGro-House / Atelier Bertiga - More Images+ 31

  • Architects: Atelier Bertiga
  • Area Area of this architecture project Area:  76 m²
  • Year Completion year of this architecture project Year:  2018

YǏN Fine Jewelry Boutique / odd

YǏN Fine Jewelry Boutique / odd - Interior Photography, Interior Design, Table, Chair
© Ruijing Photo

YǏN Fine Jewelry Boutique / odd - Interior DesignYǏN Fine Jewelry Boutique / odd - Interior Photography, Interior Design, Bathroom, Table, Lighting, ChairYǏN Fine Jewelry Boutique / odd - Interior Photography, Interior Design, Bathroom, Lighting, Table, ChairYǏN Fine Jewelry Boutique / odd - Interior Photography, Interior DesignYǏN Fine Jewelry Boutique / odd - More Images+ 7

  • Interior Designers: odd
  • Area Area of this architecture project Area:  38 m²
  • Year Completion year of this architecture project Year:  2019

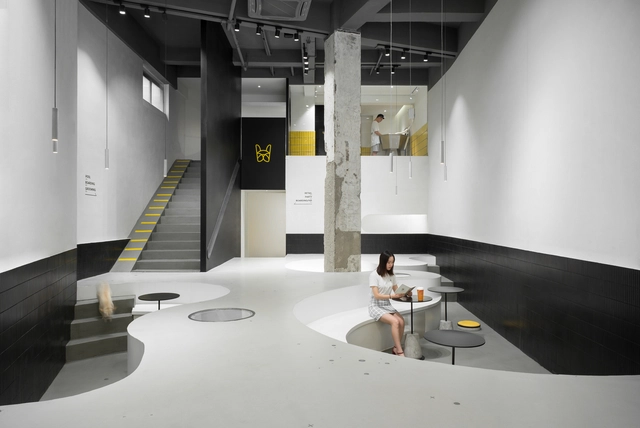
Nova Pets Store / say architects

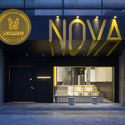
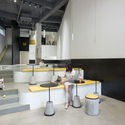
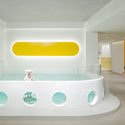
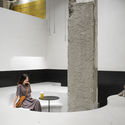
Nova Pets Store / say architects - Interior Design, Facade, Door, LightingNova Pets Store / say architects - Interior Photography, Interior Design, Kitchen, Table, ChairNova Pets Store / say architects - Interior Photography, Interior DesignNova Pets Store / say architects - Interior Photography, Interior DesignNova Pets Store / say architects - More Images+ 22

The Beast Beijing Taikoo Li Store / Sò Studio

The Beast Beijing Taikoo Li Store / Sò Studio - Interior DesignThe Beast Beijing Taikoo Li Store / Sò Studio - Interior DesignThe Beast Beijing Taikoo Li Store / Sò Studio - Interior DesignThe Beast Beijing Taikoo Li Store / Sò Studio - Interior DesignThe Beast Beijing Taikoo Li Store / Sò Studio - More Images+ 23

  • Interior Designers: Sò Studio
  • Area Area of this architecture project Area:  245 m²
  • Year Completion year of this architecture project Year:  2019

SESC Birigui / Teuba Arquitetura e Urbanismo

SESC Birigui / Teuba Arquitetura e Urbanismo - Cultural ArchitectureSESC Birigui / Teuba Arquitetura e Urbanismo - Cultural ArchitectureSESC Birigui / Teuba Arquitetura e Urbanismo - Cultural ArchitectureSESC Birigui / Teuba Arquitetura e Urbanismo - Cultural ArchitectureSESC Birigui / Teuba Arquitetura e Urbanismo - More Images+ 41

•
Parque Residencial Nelson Calixto, Brazil
  • Area Area of this architecture project Area:  7418 m²
  • Year Completion year of this architecture project Year:  2017
  • Manufacturers Brands with products used in this architecture project
    Manufacturers:  AutoDesk, Sherwin-Williams, Cerâmica Eliane, Cerâmica Gail, Deca, +9

Earthquake Memorial Hall and Relics Park in Longtou mountain Town / HUAXIA Architects Studio

Earthquake Memorial Hall and Relics Park in Longtou mountain Town / HUAXIA Architects Studio - Museums & Exhibit Earthquake Memorial Hall and Relics Park in Longtou mountain Town / HUAXIA Architects Studio - Museums & Exhibit Earthquake Memorial Hall and Relics Park in Longtou mountain Town / HUAXIA Architects Studio - Museums & Exhibit Earthquake Memorial Hall and Relics Park in Longtou mountain Town / HUAXIA Architects Studio - Museums & Exhibit Earthquake Memorial Hall and Relics Park in Longtou mountain Town / HUAXIA Architects Studio - More Images+ 23

Shangyuan House / Robot3 Studio

Shangyuan House / Robot3 Studio - Exterior Photography, Housing, FacadeShangyuan House / Robot3 Studio - HousingShangyuan House / Robot3 Studio - HousingShangyuan House / Robot3 Studio - HousingShangyuan House / Robot3 Studio - More Images+ 20

  • Architects: Robot3 Studio
  • Area Area of this architecture project Area:  118 m²
  • Year Completion year of this architecture project Year:  2019
  • Manufacturers Brands with products used in this architecture project
    Manufacturers:  C30