1. ArchDaily
  2. Steel

Steel

Galata Apartment / WE're architects

Galata Apartment / WE're architects - Exterior Photography, Residential, Facade
© Altkat Architectural Photography

Galata Apartment / WE're architects - Interior Photography, Residential, Table, ChairGalata Apartment / WE're architects - Interior Photography, Residential, Table, ChairGalata Apartment / WE're architects - Exterior Photography, Residential, FacadeGalata Apartment / WE're architects - Interior Photography, Residential, Door, Table, ChairGalata Apartment / WE're architects - More Images+ 31

2inOne House / Haro Architects

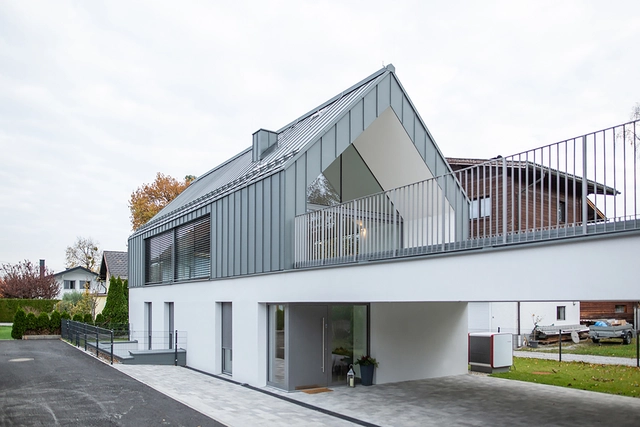
2inOne House / Haro Architects - Exterior Photography, Houses Interiors, Garden, Stairs, Facade, Handrail2inOne House / Haro Architects - Interior Photography, Houses Interiors, Kitchen, Beam, Facade, Handrail, Door, Table, Countertop, Bench, Chair2inOne House / Haro Architects - Exterior Photography, Houses Interiors, Garden, Fence, Facade2inOne House / Haro Architects - Exterior Photography, Houses Interiors, Garden, Stairs, Facade, Handrail2inOne House / Haro Architects - More Images+ 22

Hou Mei Asian Food Bar / Balsa Arquitetura
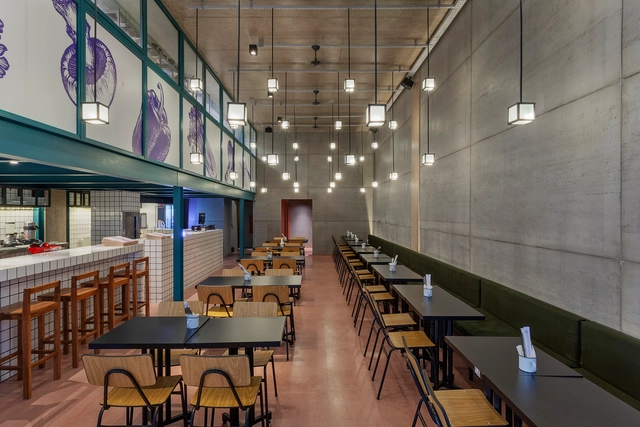
Hou Mei Asian Food Bar / Balsa Arquitetura - Interior Photography, Restaurants & Bars, Kitchen, ChairHou Mei Asian Food Bar / Balsa Arquitetura - Interior Photography, Restaurants & BarsHou Mei Asian Food Bar / Balsa Arquitetura - Interior Photography, Restaurants & BarsHou Mei Asian Food Bar / Balsa Arquitetura - Interior Photography, Restaurants & Bars, ChairHou Mei Asian Food Bar / Balsa Arquitetura - More Images+ 13
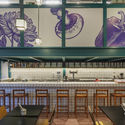
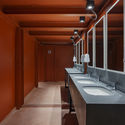
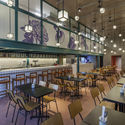
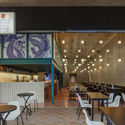
•
Belo Horizonte, Brazil
  • Architects: Balsa Arquitetura
  • Area Area of this architecture project Area:  200 m²
  • Year Completion year of this architecture project Year:  2019
  • Manufacturers Brands with products used in this architecture project
    Manufacturers:  Aramuni, AutoDesk, Marcelo's Móveis, Trimble Navigation

Ipiranga Duplex Apartment / Pietro Terlizzi Arquitetura
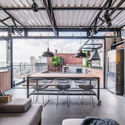
Ipiranga Duplex Apartment / Pietro Terlizzi Arquitetura - Interior Photography, Apartment InteriorsIpiranga Duplex Apartment / Pietro Terlizzi Arquitetura - Interior Photography, Apartment Interiors, KitchenIpiranga Duplex Apartment / Pietro Terlizzi Arquitetura - Exterior Photography, Apartment InteriorsIpiranga Duplex Apartment / Pietro Terlizzi Arquitetura - Interior Photography, Apartment InteriorsIpiranga Duplex Apartment / Pietro Terlizzi Arquitetura - More Images+ 16
  • Area Area of this architecture project Area:  160 m²
  • Year Completion year of this architecture project Year:  2018
  • Manufacturers Brands with products used in this architecture project
    Manufacturers:  Chaos Group, AutoDesk, Casa Fortaleza, Mansur Vidros, Petramar, +6

Ga On Jai House / IROJE KHM Architects

Ga On Jai House / IROJE KHM Architects - Houses, Garden, Stairs
© Jong Oh Kim

Ga On Jai House / IROJE KHM Architects - Houses, Facade, Handrail, BalconyGa On Jai House / IROJE KHM Architects - Houses, CityscapeGa On Jai House / IROJE KHM Architects - Houses, Handrail, FacadeGa On Jai House / IROJE KHM Architects - Houses, FacadeGa On Jai House / IROJE KHM Architects - More Images+ 31

•
Seongnam-si, South Korea
  • Area Area of this architecture project Area:  329 m²
  • Year Completion year of this architecture project Year:  2013
  • Manufacturers Brands with products used in this architecture project
    Manufacturers:  VMZINC
  • Professionals: JEHYO

Besix Dordrecht Offices / RoosRos Architecten

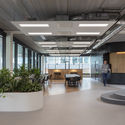
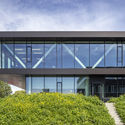
Besix Dordrecht Offices / RoosRos Architecten - Interior Photography, Sustainability, Kitchen, Chair, TableBesix Dordrecht Offices / RoosRos Architecten - Interior Photography, Sustainability, FacadeBesix Dordrecht Offices / RoosRos Architecten - Exterior Photography, Sustainability, FacadeBesix Dordrecht Offices / RoosRos Architecten - Exterior Photography, Sustainability, FacadeBesix Dordrecht Offices / RoosRos Architecten - More Images+ 16
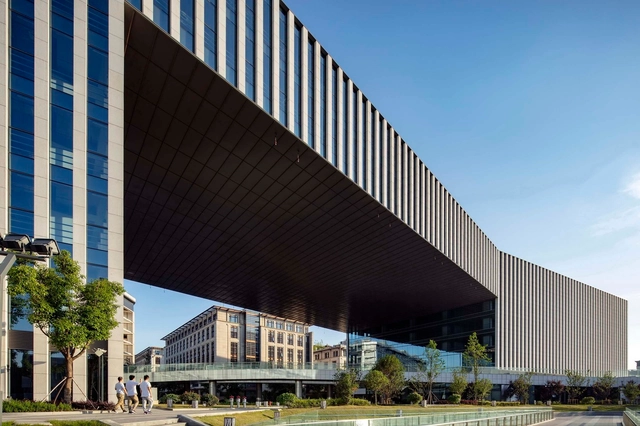
Shou County Culture and Art Center / Studio Zhu-Pei

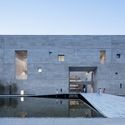
Shou County Culture and Art Center / Studio Zhu-Pei - Exterior Photography, Cultural Center, FacadeShou County Culture and Art Center / Studio Zhu-Pei - Exterior Photography, Cultural Center, FacadeShou County Culture and Art Center / Studio Zhu-Pei - Interior Photography, Cultural CenterShou County Culture and Art Center / Studio Zhu-Pei - Exterior Photography, Cultural Center, FacadeShou County Culture and Art Center / Studio Zhu-Pei - More Images+ 33
•
Shou County, China
  • Architects: Studio Zhu-Pei
  • Area Area of this architecture project Area:  30010 m²
  • Year Completion year of this architecture project Year:  2019
  • Manufacturers Brands with products used in this architecture project
    Manufacturers:  Anhui Huacheng Concrete Co., Shandong Jinxiang Aluminum Co., Wuxi Yaopi Glass Engineering Co.

Jupter Building / Giuliano Marchiorato Arquitetos
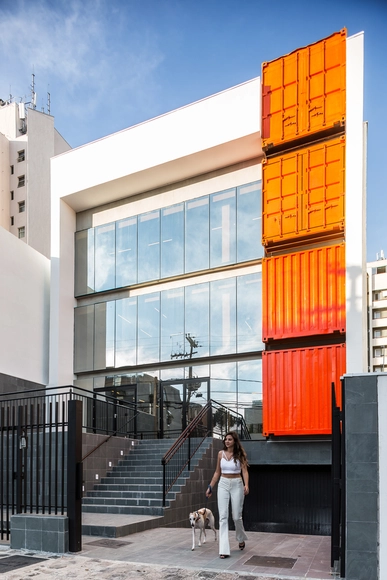
Jupter Building / Giuliano Marchiorato Arquitetos - Interior Photography, Office Buildings, Stairs, HandrailJupter Building / Giuliano Marchiorato Arquitetos - Interior Photography, Office Buildings, FacadeJupter Building / Giuliano Marchiorato Arquitetos - Exterior Photography, Office BuildingsJupter Building / Giuliano Marchiorato Arquitetos - Interior Photography, Office BuildingsJupter Building / Giuliano Marchiorato Arquitetos - More Images+ 25
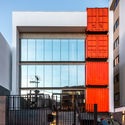
Kingboard Centre / Aedas

Kingboard Centre / Aedas - Exterior Photography, Office Buildings, FacadeKingboard Centre / Aedas - Exterior Photography, Office Buildings, FacadeKingboard Centre / Aedas - Exterior Photography, Office Buildings, FacadeKingboard Centre / Aedas - Exterior Photography, Office BuildingsKingboard Centre / Aedas - More Images+ 11

  • Architects: Aedas
  • Area Area of this architecture project Area:  49356 m²
  • Year Completion year of this architecture project Year:  2017

The Platypus Cafe / Radius Interior Design Studio
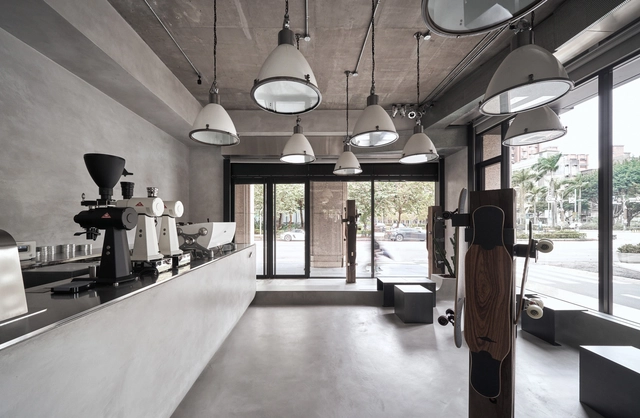
The Platypus Cafe / Radius Interior Design Studio - Interior Photography, Interior Design, DoorThe Platypus Cafe / Radius Interior Design Studio - Interior Photography, Interior Design, TableThe Platypus Cafe / Radius Interior Design Studio - Interior Photography, Interior DesignThe Platypus Cafe / Radius Interior Design Studio - Interior Photography, Interior Design, Kitchen, CountertopThe Platypus Cafe / Radius Interior Design Studio - More Images+ 24
Rathgar House / Peter Legge Associates

Rathgar House / Peter Legge Associates - Interior Photography, Extension, BedroomRathgar House / Peter Legge Associates - Interior Photography, Extension, Table, ChairRathgar House / Peter Legge Associates - Interior Photography, Extension, Lighting, TableRathgar House / Peter Legge Associates - Interior Photography, Extension, Stairs, Door, HandrailRathgar House / Peter Legge Associates - More Images+ 22
Stackt Summer Installation / StudioAC
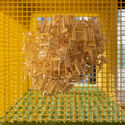
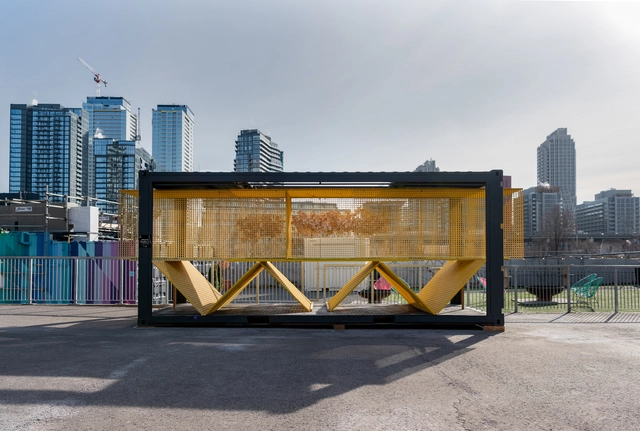
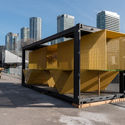
Stackt Summer Installation / StudioAC - Interior Photography, Temporary InstallationsStackt Summer Installation / StudioAC - Exterior Photography, Temporary Installations, FacadeStackt Summer Installation / StudioAC - Interior Photography, Temporary InstallationsStackt Summer Installation / StudioAC - Interior Photography, Temporary InstallationsStackt Summer Installation / StudioAC - More Images+ 8
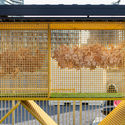
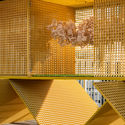
  • Architects: StudioAC
  • Area Area of this architecture project Area:  360 ft²
  • Year Completion year of this architecture project Year:  2020
  • Manufacturers Brands with products used in this architecture project
    Manufacturers:  Giant Containers, National Grating

Parking Italy 723 / Taller de Arquitectura La Fundación
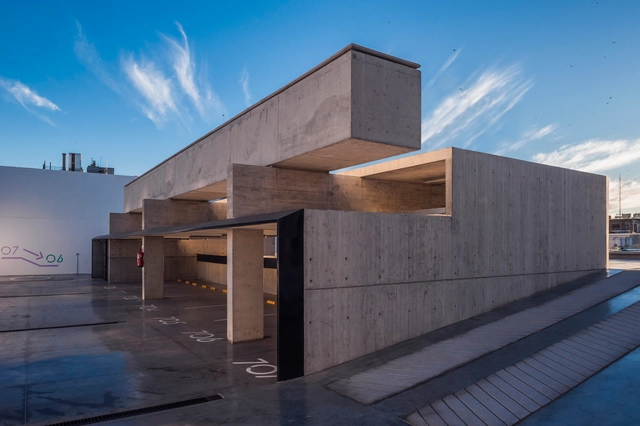
Parking Italy 723 / Taller de Arquitectura La Fundación - Exterior Photography, Heritage, DoorParking Italy 723 / Taller de Arquitectura La Fundación - Interior Photography, Heritage, KitchenParking Italy 723 / Taller de Arquitectura La Fundación - Interior Photography, HeritageParking Italy 723 / Taller de Arquitectura La Fundación - Interior Photography, HeritageParking Italy 723 / Taller de Arquitectura La Fundación - More Images+ 20
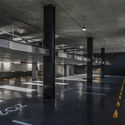
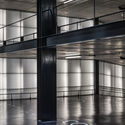
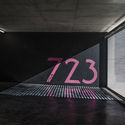
  • Area Area of this architecture project Area:  37943 ft²
  • Year Completion year of this architecture project Year:  2017
  • Manufacturers Brands with products used in this architecture project
    Manufacturers:  AutoDesk, Adobe Systems Incorporated, Hilti, Microsoft, PERI, +2

Center Totems Installation / Orekari Estudio + Enter This
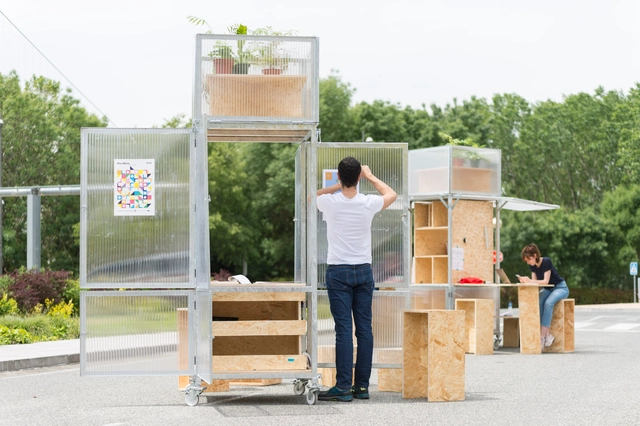
Center Totems Installation / Orekari Estudio + Enter This - Interior Photography, Installation, Facade, TableCenter Totems Installation / Orekari Estudio + Enter This - Interior Photography, Installation, Kitchen, FacadeCenter Totems Installation / Orekari Estudio + Enter This - Interior Photography, InstallationCenter Totems Installation / Orekari Estudio + Enter This - Interior Photography, Installation, FacadeCenter Totems Installation / Orekari Estudio + Enter This - More Images+ 10
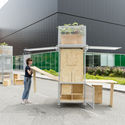
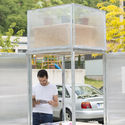
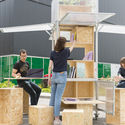
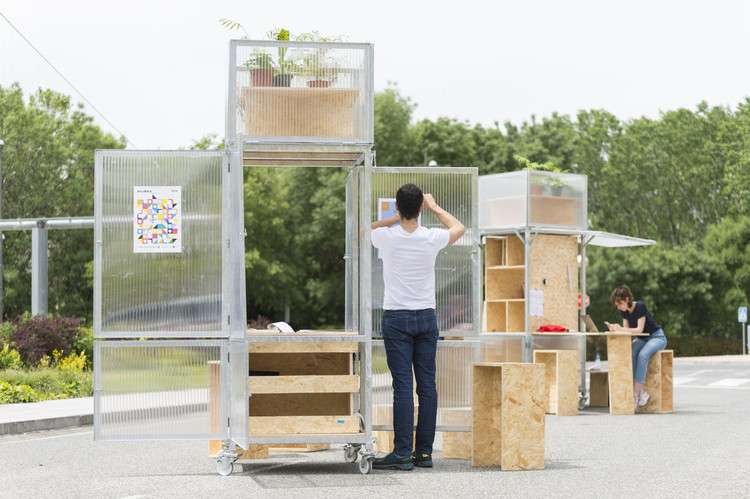
  • Year Completion year of this architecture project Year:  2017
  • Manufacturers Brands with products used in this architecture project
    Manufacturers:  EGGER, Alex, Calderería Navarra, IFAM, Sedpa

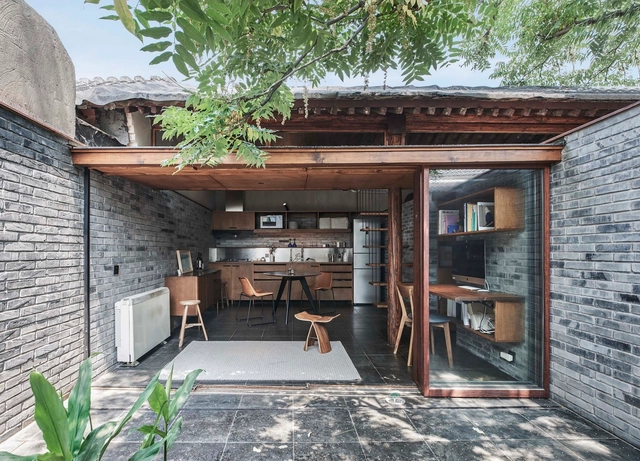
Zayuan Habitat / FESCH Beijing

  • Architects: FESCH Beijing
  • Area Area of this architecture project Area:  44 m²
  • Year Completion year of this architecture project Year:  2019

Tadeo House / Apaloosa Estudio de arquitectura y diseño
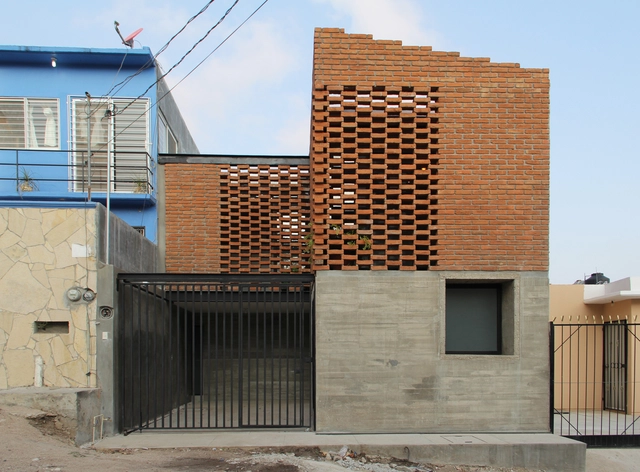
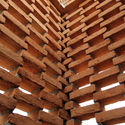

Tadeo House / Apaloosa Estudio de arquitectura y diseño - Interior Photography, Houses, Beam, Chair, TableTadeo House / Apaloosa Estudio de arquitectura y diseño - Exterior Photography, Houses, Door, Facade, ChairTadeo House / Apaloosa Estudio de arquitectura y diseño - HousesTadeo House / Apaloosa Estudio de arquitectura y diseño - HousesTadeo House / Apaloosa Estudio de arquitectura y diseño - More Images+ 21
•
Tuxtla Gutiérrez, Mexico
  • Year Completion year of this architecture project Year:  2015
  • Manufacturers Brands with products used in this architecture project
    Manufacturers:  Cemex, Cemix, Comex, Cuprum, Helvex, +2

Italy Restaurant / PAUM design

Italy Restaurant / PAUM design - Interior Photography, Restaurant, Beam, Table, ChairItaly Restaurant / PAUM design - Interior Photography, Restaurant, Kitchen, CountertopItaly Restaurant / PAUM design - Interior Photography, Restaurant, Beam, Table, ChairItaly Restaurant / PAUM design - Interior Photography, Restaurant, Beam, Table, ChairItaly Restaurant / PAUM design - More Images+ 12

•
Sankt-Peterburg, Russia
  • Architects: PAUM design
  • Area Area of this architecture project Area:  350 m²
  • Year Completion year of this architecture project Year:  2019
  • Manufacturers Brands with products used in this architecture project
    Manufacturers:  Aledo, Autodesk Media and Entertainment, LA REDOUTE INTERIEURS, Loft Design, SK Design

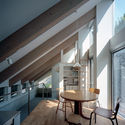
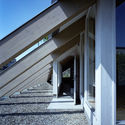
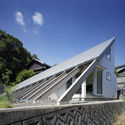
House in Gakuenmae / Fujiwaramuro Architects
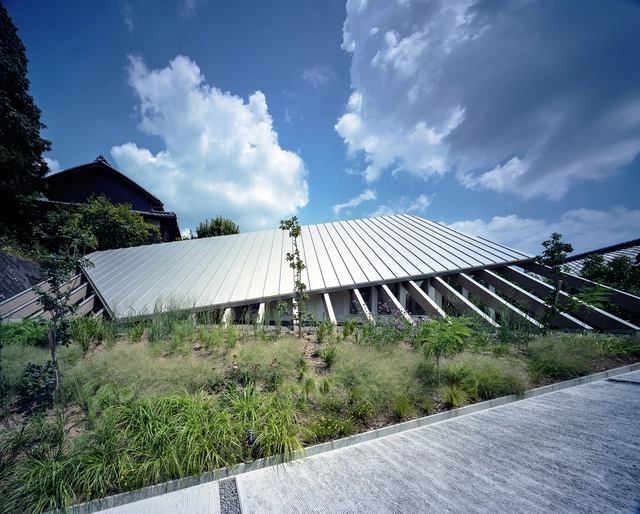
House in Gakuenmae / Fujiwaramuro Architects - Houses, Facade, StairsHouse in Gakuenmae / Fujiwaramuro Architects - Houses, Kitchen, Beam, Facade, Door, Handrail, Table, ChairHouse in Gakuenmae / Fujiwaramuro Architects - Houses, Stairs, Facade, Column, HandrailHouse in Gakuenmae / Fujiwaramuro Architects - Houses, Facade, StairsHouse in Gakuenmae / Fujiwaramuro Architects - More Images+ 28
  • Area Area of this architecture project Area:  88 m²
  • Year Completion year of this architecture project Year:  2019
  • Manufacturers Brands with products used in this architecture project
    Manufacturers:  Grohe, Friedr. ErFurt &Sohn, LIXIL , Novabell, Planet Japan, +1