1. ArchDaily
  2. Steel

Steel

Xiake Island Eco City Exhibition Center / SHUISHI

Xiake Island Eco City Exhibition Center / SHUISHI - Exterior Photography, ShowroomXiake Island Eco City Exhibition Center / SHUISHI - Exterior Photography, Showroom, FacadeXiake Island Eco City Exhibition Center / SHUISHI - Exterior Photography, Showroom, FacadeXiake Island Eco City Exhibition Center / SHUISHI - Interior Photography, Showroom, GardenXiake Island Eco City Exhibition Center / SHUISHI - More Images+ 32

•
Wuxi, China
  • Architects: SHUISHI
  • Area Area of this architecture project Area:  2800 m²
  • Year Completion year of this architecture project Year:  2020
  • Manufacturers Brands with products used in this architecture project
    Manufacturers:  "山东亚泰新材料科技有限公司

Águas Claras Residence / Rodrigo Simão Arquitetura
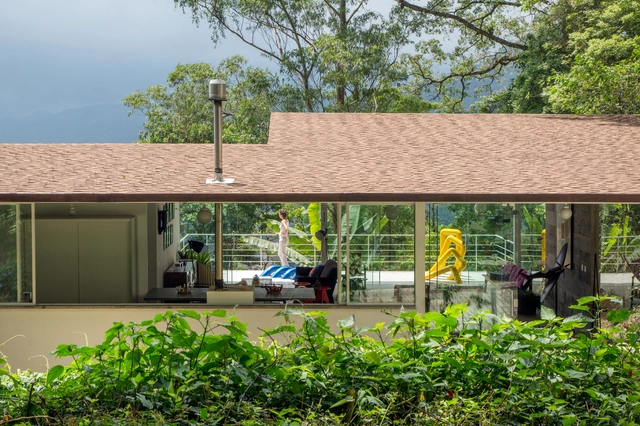
Águas Claras Residence / Rodrigo Simão Arquitetura - Interior Photography, HousesÁguas Claras Residence / Rodrigo Simão Arquitetura - Interior Photography, Houses, BeamÁguas Claras Residence / Rodrigo Simão Arquitetura - Interior Photography, HousesÁguas Claras Residence / Rodrigo Simão Arquitetura - Exterior Photography, Houses, Deck, Stairs, HandrailÁguas Claras Residence / Rodrigo Simão Arquitetura - More Images+ 23
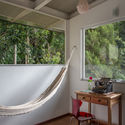
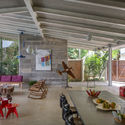
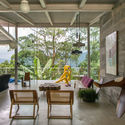
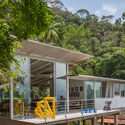
•
Petrópolis, Brazil
  • Area Area of this architecture project Area:  1700 ft²
  • Year Completion year of this architecture project Year:  2015
  • Manufacturers Brands with products used in this architecture project
    Manufacturers:  Brasilit, Laminação Guanabara, Marmoraria Nossa As. Do Amor Divino, Petromix, Plainco, +3

UABB Yiantian Sub-Venue Installation and Exhibition / Rito RUA + Studio Paola Viganò

UABB Yiantian Sub-Venue Installation and Exhibition / Rito RUA + Studio Paola Viganò - Exterior Photography, InstallationUABB Yiantian Sub-Venue Installation and Exhibition / Rito RUA + Studio Paola Viganò - Exterior Photography, InstallationUABB Yiantian Sub-Venue Installation and Exhibition / Rito RUA + Studio Paola Viganò - Exterior Photography, Installation, FacadeUABB Yiantian Sub-Venue Installation and Exhibition / Rito RUA + Studio Paola Viganò - Interior Photography, InstallationUABB Yiantian Sub-Venue Installation and Exhibition / Rito RUA + Studio Paola Viganò - More Images+ 31

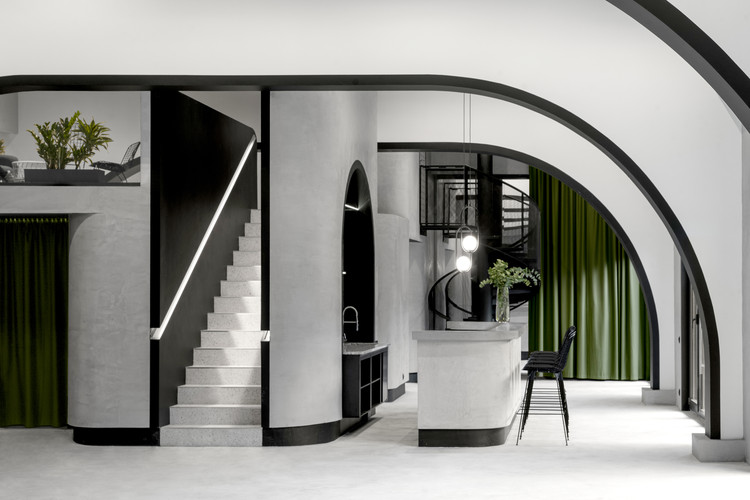
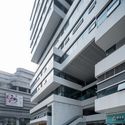
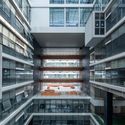
The Urban Village / TEAM_BLDG

The Urban Village / TEAM_BLDG - Exterior Photography, Renovation
Building façade after the renovation. Image © Jonathan Leijonhufvud

The Urban Village / TEAM_BLDG - Exterior Photography, Renovation, FacadeThe Urban Village / TEAM_BLDG - Exterior Photography, RenovationThe Urban Village / TEAM_BLDG - Interior Photography, Renovation, FacadeThe Urban Village / TEAM_BLDG - Interior Photography, Renovation, KitchenThe Urban Village / TEAM_BLDG - More Images+ 41

  • Architects: TEAM_BLDG
  • Area Area of this architecture project Area:  6000 m²
  • Year Completion year of this architecture project Year:  2019
  • Manufacturers Brands with products used in this architecture project
    Manufacturers:  Electrolux, Magis

Xiao Shannan Restaurant / Yue-Design Space Design Studio

Xiao Shannan Restaurant / Yue-Design Space Design Studio - Interior Photography, RestaurantXiao Shannan Restaurant / Yue-Design Space Design Studio - Interior Photography, RestaurantXiao Shannan Restaurant / Yue-Design Space Design Studio - Interior Photography, Restaurant, BalconyXiao Shannan Restaurant / Yue-Design Space Design Studio - Interior Photography, RestaurantXiao Shannan Restaurant / Yue-Design Space Design Studio - More Images+ 16

•
Nanjing, China

Suzhou Financial Center Exhibition Hall / Lacime Architects

Suzhou Financial Center Exhibition Hall / Lacime Architects - Exterior Photography, ShowroomSuzhou Financial Center Exhibition Hall / Lacime Architects - Exterior Photography, Showroom, FacadeSuzhou Financial Center Exhibition Hall / Lacime Architects - Interior Photography, ShowroomSuzhou Financial Center Exhibition Hall / Lacime Architects - Exterior Photography, ShowroomSuzhou Financial Center Exhibition Hall / Lacime Architects - More Images+ 38

•
Suzhou, China
  • Architects: Lacime Architects
  • Area Area of this architecture project Area:  2078 m²
  • Year Completion year of this architecture project Year:  2019
  • Manufacturers Brands with products used in this architecture project
    Manufacturers:  France Titanium, Shanghai Haojing Glass Co.,Ltd, Shanghai yaju stone CO.,LTD

Somjai House / NPDA studio

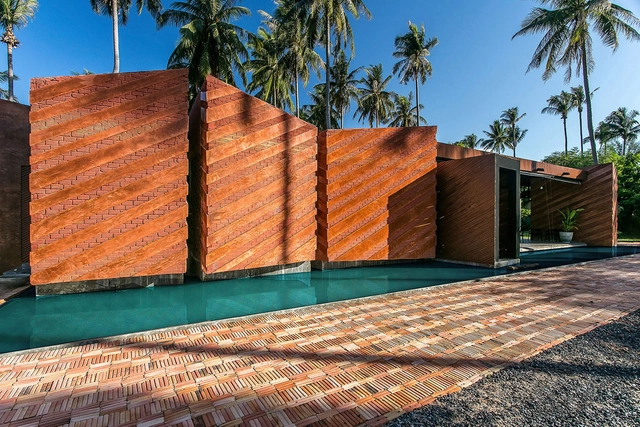
Somjai House / NPDA studio - Houses, Beam, FacadeSomjai House / NPDA studio - Houses, Facade, Arch, Column, HandrailSomjai House / NPDA studio - Houses, Bedroom, Beam, Lighting, BedSomjai House / NPDA studio - Houses, Door, FacadeSomjai House / NPDA studio - More Images+ 11

•
koh phangan, Thailand
  • Architects: NPDA studio
  • Area Area of this architecture project Area:  240 m²
  • Year Completion year of this architecture project Year:  2015

13KV Dordrecht Health Center / RoosRos Architecten

13KV Dordrecht Health Center  / RoosRos Architecten - Interior Photography, Restoration, Facade, Table, Chair13KV Dordrecht Health Center  / RoosRos Architecten - Exterior Photography, Restoration, Facade13KV Dordrecht Health Center  / RoosRos Architecten - Interior Photography, Restoration, Beam, Door, Table, Lighting, Chair13KV Dordrecht Health Center  / RoosRos Architecten - Exterior Photography, Restoration, Facade13KV Dordrecht Health Center  / RoosRos Architecten - More Images+ 19

Purunã Observatory / Bruno Zaitter Arquitetura e Urbanismo

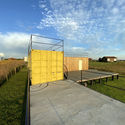
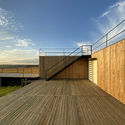
Purunã Observatory / Bruno Zaitter Arquitetura e Urbanismo - Exterior Photography, HousesPurunã Observatory / Bruno Zaitter Arquitetura e Urbanismo - Exterior Photography, Houses, Stairs, HandrailPurunã Observatory / Bruno Zaitter Arquitetura e Urbanismo - Exterior Photography, HousesPurunã Observatory / Bruno Zaitter Arquitetura e Urbanismo - Exterior Photography, HousesPurunã Observatory / Bruno Zaitter Arquitetura e Urbanismo - More Images+ 11
•
Balsa Nova, Brazil
  • Area Area of this architecture project Area:  45 m²
  • Year Completion year of this architecture project Year:  2020
  • Manufacturers Brands with products used in this architecture project
    Manufacturers:  Berneck, Blue Glass, Gerdal, Madeiras Monte Claro

Rural Culture Hall - Parlor of the Village / Shanghai Jiaotong University Design and Research Institute
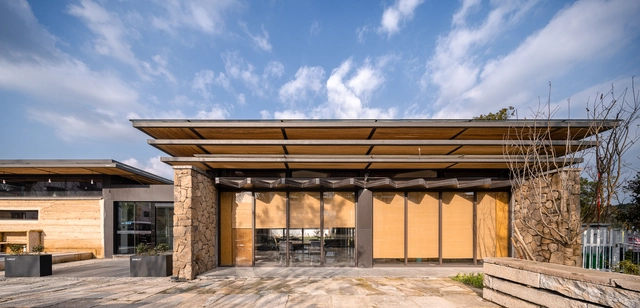
Rural Culture Hall - Parlor of the Village / Shanghai Jiaotong University Design and Research Institute - Exterior Photography, Community , ForestRural Culture Hall - Parlor of the Village / Shanghai Jiaotong University Design and Research Institute - Exterior Photography, Community , FacadeRural Culture Hall - Parlor of the Village / Shanghai Jiaotong University Design and Research Institute - Exterior Photography, Community , Beam, FacadeRural Culture Hall - Parlor of the Village / Shanghai Jiaotong University Design and Research Institute - Exterior Photography, Community , FacadeRural Culture Hall - Parlor of the Village / Shanghai Jiaotong University Design and Research Institute - More Images+ 21

•
Huzhou, China

Shanghai International Automobile City Tongji Techno Park Phase I / TJAD

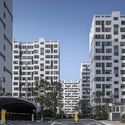
Shanghai International Automobile City Tongji Techno Park Phase I / TJAD - Exterior Photography, Office Buildings, FacadeShanghai International Automobile City Tongji Techno Park Phase I / TJAD - Exterior Photography, Office Buildings, FacadeShanghai International Automobile City Tongji Techno Park Phase I / TJAD - Exterior Photography, Office BuildingsShanghai International Automobile City Tongji Techno Park Phase I / TJAD - Exterior Photography, Office Buildings, FacadeShanghai International Automobile City Tongji Techno Park Phase I / TJAD - More Images+ 29
Holiday House in Cap Ferret / Atelier du Pont
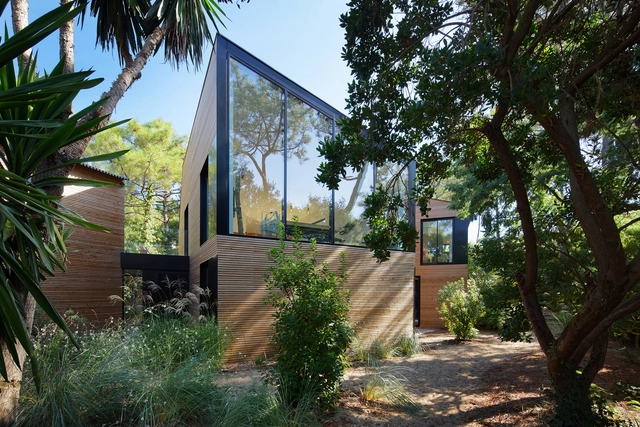
Holiday House in Cap Ferret / Atelier du Pont - HousesHoliday House in Cap Ferret / Atelier du Pont - HousesHoliday House in Cap Ferret / Atelier du Pont - HousesHoliday House in Cap Ferret / Atelier du Pont - HousesHoliday House in Cap Ferret / Atelier du Pont - More Images+ 13
•
Lège-Cap-Ferret, France
  • Architects: Atelier du Pont
  • Area Area of this architecture project Area:  330 m²
  • Year Completion year of this architecture project Year:  2017

Grey-Green Event Space / MT.A

Grey-Green Event Space / MT.A - Interior Photography, Adaptive Reuse, Table, ChairGrey-Green Event Space / MT.A - Interior Photography, Adaptive Reuse, ChairGrey-Green Event Space / MT.A - Interior Photography, Adaptive Reuse, Facade, ArchGrey-Green Event Space / MT.A - Interior Photography, Adaptive ReuseGrey-Green Event Space / MT.A - More Images+ 12

  • Architects: MT.A
  • Area Area of this architecture project Area:  340 m²
  • Year Completion year of this architecture project Year:  2019
  • Manufacturers Brands with products used in this architecture project
    Manufacturers:  Legrand, iGuzzini, Dali, Ikea, Panasonic, +1
  • Professionals: SZRC, WildTeam, AlfaVent

Guangzhou Vanke Cloud / HCD-iDEA

Guangzhou Vanke Cloud / HCD-iDEA - Exterior Photography, Office Buildings, FacadeGuangzhou Vanke Cloud / HCD-iDEA - Exterior Photography, Office Buildings, FacadeGuangzhou Vanke Cloud / HCD-iDEA - Interior Photography, Office Buildings, FacadeGuangzhou Vanke Cloud / HCD-iDEA - Interior Photography, Office Buildings, StairsGuangzhou Vanke Cloud / HCD-iDEA - More Images+ 24

•
Guangzhou, China
  • Architects: HCD-iDEA
  • Area Area of this architecture project Area:  36000 m²
  • Year Completion year of this architecture project Year:  2019
  • Professionals: D+H

Spring City 66 / KPF

Spring City 66 / KPF - Interior Photography, Sustainability & Green DesignSpring City 66 / KPF - Exterior Photography, Sustainability & Green Design, FacadeSpring City 66 / KPF - Interior Photography, Sustainability & Green Design, BenchSpring City 66 / KPF - Exterior Photography, Sustainability & Green DesignSpring City 66 / KPF - More Images+ 8

Sloth's House / Nautilo Arquitetura & Gerenciamento
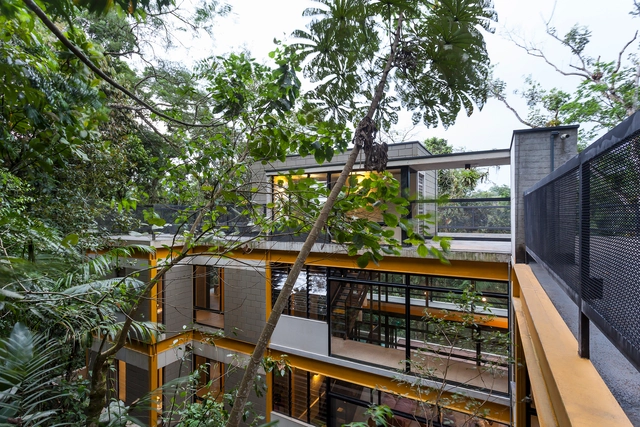
Sloth's House / Nautilo Arquitetura & Gerenciamento - Interior Photography, Houses, BedroomSloth's House / Nautilo Arquitetura & Gerenciamento - Interior Photography, Houses, HandrailSloth's House / Nautilo Arquitetura & Gerenciamento - Interior Photography, Houses, Beam, Table, ChairSloth's House / Nautilo Arquitetura & Gerenciamento - Interior Photography, Houses, Table, Chair, LightingSloth's House / Nautilo Arquitetura & Gerenciamento - More Images+ 25
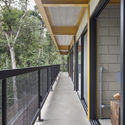
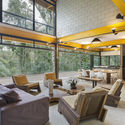
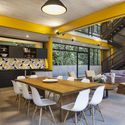
  • Area Area of this architecture project Area:  5996 ft²
  • Year Completion year of this architecture project Year:  2018
  • Manufacturers Brands with products used in this architecture project
    Manufacturers:  Castelatto, Deca, Lurca, M3SP, Mlsolutions, +7

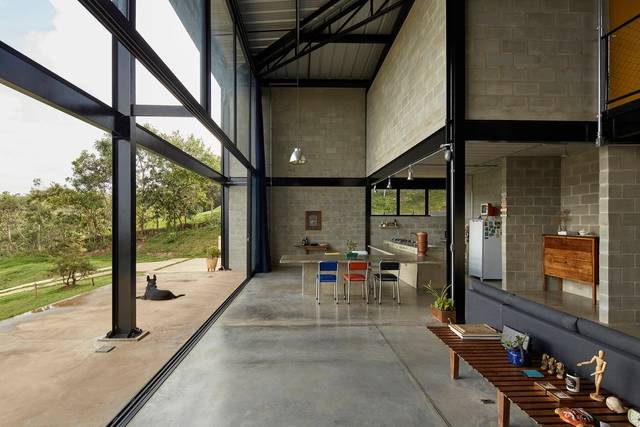
Shed House / BIRI

Shed House / BIRI - Interior Photography, Houses, BeamShed House / BIRI - Exterior Photography, HousesShed House / BIRI - Interior Photography, Houses, Door, Facade, ChairShed House / BIRI - Exterior Photography, Houses, FacadeShed House / BIRI - More Images+ 36

•
Nova Lima, Brazil
  • Architects: BIRI
  • Area Area of this architecture project Area:  315 m²
  • Year Completion year of this architecture project Year:  2019
  • Manufacturers Brands with products used in this architecture project
    Manufacturers:  AutoDesk, Roca, Deca, Franke, Trimble

Multiprogram Ship, Vertical System of Sports and Cultural Platforms / Alejandro Haiek / LAB PRO FAB
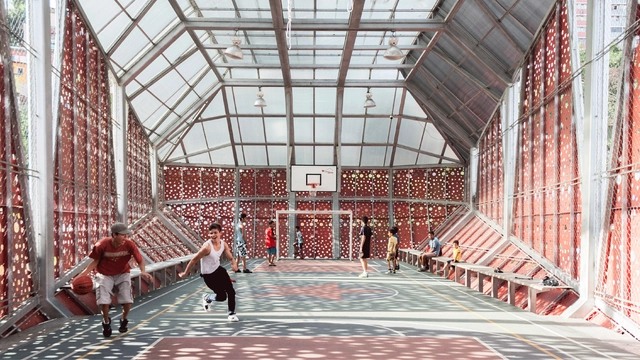
Multiprogram Ship, Vertical System of Sports and Cultural Platforms / Alejandro Haiek / LAB PRO FAB - Exterior Photography, Sports InteriorsMultiprogram Ship, Vertical System of Sports and Cultural Platforms / Alejandro Haiek / LAB PRO FAB - Interior Photography, Sports InteriorsMultiprogram Ship, Vertical System of Sports and Cultural Platforms / Alejandro Haiek / LAB PRO FAB - Exterior Photography, Sports InteriorsMultiprogram Ship, Vertical System of Sports and Cultural Platforms / Alejandro Haiek / LAB PRO FAB - Drawings, Sports InteriorsMultiprogram Ship, Vertical System of Sports and Cultural Platforms / Alejandro Haiek / LAB PRO FAB - More Images+ 18
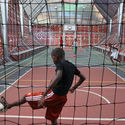
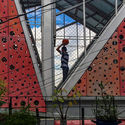
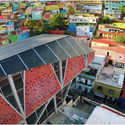
  • Area Area of this architecture project Area:  451 m²
  • Year Completion year of this architecture project Year:  2014
  • Manufacturers Brands with products used in this architecture project
    Manufacturers:  Trimble Sketchup, 3DS, AutoCAD