1. ArchDaily
  2. Steel

Steel

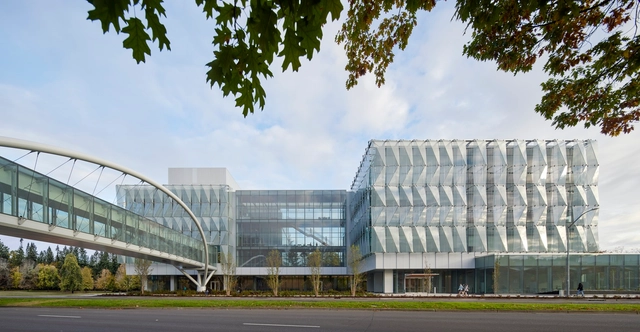
Phil and Penny Knight Campus for Accelerating Scientific Impact / Ennead Architects + Bora Architects

Phil and Penny Knight Campus for Accelerating Scientific Impact / Ennead Architects + Bora Architects - Exterior Photography, Sustainability, BeamPhil and Penny Knight Campus for Accelerating Scientific Impact / Ennead Architects + Bora Architects - Interior Photography, Sustainability, Beam, Facade, Table, ChairPhil and Penny Knight Campus for Accelerating Scientific Impact / Ennead Architects + Bora Architects - Exterior Photography, Sustainability, FacadePhil and Penny Knight Campus for Accelerating Scientific Impact / Ennead Architects + Bora Architects - Exterior Photography, SustainabilityPhil and Penny Knight Campus for Accelerating Scientific Impact / Ennead Architects + Bora Architects - More Images+ 14

  • Area Area of this architecture project Area:  225000 ft²
  • Year Completion year of this architecture project Year:  2020
  • Manufacturers Brands with products used in this architecture project
    Manufacturers:  Skyfold, Terrazzo & Marble, Vibia, Vode, Armstrong Ceilings, +22

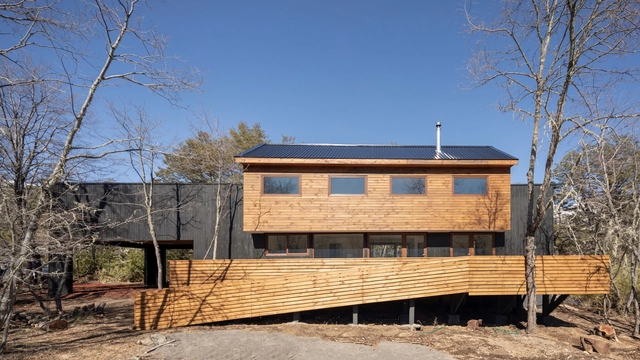
Rio Lava Cabin / Lorena Troncoso Valencia

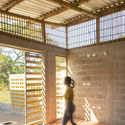
Rio Lava Cabin / Lorena Troncoso Valencia - Exterior Photography, HousesRio Lava Cabin / Lorena Troncoso Valencia - Interior Photography, Houses, Kitchen, TableRio Lava Cabin / Lorena Troncoso Valencia - Interior Photography, HousesRio Lava Cabin / Lorena Troncoso Valencia - Exterior Photography, HousesRio Lava Cabin / Lorena Troncoso Valencia - More Images+ 40

•
Pinto, Chile
  • Area Area of this architecture project Area:  2583 ft²
  • Year Completion year of this architecture project Year:  2020
  • Manufacturers Brands with products used in this architecture project
    Manufacturers:  Algifol, Feltrex, Ferrex, Joist LP

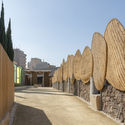
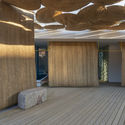
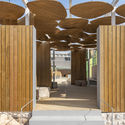
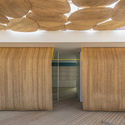
El Molinete Archaeological Park Exit Pavilion / Amann Canovas Maruri

El Molinete Archaeological Park Exit Pavilion / Amann Canovas Maruri - Interior Photography, Other Structures
© Luis Asín

El Molinete Archaeological Park Exit Pavilion / Amann Canovas Maruri - Exterior Photography, Other Structures, Facade, ArchEl Molinete Archaeological Park Exit Pavilion / Amann Canovas Maruri - Interior Photography, Other Structures, Bedroom, FacadeEl Molinete Archaeological Park Exit Pavilion / Amann Canovas Maruri - Interior Photography, Other Structures, Door, FacadeEl Molinete Archaeological Park Exit Pavilion / Amann Canovas Maruri - Interior Photography, Other StructuresEl Molinete Archaeological Park Exit Pavilion / Amann Canovas Maruri - More Images+ 14

  • Area Area of this architecture project Area:  96 m²
  • Year Completion year of this architecture project Year:  2020

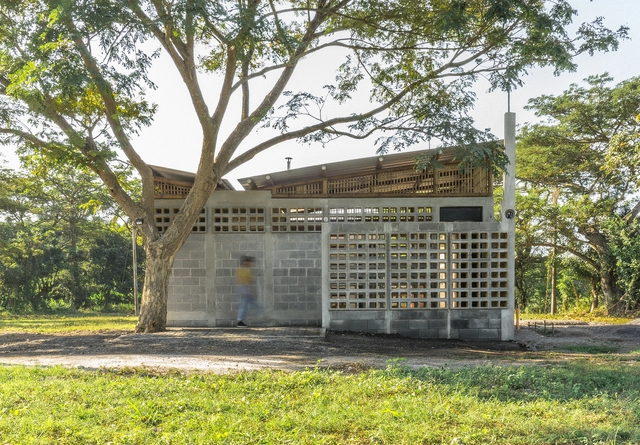
Plan B Guatemala / DEOC Arquitectos

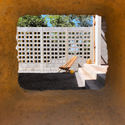
Plan B Guatemala / DEOC Arquitectos - Interior Photography, Social Housing, Beam, LightingPlan B Guatemala / DEOC Arquitectos - Social HousingPlan B Guatemala / DEOC Arquitectos - Interior Photography, Social Housing, Arch, Facade, DoorPlan B Guatemala / DEOC Arquitectos - Interior Photography, Social Housing, Beam, DoorPlan B Guatemala / DEOC Arquitectos - More Images+ 17

•
El Paredón Buena Vista, Guatemala
  • Architects: DEOC Arquitectos
  • Area Area of this architecture project Area:  86 m²
  • Year Completion year of this architecture project Year:  2018
  • Manufacturers Brands with products used in this architecture project
    Manufacturers:  CASA Guatemala, Cementos Progreso, Ferromax, Lola, Macizo, +1

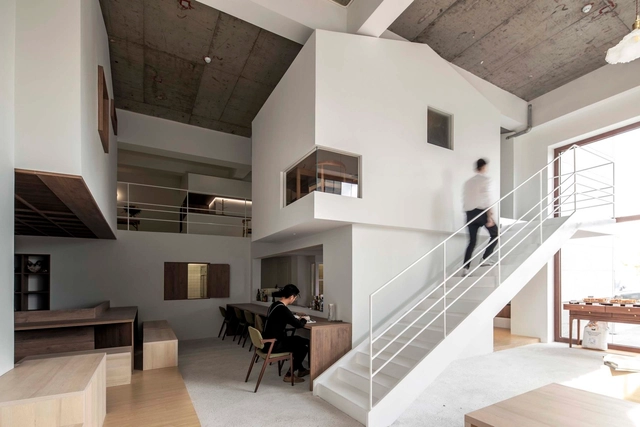
Chez Moi Center / R-BAS

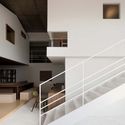
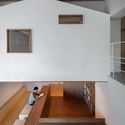
Chez Moi Center / R-BAS - Interior Photography, Interior Design, Door, FacadeChez Moi Center / R-BAS - Interior Photography, Interior Design, StairsChez Moi Center / R-BAS - Interior Photography, Interior Design, Beam, TableChez Moi Center / R-BAS - Interior Photography, Interior Design, Door, Bench, TableChez Moi Center / R-BAS - More Images+ 22

Benjamin Carrión House Renovation / Bernardo Bustamante Arquitectos

Benjamin Carrión House Renovation / Bernardo Bustamante Arquitectos - Interior Photography, Cultural CenterBenjamin Carrión House Renovation / Bernardo Bustamante Arquitectos - Exterior Photography, Cultural CenterBenjamin Carrión House Renovation / Bernardo Bustamante Arquitectos - Interior Photography, Cultural Center, StairsBenjamin Carrión House Renovation / Bernardo Bustamante Arquitectos - Exterior Photography, Cultural Center, FacadeBenjamin Carrión House Renovation / Bernardo Bustamante Arquitectos - More Images+ 21

  • Area Area of this architecture project Area:  10764 ft²
  • Year Completion year of this architecture project Year:  2020
  • Manufacturers Brands with products used in this architecture project
    Manufacturers:  AutoDesk, Chaos Group, Adobe Systems Incorporated, Edesa, Graiman, +3

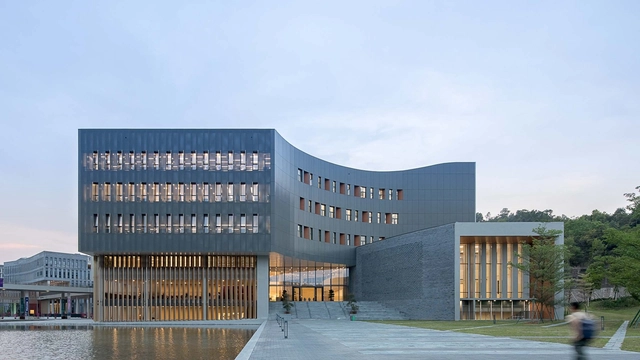
Library of the Chinese University of Hong Kong’s Shenzhen Campus / Wang Weijen Architecture

Library of the Chinese University of Hong Kong’s Shenzhen Campus / Wang Weijen Architecture - Exterior Photography, University, FacadeLibrary of the Chinese University of Hong Kong’s Shenzhen Campus / Wang Weijen Architecture - Interior Photography, University, Stairs, FacadeLibrary of the Chinese University of Hong Kong’s Shenzhen Campus / Wang Weijen Architecture - Exterior Photography, UniversityLibrary of the Chinese University of Hong Kong’s Shenzhen Campus / Wang Weijen Architecture - Interior Photography, University, Stairs, Table, ChairLibrary of the Chinese University of Hong Kong’s Shenzhen Campus / Wang Weijen Architecture - More Images+ 29

•
Shenzhen, China


PENTHOUSE / P-M-A-A

PENTHOUSE / P-M-A-A - Interior Photography, PenthousePENTHOUSE / P-M-A-A - PenthousePENTHOUSE / P-M-A-A - PenthousePENTHOUSE / P-M-A-A - PenthousePENTHOUSE / P-M-A-A - More Images+ 21

•
Barcelona, Spain
  • Architects: P-M-A-A
  • Area Area of this architecture project Area:  1065 ft²
  • Year Completion year of this architecture project Year:  2017
  • Manufacturers Brands with products used in this architecture project
    Manufacturers:  Ceràmica Cumella, Davide Groppi, Hilca Carpet (natural wool), P-M-A-A, Vola

Courtyard House at Wani / design it

Courtyard House at Wani / design it - Interior Photography, House Interiors, Facade, DoorCourtyard House at Wani / design it - Interior Photography, House Interiors, FacadeCourtyard House at Wani / design it - Interior Photography, House Interiors, Kitchen, Beam, CountertopCourtyard House at Wani / design it - Exterior Photography, House InteriorsCourtyard House at Wani / design it - More Images+ 16

  • Architects: design it
  • Area Area of this architecture project Area:  65 m²
  • Year Completion year of this architecture project Year:  2020
  • Manufacturers Brands with products used in this architecture project
    Manufacturers:  Sanwa
  • Professionals: EQSD, Planet Living

Artificial Intelligence Technology Valley / Shenzhen Huahui Design

Artificial Intelligence Technology Valley / Shenzhen Huahui Design - Exterior Photography, Office Buildings, FacadeArtificial Intelligence Technology Valley / Shenzhen Huahui Design - Exterior Photography, Office BuildingsArtificial Intelligence Technology Valley / Shenzhen Huahui Design - Exterior Photography, Office BuildingsArtificial Intelligence Technology Valley / Shenzhen Huahui Design - Exterior Photography, Office Buildings, FacadeArtificial Intelligence Technology Valley / Shenzhen Huahui Design - More Images+ 33

Involve / bandesign

Involve / bandesign - Exterior Photography, ShowroomInvolve / bandesign - Interior Photography, Showroom, Kitchen, FacadeInvolve / bandesign - Interior Photography, ShowroomInvolve / bandesign - Exterior Photography, ShowroomInvolve / bandesign - More Images+ 19

Beijing Yangyang Group Headquarters / BIAD

Beijing Yangyang Group Headquarters / BIAD - Interior Photography, Office Buildings, FacadeBeijing Yangyang Group Headquarters / BIAD - Exterior Photography, Office Buildings, FacadeBeijing Yangyang Group Headquarters / BIAD - Interior Photography, Office BuildingsBeijing Yangyang Group Headquarters / BIAD - Exterior Photography, Office Buildings, FacadeBeijing Yangyang Group Headquarters / BIAD - More Images+ 36

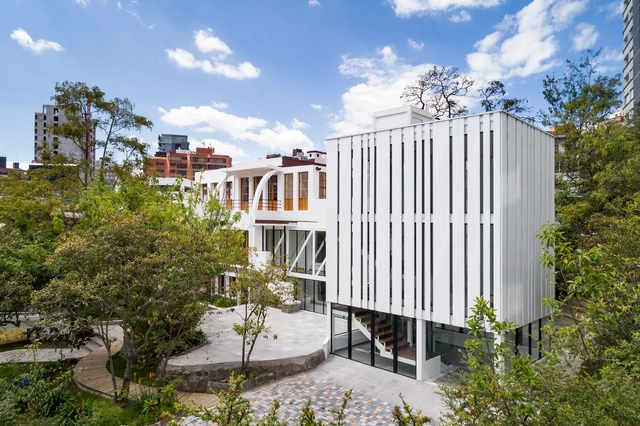
Résidence Caractère Apartments / Taillandier Architectes Associés

Résidence Caractère Apartments / Taillandier Architectes Associés - Interior Photography, ResidentialRésidence Caractère Apartments / Taillandier Architectes Associés - Interior Photography, Residential, Stairs, Facade, HandrailRésidence Caractère Apartments / Taillandier Architectes Associés - Exterior Photography, ResidentialRésidence Caractère Apartments / Taillandier Architectes Associés - Exterior Photography, ResidentialRésidence Caractère Apartments / Taillandier Architectes Associés - More Images+ 32

The Hill House Box Museum / Carmody Groarke

The Hill House Box Museum / Carmody Groarke - RefurbishmentThe Hill House Box Museum / Carmody Groarke - Exterior Photography, Refurbishment, FacadeThe Hill House Box Museum / Carmody Groarke - RefurbishmentThe Hill House Box Museum / Carmody Groarke - RefurbishmentThe Hill House Box Museum / Carmody Groarke - More Images+ 14

LG Connected Home / Suite Arquitetos

LG Connected Home / Suite Arquitetos - Exterior Photography, House InteriorsLG Connected Home / Suite Arquitetos - Interior Photography, House InteriorsLG Connected Home / Suite Arquitetos - Interior Photography, House InteriorsLG Connected Home / Suite Arquitetos - Interior Photography, House Interiors, KitchenLG Connected Home / Suite Arquitetos - More Images+ 12

•
Vila Nova Conceição, Brazil
  • Architects: Suite Arquitetos
  • Area Area of this architecture project Area:  30 m²
  • Year Completion year of this architecture project Year:  2020
  • Manufacturers Brands with products used in this architecture project
    Manufacturers:  GRAPHISOFT, Florense, Botteh, Breton, Coral, +19

BetterLife Group Headquarter / TEMP

BetterLife Group Headquarter / TEMP - Exterior Photography, Offices Interiors, FacadeBetterLife Group Headquarter / TEMP - Interior Photography, Offices Interiors, Facade, DoorBetterLife Group Headquarter / TEMP - Interior Photography, Offices Interiors, StairsBetterLife Group Headquarter / TEMP - Interior Photography, Offices Interiors, StairsBetterLife Group Headquarter / TEMP - More Images+ 17

  • Architects: TEMP
  • Area Area of this architecture project Area:  2600 m²
  • Year Completion year of this architecture project Year:  2020

Glass Link House / Scott Edwards Architecture

Glass Link House  / Scott Edwards Architecture - Exterior Photography, HousesGlass Link House  / Scott Edwards Architecture - Exterior Photography, HousesGlass Link House  / Scott Edwards Architecture - Interior Photography, Houses, Facade, DoorGlass Link House  / Scott Edwards Architecture - Interior Photography, Houses, Beam, Door, Table, ChairGlass Link House  / Scott Edwards Architecture - More Images+ 22

•
Portland, United States

Zhengzhou Art Museum and Zhengzhou Archives / TJAD/Zeng Qun Architecture Design Studio

Zhengzhou Art Museum and Zhengzhou Archives / TJAD/Zeng Qun Architecture Design Studio - Exterior Photography, Museums & Exhibit Zhengzhou Art Museum and Zhengzhou Archives / TJAD/Zeng Qun Architecture Design Studio - Exterior Photography, Museums & Exhibit , FacadeZhengzhou Art Museum and Zhengzhou Archives / TJAD/Zeng Qun Architecture Design Studio - Exterior Photography, Museums & Exhibit , FacadeZhengzhou Art Museum and Zhengzhou Archives / TJAD/Zeng Qun Architecture Design Studio - Interior Photography, Museums & Exhibit , FacadeZhengzhou Art Museum and Zhengzhou Archives / TJAD/Zeng Qun Architecture Design Studio - More Images+ 27