1. ArchDaily
  2. Steel

Steel

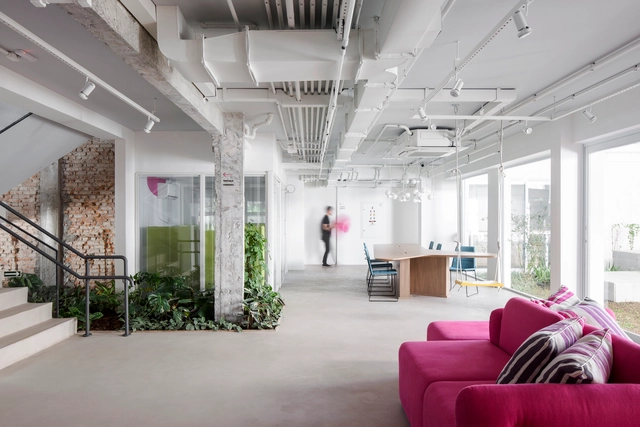
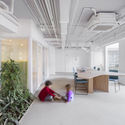
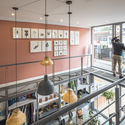
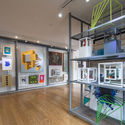
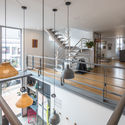
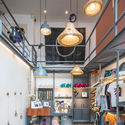
Alice Medical Clinic / noak studio + acr arquitetura

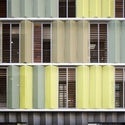
Alice Medical Clinic / noak studio + acr arquitetura - Interior Photography, Wellness Interiors, Facade, ChairAlice Medical Clinic / noak studio + acr arquitetura - Interior Photography, Wellness Interiors, Facade, Table, ChairAlice Medical Clinic / noak studio + acr arquitetura - Interior Photography, Wellness InteriorsAlice Medical Clinic / noak studio + acr arquitetura - Interior Photography, Wellness Interiors, Facade, TableAlice Medical Clinic / noak studio + acr arquitetura - More Images+ 32

  • Area Area of this architecture project Area:  540 m²
  • Year Completion year of this architecture project Year:  20201
  • Manufacturers Brands with products used in this architecture project
    Manufacturers:  Atlas Concorde, AutoDesk, Indusparquet, Arkos, B DESIGN, +15

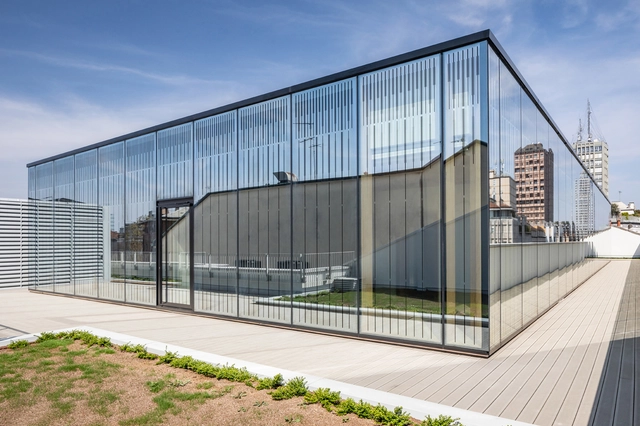
AntiRoom II Pavilion / Elena Chiavi + Ahmad El Mad + Matteo Goldoni

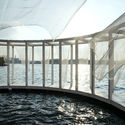
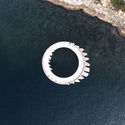
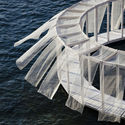
AntiRoom II Pavilion  / Elena Chiavi + Ahmad El Mad + Matteo Goldoni - Installations & StructuresAntiRoom II Pavilion  / Elena Chiavi + Ahmad El Mad + Matteo Goldoni - Installations & StructuresAntiRoom II Pavilion  / Elena Chiavi + Ahmad El Mad + Matteo Goldoni - Installations & StructuresAntiRoom II Pavilion  / Elena Chiavi + Ahmad El Mad + Matteo Goldoni - Installations & StructuresAntiRoom II Pavilion  / Elena Chiavi + Ahmad El Mad + Matteo Goldoni - More Images+ 13

Office Building Principe Amedeo 5 / Vittorio Grassi Architetto & Partners

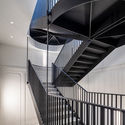
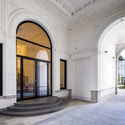
Office Building Principe Amedeo 5 / Vittorio Grassi Architetto & Partners - Interior Photography, Sustainability, DoorOffice Building Principe Amedeo 5 / Vittorio Grassi Architetto & Partners - Interior Photography, Sustainability, Stairs, Fence, FacadeOffice Building Principe Amedeo 5 / Vittorio Grassi Architetto & Partners - Interior Photography, Sustainability, Facade, Arch, Column, ArcadeOffice Building Principe Amedeo 5 / Vittorio Grassi Architetto & Partners - Exterior Photography, Sustainability, FacadeOffice Building Principe Amedeo 5 / Vittorio Grassi Architetto & Partners - More Images+ 18

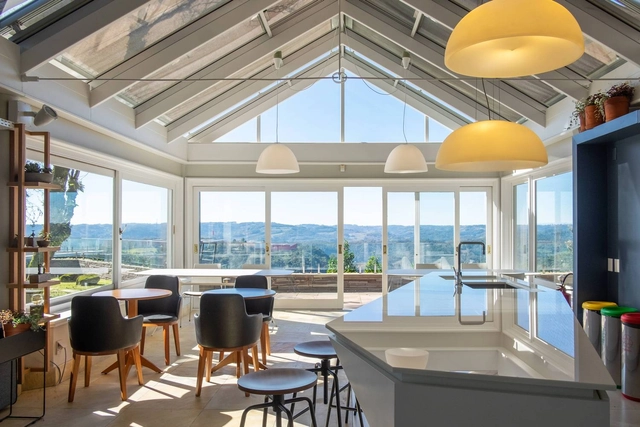
Tiny’s New Headquarters / Karina Guidolin Arquitetura

 Tiny’s New Headquarters / Karina Guidolin Arquitetura - Interior Photography, Offices Interiors, Bathroom, Facade Tiny’s New Headquarters / Karina Guidolin Arquitetura - Interior Photography, Offices Interiors, Door, Facade, Table, Chair Tiny’s New Headquarters / Karina Guidolin Arquitetura - Interior Photography, Offices Interiors, Kitchen, Table, Countertop, Chair Tiny’s New Headquarters / Karina Guidolin Arquitetura - Interior Photography, Offices Interiors, Facade, Chair, Table Tiny’s New Headquarters / Karina Guidolin Arquitetura - More Images+ 22

  • Area Area of this architecture project Area:  937 m²
  • Year Completion year of this architecture project Year:  2020
  • Manufacturers Brands with products used in this architecture project
    Manufacturers:  Brilia, Cavaletti, Deca, Novara, Trimble Navigation, +1

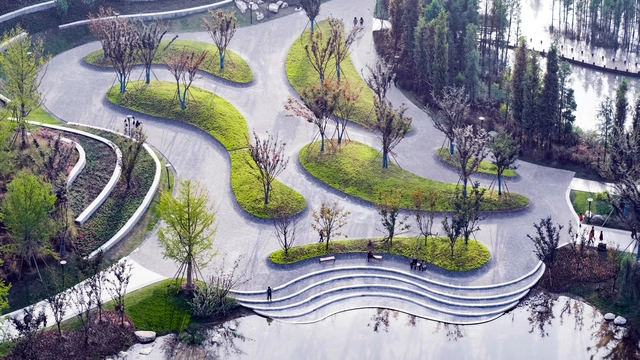
Yujidao Park / BLVD International

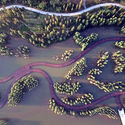
Yujidao Park / BLVD International - Exterior Photography, Park, Garden, Forest, CoastYujidao Park / BLVD International - Exterior Photography, ParkYujidao Park / BLVD International - Exterior Photography, Park, ForestYujidao Park / BLVD International - Exterior Photography, Park, Fence, Forest, CoastYujidao Park / BLVD International - More Images+ 34

•
Nanchong, China
  • Architects: BLVD International
  • Area Area of this architecture project Area:  1000000 m²
  • Year Completion year of this architecture project Year:  2021
  • Manufacturers Brands with products used in this architecture project
    Manufacturers:  Jiangxi Chenlong Stone Co., Ltd, Mianyang shuminyuan seedling planting professional cooperative, Nanchang Yuanda Stone Co., Ltd, Sichuan Zhongteng Kemao Co., Ltd.

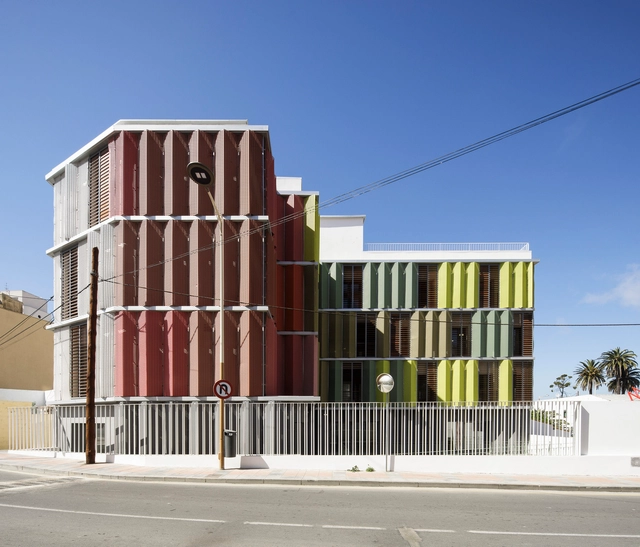
Headquarter of the Red Cross in Ceuta / endosdedos arquitectura

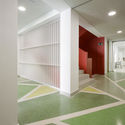
Headquarter of the Red Cross in Ceuta / endosdedos arquitectura - Exterior Photography, Renovation, FacadeHeadquarter of the Red Cross in Ceuta / endosdedos arquitectura - Interior Photography, RenovationHeadquarter of the Red Cross in Ceuta / endosdedos arquitectura - Interior Photography, Renovation, StairsHeadquarter of the Red Cross in Ceuta / endosdedos arquitectura - Interior Photography, Renovation, FacadeHeadquarter of the Red Cross in Ceuta / endosdedos arquitectura - More Images+ 35

  • Area Area of this architecture project Area:  2289 m²
  • Year Completion year of this architecture project Year:  2020
  • Manufacturers Brands with products used in this architecture project
    Manufacturers:  Hermosilla Bernal, Sutega

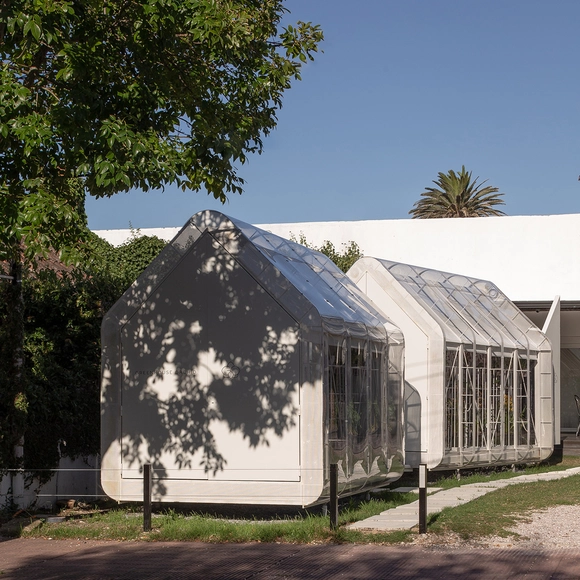
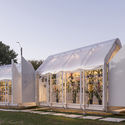
Greenhouse Orchid Punta del Este / Mateo Nunes Da Rosa

Greenhouse Orchid Punta del Este / Mateo Nunes Da Rosa - Exterior Photography, StoreGreenhouse Orchid Punta del Este / Mateo Nunes Da Rosa - Exterior Photography, Store, FacadeGreenhouse Orchid Punta del Este / Mateo Nunes Da Rosa - Exterior Photography, Store, FacadeGreenhouse Orchid Punta del Este / Mateo Nunes Da Rosa - Interior Photography, StoreGreenhouse Orchid Punta del Este / Mateo Nunes Da Rosa - More Images+ 22

•
Punta del Este, Uruguay
  • Area Area of this architecture project Area:  20 m²
  • Year Completion year of this architecture project Year:  2021
  • Manufacturers Brands with products used in this architecture project
    Manufacturers:  Plazit-Polygal

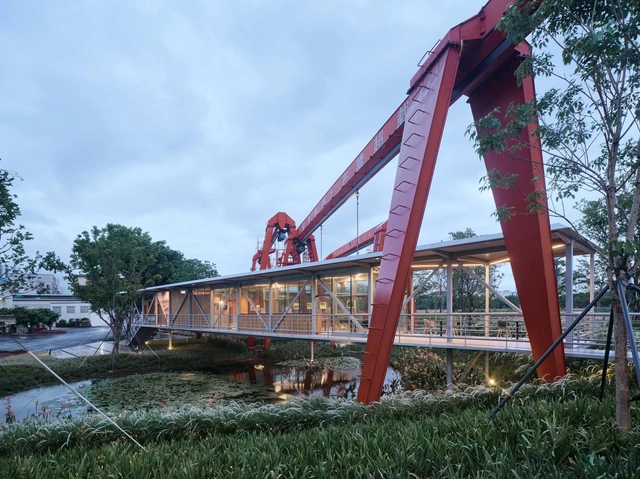
Suspended Pavilion / TJAD Original Design Studio

Suspended Pavilion / TJAD Original Design Studio - Exterior Photography, Public ArchitectureSuspended Pavilion / TJAD Original Design Studio - Exterior Photography, Public ArchitectureSuspended Pavilion / TJAD Original Design Studio - Exterior Photography, Public ArchitectureSuspended Pavilion / TJAD Original Design Studio - Interior Photography, Public Architecture, Facade, DoorSuspended Pavilion / TJAD Original Design Studio - More Images+ 12

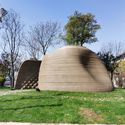
A Robot-3D Printed Concrete Book Cabin / Professor XU Weiguo's Team

A Robot-3D Printed Concrete Book Cabin / Professor XU Weiguo's Team - Exterior Photography, LibraryA Robot-3D Printed Concrete Book Cabin / Professor XU Weiguo's Team - Exterior Photography, LibraryA Robot-3D Printed Concrete Book Cabin / Professor XU Weiguo's Team - Exterior Photography, LibraryA Robot-3D Printed Concrete Book Cabin / Professor XU Weiguo's Team - Interior Photography, LibraryA Robot-3D Printed Concrete Book Cabin / Professor XU Weiguo's Team - More Images+ 15

•
Shanghai, China

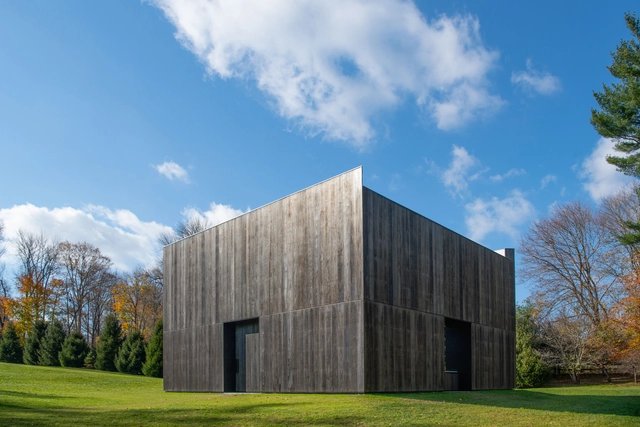
LX Pavilion / OLI Architecture PLLC

LX Pavilion  / OLI Architecture PLLC - Exterior Photography, Arts & ArchitectureLX Pavilion  / OLI Architecture PLLC - Interior Photography, Arts & ArchitectureLX Pavilion  / OLI Architecture PLLC - Interior Photography, Arts & Architecture, FacadeLX Pavilion  / OLI Architecture PLLC - Exterior Photography, Arts & ArchitectureLX Pavilion  / OLI Architecture PLLC - More Images+ 20

  • Year Completion year of this architecture project Year:  2019
  • Manufacturers Brands with products used in this architecture project
    Manufacturers:  Accoya

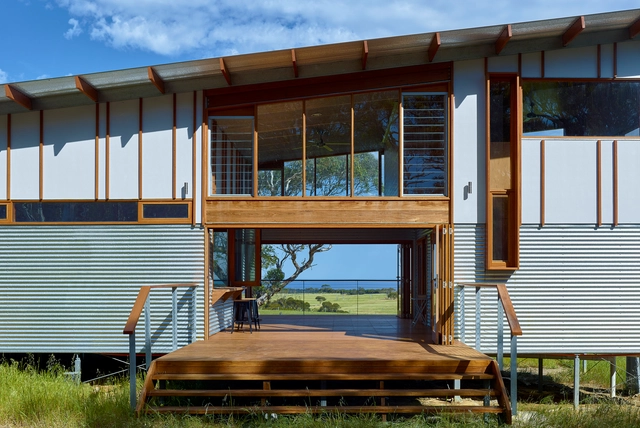
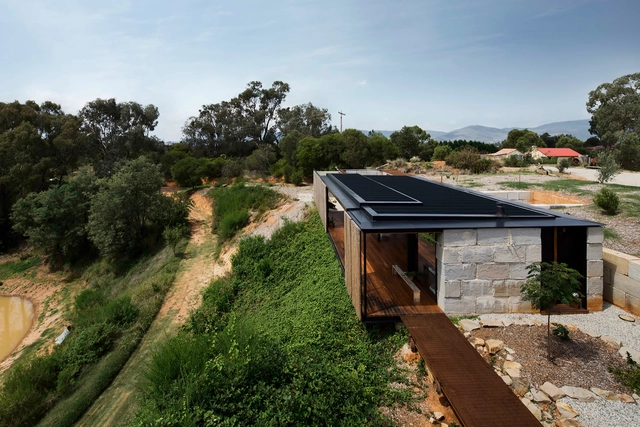
Waitpinga Retreat / Mountford Williamson Architecture

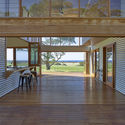
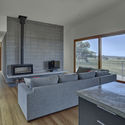
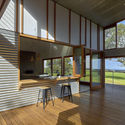
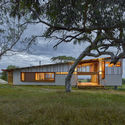
Waitpinga Retreat / Mountford Williamson Architecture - Exterior Photography, HousesWaitpinga Retreat / Mountford Williamson Architecture - Interior Photography, Houses, TableWaitpinga Retreat / Mountford Williamson Architecture - Interior Photography, Houses, FacadeWaitpinga Retreat / Mountford Williamson Architecture - Exterior Photography, HousesWaitpinga Retreat / Mountford Williamson Architecture - More Images+ 10

•
Waitpinga, Australia
  • Area Area of this architecture project Area:  175 m²
  • Year Completion year of this architecture project Year:  2015
  • Manufacturers Brands with products used in this architecture project
    Manufacturers:  Pilkington, Adbri, Fielders, James Hardie, Ridgewood Timber, +4
  • Professionals: Catalyst Homes

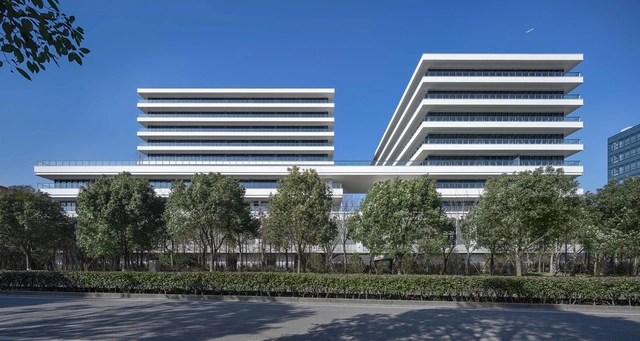
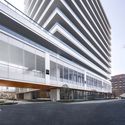
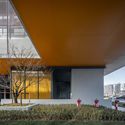
Joyson Headquarters / DC Alliance

Joyson Headquarters / DC Alliance - Exterior Photography, Office Buildings, FacadeJoyson Headquarters / DC Alliance - Exterior Photography, Office Buildings, FacadeJoyson Headquarters / DC Alliance - Interior Photography, Office Buildings, FacadeJoyson Headquarters / DC Alliance - Interior Photography, Office Buildings, FacadeJoyson Headquarters / DC Alliance - More Images+ 27

  • Architects: DC Alliance
  • Area Area of this architecture project Area:  48522 m²
  • Year Completion year of this architecture project Year:  2020
  • Manufacturers Brands with products used in this architecture project
    Manufacturers:  Hou Xiao Yu Hong, KIKUSUI, TAIWANGLASS

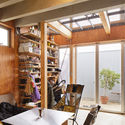
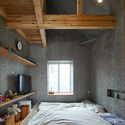
House NN / N.A.O

House NN / N.A.O - Interior Photography, Houses, Beam, Table, ChairHouse NN / N.A.O - Interior Photography, Houses, Bedroom, Beam, BedHouse NN / N.A.O - Interior Photography, Houses, BeamHouse NN / N.A.O - Interior Photography, Houses, Bathroom, Door, Bathtub, LightingHouse NN / N.A.O - More Images+ 10

•
Yokohama, Japan
  • Architects: N.A.O
  • Area Area of this architecture project Area:  44 m²
  • Year Completion year of this architecture project Year:  2020
  • Manufacturers Brands with products used in this architecture project
    Manufacturers:  YKK AP Asia

SawMill House / Archier Studio

SawMill House  / Archier Studio - Houses, Deck, HandrailSawMill House  / Archier Studio - Houses, FacadeSawMill House  / Archier Studio - Houses, Kitchen, Beam, Door, Table, Chair, BenchSawMill House  / Archier Studio - Houses, Garden, Facade, DoorSawMill House  / Archier Studio - More Images+ 27

•
Yackandandah, Australia
  • Architects: Archier Studio
  • Year Completion year of this architecture project Year:  2014
  • Manufacturers Brands with products used in this architecture project
    Manufacturers:  Archier

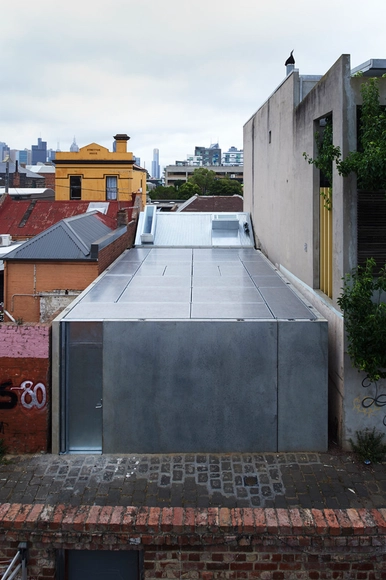
Green House / Sean Godsell Architects
Green House / Sean Godsell Architects - Houses, Deck, Facade, Door, HandrailGreen House / Sean Godsell Architects - Houses, Kitchen, Facade, Door, Table, Chair, BenchGreen House / Sean Godsell Architects - Houses, Bedroom, Facade, Door, BedGreen House / Sean Godsell Architects - Houses, FacadeGreen House / Sean Godsell Architects - More Images+ 27

•
Melbourne, Australia

Udaan School / Studio AVT Architects

Udaan School / Studio AVT Architects - Exterior Photography, Schools , FacadeUdaan School / Studio AVT Architects - Interior Photography, Schools , DoorUdaan School / Studio AVT Architects - Interior Photography, Schools , FacadeUdaan School / Studio AVT Architects - Interior Photography, Schools , StairsUdaan School / Studio AVT Architects - More Images+ 16

•
New Delhi, India
  • Area Area of this architecture project Area:  6400 ft²
  • Year Completion year of this architecture project Year:  2020
  • Manufacturers Brands with products used in this architecture project
    Manufacturers:  Armstrong, Ica Pidilite, Philips, Somany Ceramics

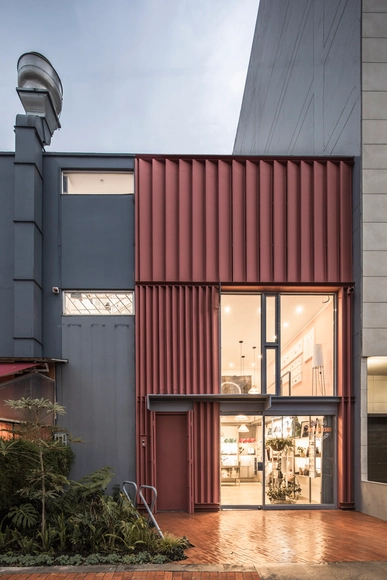
Culto Gallery / Yemail Arquitectura

Culto Gallery / Yemail Arquitectura - Interior Photography, Gallery, KitchenCulto Gallery / Yemail Arquitectura - Interior Photography, Gallery, KitchenCulto Gallery / Yemail Arquitectura - Interior Photography, Gallery, KitchenCulto Gallery / Yemail Arquitectura - Interior Photography, GalleryCulto Gallery / Yemail Arquitectura - More Images+ 28

  • Area Area of this architecture project Area:  123 m²
  • Year Completion year of this architecture project Year:  2020

The Mushroom, A Wood House in the Forest / ZJJZ

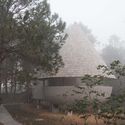
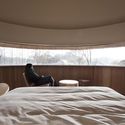
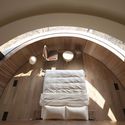
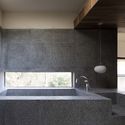
The Mushroom, A Wood House in the Forest / ZJJZ - Exterior Photography, HousesThe Mushroom, A Wood House in the Forest / ZJJZ - Interior Photography, Houses, Bedroom, BedThe Mushroom, A Wood House in the Forest / ZJJZ - Interior Photography, Houses, Bedroom, ChairThe Mushroom, A Wood House in the Forest / ZJJZ - Interior Photography, Houses, BathroomThe Mushroom, A Wood House in the Forest / ZJJZ - More Images+ 13

  • Architects: ZJJZ
  • Area Area of this architecture project Area:  50 m²
  • Year Completion year of this architecture project Year:  2020
  • Professionals: XIE Technologies