1. ArchDaily
  2. Steel

Steel

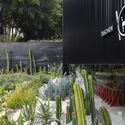
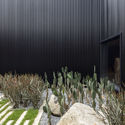
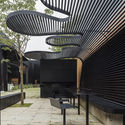
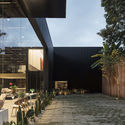
Mula Preta Store / EMA - Escritório Metropolitano de Arquitetura

Mula Preta Store / EMA - Escritório Metropolitano de Arquitetura - Exterior Photography, StoreMula Preta Store / EMA - Escritório Metropolitano de Arquitetura - Exterior Photography, StoreMula Preta Store / EMA - Escritório Metropolitano de Arquitetura - Interior Photography, Store, FacadeMula Preta Store / EMA - Escritório Metropolitano de Arquitetura - Exterior Photography, Store, ChairMula Preta Store / EMA - Escritório Metropolitano de Arquitetura - More Images+ 15

•
São Paulo, Brazil
  • Area Area of this architecture project Area:  680 m²
  • Year Completion year of this architecture project Year:  2020
  • Manufacturers Brands with products used in this architecture project
    Manufacturers:  Arcelor Mittal, Companhia do Mármore

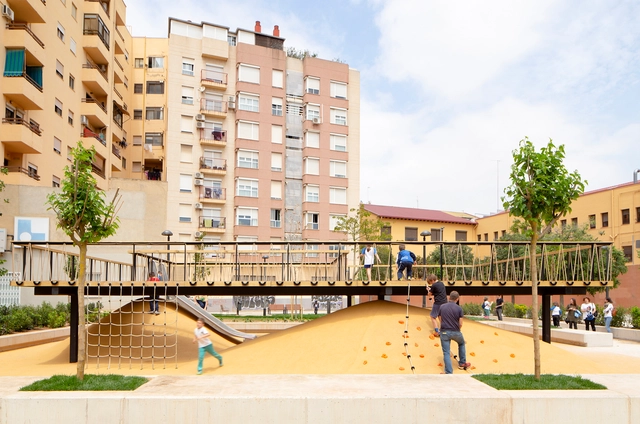
Playground Landscapes at Santa María Mazzarello Square / HDH arquitectos

Playground Landscapes at Santa María Mazzarello Square / HDH arquitectos - Exterior Photography, Refurbishment, Stairs, FacadePlayground Landscapes at Santa María Mazzarello Square / HDH arquitectos - Interior Photography, RefurbishmentPlayground Landscapes at Santa María Mazzarello Square / HDH arquitectos - Interior Photography, Refurbishment, HandrailPlayground Landscapes at Santa María Mazzarello Square / HDH arquitectos - Interior Photography, Refurbishment, FacadePlayground Landscapes at Santa María Mazzarello Square / HDH arquitectos - More Images+ 15

  • Architects: HDH arquitectos
  • Area Area of this architecture project Area:  1249 m²
  • Year Completion year of this architecture project Year:  2019
  • Manufacturers Brands with products used in this architecture project
    Manufacturers:  AutoDesk, Chaos Group, Adobe Systems Incorporated, LURKOI, Robert McNeel & Associates, +1

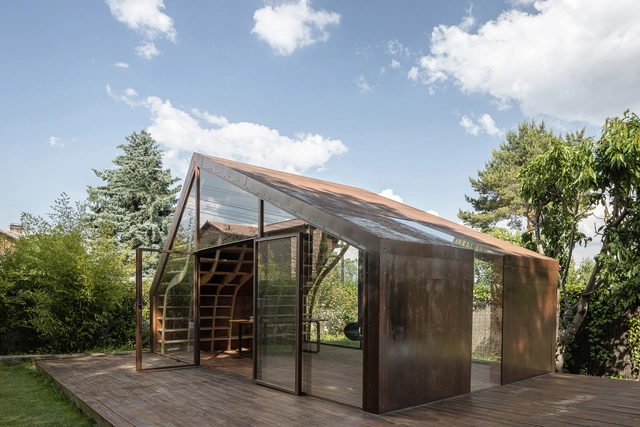
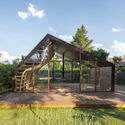
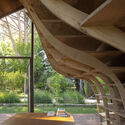
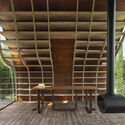
The Writer’s Cabin / MuDD Architects

The Writer’s Cabin / MuDD Architects - Exterior Photography, OfficesThe Writer’s Cabin / MuDD Architects - Exterior Photography, Offices, BeamThe Writer’s Cabin / MuDD Architects - Interior Photography, Offices, Beam, TableThe Writer’s Cabin / MuDD Architects - Interior Photography, Offices, FacadeThe Writer’s Cabin / MuDD Architects - More Images+ 23

  • Architects: MuDD Architects
  • Area Area of this architecture project Area:  27 m²
  • Year Completion year of this architecture project Year:  2021

Euphoria Bridal Gallery / Ngoac Space

Euphoria Bridal Gallery / Ngoac Space - Retail

Euphoria Bridal Gallery / Ngoac Space - Interior Photography, Retail , Stairs, Handrail, FacadeEuphoria Bridal Gallery / Ngoac Space - Interior Photography, Retail , Bathroom, Door, Facade, Table, ChairEuphoria Bridal Gallery / Ngoac Space - Interior Photography, Retail , BeamEuphoria Bridal Gallery / Ngoac Space - Retail Euphoria Bridal Gallery / Ngoac Space - More Images+ 20

•
Da Nang, Vietnam
  • Architects: Ngoac Space
  • Area Area of this architecture project Area:  250 m²
  • Year Completion year of this architecture project Year:  2021
  • Professionals: Ori Lighting

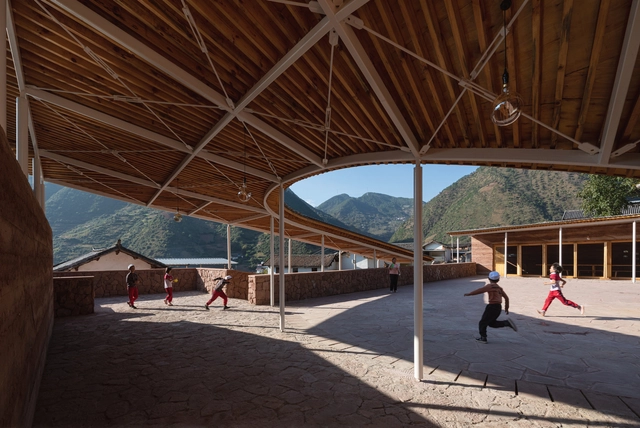
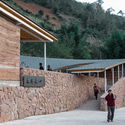
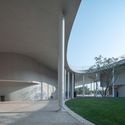
“Heart of Yongan” Community Center / TJAD

“Heart of Yongan” Community Center / TJAD - Exterior Photography, Community Center, Facade“Heart of Yongan” Community Center / TJAD - Interior Photography, Community Center, Facade, Arch“Heart of Yongan” Community Center / TJAD - Interior Photography, Community Center, Facade, Column, Beam, Door“Heart of Yongan” Community Center / TJAD - Interior Photography, Community Center, Facade, Handrail, Beam, Arch, Column“Heart of Yongan” Community Center / TJAD - More Images+ 33

  • Architects: TJAD
  • Area Area of this architecture project Area:  480 m²
  • Year Completion year of this architecture project Year:  2020

Brewery Hall / mehr* architekten
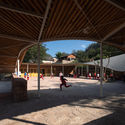
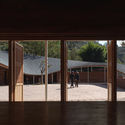
Brewery Hall / mehr* architekten - Interior Photography, BreweryBrewery Hall / mehr* architekten - Exterior Photography, BreweryBrewery Hall / mehr* architekten - Interior Photography, Brewery, LightingBrewery Hall / mehr* architekten - Exterior Photography, Brewery, FacadeBrewery Hall / mehr* architekten - More Images+ 17
•
Kirchheim unter Teck, Germany

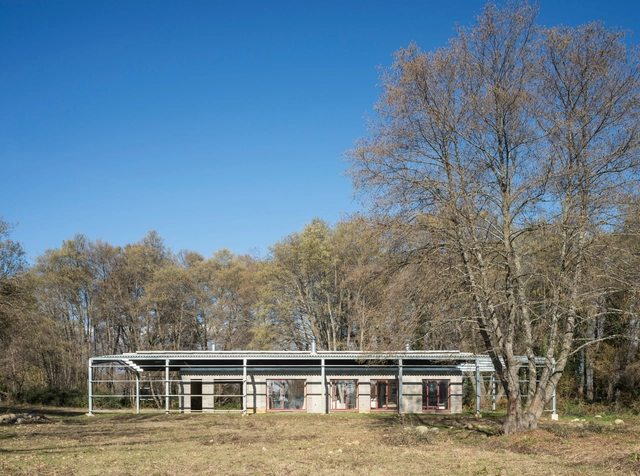
Santo Caralampio Shed / Arturo Franco

Santo Caralampio Shed / Arturo Franco - Exterior Photography, Houses, FenceSanto Caralampio Shed / Arturo Franco - Interior Photography, Houses, DoorSanto Caralampio Shed / Arturo Franco - Interior Photography, Houses, BedroomSanto Caralampio Shed / Arturo Franco - Exterior Photography, Houses, FenceSanto Caralampio Shed / Arturo Franco - More Images+ 18

•
Madrigal de la Vera, Spain
  • Architects: Arturo Franco
  • Area Area of this architecture project Area:  157 m²
  • Year Completion year of this architecture project Year:  2016
  • Manufacturers Brands with products used in this architecture project
    Manufacturers:  GPS Técnicas Metálicas

Park Road House / Lineburg Wang

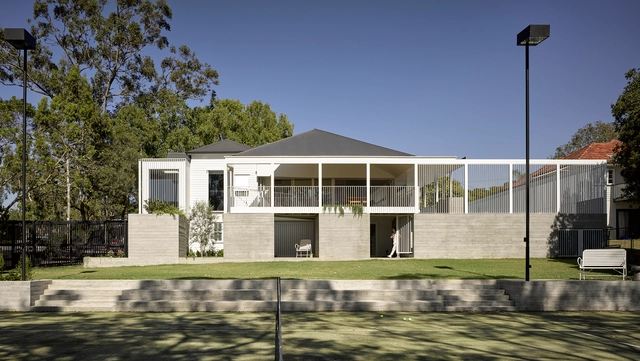
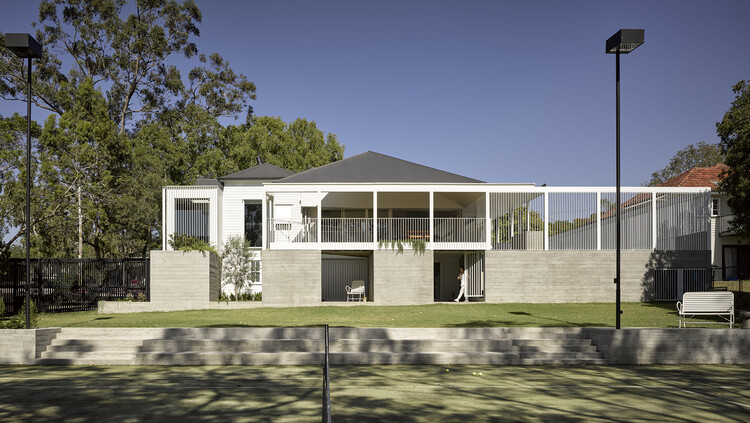
Park Road House / Lineburg Wang - Exterior Photography, HousesPark Road House / Lineburg Wang - Exterior Photography, HousesPark Road House / Lineburg Wang - Interior Photography, HousesPark Road House / Lineburg Wang - Exterior Photography, Houses, FencePark Road House / Lineburg Wang - More Images+ 20

•
Brisbane, Australia

Safezone Shelter / Shma Company Limited

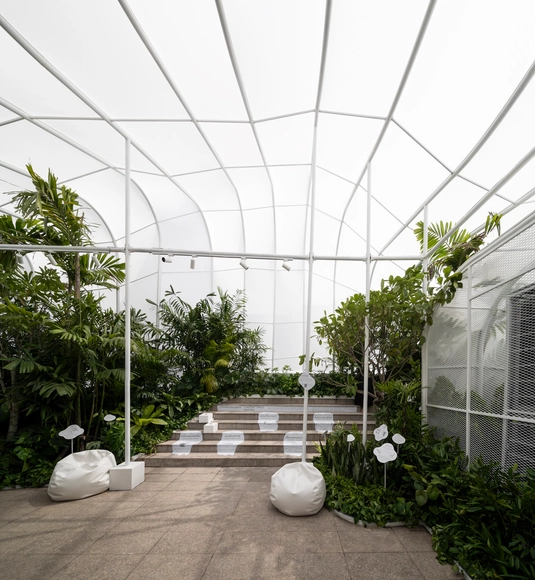
Safezone Shelter / Shma Company Limited - Interior Photography, Sustainability & Green DesignSafezone Shelter / Shma Company Limited - Exterior Photography, Sustainability & Green Design, GardenSafezone Shelter / Shma Company Limited - Interior Photography, Sustainability & Green DesignSafezone Shelter / Shma Company Limited - Exterior Photography, Sustainability & Green Design, FacadeSafezone Shelter / Shma Company Limited - More Images+ 21

Burasiri Pattanakarn Clubhouse / Baiyah Studio

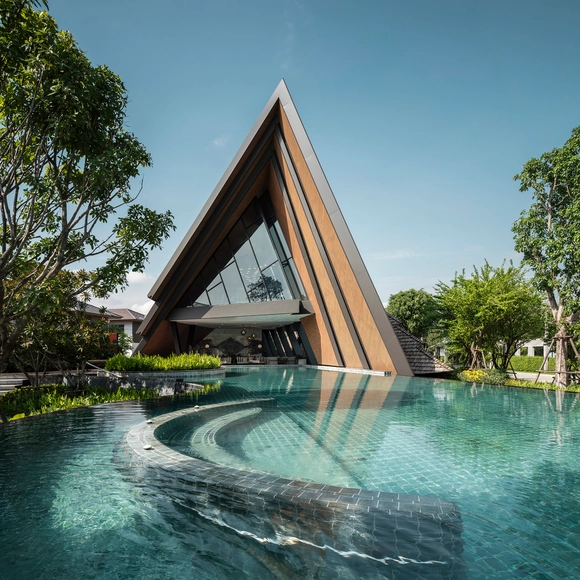
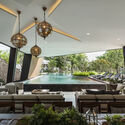
Burasiri Pattanakarn Clubhouse / Baiyah Studio  - Exterior Photography, Wellness InteriorsBurasiri Pattanakarn Clubhouse / Baiyah Studio  - Interior Photography, Wellness Interiors, TableBurasiri Pattanakarn Clubhouse / Baiyah Studio  - Exterior Photography, Wellness Interiors, FacadeBurasiri Pattanakarn Clubhouse / Baiyah Studio  - Exterior Photography, Wellness Interiors, FacadeBurasiri Pattanakarn Clubhouse / Baiyah Studio  - More Images+ 31

  • Architects: Baiyah Studio
  • Area Area of this architecture project Area:  545 m²
  • Year Completion year of this architecture project Year:  2019
  • Manufacturers Brands with products used in this architecture project
    Manufacturers:  ALPOLIC, NAPAWAN GROUP (2004) CO.,LTD, SCG (The Siam Cement Pcl.)

Apartment Building Pagkrati / Demetrios Issaias - Tassis Papaioannou, Architects

Apartment Building Pagkrati / Demetrios Issaias - Tassis Papaioannou, Architects - Exterior Photography, Apartments
© Yiorgis Yerolymbos

Apartment Building Pagkrati / Demetrios Issaias - Tassis Papaioannou, Architects - Exterior Photography, ApartmentsApartment Building Pagkrati / Demetrios Issaias - Tassis Papaioannou, Architects - Interior Photography, Apartments, KitchenApartment Building Pagkrati / Demetrios Issaias - Tassis Papaioannou, Architects - Exterior Photography, ApartmentsApartment Building Pagkrati / Demetrios Issaias - Tassis Papaioannou, Architects - Interior Photography, ApartmentsApartment Building Pagkrati / Demetrios Issaias - Tassis Papaioannou, Architects - More Images+ 19

•
Athens, Greece

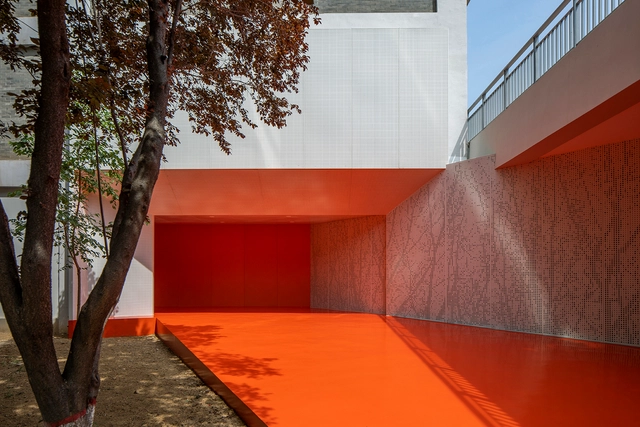
No. 4 Middle School in Suzhou New& Hi-Tech District / ARTS Group

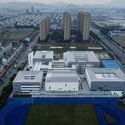
No. 4 Middle School in Suzhou New& Hi-Tech District / ARTS Group - Exterior Photography, Elementary & Middle SchoolNo. 4 Middle School in Suzhou New& Hi-Tech District / ARTS Group - Exterior Photography, Elementary & Middle School, FacadeNo. 4 Middle School in Suzhou New& Hi-Tech District / ARTS Group - Exterior Photography, Elementary & Middle SchoolNo. 4 Middle School in Suzhou New& Hi-Tech District / ARTS Group - Exterior Photography, Elementary & Middle SchoolNo. 4 Middle School in Suzhou New& Hi-Tech District / ARTS Group - More Images+ 24

BAFENG Retreat / CCI

BAFENG Retreat / CCI - Exterior Photography,  HostelBAFENG Retreat / CCI - Interior Photography,  HostelBAFENG Retreat / CCI - Exterior Photography,  HostelBAFENG Retreat / CCI - Exterior Photography,  Hostel, FacadeBAFENG Retreat / CCI - More Images+ 36

•
Turpan, China
  • Architects: CCI
  • Area Area of this architecture project Area:  1320 m²
  • Year Completion year of this architecture project Year:  2021

Foro 4 León / Landa + Martínez Architects

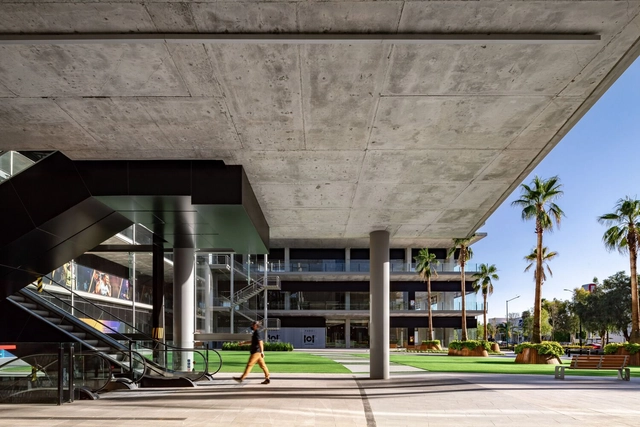
Foro 4 León / Landa + Martínez Architects - Exterior Photography, BankForo 4 León / Landa + Martínez Architects - Interior Photography, Bank, Facade, BeamForo 4 León / Landa + Martínez Architects - Interior Photography, Bank, FacadeForo 4 León / Landa + Martínez Architects - Exterior Photography, BankForo 4 León / Landa + Martínez Architects - More Images+ 26

  • Area Area of this architecture project Area:  84721 m²
  • Year Completion year of this architecture project Year:  2021
  • Manufacturers Brands with products used in this architecture project
    Manufacturers:  Interceramic, Aluvisa, Cemex, Cladding, Dotdcd, +4

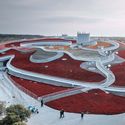
Century Pavilion for 10th China Flower Expo / ECADI

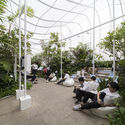
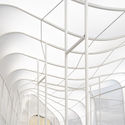
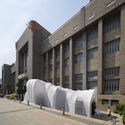
Century Pavilion for 10th China Flower Expo / ECADI - Exterior Photography, Museums & Exhibit , Stairs, FacadeCentury Pavilion for 10th China Flower Expo / ECADI - Exterior Photography, Museums & Exhibit Century Pavilion for 10th China Flower Expo / ECADI - Exterior Photography, Museums & Exhibit Century Pavilion for 10th China Flower Expo / ECADI - Exterior Photography, Museums & Exhibit , FacadeCentury Pavilion for 10th China Flower Expo / ECADI - More Images+ 29

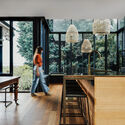
Mt Stuart Greenhouse / Bence Mulcahy

Mt Stuart Greenhouse / Bence Mulcahy - Exterior Photography, Extension, Door, Facade, Chair
© Adam Gibson

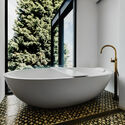
Mt Stuart Greenhouse / Bence Mulcahy - Exterior Photography, Extension, Door, Facade, ChairMt Stuart Greenhouse / Bence Mulcahy - Interior Photography, Extension, Kitchen, Facade, Beam, Table, Chair, CountertopMt Stuart Greenhouse / Bence Mulcahy - Interior Photography, Extension, Bathroom, BathtubMt Stuart Greenhouse / Bence Mulcahy - Interior Photography, Extension, Facade, Arch, Lighting, TableMt Stuart Greenhouse / Bence Mulcahy - More Images+ 16

  • Architects: Bence Mulcahy
  • Area Area of this architecture project Area:  343 m²
  • Year Completion year of this architecture project Year:  2019
  • Manufacturers Brands with products used in this architecture project
    Manufacturers:  Brodware, Interia, Tadelakt, Tas Oak, Tas-Fab, +1
  • Professionals: Wellington Steelwork

Shire Space Research Office / Shire Space Research

Shire Space Research Office / Shire Space Research - Interior Photography, Offices Interiors, KitchenShire Space Research Office / Shire Space Research - Interior Photography, Offices Interiors, Kitchen, ChairShire Space Research Office / Shire Space Research - Interior Photography, Offices Interiors, ChairShire Space Research Office / Shire Space Research - Interior Photography, Offices Interiors, FacadeShire Space Research Office / Shire Space Research - More Images+ 25

  • Area Area of this architecture project Area:  100 m²
  • Year Completion year of this architecture project Year:  2021
  • Manufacturers Brands with products used in this architecture project
    Manufacturers:  KELLYMOORE

Reconstruction of Yanjiao Campus Library of Central Academy of Fine Arts / 3andwich Design / He Wei Studio

Reconstruction of Yanjiao Campus Library of Central Academy of Fine Arts  / 3andwich Design / He Wei Studio - Interior Photography, Renovation, FacadeReconstruction of Yanjiao Campus Library of Central Academy of Fine Arts  / 3andwich Design / He Wei Studio - Interior Photography, RenovationReconstruction of Yanjiao Campus Library of Central Academy of Fine Arts  / 3andwich Design / He Wei Studio - Interior Photography, RenovationReconstruction of Yanjiao Campus Library of Central Academy of Fine Arts  / 3andwich Design / He Wei Studio - Interior Photography, RenovationReconstruction of Yanjiao Campus Library of Central Academy of Fine Arts  / 3andwich Design / He Wei Studio - More Images+ 21

•
Langfang, China