Foro 4 León / Landa + Martínez Architects

Foro 4 León / Landa + Martínez Architects - Exterior PhotographyForo 4 León / Landa + Martínez Architects - Interior Photography, Facade, BeamForo 4 León / Landa + Martínez Architects - Interior PhotographyForo 4 León / Landa + Martínez Architects - Exterior PhotographyForo 4 León / Landa + Martínez Architects - More Images+ 26

  • Area Area of this architecture project Area:  84721
  • Year Completion year of this architecture project Year:  2021
  • Photographs
    Photographs:Onnis Luque
  • Manufacturers Brands with products used in this architecture project
    Manufacturers:  Interceramic, Aluvisa, Cemex, Cladding, Dotdcd, Kone, Kubrelam, Schindler AS, Versitalia
More SpecsLess Specs
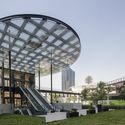
Foro 4 León / Landa + Martínez Architects - Exterior Photography
© Onnis Luque

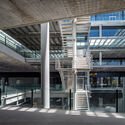
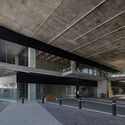
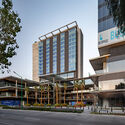
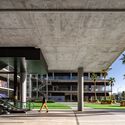
Text description provided by the architects. Foro 4 León is located in one of the new development areas of the city of León, Guanajuato, on Manuel Clouthier Avenue and Desarrollo Empresarial Street.

Content Loader

Project gallery

See allShow less
About this office
Cite: "Foro 4 León / Landa + Martínez Architects" [Foro 4 León / Landa + Martínez Arquitectos] 05 Jul 2026. ArchDaily. Accessed . <https://www.archdaily.com/1177050/foro-4-leon-landa-plus-martinez-architects> ISSN 0719-8884
© Onnis Luque

Foro 4 León / Landa + Martínez Arquitectos

You've started following your first account!

Did you know?

You'll now receive updates based on what you follow! Personalize your stream and start following your favorite authors, offices and users.