1. ArchDaily
  2. Steel

Steel

Shanghai Astronomy Museum / Ennead Architects

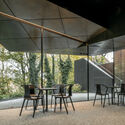
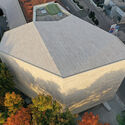
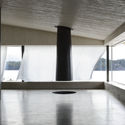
Shanghai Astronomy Museum / Ennead Architects - Exterior Photography,  Science CenterShanghai Astronomy Museum / Ennead Architects -  Science CenterShanghai Astronomy Museum / Ennead Architects - Interior Photography,  Science CenterShanghai Astronomy Museum / Ennead Architects - Interior Photography,  Science CenterShanghai Astronomy Museum / Ennead Architects - More Images+ 37

  • Architects: Ennead Architects
  • Area Area of this architecture project Area:  39000 m²
  • Year Completion year of this architecture project Year:  2021

Short Sentence Office / Woodo Studio

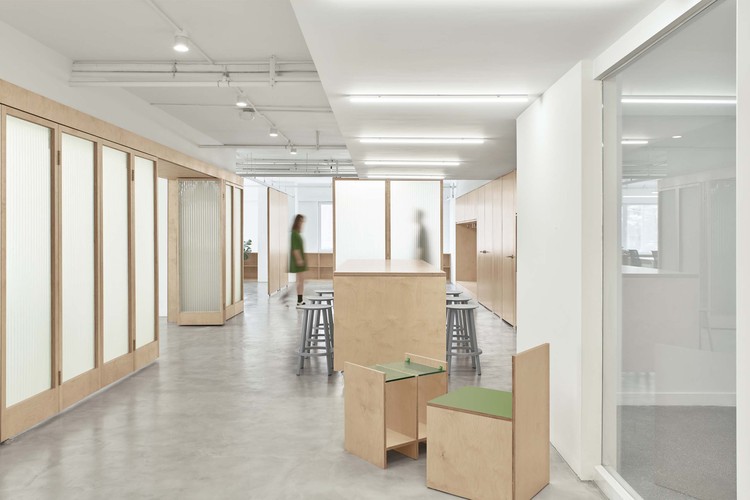
Short Sentence Office / Woodo Studio - Interior Photography, Offices Interiors, Facade, ChairShort Sentence Office / Woodo Studio - Interior Photography, Offices Interiors, Kitchen, Table, Countertop, ChairShort Sentence Office / Woodo Studio - Interior Photography, Offices Interiors, Kitchen, Facade, Table, ChairShort Sentence Office / Woodo Studio - Interior Photography, Offices InteriorsShort Sentence Office / Woodo Studio - More Images+ 25

  • Architects: Woodo Studio
  • Area Area of this architecture project Area:  330 m²
  • Year Completion year of this architecture project Year:  2021
  • Manufacturers Brands with products used in this architecture project
    Manufacturers:  HAY

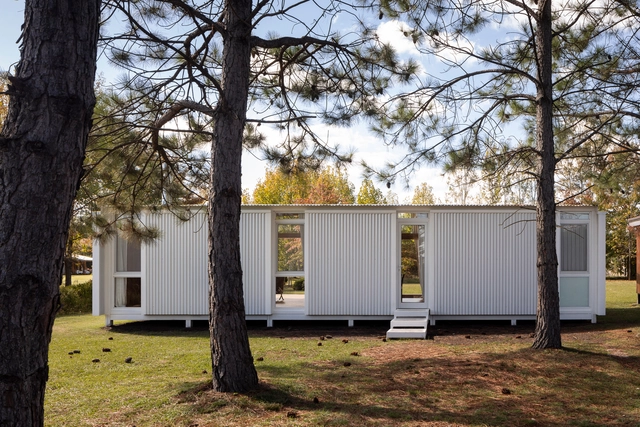
SET Habitable Modules / SET Ideas

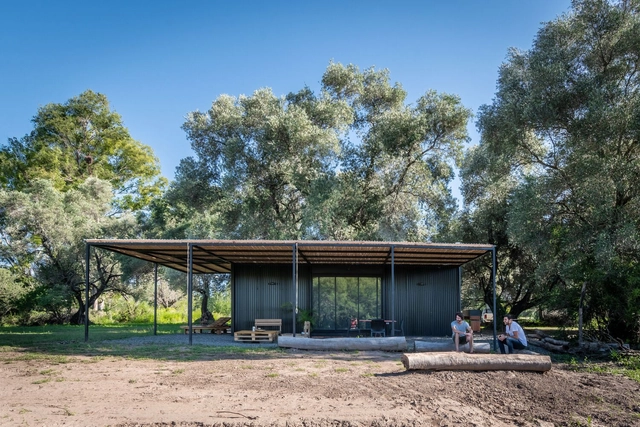
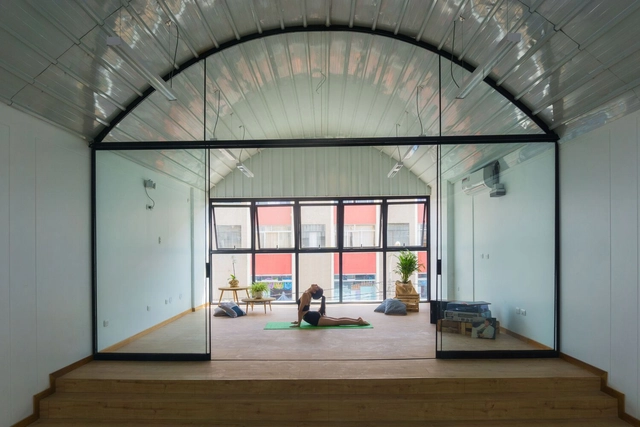
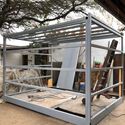
SET Habitable Modules / SET Ideas - Exterior Photography, HousesSET Habitable Modules / SET Ideas - Exterior Photography, HousesSET Habitable Modules / SET Ideas - Exterior Photography, Houses, ChairSET Habitable Modules / SET Ideas - Interior Photography, Houses, Beam, FacadeSET Habitable Modules / SET Ideas - More Images+ 21

  • Architects: SET Ideas
  • Area Area of this architecture project Area:  215 ft²
  • Year Completion year of this architecture project Year:  2020
  • Manufacturers Brands with products used in this architecture project
    Manufacturers:  AutoDesk, Acqua system, Adobe Systems Incorporated, Aguer Maderas, Aluar, +10

Arica Building / Angas Kipa

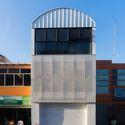
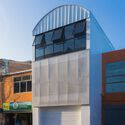
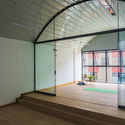
Arica Building / Angas Kipa - Exterior Photography, Extension, FacadeArica Building / Angas Kipa - Exterior Photography, Extension, FacadeArica Building / Angas Kipa - Interior Photography, ExtensionArica Building / Angas Kipa - Interior Photography, Extension, StairsArica Building / Angas Kipa - More Images+ 14

  • Architects: Angas Kipa
  • Area Area of this architecture project Area:  300 m²
  • Year Completion year of this architecture project Year:  2021

MGB Headquarters / Spacefiction Studio

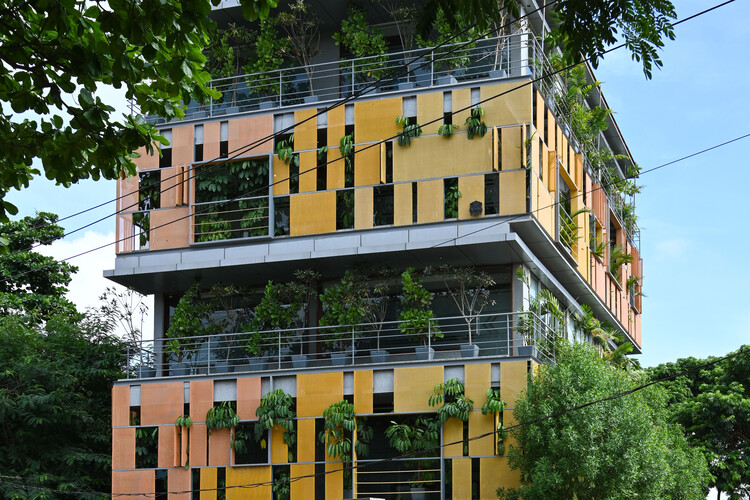
MGB Headquarters / Spacefiction Studio - Exterior Photography, Offices Interiors, Door, Facade
© Vivek Eadara

MGB Headquarters / Spacefiction Studio - Exterior Photography, Offices Interiors, Door, FacadeMGB Headquarters / Spacefiction Studio - Interior Photography, Offices Interiors, Door, Table, ChairMGB Headquarters / Spacefiction Studio - Interior Photography, Offices Interiors, FacadeMGB Headquarters / Spacefiction Studio - Interior Photography, Offices Interiors, Facade, BalconyMGB Headquarters / Spacefiction Studio - More Images+ 36

  • Area Area of this architecture project Area:  604 m²
  • Year Completion year of this architecture project Year:  2021
  • Manufacturers Brands with products used in this architecture project
    Manufacturers:  ALU-K, Armstrong Grid Ceiling, Asain Paints, Featherlite, Intex Concepts, +2
  • Professionals: Fab-Tech

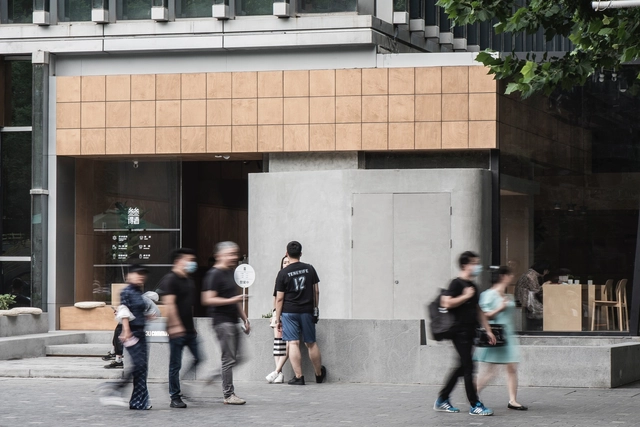
Tsingtao 1903 Taproom / MINOR lab

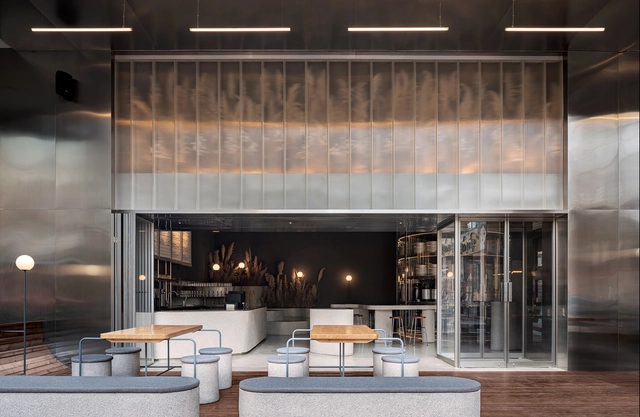
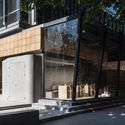
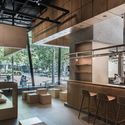
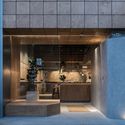
Tsingtao 1903 Taproom / MINOR lab - Exterior Photography, Retail Interiors, FacadeTsingtao 1903 Taproom / MINOR lab - Interior Photography, Retail Interiors, ChairTsingtao 1903 Taproom / MINOR lab - Interior Photography, Retail Interiors, Kitchen, Table, ChairTsingtao 1903 Taproom / MINOR lab - Interior Photography, Retail Interiors, Facade, TableTsingtao 1903 Taproom / MINOR lab - More Images+ 25

  • Architects: MINOR lab
  • Area Area of this architecture project Area:  258 m²
  • Year Completion year of this architecture project Year:  2021
  • Manufacturers Brands with products used in this architecture project
    Manufacturers:  Appleton Special Glass

Vega del Valle House / RXY Studio

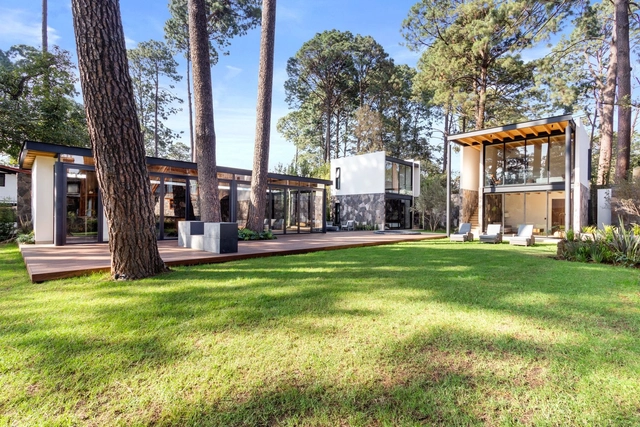
Vega del Valle House / RXY Studio - Exterior Photography, HousesVega del Valle House / RXY Studio - Exterior Photography, HousesVega del Valle House / RXY Studio - Exterior Photography, Houses, DoorVega del Valle House / RXY Studio - Exterior Photography, Houses, DoorVega del Valle House / RXY Studio - More Images+ 11

•
Valle de Bravo, Mexico
  • Architects: RXY Studio
  • Area Area of this architecture project Area:  350 m²
  • Year Completion year of this architecture project Year:  2019
  • Manufacturers Brands with products used in this architecture project
    Manufacturers:  Interceramic, Arca, AutoCAD, Comité de Proyectos, Cristalum, +1

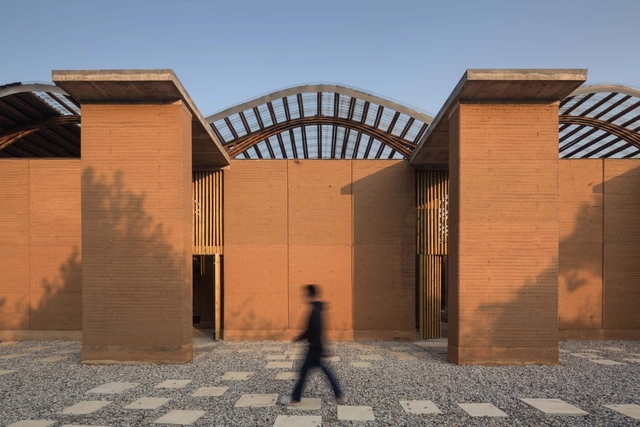
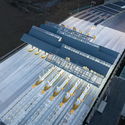
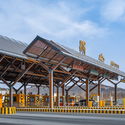
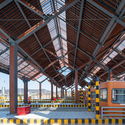
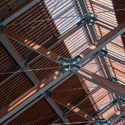
Shed of Tangshan Interchange Toll Station / AESEU Architectural Technology and Art studio

Shed of Tangshan Interchange Toll Station / AESEU Architectural Technology and Art studio - Drawings, Transportation Shed of Tangshan Interchange Toll Station / AESEU Architectural Technology and Art studio - Exterior Photography, Transportation , BeamShed of Tangshan Interchange Toll Station / AESEU Architectural Technology and Art studio - Interior Photography, Transportation , BeamShed of Tangshan Interchange Toll Station / AESEU Architectural Technology and Art studio - Interior Photography, Transportation , BeamShed of Tangshan Interchange Toll Station / AESEU Architectural Technology and Art studio - More Images+ 32

3li Community Cafe / FON STUDIO

3li Community Cafe / FON STUDIO - Exterior Photography, Retail Interiors, Facade3li Community Cafe / FON STUDIO - Interior Photography, Retail Interiors, Kitchen, Beam, Table, Chair, Countertop3li Community Cafe / FON STUDIO - Interior Photography, Retail Interiors, Beam3li Community Cafe / FON STUDIO - Interior Photography, Retail Interiors, Kitchen, Facade3li Community Cafe / FON STUDIO - More Images+ 20

  • Interior Designers: FON STUDIO
  • Area Area of this architecture project Area:  110 m²
  • Year Completion year of this architecture project Year:  2021
  • Manufacturers Brands with products used in this architecture project
    Manufacturers:  Art master painting, Lingsheng Stone Lt,d, Xiaozuo Wood
  • Professionals: pm design

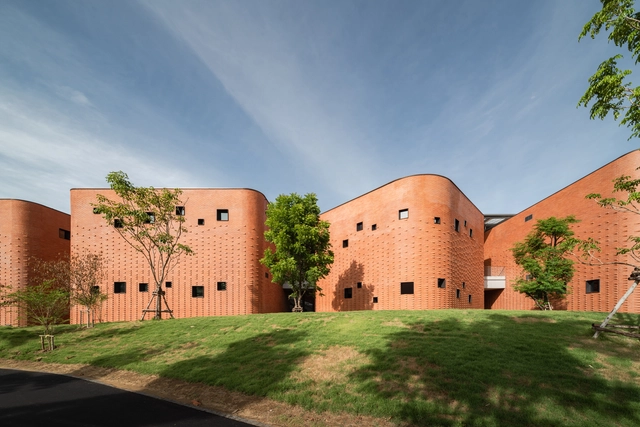
Sarnsara Learning Center / Architects 49

Sarnsara Learning Center / Architects 49 - Exterior Photography, Cultural CenterSarnsara Learning Center / Architects 49 - Exterior Photography, Cultural Center, FacadeSarnsara Learning Center / Architects 49 - Exterior Photography, Cultural Center, FacadeSarnsara Learning Center / Architects 49 - Interior Photography, Cultural Center, FacadeSarnsara Learning Center / Architects 49 - More Images+ 32

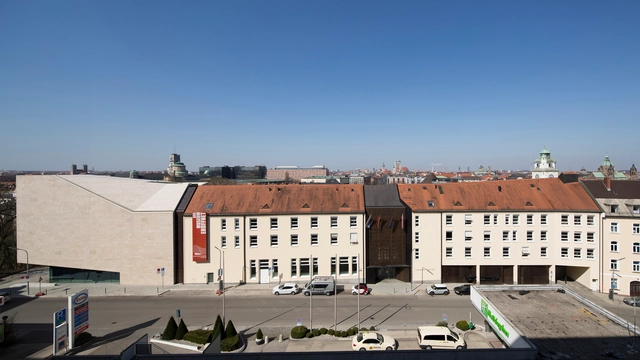
Sudetendeutsches Museum / pmp architekten

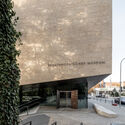
Sudetendeutsches Museum / pmp architekten - Interior Photography, Museum, FacadeSudetendeutsches Museum / pmp architekten - Interior Photography, Museum, Facade, Table, ChairSudetendeutsches Museum / pmp architekten - Exterior Photography, Museum, FacadeSudetendeutsches Museum / pmp architekten - Exterior Photography, Museum, FacadeSudetendeutsches Museum / pmp architekten - More Images+ 33

•
Munich, Germany

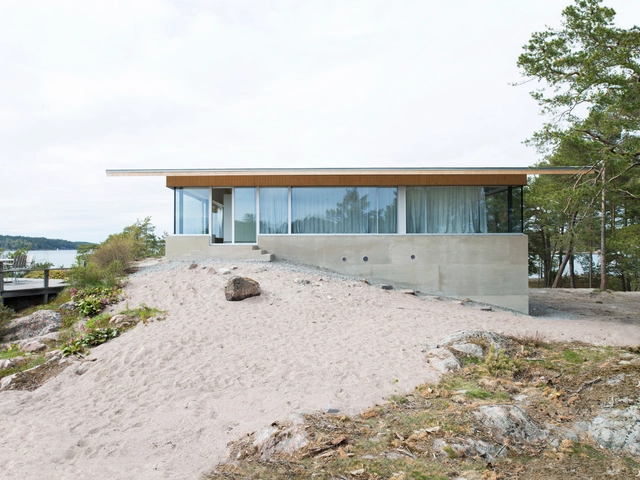
Lilla Rågholmen House / Arrhov Frick Arkitektkontor

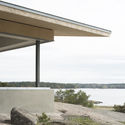
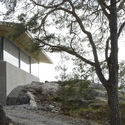
Lilla Rågholmen House / Arrhov Frick Arkitektkontor - HousesLilla Rågholmen House / Arrhov Frick Arkitektkontor - HousesLilla Rågholmen House / Arrhov Frick Arkitektkontor - HousesLilla Rågholmen House / Arrhov Frick Arkitektkontor - Exterior Photography, Houses, FacadeLilla Rågholmen House / Arrhov Frick Arkitektkontor - More Images+ 9

Terra Centre / One University One Village Team

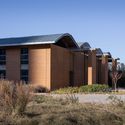
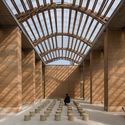
Terra Centre / One University One Village Team - Exterior Photography, Research Center, FacadeTerra Centre / One University One Village Team - Exterior Photography, Research Center, FacadeTerra Centre / One University One Village Team - Interior Photography, Research CenterTerra Centre / One University One Village Team - Interior Photography, Research Center, Facade, Beam, ColumnTerra Centre / One University One Village Team - More Images+ 20

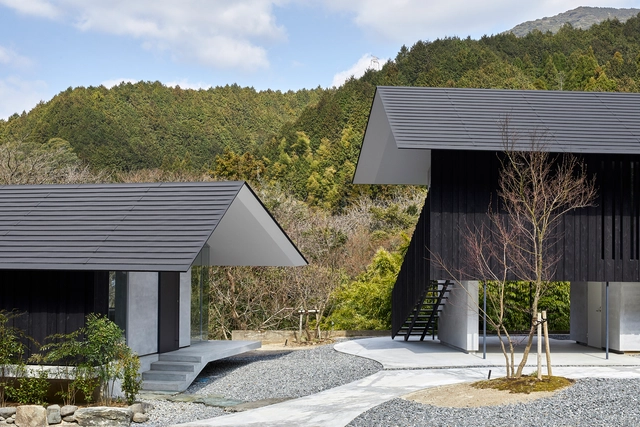
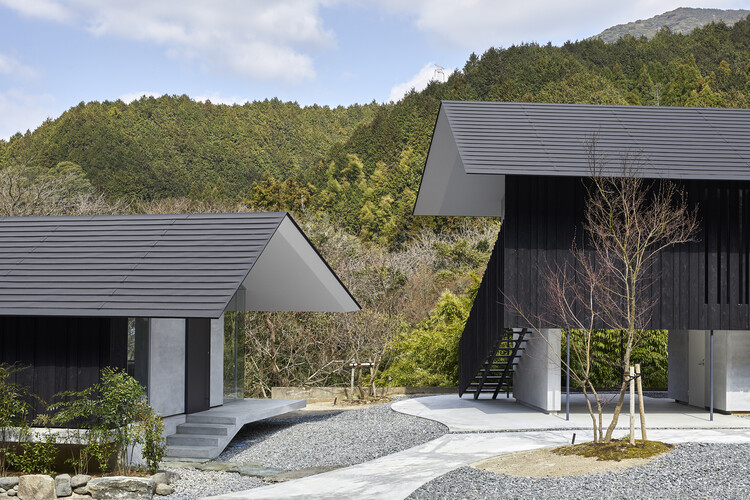
Akizuki no Tori House / FUJIWALABO / Teppei Fujiwara Architects Labo

Akizuki no Tori House / FUJIWALABO / Teppei Fujiwara Architects Labo - Exterior Photography, HousesAkizuki no Tori House / FUJIWALABO / Teppei Fujiwara Architects Labo - Exterior Photography, HousesAkizuki no Tori House / FUJIWALABO / Teppei Fujiwara Architects Labo - Exterior Photography, HousesAkizuki no Tori House / FUJIWALABO / Teppei Fujiwara Architects Labo - Interior Photography, HousesAkizuki no Tori House / FUJIWALABO / Teppei Fujiwara Architects Labo - More Images+ 20

•
Asakura, Japan

House in the 8 / Fernando Vignoni

House in the 8 / Fernando Vignoni - Exterior Photography, Detail, FacadeHouse in the 8 / Fernando Vignoni - Exterior Photography, DetailHouse in the 8 / Fernando Vignoni - Exterior Photography, DetailHouse in the 8 / Fernando Vignoni - Interior Photography, Detail, Chair, TableHouse in the 8 / Fernando Vignoni - More Images+ 36

  • Architects: Fernando Vignoni
  • Area Area of this architecture project Area:  100 m²
  • Year Completion year of this architecture project Year:  2021
  • Manufacturers Brands with products used in this architecture project
    Manufacturers:  AutoDesk

MANITO at Xintiandi / Atelier I-N-D-J

MANITO at Xintiandi / Atelier I-N-D-J  - Interior Photography, Retail Interiors, Bathroom, Facade, Arch, Door, Chair, BenchMANITO at Xintiandi / Atelier I-N-D-J  - Interior Photography, Retail Interiors, Facade, ArchMANITO at Xintiandi / Atelier I-N-D-J  - Interior Photography, Retail InteriorsMANITO at Xintiandi / Atelier I-N-D-J  - Interior Photography, Retail InteriorsMANITO at Xintiandi / Atelier I-N-D-J  - More Images+ 10

  • Architects: Atelier I-N-D-J
  • Area Area of this architecture project Area:  65 m²
  • Year Completion year of this architecture project Year:  2020

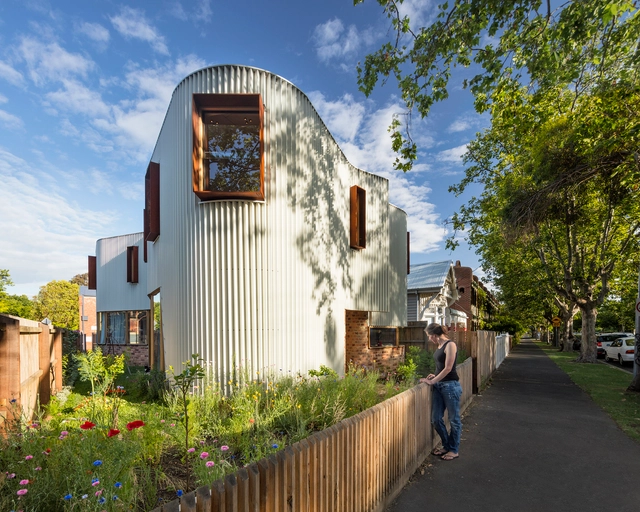
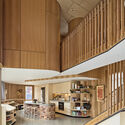
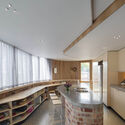
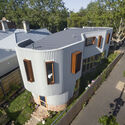

True North Residence / TANDEM Design Studio

True North Residence / TANDEM Design Studio - Exterior Photography, HousesTrue North Residence / TANDEM Design Studio - Interior Photography, Houses, StairsTrue North Residence / TANDEM Design Studio - Interior Photography, Houses, Kitchen, Countertop, LightingTrue North Residence / TANDEM Design Studio - Exterior Photography, HousesTrue North Residence / TANDEM Design Studio - More Images+ 17

•
Melbourne, Australia
  • Area Area of this architecture project Area:  182 m²
  • Year Completion year of this architecture project Year:  2016
  • Manufacturers Brands with products used in this architecture project
    Manufacturers:  Miele, Ambiance Lumiere, Bluescope, Brodware, Classic Ceramics, +3

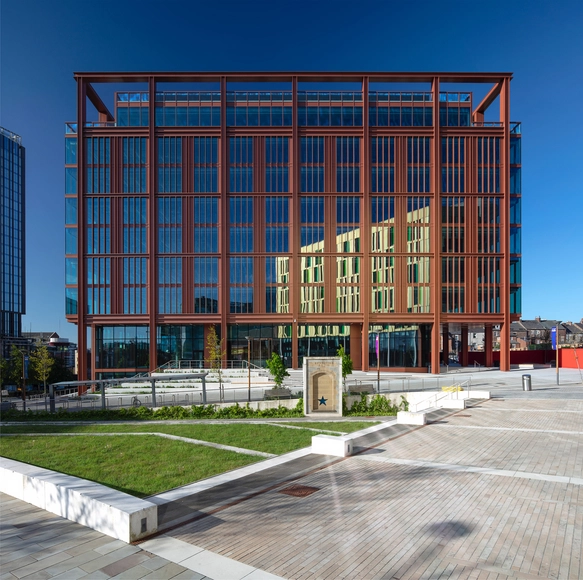
The Lumen Office Building / Ryder Architecture

The Lumen Office Building / Ryder Architecture - Interior Photography, Cowork Interiors, Facade, ChairThe Lumen Office Building / Ryder Architecture - Interior Photography, Cowork InteriorsThe Lumen Office Building / Ryder Architecture - Exterior Photography, Cowork InteriorsThe Lumen Office Building / Ryder Architecture - Interior Photography, Cowork Interiors, FacadeThe Lumen Office Building / Ryder Architecture - More Images+ 15