1. ArchDaily
  2. Steel

Steel

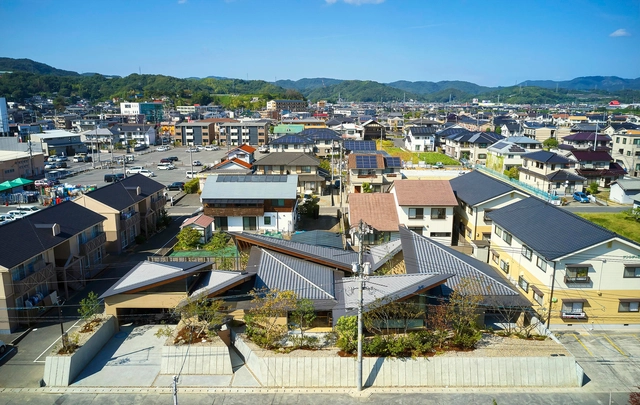
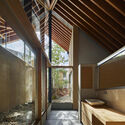
Butterfly House / UID Architects

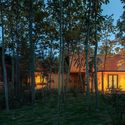
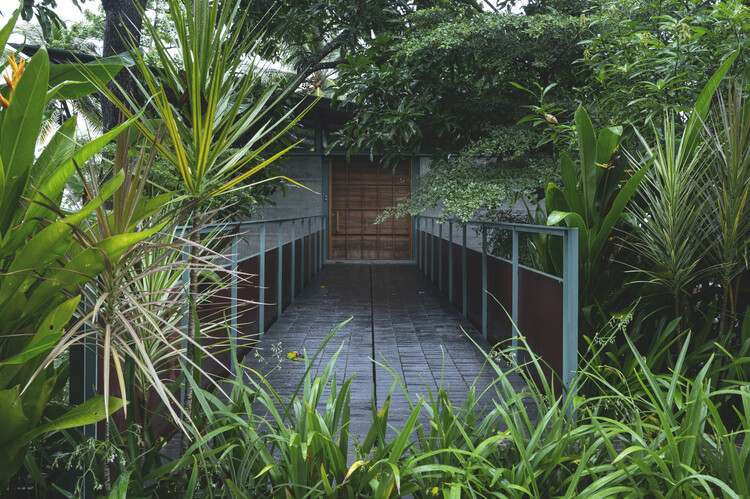
Butterfly House / UID Architects - Exterior Photography, Houses, FacadeButterfly House / UID Architects - Interior Photography, Houses, Deck, Beam, Facade, Table, ChairButterfly House / UID Architects - Interior Photography, Houses, Bathroom, Beam, FacadeButterfly House / UID Architects - Exterior Photography, Houses, Garden, Facade, DoorButterfly House / UID Architects - More Images+ 21

X11 Global Flagship Store / BloomDesign

X11 Global Flagship Store / BloomDesign - Exterior Photography, Retail InteriorsX11 Global Flagship Store / BloomDesign - Interior Photography, Retail InteriorsX11 Global Flagship Store / BloomDesign - Interior Photography, Retail Interiors, BeamX11 Global Flagship Store / BloomDesign - Interior Photography, Retail InteriorsX11 Global Flagship Store / BloomDesign - More Images+ 27

Library Renovation in Nanjing Normal University / DUTS design

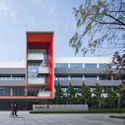
Library Renovation in Nanjing Normal University / DUTS design - Exterior Photography, RenovationLibrary Renovation in Nanjing Normal University / DUTS design - Interior Photography, RenovationLibrary Renovation in Nanjing Normal University / DUTS design - Exterior Photography, Renovation, FacadeLibrary Renovation in Nanjing Normal University / DUTS design - Interior Photography, Renovation, FacadeLibrary Renovation in Nanjing Normal University / DUTS design - More Images+ 48

  • Architects: DUTS design
  • Area Area of this architecture project Area:  4170 m²
  • Year Completion year of this architecture project Year:  2020
  • Professionals: Laurent

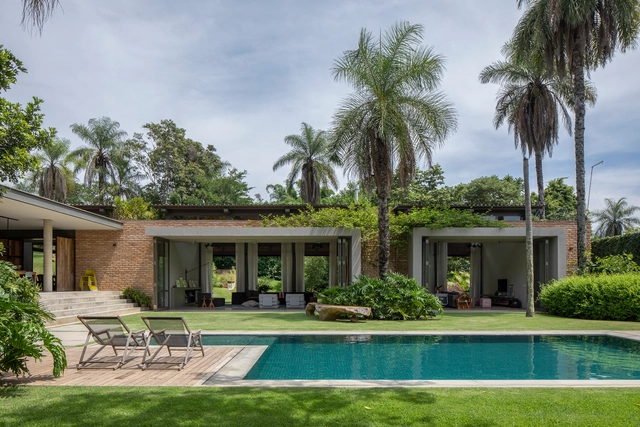
Jaguariúna House / Bernard Leroux Arquitetos

Jaguariúna House / Bernard Leroux Arquitetos - Interior Photography, HousesJaguariúna House / Bernard Leroux Arquitetos - Interior Photography, HousesJaguariúna House / Bernard Leroux Arquitetos - Exterior Photography, HousesJaguariúna House / Bernard Leroux Arquitetos - Interior Photography, HousesJaguariúna House / Bernard Leroux Arquitetos - More Images+ 20

•
Jaguariúna, Brazil
  • Area Area of this architecture project Area:  650 m²
  • Year Completion year of this architecture project Year:  2017
  • Manufacturers Brands with products used in this architecture project
    Manufacturers:  Alumisan Esquadrias, Bali Express, Carlos Motta, Casa Roberto, Construsantos, +20

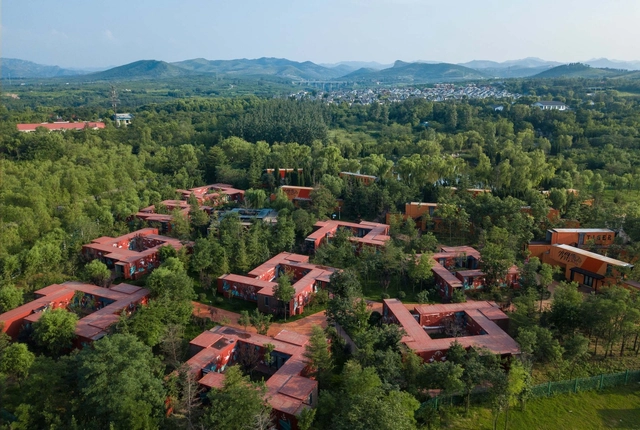
Travelers Container Hostel / Qishe Architectural Design Office

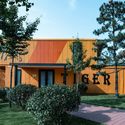
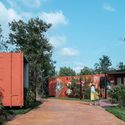
Travelers Container Hostel / Qishe Architectural Design Office - Exterior Photography,  HostelTravelers Container Hostel / Qishe Architectural Design Office - Exterior Photography,  HostelTravelers Container Hostel / Qishe Architectural Design Office - Exterior Photography,  Hostel, FacadeTravelers Container Hostel / Qishe Architectural Design Office - Exterior Photography,  HostelTravelers Container Hostel / Qishe Architectural Design Office - More Images+ 51

•
Jinan, China

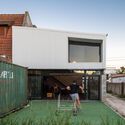
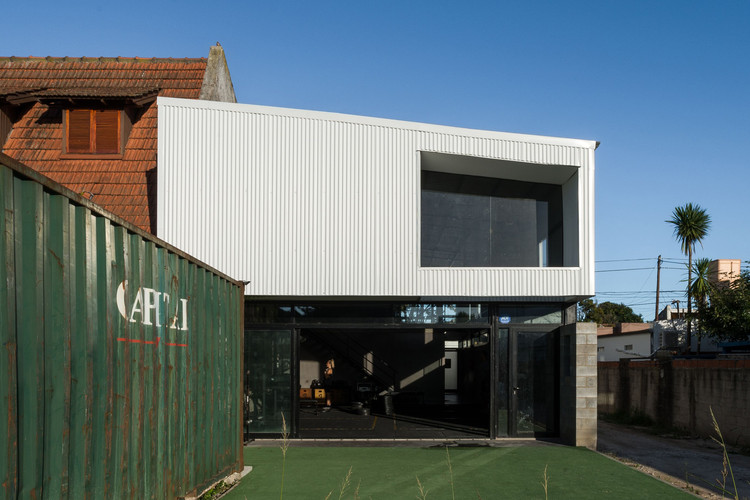
Isla Gym / Albina Rossini Arquitectos

Isla Gym / Albina Rossini Arquitectos - Exterior Photography, Gymnasium, Facade
© Luis Barandiaran

Isla Gym / Albina Rossini Arquitectos - Exterior Photography, GymnasiumIsla Gym / Albina Rossini Arquitectos - Exterior Photography, Gymnasium, FacadeIsla Gym / Albina Rossini Arquitectos - Exterior Photography, Gymnasium, FacadeIsla Gym / Albina Rossini Arquitectos - Interior Photography, GymnasiumIsla Gym / Albina Rossini Arquitectos - More Images+ 19

•
La Plata, Argentina

Port Pavilion Rotterdam / MoederscheimMoonen Architects

Port Pavilion Rotterdam / MoederscheimMoonen Architects - Exterior Photography, PavilionPort Pavilion Rotterdam / MoederscheimMoonen Architects - Interior Photography, Pavilion, BeamPort Pavilion Rotterdam / MoederscheimMoonen Architects - Interior Photography, Pavilion, FacadePort Pavilion Rotterdam / MoederscheimMoonen Architects - Interior Photography, Pavilion, FacadePort Pavilion Rotterdam / MoederscheimMoonen Architects - More Images+ 20

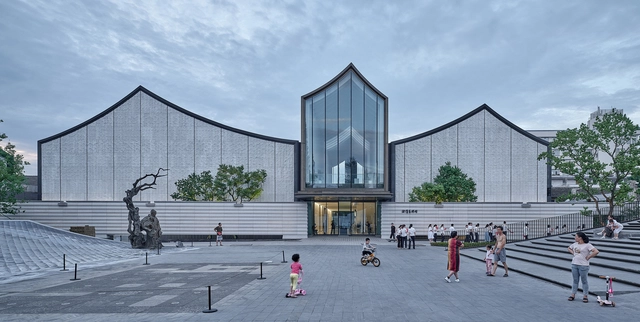
Xu Wei Art Museum and Qingteng Square / UAD

Xu Wei Art Museum and Qingteng Square / UAD - Exterior Photography, Museum, FacadeXu Wei Art Museum and Qingteng Square / UAD - Exterior Photography, Museum, FacadeXu Wei Art Museum and Qingteng Square / UAD - Exterior Photography, Museum, StairsXu Wei Art Museum and Qingteng Square / UAD - Interior Photography, Museum, KitchenXu Wei Art Museum and Qingteng Square / UAD - More Images+ 35

•
Shaoxing, China

HARMAY Beijing / AIM Architecture

HARMAY Beijing / AIM Architecture - Interior Photography, Retail Interiors, DoorHARMAY Beijing / AIM Architecture - Interior Photography, Retail InteriorsHARMAY Beijing / AIM Architecture - Interior Photography, Retail Interiors, FacadeHARMAY Beijing / AIM Architecture - Interior Photography, Retail Interiors, TableHARMAY Beijing / AIM Architecture - More Images+ 11

  • Architects: AIM Architecture
  • Area Area of this architecture project Area:  100 m²
  • Year Completion year of this architecture project Year:  2021

QUB Rooms / Tamara Wibowo Architects

QUB Rooms / Tamara Wibowo Architects - Exterior Photography,  Hostel
© Andreaswidi

QUB Rooms / Tamara Wibowo Architects - Exterior Photography,  HostelQUB Rooms / Tamara Wibowo Architects - Interior Photography,  Hostel, Facade, TableQUB Rooms / Tamara Wibowo Architects - Interior Photography,  Hostel, Table, Lighting, ChairQUB Rooms / Tamara Wibowo Architects - Interior Photography,  Hostel, FacadeQUB Rooms / Tamara Wibowo Architects - More Images+ 27

•
Kecamatan Semarang Selatan, Indonesia
  • Area Area of this architecture project Area:  360 m²
  • Year Completion year of this architecture project Year:  2021
  • Manufacturers Brands with products used in this architecture project
    Manufacturers:  Ariston, Dekson, Deluns, HIK VISION, Inlite, +5

Share Salon JAM / kfuna

Share Salon JAM / kfuna - Interior Photography, Wellness InteriorsShare Salon JAM / kfuna - Interior Photography, Wellness Interiors, ChairShare Salon JAM / kfuna - Interior Photography, Wellness InteriorsShare Salon JAM / kfuna - Interior Photography, Wellness Interiors, Lighting, Chair, TableShare Salon JAM / kfuna - More Images+ 16

  • Architects: kfuna
  • Area Area of this architecture project Area:  99 m²
  • Year Completion year of this architecture project Year:  2020
  • Manufacturers Brands with products used in this architecture project
    Manufacturers:  BEAUTY GARAGE, TAKARA BELMONT
  • Professionals: kfuna company limited

Village Courtyard Restaurant / AML Design studio

Village Courtyard Restaurant / AML Design studio - Exterior Photography, Renovation, FacadeVillage Courtyard Restaurant / AML Design studio - Exterior Photography, Renovation, FacadeVillage Courtyard Restaurant / AML Design studio - Interior Photography, RenovationVillage Courtyard Restaurant / AML Design studio - Interior Photography, Renovation, ChairVillage Courtyard Restaurant / AML Design studio - More Images+ 26

  • Architects: AML Design studio
  • Area Area of this architecture project Area:  340 m²
  • Year Completion year of this architecture project Year:  2021

Bertolotti Vial Machinery and Office Warehouse / Estudio 2(A) DosArquitectas

Bertolotti Vial Machinery and Office Warehouse / Estudio 2(A) DosArquitectas - Interior Photography, Office BuildingsBertolotti Vial Machinery and Office Warehouse / Estudio 2(A) DosArquitectas - Exterior Photography, Office Buildings, FacadeBertolotti Vial Machinery and Office Warehouse / Estudio 2(A) DosArquitectas - Interior Photography, Office Buildings, Stairs, FacadeBertolotti Vial Machinery and Office Warehouse / Estudio 2(A) DosArquitectas - Interior Photography, Office Buildings, Facade, Beam, TableBertolotti Vial Machinery and Office Warehouse / Estudio 2(A) DosArquitectas - More Images+ 18

  • Area Area of this architecture project Area:  691 m²
  • Year Completion year of this architecture project Year:  2019
  • Manufacturers Brands with products used in this architecture project
    Manufacturers:  AutoDesk, Adobe Systems Incorporated, Robert McNeel & Associates

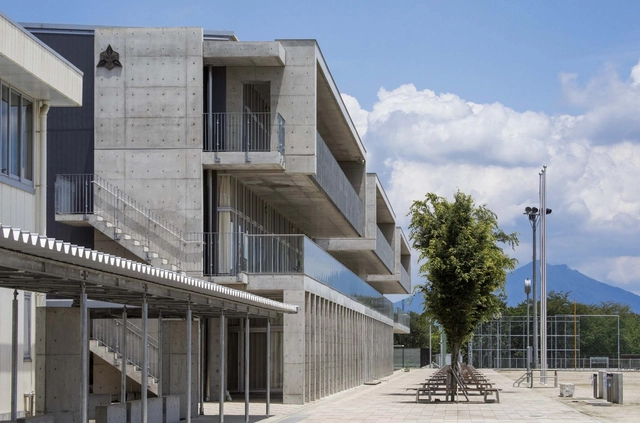
Shimotsuma Junior High School / MIKAMI Architects

Shimotsuma Junior High School / MIKAMI Architects - Exterior Photography, Schools , FacadeShimotsuma Junior High School / MIKAMI Architects - Exterior Photography, Schools , FacadeShimotsuma Junior High School / MIKAMI Architects - Exterior Photography, Schools , FacadeShimotsuma Junior High School / MIKAMI Architects - Interior Photography, Schools , FacadeShimotsuma Junior High School / MIKAMI Architects - More Images+ 17

•
Shimotsuma, Japan

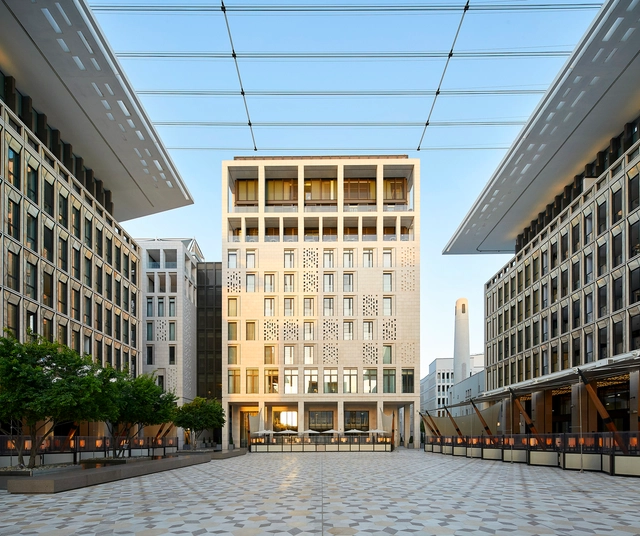
Mandarin Oriental Hotel and Residences / John McAslan + Partners

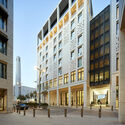
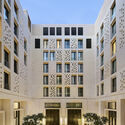
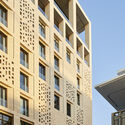
Mandarin Oriental Hotel and Residences  / John McAslan + Partners - Exterior Photography, Hotels, FacadeMandarin Oriental Hotel and Residences  / John McAslan + Partners - Exterior Photography, Hotels, FacadeMandarin Oriental Hotel and Residences  / John McAslan + Partners - Interior Photography, Hotels, StairsMandarin Oriental Hotel and Residences  / John McAslan + Partners - Exterior Photography, HotelsMandarin Oriental Hotel and Residences  / John McAslan + Partners - More Images+ 9

•
Doha, Qatar
  • Area Area of this architecture project Area:  20000 m²
  • Year Completion year of this architecture project Year:  2021
  • Manufacturers Brands with products used in this architecture project
    Manufacturers:  Duravit, Alexander Lamont, Cassina, FLOS, Kone, +1

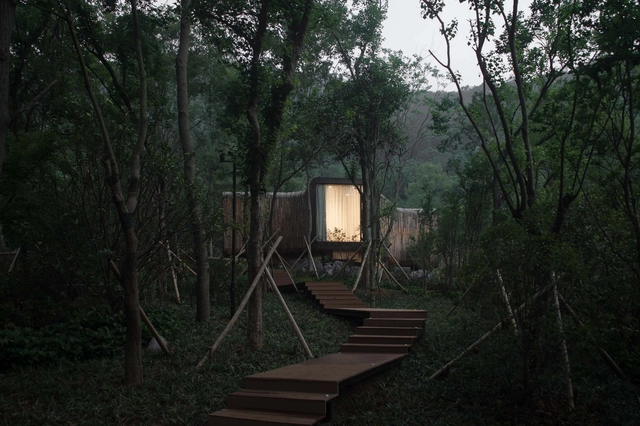
Spring Huts in Tangshan / MONOARCHI

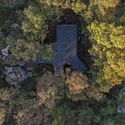
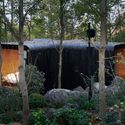
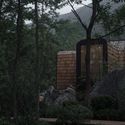
Spring Huts in Tangshan / MONOARCHI - Exterior Photography, HotelsSpring Huts in Tangshan / MONOARCHI - Exterior Photography, HotelsSpring Huts in Tangshan / MONOARCHI - Exterior Photography, HotelsSpring Huts in Tangshan / MONOARCHI - Interior Photography, Hotels, BedroomSpring Huts in Tangshan / MONOARCHI - More Images+ 30

•
Nanjing, China
  • Architects: MONOARCHI
  • Area Area of this architecture project Area:  220 m²
  • Year Completion year of this architecture project Year:  2021
  • Professionals: CROWNHOMES

Reflections House / Thought Parallels

Reflections House / Thought Parallels - Exterior Photography, Houses
© Syam Sreesylam

Reflections House / Thought Parallels - Exterior Photography, HousesReflections House / Thought Parallels - Interior Photography, Houses, Beam, ChairReflections House / Thought Parallels - Exterior Photography, HousesReflections House / Thought Parallels - Interior Photography, Houses, Fence, Facade, HandrailReflections House / Thought Parallels - More Images+ 27

•
Kozhikode, India
  • Architects: Thought Parallels
  • Area Area of this architecture project Area:  2200 ft²
  • Year Completion year of this architecture project Year:  2020

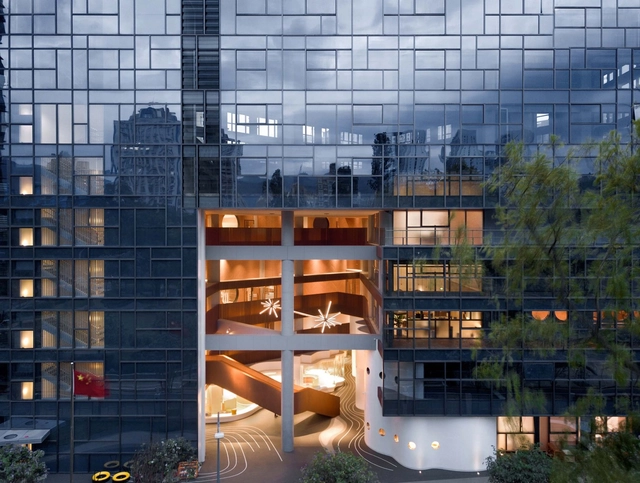
Shenzhen King's Kindergarten / Groundwork Architects & Associates

Shenzhen King's Kindergarten / Groundwork Architects & Associates - Exterior Photography, KindergartenShenzhen King's Kindergarten / Groundwork Architects & Associates - Interior Photography, KindergartenShenzhen King's Kindergarten / Groundwork Architects & Associates - Interior Photography, Kindergarten, StairsShenzhen King's Kindergarten / Groundwork Architects & Associates - Interior Photography, Kindergarten, LightingShenzhen King's Kindergarten / Groundwork Architects & Associates - More Images+ 23

•
Shenzhen, China