1. ArchDaily
  2. Steel

Steel

Briarcliff Residence / Disbrow Iannuzzi

Briarcliff Residence / Disbrow Iannuzzi - Exterior Photography, Houses, Door, FacadeBriarcliff Residence / Disbrow Iannuzzi - Exterior Photography, Houses, Garden, Facade, ForestBriarcliff Residence / Disbrow Iannuzzi - Interior Photography, Houses, Table, Lighting, ChairBriarcliff Residence / Disbrow Iannuzzi - Interior Photography, Houses, Facade, Column, LightingBriarcliff Residence / Disbrow Iannuzzi - More Images+ 50

•
Franklin, United States

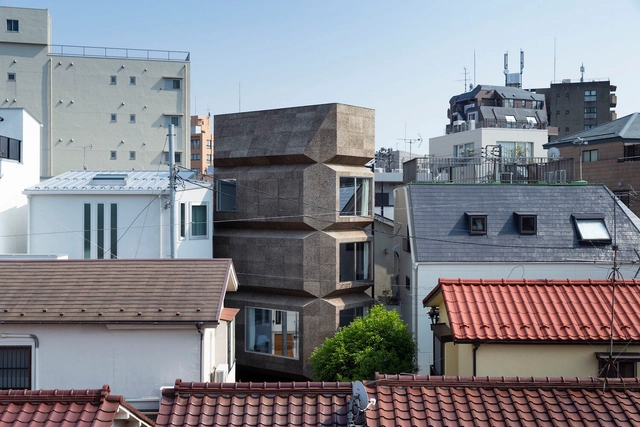
Bay Window Tower House / Takaaki Fuji + Yuko Fuji Architecture

Bay Window Tower House / Takaaki Fuji + Yuko Fuji Architecture - Interior Photography, House Interiors, Kitchen, Beam, Table, ChairBay Window Tower House / Takaaki Fuji + Yuko Fuji Architecture - Interior Photography, House Interiors, ChairBay Window Tower House / Takaaki Fuji + Yuko Fuji Architecture - Exterior Photography, House InteriorsBay Window Tower House / Takaaki Fuji + Yuko Fuji Architecture - Exterior Photography, House InteriorsBay Window Tower House / Takaaki Fuji + Yuko Fuji Architecture - More Images+ 24

  • Area Area of this architecture project Area:  84 m²
  • Year Completion year of this architecture project Year:  2020
  • Manufacturers Brands with products used in this architecture project
    Manufacturers:  Lauan Plywood & Plasterer Finish, Lauan Plywood & Steel Beam, Lighting, Teak Flooring

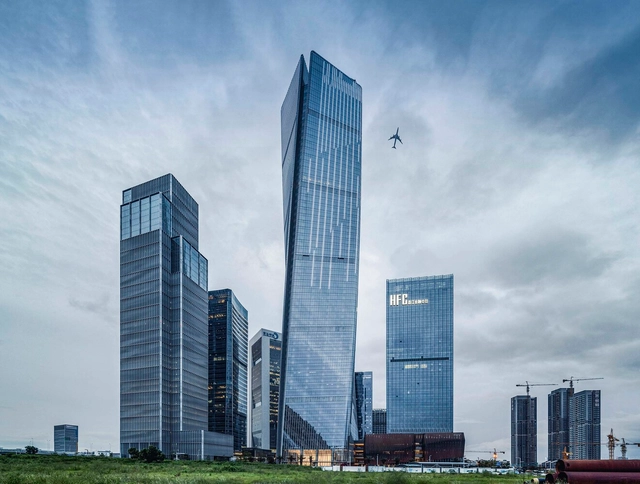
Shimao Qianhai Center / Gensler

Shimao Qianhai Center / Gensler - Exterior Photography, Skyscrapers, Facade, CityscapeShimao Qianhai Center / Gensler - Exterior Photography, Skyscrapers, Facade, CityscapeShimao Qianhai Center / Gensler - Exterior Photography, Skyscrapers, FacadeShimao Qianhai Center / Gensler - Exterior Photography, Skyscrapers, FacadeShimao Qianhai Center / Gensler - More Images+ 22

•
Shenzhen, China
  • Architects: Gensler
  • Area Area of this architecture project Area:  160000 m²
  • Year Completion year of this architecture project Year:  2022

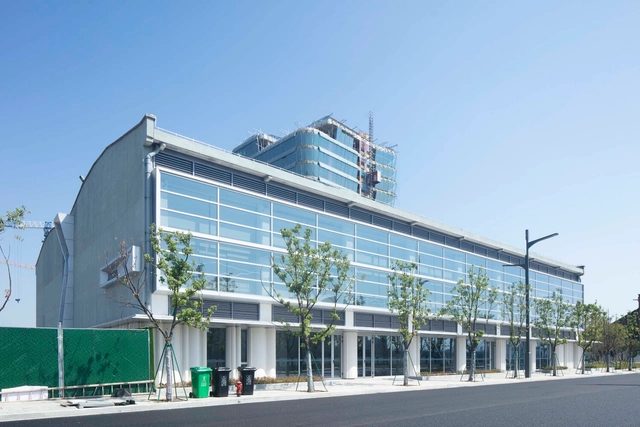
Ningbo Cultural and Creative Port Phase I Building / One Design

Ningbo Cultural and Creative Port Phase I Building / One Design - Exterior Photography, Museums & Exhibit , Facade, Door, FenceNingbo Cultural and Creative Port Phase I Building / One Design - Exterior Photography, Museums & Exhibit , FacadeNingbo Cultural and Creative Port Phase I Building / One Design - Exterior Photography, Museums & Exhibit , FacadeNingbo Cultural and Creative Port Phase I Building / One Design - Interior Photography, Museums & Exhibit , Beam, ColumnNingbo Cultural and Creative Port Phase I Building / One Design - More Images+ 18

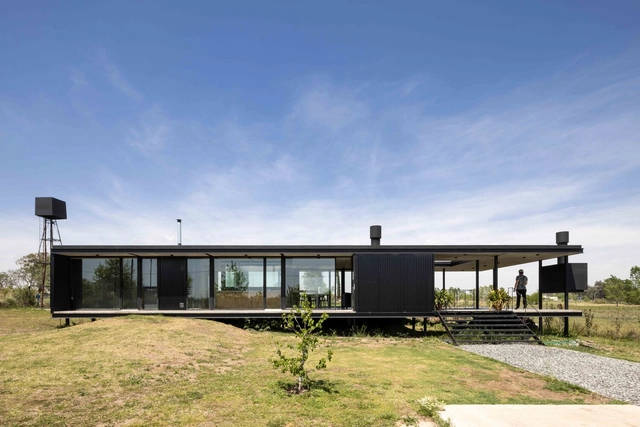
La Cañada II House / Parada Cantilo Estudio

La Cañada II House / Parada Cantilo Estudio - Exterior Photography, Houses, Garden, FacadeLa Cañada II House / Parada Cantilo Estudio - HousesLa Cañada II House / Parada Cantilo Estudio - HousesLa Cañada II House / Parada Cantilo Estudio - Exterior Photography, Houses, Facade, BeamLa Cañada II House / Parada Cantilo Estudio - More Images+ 21

•
City Bell, Argentina
  • Area Area of this architecture project Area:  818 ft²
  • Year Completion year of this architecture project Year:  2021
  • Manufacturers Brands with products used in this architecture project
    Manufacturers:  AutoDesk, Adobe Systems Incorporated, Blindex, Loma Negra, Siderar, +1

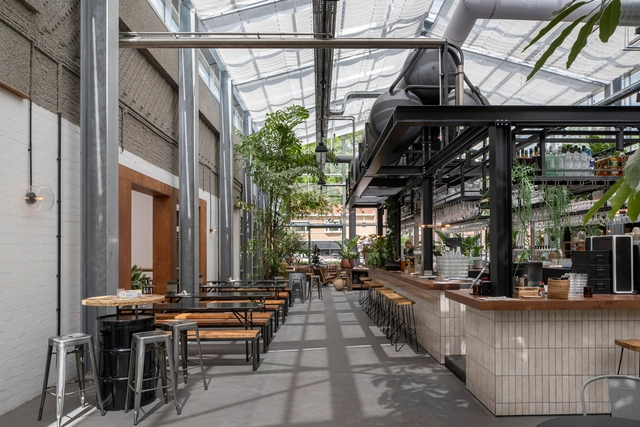
MOUT Venlo Coffee / Buro Moon

MOUT Venlo Coffee / Buro Moon - Exterior Photography, Extension, Facade, TableMOUT Venlo Coffee / Buro Moon - Interior Photography, Extension, Beam, TableMOUT Venlo Coffee / Buro Moon - Exterior Photography, Extension, Garden, Facade, Beam, Table, Chair, BenchMOUT Venlo Coffee / Buro Moon - Exterior Photography, Extension, Garden, FacadeMOUT Venlo Coffee / Buro Moon - More Images+ 17

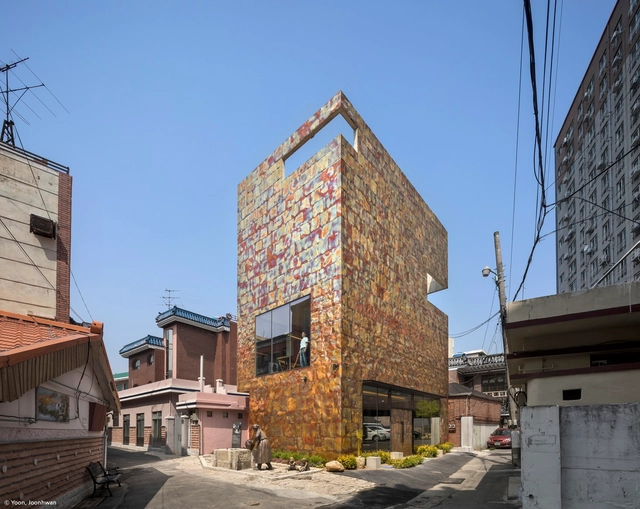
Soul Art Center / TEMP

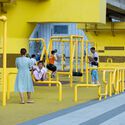
Soul Art Center / TEMP - Exterior Photography, Renovation, Door, Facade, ArchSoul Art Center / TEMP - Interior Photography, Renovation, Facade, HandrailSoul Art Center / TEMP - Interior Photography, Renovation, FacadeSoul Art Center / TEMP - Interior Photography, Renovation, Handrail, Facade, ArchSoul Art Center / TEMP - More Images+ 27

Nakanoshima Museum of Art Osaka / Katsuhiko Endo Architect and Associates

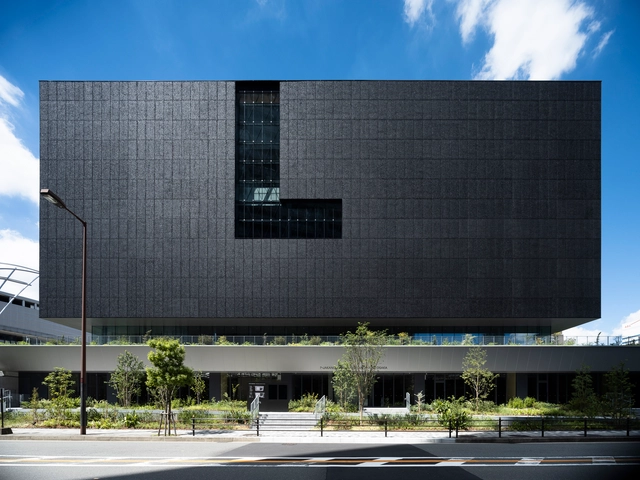
Nakanoshima Museum of Art Osaka / Katsuhiko Endo Architect and Associates - MuseumNakanoshima Museum of Art Osaka / Katsuhiko Endo Architect and Associates - MuseumNakanoshima Museum of Art Osaka / Katsuhiko Endo Architect and Associates - MuseumNakanoshima Museum of Art Osaka / Katsuhiko Endo Architect and Associates - MuseumNakanoshima Museum of Art Osaka / Katsuhiko Endo Architect and Associates - More Images+ 31

•
Osaka, Japan
  • Area Area of this architecture project Area:  20012 ft²
  • Year Completion year of this architecture project Year:  2021
  • Manufacturers Brands with products used in this architecture project
    Manufacturers:  AGC Glass Kenzai Co. Ltd., Oshirox Co. Ltd., Sanwa Tajima Corporation, TAKAHASHI CURTAIN WALL CORPORATION

Zibo OCT Art Center / Studio Zhu-Pei

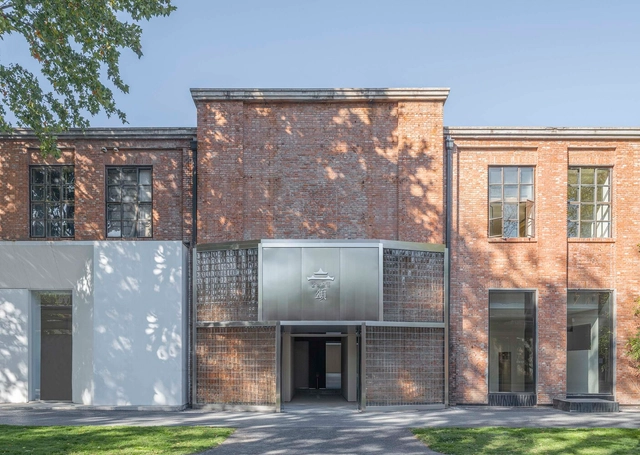
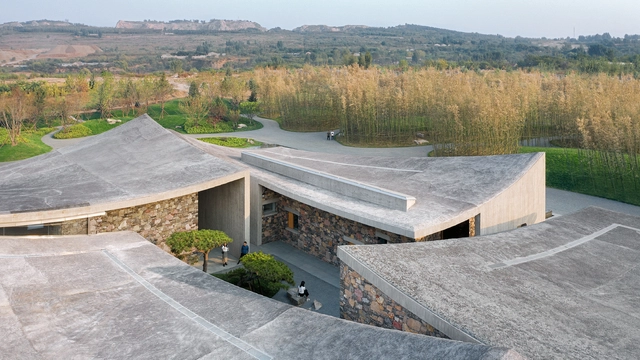
Zibo OCT Art Center / Studio Zhu-Pei - Exterior Photography, GalleryZibo OCT Art Center / Studio Zhu-Pei - Exterior Photography, Gallery, FacadeZibo OCT Art Center / Studio Zhu-Pei - Exterior Photography, Gallery, Garden, FacadeZibo OCT Art Center / Studio Zhu-Pei - Interior Photography, Gallery, Facade, Column, DoorZibo OCT Art Center / Studio Zhu-Pei - More Images+ 37

•
Zibo, China

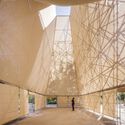
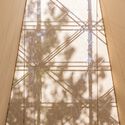
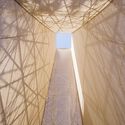
Aire Pavilion / P+S Estudio de Arquitectura

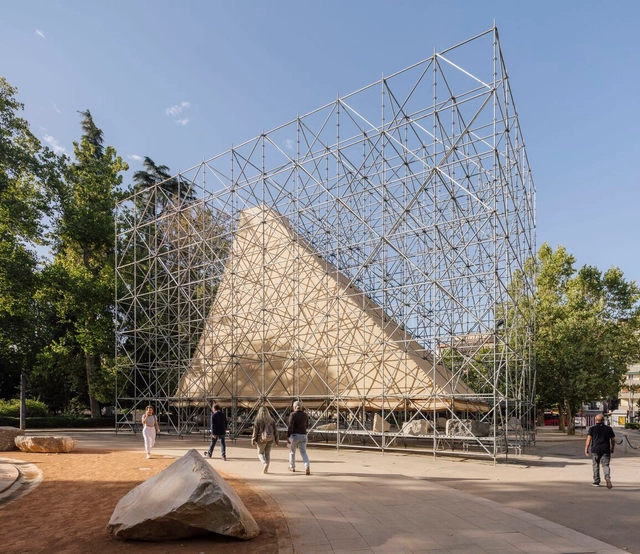
Aire Pavilion  / P+S Estudio de Arquitectura - Exterior Photography, PavilionAire Pavilion  / P+S Estudio de Arquitectura - Interior Photography, Pavilion, Facade, LightingAire Pavilion  / P+S Estudio de Arquitectura - Interior Photography, Pavilion, FacadeAire Pavilion  / P+S Estudio de Arquitectura - Interior Photography, Pavilion, ArchAire Pavilion  / P+S Estudio de Arquitectura - More Images+ 54

•
Granada, Spain
  • Area Area of this architecture project Area:  2540 ft²
  • Year Completion year of this architecture project Year:  2022
  • Manufacturers Brands with products used in this architecture project
    Manufacturers:  AutoDesk, GRAPHISOFT, Adobe Systems Incorporated, Canteras y Excavaciones Hermanos Arroyo, Cordeleria Mulhacen, +5

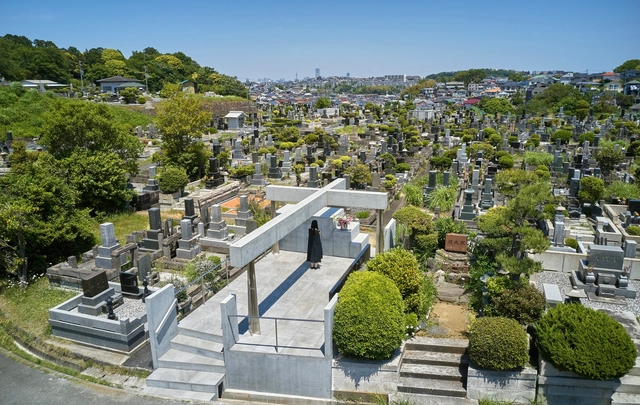
The Grave of Kamakura Yukinoshita Church / Takeshi Hosaka Architects

The Grave of Kamakura Yukinoshita Church / Takeshi Hosaka Architects - Exterior Photography, Grave, Garden, FacadeThe Grave of Kamakura Yukinoshita Church / Takeshi Hosaka Architects - Exterior Photography, Grave, FacadeThe Grave of Kamakura Yukinoshita Church / Takeshi Hosaka Architects - Exterior Photography, Grave, FacadeThe Grave of Kamakura Yukinoshita Church / Takeshi Hosaka Architects - Exterior Photography, Grave, FacadeThe Grave of Kamakura Yukinoshita Church / Takeshi Hosaka Architects - More Images+ 16

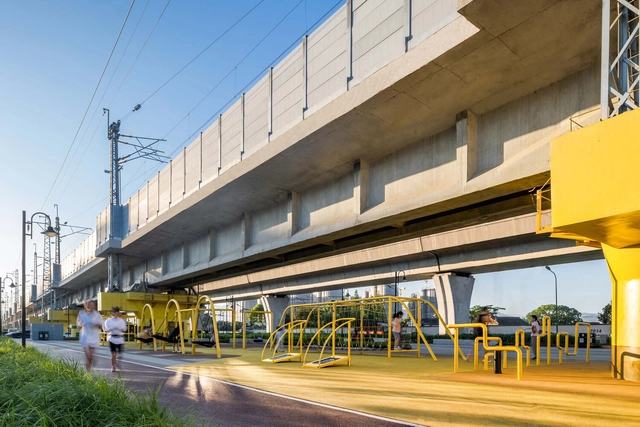
Wuxiang 987 High Line Park / Ningbo Urban Construction Design & Research Institute

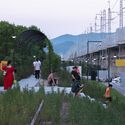
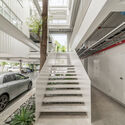
Wuxiang 987 High Line Park / Ningbo Urban Construction Design & Research Institute - Exterior Photography, Landscape Architecture, CityscapeWuxiang 987 High Line Park / Ningbo Urban Construction Design & Research Institute - Exterior Photography, Landscape ArchitectureWuxiang 987 High Line Park / Ningbo Urban Construction Design & Research Institute - Exterior Photography, Landscape ArchitectureWuxiang 987 High Line Park / Ningbo Urban Construction Design & Research Institute - Interior Photography, Landscape Architecture, StairsWuxiang 987 High Line Park / Ningbo Urban Construction Design & Research Institute - More Images+ 27

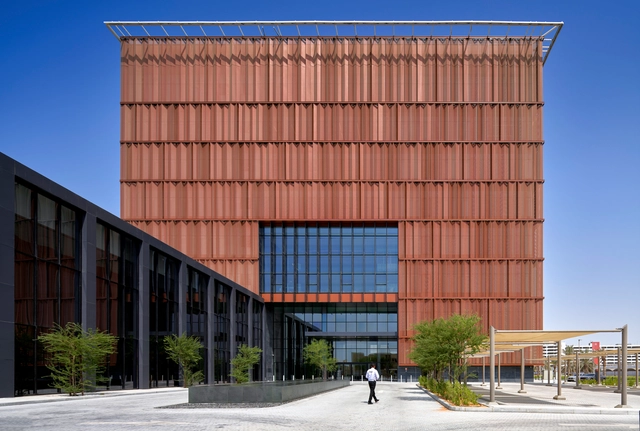
Anwar Gargash Diplomatic Academy UAE / Shape Architecture Practice + Research

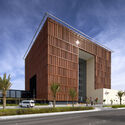
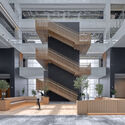
Anwar Gargash Diplomatic Academy UAE / Shape Architecture Practice + Research - Exterior Photography, Institutional Buildings, FacadeAnwar Gargash Diplomatic Academy UAE / Shape Architecture Practice + Research - Interior Photography, Institutional Buildings, FacadeAnwar Gargash Diplomatic Academy UAE / Shape Architecture Practice + Research - Interior Photography, Institutional Buildings, Courtyard, Facade, Handrail, Stairs, BalconyAnwar Gargash Diplomatic Academy UAE / Shape Architecture Practice + Research - Interior Photography, Institutional Buildings, Facade, Handrail, StairsAnwar Gargash Diplomatic Academy UAE / Shape Architecture Practice + Research - More Images+ 30

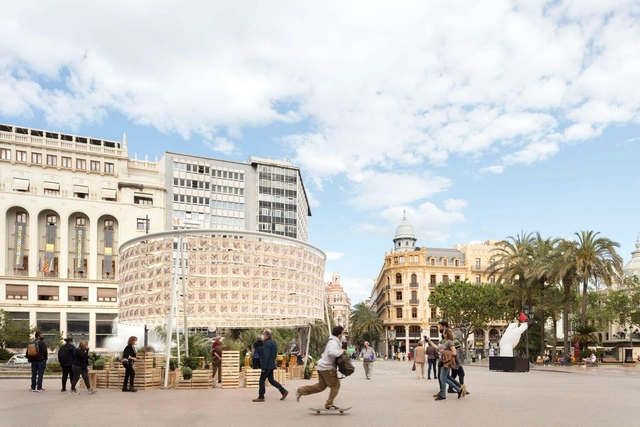
La Valentina Installation / El fabricante de espheras

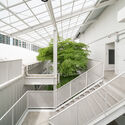
La Valentina Installation / El fabricante de espheras  - Interior Photography, Temporary Installations, FacadeLa Valentina Installation / El fabricante de espheras  - Interior Photography, Temporary Installations, Garden, Facade, ColumnLa Valentina Installation / El fabricante de espheras  - Interior Photography, Temporary Installations, Courtyard, Facade, ArcadeLa Valentina Installation / El fabricante de espheras  - Interior Photography, Temporary Installations, Facade, Arch, BenchLa Valentina Installation / El fabricante de espheras  - More Images+ 25

Pu-Hai Properties Building / AOMO

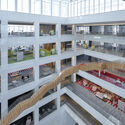
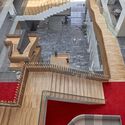
Pu-Hai Properties Building / AOMO - Interior Photography, Office Buildings, Stairs, FacadePu-Hai Properties Building / AOMO - Interior Photography, Office Buildings, FacadePu-Hai Properties Building / AOMO - Interior Photography, Office Buildings, Garden, Facade, Handrail, Beam, BalconyPu-Hai Properties Building / AOMO - Exterior Photography, Office Buildings, Facade, DoorPu-Hai Properties Building / AOMO - More Images+ 26

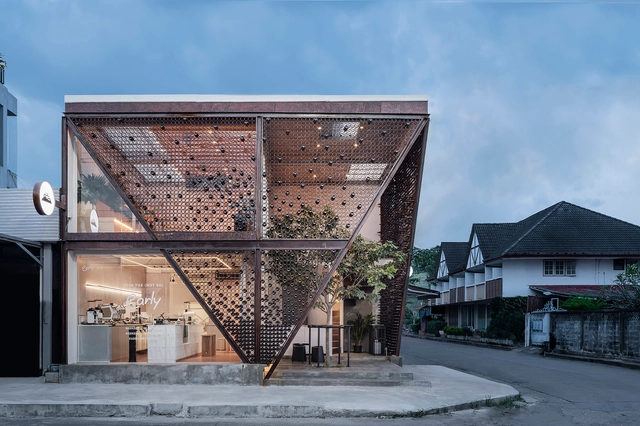
Early BKK Café / space+craft

Early BKK Café / space+craft - Exterior Photography, Coffee Shop, Facade, DoorEarly BKK Café / space+craft - Interior Photography, Coffee Shop, FacadeEarly BKK Café / space+craft - Interior Photography, Coffee Shop, TableEarly BKK Café / space+craft - Interior Photography, Coffee ShopEarly BKK Café / space+craft - More Images+ 14

  • Architects: space+craft
  • Area Area of this architecture project Area:  120 m²
  • Year Completion year of this architecture project Year:  2022
  • Manufacturers Brands with products used in this architecture project
    Manufacturers:  Lamptitude
  • Professionals: AWDC, IC96 Studio

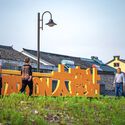
NOXON Neighborhood Shop / On Architects Inc.

NOXON Neighborhood Shop / On Architects Inc. - Exterior Photography, Mixed Use Architecture, Facade, Balcony, ArchNOXON Neighborhood Shop / On Architects Inc. - Interior Photography, Mixed Use Architecture, Kitchen, Table, ChairNOXON Neighborhood Shop / On Architects Inc. - Interior Photography, Mixed Use Architecture, FacadeNOXON Neighborhood Shop / On Architects Inc. - Interior Photography, Mixed Use Architecture, Table, ChairNOXON Neighborhood Shop / On Architects Inc. - More Images+ 20

  • Architects: On Architects Inc.
  • Area Area of this architecture project Area:  131 m²
  • Year Completion year of this architecture project Year:  2019
  • Manufacturers Brands with products used in this architecture project
    Manufacturers:  LX Zin

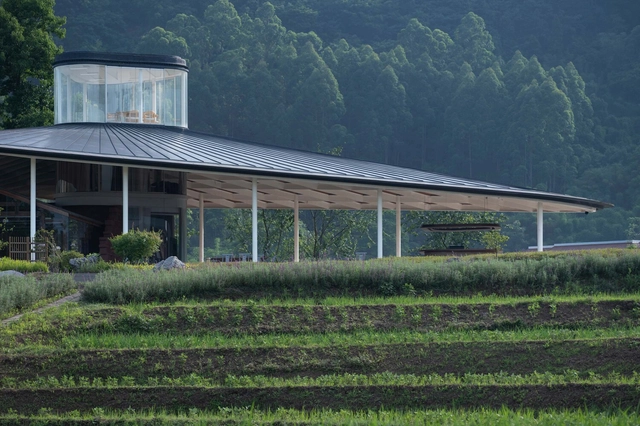
Bamboo Workshop / Zaixing Architectural Design

Bamboo Workshop / Zaixing Architectural Design - Exterior Photography, Pavilion, GardenBamboo Workshop / Zaixing Architectural Design - Exterior Photography, Pavilion, ForestBamboo Workshop / Zaixing Architectural Design - Exterior Photography, Pavilion, Garden, FacadeBamboo Workshop / Zaixing Architectural Design - Exterior Photography, Pavilion, Garden, FacadeBamboo Workshop / Zaixing Architectural Design - More Images+ 23

•
Yibin, China