1. ArchDaily
  2. Steel

Steel

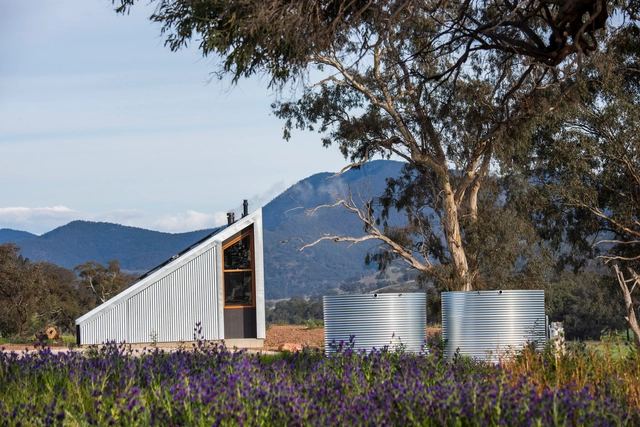
Gawthorne’s Hut / Cameron Anderson Architects
Gawthorne’s Hut / Cameron Anderson Architects - Interior Photography, Houses, Beam, Table, Lighting, ChairGawthorne’s Hut / Cameron Anderson Architects - Interior Photography, Houses, Bedroom, Beam, CountertopGawthorne’s Hut / Cameron Anderson Architects - Exterior Photography, HousesGawthorne’s Hut / Cameron Anderson Architects - Exterior Photography, HousesGawthorne’s Hut / Cameron Anderson Architects - More Images+ 17

•
Mudgee, Australia

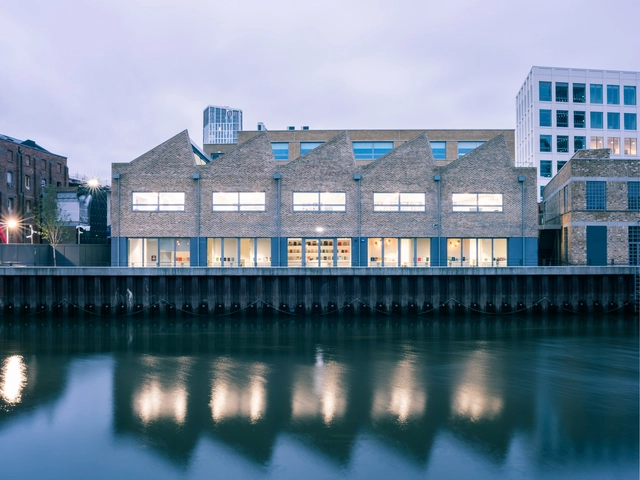
Phaidon Press Headquarters / Paolo Cossu Architects

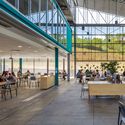
Phaidon Press Headquarters / Paolo Cossu Architects - Interior Photography, Office Buildings, Table, ChairPhaidon Press Headquarters / Paolo Cossu Architects - Exterior Photography, Office BuildingsPhaidon Press Headquarters / Paolo Cossu Architects - Exterior Photography, Office Buildings, ChairPhaidon Press Headquarters / Paolo Cossu Architects - Interior Photography, Office BuildingsPhaidon Press Headquarters / Paolo Cossu Architects - More Images+ 17

  • Area Area of this architecture project Area:  950 m²
  • Year Completion year of this architecture project Year:  2021
  • Manufacturers Brands with products used in this architecture project
    Manufacturers:  Bocci, Corian, Dibond, EGE, Forbo, +6
  • Professionals: Copper Projects, JAC Group, MALA

The Bronze Chariots Museum / Atelier Diameter

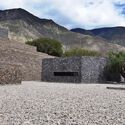
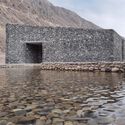
The Bronze Chariots Museum / Atelier Diameter - Exterior Photography, Museums & Exhibit , CityscapeThe Bronze Chariots Museum / Atelier Diameter - Exterior Photography, Museums & Exhibit , FacadeThe Bronze Chariots Museum / Atelier Diameter - Interior Photography, Museums & Exhibit The Bronze Chariots Museum / Atelier Diameter - Interior Photography, Museums & Exhibit , Kitchen, Facade, BeamThe Bronze Chariots Museum / Atelier Diameter - More Images+ 31

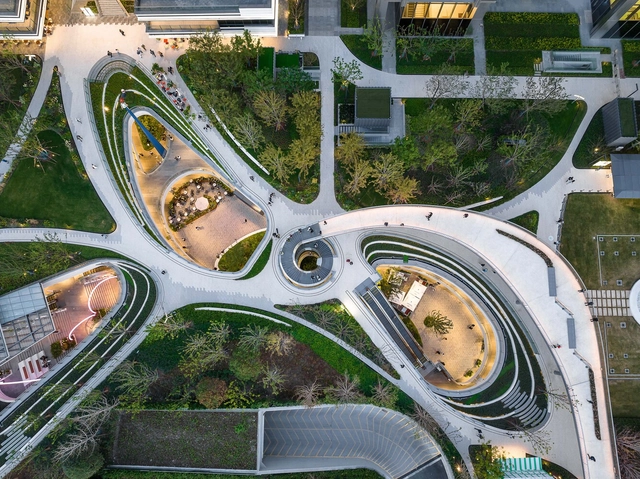
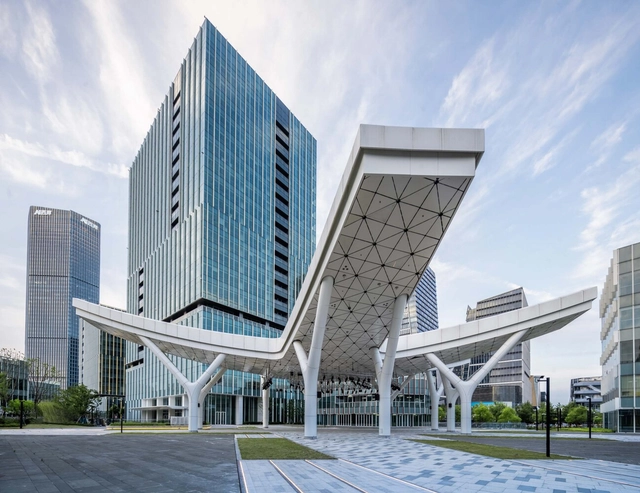
LUMINA 2 Offices / Gensler

LUMINA 2 Offices / Gensler - Exterior Photography, Office Buildings, Facade, CityscapeLUMINA 2 Offices / Gensler - Exterior Photography, Office Buildings, Garden, Facade, CityscapeLUMINA 2 Offices / Gensler - Office BuildingsLUMINA 2 Offices / Gensler - Interior Photography, Office Buildings, FacadeLUMINA 2 Offices / Gensler - More Images+ 25

  • Architects: Gensler
  • Area Area of this architecture project Area:  400000 m²
  • Year Completion year of this architecture project Year:  2022

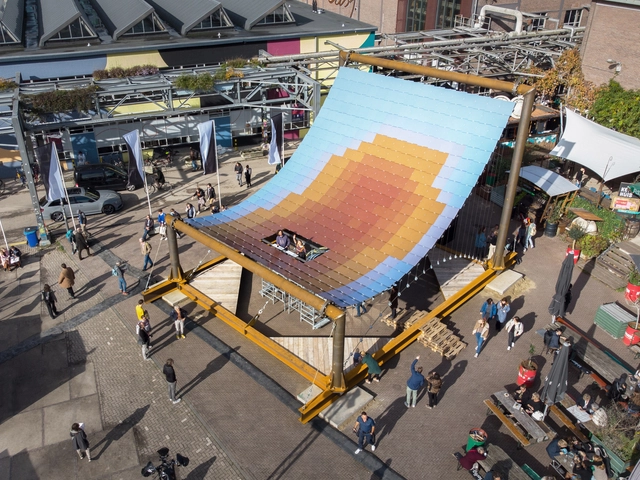
Solar Pavilion / V8 Architects

Solar Pavilion / V8 Architects - Exterior Photography, Pavilion, FacadeSolar Pavilion / V8 Architects - Exterior Photography, Pavilion, FacadeSolar Pavilion / V8 Architects - Interior Photography, Pavilion, ChairSolar Pavilion / V8 Architects - Interior Photography, PavilionSolar Pavilion / V8 Architects - More Images+ 5

  • Architects: V8 Architects
  • Area Area of this architecture project Area:  100 m²
  • Year Completion year of this architecture project Year:  2022
  • Manufacturers Brands with products used in this architecture project
    Manufacturers:  Greeniuz, Kameleon Solar

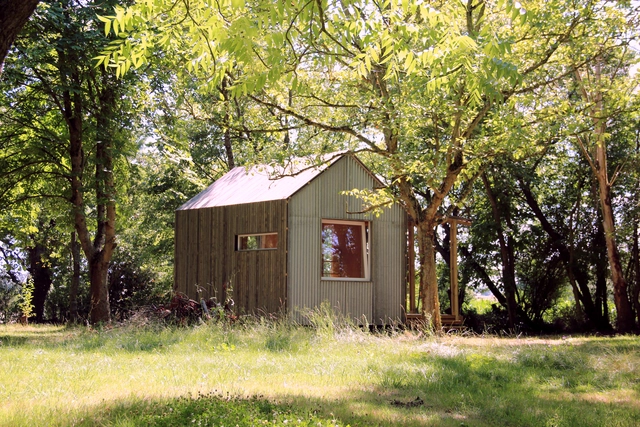
Cabane ABC / Atelier Toboggan

Cabane ABC / Atelier Toboggan - Exterior Photography, Cabins & Lodges, Door, ForestCabane ABC / Atelier Toboggan - Interior Photography, Cabins & Lodges, Garden, Facade, Door, ForestCabane ABC / Atelier Toboggan - Interior Photography, Cabins & Lodges, Door, Beam, Facade, ForestCabane ABC / Atelier Toboggan - Interior Photography, Cabins & Lodges, Door, FacadeCabane ABC / Atelier Toboggan - More Images+ 23

•
Cernusson, France
  • Architects: Atelier Toboggan
  • Area Area of this architecture project Area:  20 m²
  • Year Completion year of this architecture project Year:  2022
  • Manufacturers Brands with products used in this architecture project
    Manufacturers:  Bati'Brade, Biosfaire, Bois Plus, Foussier

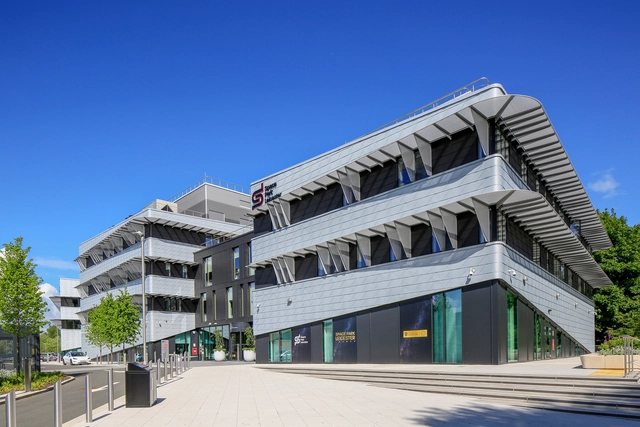
Space Park Leicester Center / Shepheard Epstein Hunter

Space Park Leicester Center / Shepheard Epstein Hunter - Exterior Photography, Institute, Facade, StairsSpace Park Leicester Center / Shepheard Epstein Hunter - Exterior Photography, Institute, FacadeSpace Park Leicester Center / Shepheard Epstein Hunter - Interior Photography, Institute, Chair, TableSpace Park Leicester Center / Shepheard Epstein Hunter - Interior Photography, Institute, Kitchen, StairsSpace Park Leicester Center / Shepheard Epstein Hunter - More Images+ 35

  • Area Area of this architecture project Area:  10700 m²
  • Year Completion year of this architecture project Year:  2022
  • Manufacturers Brands with products used in this architecture project
    Manufacturers:  KEIM, Air Tightness Solutions, Airedale Group, Architectural Profiles, Avonside, +22

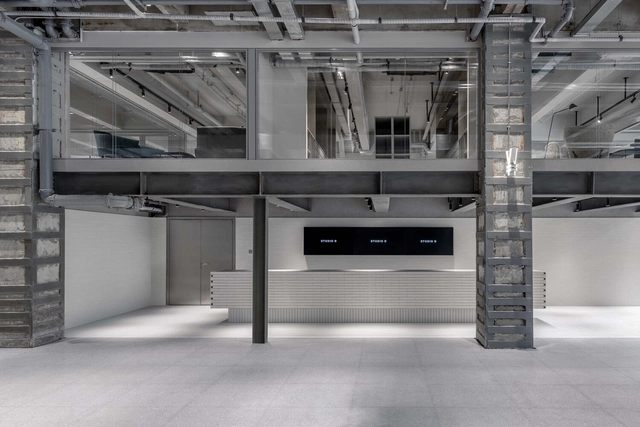
STUDIO 9 / AIM Architecture

STUDIO 9 / AIM Architecture - Exterior Photography, Retail , Facade, ArchSTUDIO 9 / AIM Architecture - Interior Photography, Retail , Lighting, TableSTUDIO 9 / AIM Architecture - Interior Photography, Retail , FacadeSTUDIO 9 / AIM Architecture - Drawings, Retail , StairsSTUDIO 9 / AIM Architecture - More Images+ 11

•
Shanghai, China

Agristo Headquarters / OYO

Agristo Headquarters / OYO - Interior Photography, Offices, FacadeAgristo Headquarters / OYO - Interior Photography, Offices, FacadeAgristo Headquarters / OYO - Interior Photography, Offices, Stairs, Facade, HandrailAgristo Headquarters / OYO - Exterior Photography, Offices, FacadeAgristo Headquarters / OYO - More Images+ 32

•
Wielsbeke, Belgium

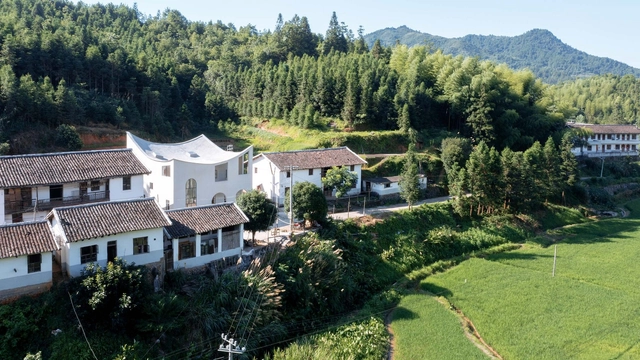
A Rural Art Studio / Jumping House Lab

A Rural Art Studio / Jumping House Lab - Exterior Photography, Workshop, ForestA Rural Art Studio / Jumping House Lab - Exterior Photography, Workshop, Facade, DoorA Rural Art Studio / Jumping House Lab - Exterior Photography, Workshop, Facade, Door, Arch, StairsA Rural Art Studio / Jumping House Lab - Interior Photography, Workshop, Facade, DoorA Rural Art Studio / Jumping House Lab - More Images+ 39

•
Fuzhou, China
  • Architects: Jumping House Lab
  • Area Area of this architecture project Area:  310 m²
  • Year Completion year of this architecture project Year:  2021

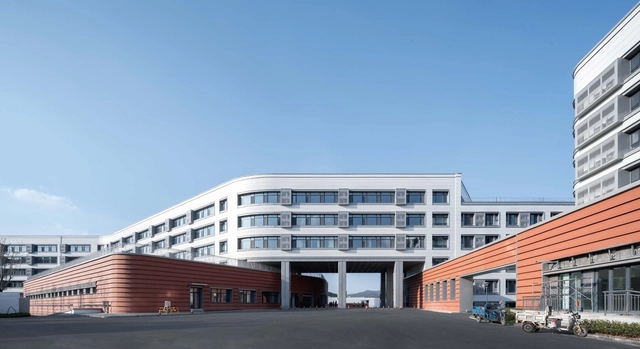
Caishi Campus of Jinan Licheng No. 2 Middle School / TONG YUAN DESIGN

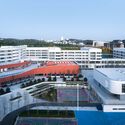
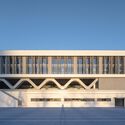
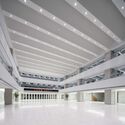
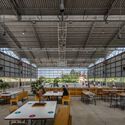
Caishi Campus of Jinan Licheng No. 2 Middle School / TONG YUAN DESIGN - Exterior Photography, Elementary & Middle School, Facade, CityscapeCaishi Campus of Jinan Licheng No. 2 Middle School / TONG YUAN DESIGN - Exterior Photography, Elementary & Middle School, FacadeCaishi Campus of Jinan Licheng No. 2 Middle School / TONG YUAN DESIGN - Exterior Photography, Elementary & Middle School, FacadeCaishi Campus of Jinan Licheng No. 2 Middle School / TONG YUAN DESIGN - Interior Photography, Elementary & Middle School, FacadeCaishi Campus of Jinan Licheng No. 2 Middle School / TONG YUAN DESIGN - More Images+ 27

  • Architects: TONG YUAN DESIGN
  • Area Area of this architecture project Area:  121740 m²
  • Year Completion year of this architecture project Year:  2022

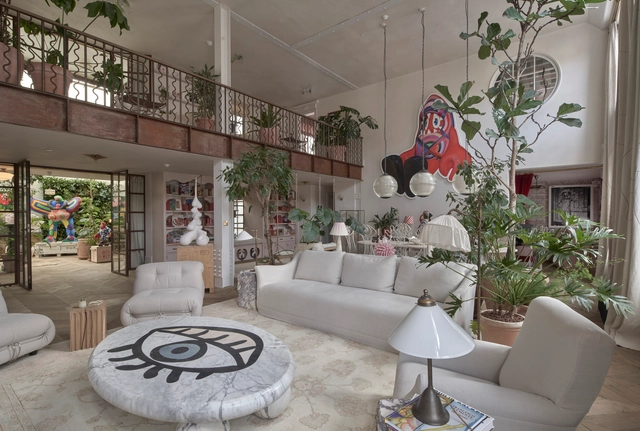
Maison Colbert / Chris Dyson Architects + Buchanan Studio

Maison Colbert / Chris Dyson Architects + Buchanan Studio - Interior Photography, Renovation, Door, Facade, ChairMaison Colbert / Chris Dyson Architects + Buchanan Studio - Interior Photography, Renovation, FacadeMaison Colbert / Chris Dyson Architects + Buchanan Studio - Interior Photography, Renovation, Lighting, Table, ChairMaison Colbert / Chris Dyson Architects + Buchanan Studio - Interior Photography, Renovation, Door, FacadeMaison Colbert / Chris Dyson Architects + Buchanan Studio - More Images+ 18

  • Year Completion year of this architecture project Year:  2022
  • Manufacturers Brands with products used in this architecture project
    Manufacturers:  Arco, Albury Lodge, Artisans of Devices , Cake Industries, Chimney Care, +16

Shanghai Suhe MixC World / Kokaistudios

Shanghai Suhe MixC World / Kokaistudios - Exterior Photography, Shopping Centers, Facade, CityscapeShanghai Suhe MixC World / Kokaistudios - Exterior Photography, Shopping Centers, Facade, CityscapeShanghai Suhe MixC World / Kokaistudios - Exterior Photography, Shopping Centers, FacadeShanghai Suhe MixC World / Kokaistudios - Interior Photography, Shopping Centers, Facade, BeamShanghai Suhe MixC World / Kokaistudios - More Images+ 64

  • Architects: Kokaistudios
  • Area Area of this architecture project Area:  60000 m²
  • Year Completion year of this architecture project Year:  2022

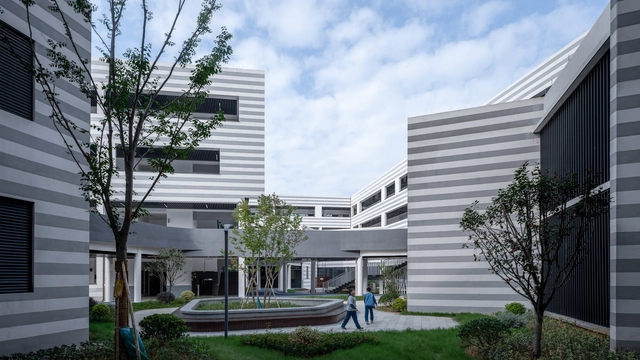
Quzhou Xinhua No. 2 Primary School / LYCS Architecture

Quzhou Xinhua No. 2 Primary School / LYCS Architecture - Exterior Photography, Elementary & Middle School, Facade, CityscapeQuzhou Xinhua No. 2 Primary School / LYCS Architecture - Exterior Photography, Elementary & Middle School, Facade, CityscapeQuzhou Xinhua No. 2 Primary School / LYCS Architecture - Exterior Photography, Elementary & Middle School, Facade, StairsQuzhou Xinhua No. 2 Primary School / LYCS Architecture - Interior Photography, Elementary & Middle School, Table, ChairQuzhou Xinhua No. 2 Primary School / LYCS Architecture - More Images+ 36

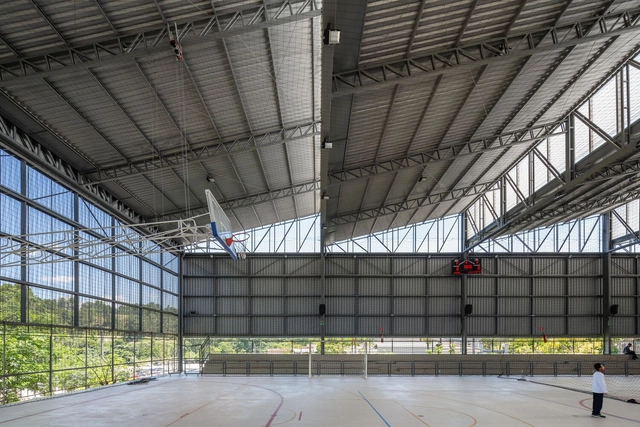
Castanheiras Arena in Santana de Parnaiba / Estúdio Trópico

Castanheiras Arena in Santana de Parnaiba / Estúdio Trópico - Interior Photography, Other Facilities, Table, Lighting, ChairCastanheiras Arena in Santana de Parnaiba / Estúdio Trópico - Interior Photography, Other Facilities, Beam, Table, ChairCastanheiras Arena in Santana de Parnaiba / Estúdio Trópico - Interior Photography, Other Facilities, Facade, Table, Lighting, ChairCastanheiras Arena in Santana de Parnaiba / Estúdio Trópico - Interior Photography, Other Facilities, Facade, BeamCastanheiras Arena in Santana de Parnaiba / Estúdio Trópico - More Images+ 20

  • Architects: Estúdio Trópico
  • Area Area of this architecture project Area:  29063 ft²
  • Year Completion year of this architecture project Year:  2020
  • Manufacturers Brands with products used in this architecture project
    Manufacturers:  Forbo, Knauf, Mekanix, Novidario, Perfilor, +4

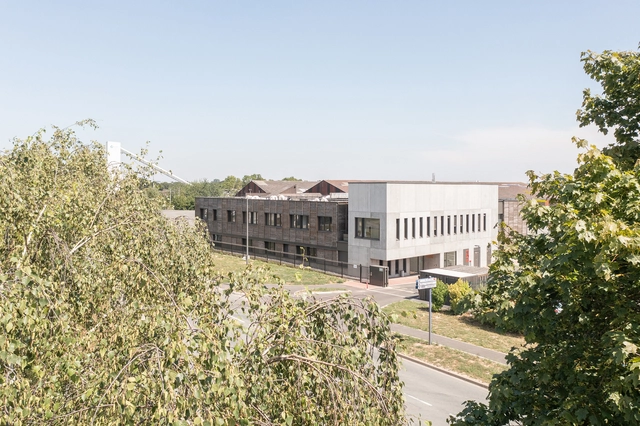
The Grand Arras Agronomic and Agri-food Research & Development Center / Atelier Téqui Architects

The Grand Arras Agronomic and Agri-food Research & Development Center / Atelier Téqui Architects - Exterior Photography, Research Center, FacadeThe Grand Arras Agronomic and Agri-food Research & Development Center / Atelier Téqui Architects - Exterior Photography, Research Center, Facade, FenceThe Grand Arras Agronomic and Agri-food Research & Development Center / Atelier Téqui Architects - Interior Photography, Research Center, Facade, Beam, Handrail, FenceThe Grand Arras Agronomic and Agri-food Research & Development Center / Atelier Téqui Architects - Interior Photography, Research Center, Kitchen, Beam, Facade, Handrail, CountertopThe Grand Arras Agronomic and Agri-food Research & Development Center / Atelier Téqui Architects - More Images+ 20

•
Saint-Laurent-Blangy, France

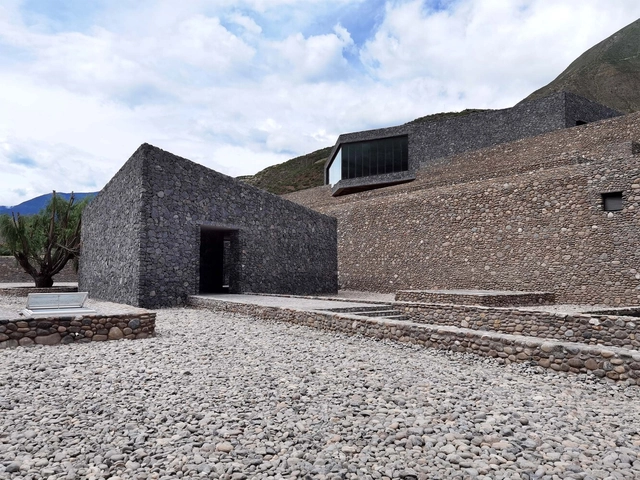
Quzika 1865 Winery / PL-T ARCHITECTURE STUDIO

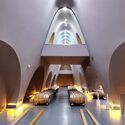
Quzika 1865 Winery / PL-T ARCHITECTURE STUDIO - Exterior Photography, WineryQuzika 1865 Winery / PL-T ARCHITECTURE STUDIO - Exterior Photography, WineryQuzika 1865 Winery / PL-T ARCHITECTURE STUDIO - Exterior Photography, WineryQuzika 1865 Winery / PL-T ARCHITECTURE STUDIO - Interior Photography, Winery, Arch, Arcade, FacadeQuzika 1865 Winery / PL-T ARCHITECTURE STUDIO - More Images+ 32

•
Markam, China

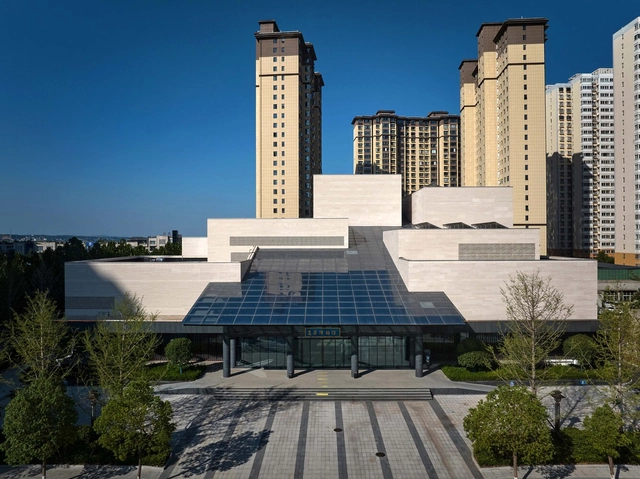
Three-in-One Construction Project of Song County / WH studio

Three-in-One Construction Project of Song County / WH studio - Exterior Photography, Museums & Exhibit , Facade, CityscapeThree-in-One Construction Project of Song County / WH studio - Exterior Photography, Museums & Exhibit , Facade, CityscapeThree-in-One Construction Project of Song County / WH studio - Interior Photography, Museums & Exhibit , FacadeThree-in-One Construction Project of Song County / WH studio - Exterior Photography, Museums & Exhibit , Facade, BeamThree-in-One Construction Project of Song County / WH studio - More Images+ 37