1. ArchDaily
  2. Other

Other

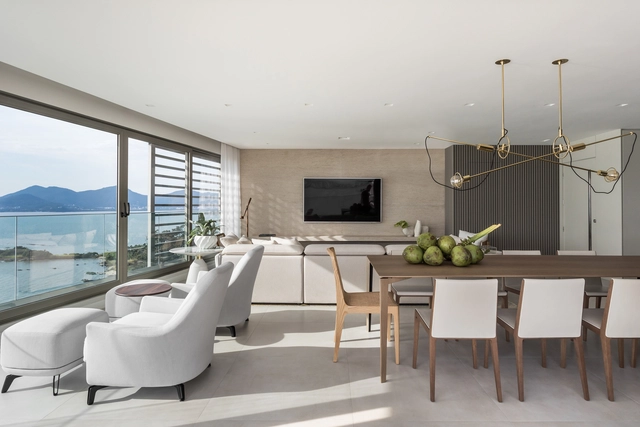
Apartment 1402 / Belotto Scopel Tanaka Arquitetura

Apartment 1402 / Belotto Scopel Tanaka Arquitetura - Apartment InteriorsApartment 1402 / Belotto Scopel Tanaka Arquitetura - Apartment InteriorsApartment 1402 / Belotto Scopel Tanaka Arquitetura - Apartment InteriorsApartment 1402 / Belotto Scopel Tanaka Arquitetura - Apartment InteriorsApartment 1402 / Belotto Scopel Tanaka Arquitetura - More Images+ 18

  • Area Area of this architecture project Area:  215 m²
  • Year Completion year of this architecture project Year:  2018
  • Manufacturers Brands with products used in this architecture project
    Manufacturers:  Caesarstone, Florense, Artefacto, ODA DESIGN CLUB, Sollos

Wanderwall / MARC FORNES / THEVERYMANY

Wanderwall / MARC FORNES / THEVERYMANY - Arts & ArchitectureWanderwall / MARC FORNES / THEVERYMANY - Arts & ArchitectureWanderwall / MARC FORNES / THEVERYMANY - Arts & ArchitectureWanderwall / MARC FORNES / THEVERYMANY - Arts & ArchitectureWanderwall / MARC FORNES / THEVERYMANY - More Images+ 15

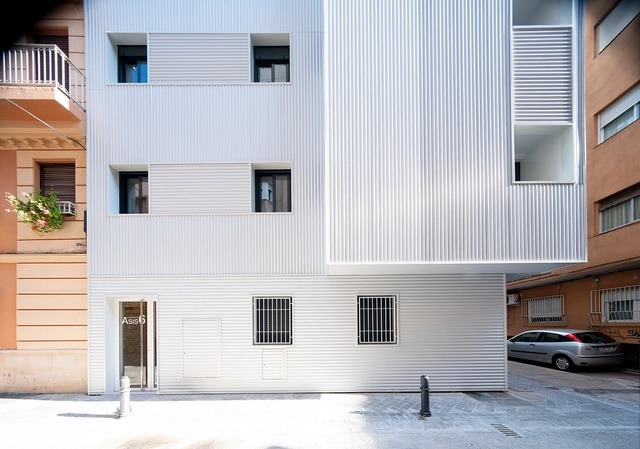
Energy Rehabilitation Existing Building / ariasrecalde taller de arquitectura

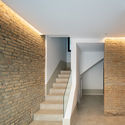
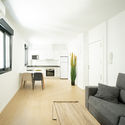
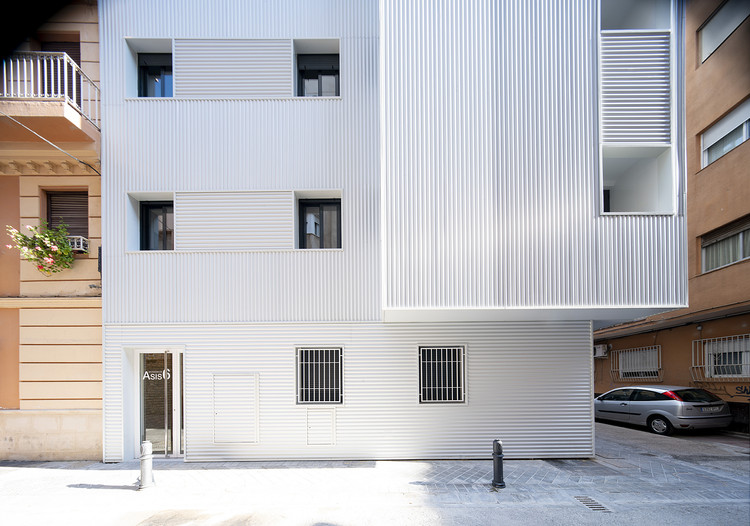
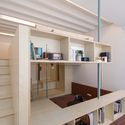
Energy Rehabilitation Existing Building / ariasrecalde taller de arquitectura - Interior Photography, Residential, FacadeEnergy Rehabilitation Existing Building / ariasrecalde taller de arquitectura - Exterior Photography, Residential, FacadeEnergy Rehabilitation Existing Building / ariasrecalde taller de arquitectura - ResidentialEnergy Rehabilitation Existing Building / ariasrecalde taller de arquitectura - Interior Photography, Residential, TableEnergy Rehabilitation Existing Building / ariasrecalde taller de arquitectura - More Images+ 19

  • Area Area of this architecture project Area:  4917 ft²
  • Year Completion year of this architecture project Year:  2018
  • Manufacturers Brands with products used in this architecture project
    Manufacturers:  Strugal, Saloni, ACS+CALEFACCION, MINIONDA, Vaillant

U-shape room / Atelier TAO+C

U-shape room / Atelier TAO+C - Interior Photography, Renovation, Chair, Table
living room. Image © Fangfang Tian

U-shape room / Atelier TAO+C - Interior Photography, Renovation, Chair, TableU-shape room / Atelier TAO+C - Interior Photography, Renovation, Table, ChairU-shape room / Atelier TAO+C - RenovationU-shape room / Atelier TAO+C - Interior Photography, Renovation, Table, ChairU-shape room / Atelier TAO+C - More Images+ 22

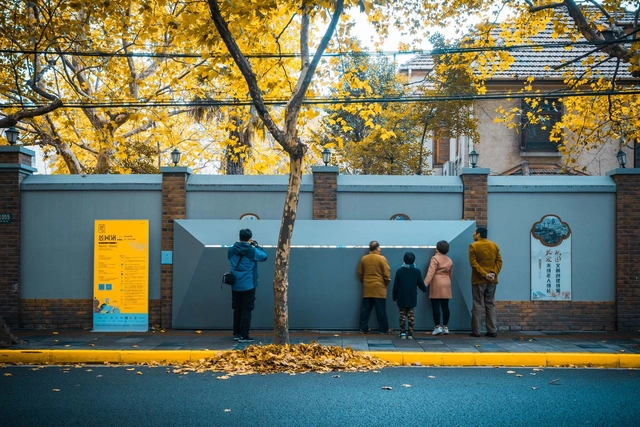
Street-Wall Gallery on Yuyuan Road / Xiang Architects

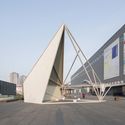
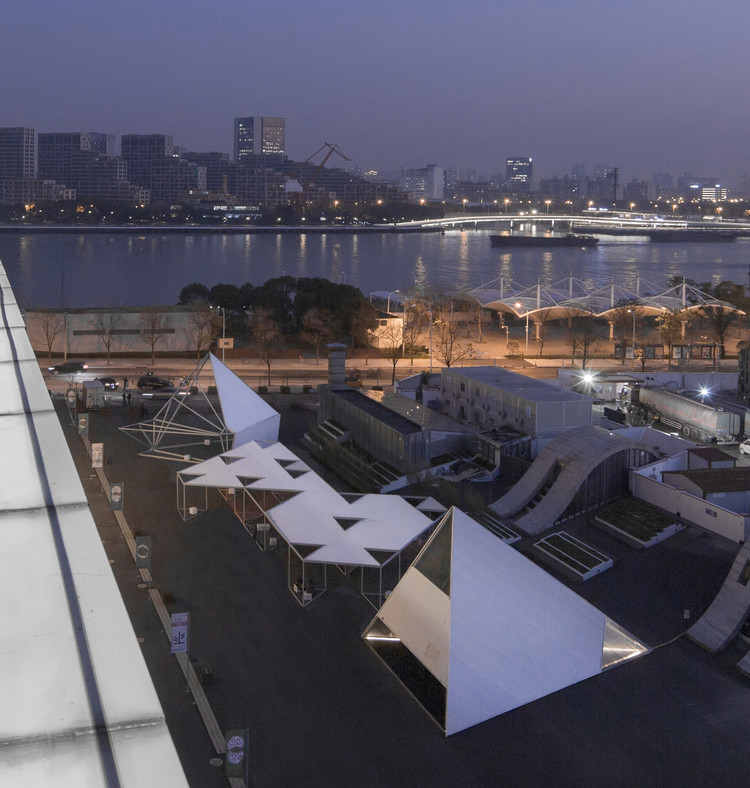
Street-Wall Gallery on Yuyuan Road / Xiang Architects - Exterior Photography, Temporary Installations, FacadeStreet-Wall Gallery on Yuyuan Road / Xiang Architects - Interior Photography, Temporary Installations, FacadeStreet-Wall Gallery on Yuyuan Road / Xiang Architects - Interior Photography, Temporary Installations, Facade, LightingStreet-Wall Gallery on Yuyuan Road / Xiang Architects - Exterior Photography, Temporary InstallationsStreet-Wall Gallery on Yuyuan Road / Xiang Architects - More Images+ 13

  • Architects: Xiang Architects
  • Area Area of this architecture project Area:  1 m²
  • Year Completion year of this architecture project Year:  2017
  • Manufacturers Brands with products used in this architecture project
    Manufacturers:  GANGYINGJIANKE, luci

The City Delta / GOA (Group of Architects)

The City Delta / GOA (Group of Architects) - Temporary InstallationsThe City Delta / GOA (Group of Architects) - Temporary InstallationsThe City Delta / GOA (Group of Architects) - Temporary InstallationsThe City Delta / GOA (Group of Architects) - Temporary InstallationsThe City Delta / GOA (Group of Architects) - More Images+ 30

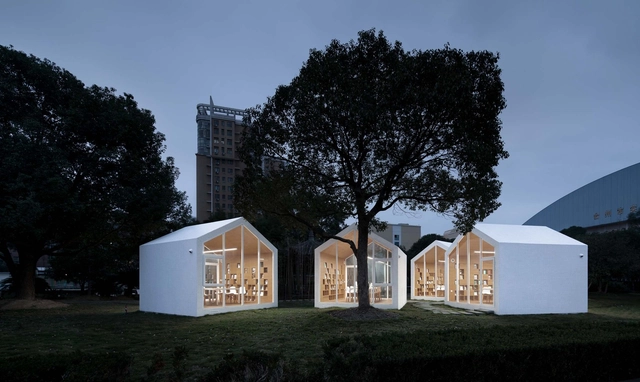
80㎡ Reading Village / yuan Architects

80㎡ Reading Village / yuan Architects - Library, Facade, Cityscape80㎡ Reading Village / yuan Architects - Library, Garden, Door, Facade80㎡ Reading Village / yuan Architects - Library, Facade, Door, Handrail80㎡ Reading Village / yuan Architects - Library, Door, Facade, Stairs, Arch80㎡ Reading Village / yuan Architects - More Images+ 14

•
Jiaojiang, China
  • Architects: yuan Architects
  • Area Area of this architecture project Area:  80 m²
  • Year Completion year of this architecture project Year:  2019
  • Manufacturers Brands with products used in this architecture project
    Manufacturers:  Angell, Boyi, Marco polo, Shengxiang

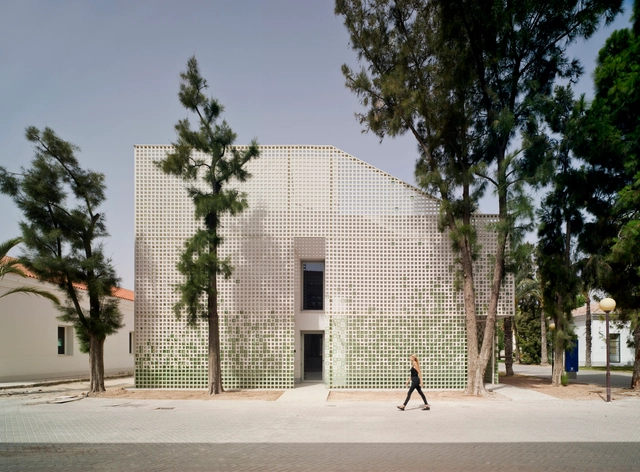
Museum of the Natural Collections of the University of Alicante / COR Architecture + Design

Museum of the Natural Collections of the University of Alicante / COR Architecture + Design - Interior Photography, Renovation, Stairs, HandrailMuseum of the Natural Collections of the University of Alicante / COR Architecture + Design - RenovationMuseum of the Natural Collections of the University of Alicante / COR Architecture + Design - Exterior Photography, Renovation, Facade, ArchMuseum of the Natural Collections of the University of Alicante / COR Architecture + Design - Exterior Photography, Renovation, Facade, DoorMuseum of the Natural Collections of the University of Alicante / COR Architecture + Design - More Images+ 29

•
Alicante, Spain

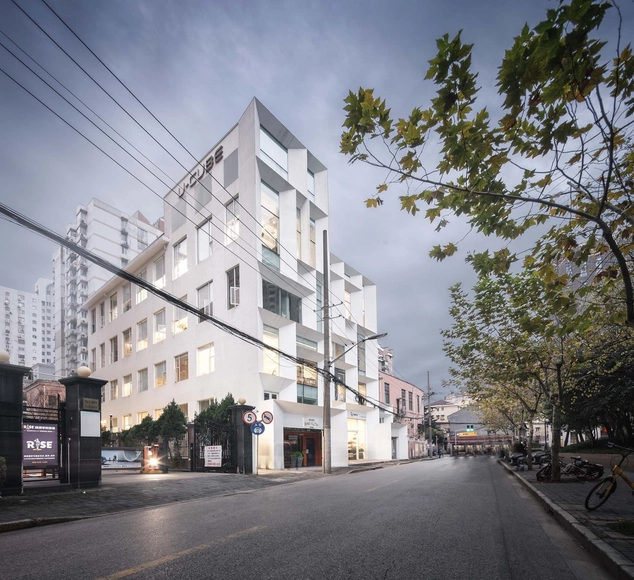
U-CUBE Office Reconstruction / Lacime Architects

U-CUBE Office Reconstruction / Lacime Architects - Interior Photography, Renovation, Kitchen, FacadeU-CUBE Office Reconstruction / Lacime Architects - Exterior Photography, Renovation, FacadeU-CUBE Office Reconstruction / Lacime Architects - Interior Photography, Renovation, Facade, ChairU-CUBE Office Reconstruction / Lacime Architects - Drawings, Renovation, FacadeU-CUBE Office Reconstruction / Lacime Architects - More Images+ 17

•
Changning, China
  • Architects: Lacime Architects
  • Year Completion year of this architecture project Year:  2018
  • Manufacturers Brands with products used in this architecture project
    Manufacturers:  CSG HOLDING, Southwest Aluminum

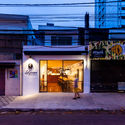
Mr Sun Sushi Bar / Atelier Branco Arquitetura

Mr Sun Sushi Bar / Atelier Branco Arquitetura - RestaurantMr Sun Sushi Bar / Atelier Branco Arquitetura - RestaurantMr Sun Sushi Bar / Atelier Branco Arquitetura - RestaurantMr Sun Sushi Bar / Atelier Branco Arquitetura - RestaurantMr Sun Sushi Bar / Atelier Branco Arquitetura - More Images+ 4

•
São Paulo, Brazil

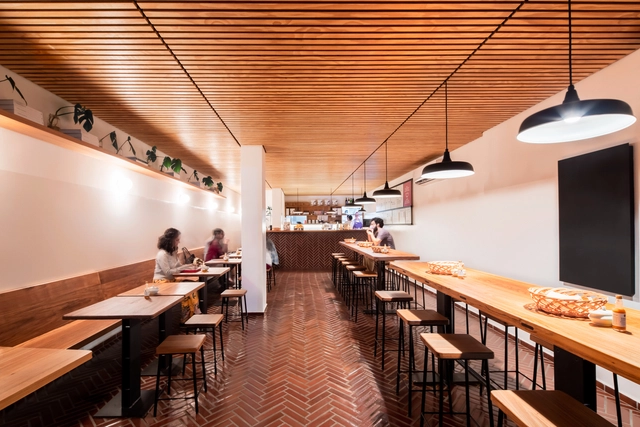
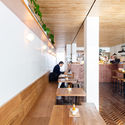
LaGuapa Berrini / grupo garoa

LaGuapa Berrini / grupo garoa - RestaurantLaGuapa Berrini / grupo garoa - RestaurantLaGuapa Berrini / grupo garoa - RestaurantLaGuapa Berrini / grupo garoa - RestaurantLaGuapa Berrini / grupo garoa - More Images+ 19

•
Cidade Monções, Brazil
  • Architects: Garoa
  • Area Area of this architecture project Area:  2378 ft²
  • Year Completion year of this architecture project Year:  2018
  • Manufacturers Brands with products used in this architecture project
    Manufacturers:  Revestimento cerâmico

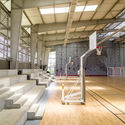
Gymnasium, Blaise Pascal High School / Koffi & Diabaté Architectes

Gymnasium, Blaise Pascal High School / Koffi & Diabaté Architectes - Schools Gymnasium, Blaise Pascal High School / Koffi & Diabaté Architectes - Schools Gymnasium, Blaise Pascal High School / Koffi & Diabaté Architectes - Schools Gymnasium, Blaise Pascal High School / Koffi & Diabaté Architectes - Schools Gymnasium, Blaise Pascal High School / Koffi & Diabaté Architectes - More Images+ 8

  • Area Area of this architecture project Area:  41118 ft²
  • Year Completion year of this architecture project Year:  2016
  • Manufacturers Brands with products used in this architecture project
    Manufacturers:  Technal, Saint-Gobain, Arcelor Mittal, Gerflor, JACOB DELAFON

Cutting Space / zohome

Cutting Space / zohome - Interior DesignCutting Space / zohome - Interior DesignCutting Space / zohome - Interior DesignCutting Space / zohome - Interior DesignCutting Space / zohome - More Images+ 38

  • Architects: zohome
  • Area Area of this architecture project Area:  97 m²
  • Year Completion year of this architecture project Year:  2018
  • Manufacturers Brands with products used in this architecture project
    Manufacturers:  Dulux

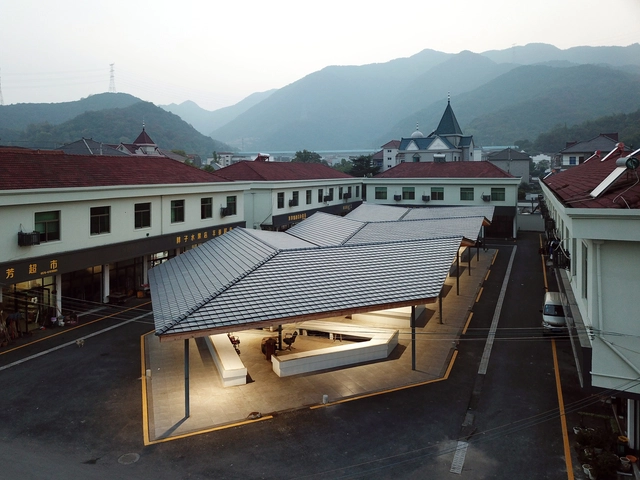
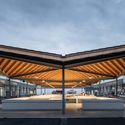
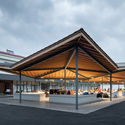
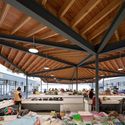
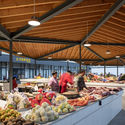
Xiafu Farmers’ Market / Xiang Architects

Xiafu Farmers’ Market / Xiang Architects - Community CenterXiafu Farmers’ Market / Xiang Architects - Exterior Photography, Community Center, FacadeXiafu Farmers’ Market / Xiang Architects - Interior Photography, Community Center, Beam, Table, ChairXiafu Farmers’ Market / Xiang Architects - Interior Photography, Community CenterXiafu Farmers’ Market / Xiang Architects - More Images+ 16

  • Architects: Xiang Architects
  • Area Area of this architecture project Area:  734 m²
  • Year Completion year of this architecture project Year:  2018

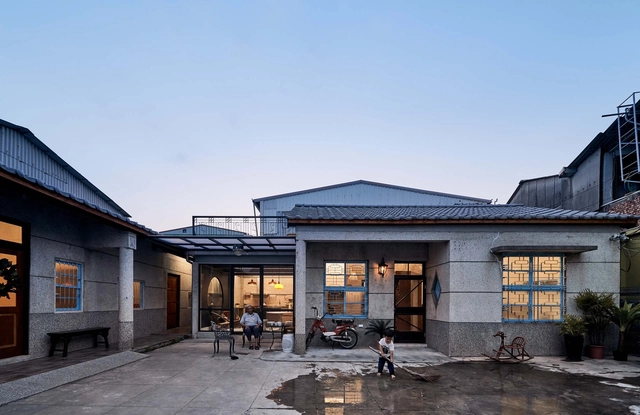
The Living Lab, Traditional Clan Estate / HAO Design

  • Architects: HAO Design
  • Area Area of this architecture project Area:  211 m²
  • Year Completion year of this architecture project Year:  2018

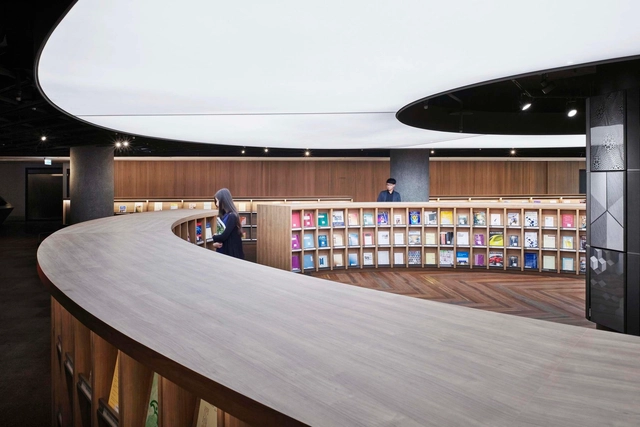
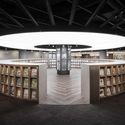
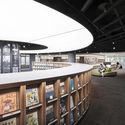
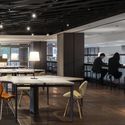
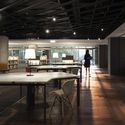
Knowledge Agora / WAarchi

Knowledge Agora / WAarchi - Interior DesignKnowledge Agora / WAarchi - Interior DesignKnowledge Agora / WAarchi - Interior DesignKnowledge Agora / WAarchi - Interior DesignKnowledge Agora / WAarchi - More Images+ 31

  • Architects: WAarchi
  • Area Area of this architecture project Area:  1000 m²
  • Year Completion year of this architecture project Year:  2018
  • Manufacturers Brands with products used in this architecture project
    Manufacturers:  Formica, E Ink Holdings Inc., KD

Zhelin Administration and Community Service Center / INCLS

Zhelin Administration and Community Service Center / INCLS - Exterior Photography, Renovation, FacadeZhelin Administration and Community Service Center / INCLS - Exterior Photography, Renovation, FacadeZhelin Administration and Community Service Center / INCLS - Interior Photography, Renovation, Stairs, Facade, HandrailZhelin Administration and Community Service Center / INCLS - RenovationZhelin Administration and Community Service Center / INCLS - More Images+ 26

  • Architects: INCLS
  • Area Area of this architecture project Area:  11725 m²
  • Year Completion year of this architecture project Year:  2018
  • Manufacturers Brands with products used in this architecture project
    Manufacturers:  Dongfeng Group Co., Ltd., HONORWOOD

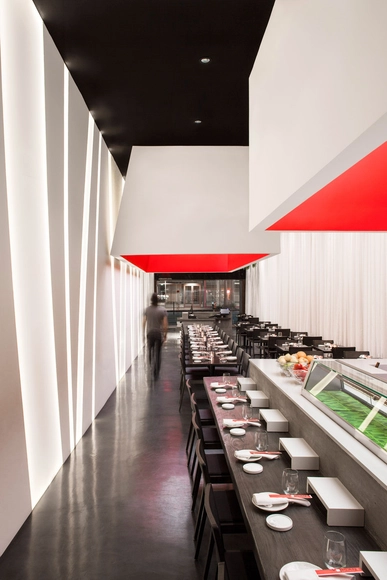
Yojisan Sushi / Dan Brunn Architecture

Yojisan Sushi / Dan Brunn Architecture - Interior Photography, Restaurant, TableYojisan Sushi / Dan Brunn Architecture - Interior Photography, Restaurant, Table, ChairYojisan Sushi / Dan Brunn Architecture - Interior Photography, Restaurant, Kitchen, Table, CountertopYojisan Sushi / Dan Brunn Architecture - RestaurantYojisan Sushi / Dan Brunn Architecture - More Images+ 10

•
Beverly Hills, United States