1. ArchDaily
  2. Other

Other

Goose Hut / Golucci Interior Architects

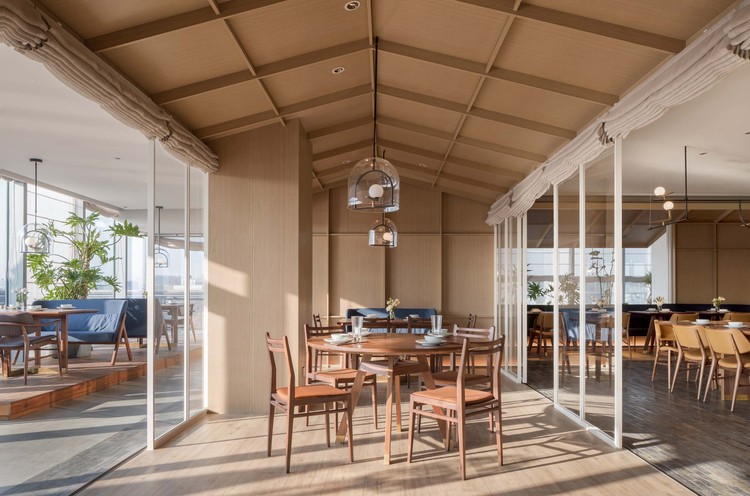
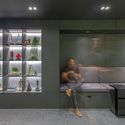
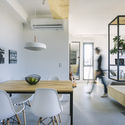
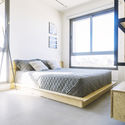
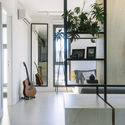
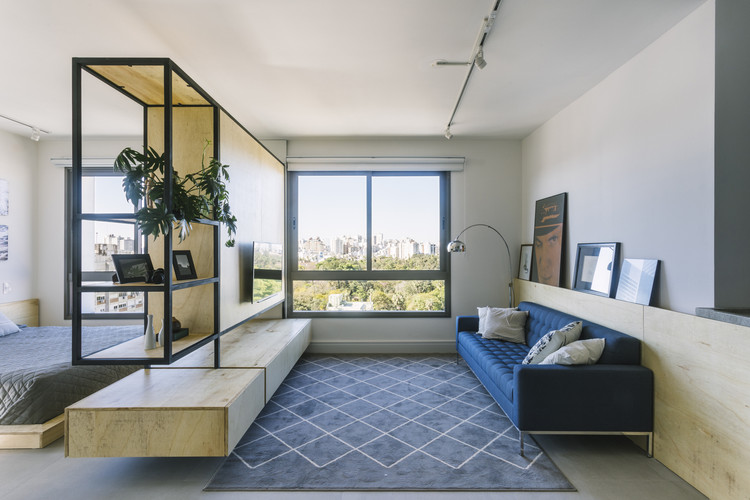
Goose Hut / Golucci Interior Architects - Interior DesignGoose Hut / Golucci Interior Architects - Interior Photography, Interior Design, Door, Table, ChairGoose Hut / Golucci Interior Architects - Interior Photography, Interior Design, Beam, Table, Chair, LightingGoose Hut / Golucci Interior Architects - Interior Photography, Interior Design, Table, LightingGoose Hut / Golucci Interior Architects - More Images+ 33

Zhi Art Museum / MOZHAO ARCHITECTS

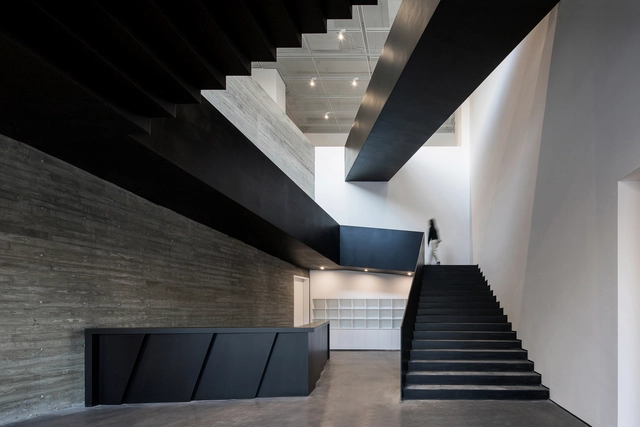
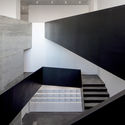
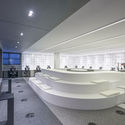
Zhi Art Museum  / MOZHAO ARCHITECTS - Interior DesignZhi Art Museum  / MOZHAO ARCHITECTS - Interior DesignZhi Art Museum  / MOZHAO ARCHITECTS - Interior DesignZhi Art Museum  / MOZHAO ARCHITECTS - Interior DesignZhi Art Museum  / MOZHAO ARCHITECTS - More Images+ 11

  • Architects: MOZHAO ARCHITECTS
  • Area Area of this architecture project Area:  1090 m²
  • Year Completion year of this architecture project Year:  2018
  • Manufacturers Brands with products used in this architecture project
    Manufacturers:  Hunter Douglas

TEM CAFÉ / Pascali Semerdjian Architects + Ivan Ventura Architecture

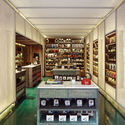
TEM CAFÉ / Pascali Semerdjian Architects + Ivan Ventura Architecture - Coffee ShopTEM CAFÉ / Pascali Semerdjian Architects + Ivan Ventura Architecture - Coffee ShopTEM CAFÉ / Pascali Semerdjian Architects + Ivan Ventura Architecture - Coffee ShopTEM CAFÉ / Pascali Semerdjian Architects + Ivan Ventura Architecture - Coffee ShopTEM CAFÉ / Pascali Semerdjian Architects + Ivan Ventura Architecture - More Images+ 15

•
Higienópolis, Brazil

Senior Labs / Alencar Futuros Possíveis

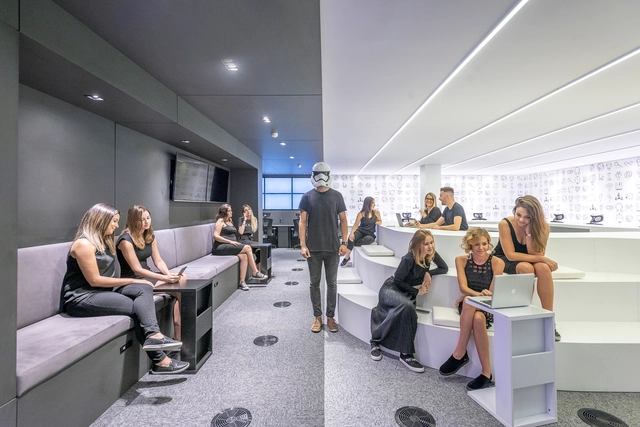
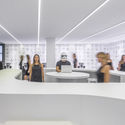
Senior Labs / Alencar Futuros Possíveis - Offices InteriorsSenior Labs / Alencar Futuros Possíveis - Offices InteriorsSenior Labs / Alencar Futuros Possíveis - Offices InteriorsSenior Labs / Alencar Futuros Possíveis - Offices InteriorsSenior Labs / Alencar Futuros Possíveis - More Images+ 11

  • Area Area of this architecture project Area:  115 m²
  • Year Completion year of this architecture project Year:  2019
  • Manufacturers Brands with products used in this architecture project
    Manufacturers:  Cognati Construções, Crismann Móveis, Grandestilo Estofaria, Lights On Iluminação, Marcela Schmidt Design

Staggered Spaces / Yiduan Shanghai Interior Design

Staggered Spaces / Yiduan Shanghai Interior Design - Exterior Photography, Exhibition Center, Facade
© Enlong Zhu

Staggered Spaces / Yiduan Shanghai Interior Design - Exhibition CenterStaggered Spaces / Yiduan Shanghai Interior Design - Exhibition CenterStaggered Spaces / Yiduan Shanghai Interior Design - Exhibition CenterStaggered Spaces / Yiduan Shanghai Interior Design - Exhibition CenterStaggered Spaces / Yiduan Shanghai Interior Design - More Images+ 24

Studio11 Minsk Office / Studio11

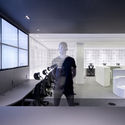
Studio11 Minsk Office / Studio11 - Interior Photography, Offices Interiors, Table, ChairStudio11 Minsk Office / Studio11 - Interior Photography, Offices Interiors, Kitchen, Table, CountertopStudio11 Minsk Office / Studio11 - Interior Photography, Offices Interiors, Table, LightingStudio11 Minsk Office / Studio11 - Interior Photography, Offices InteriorsStudio11 Minsk Office / Studio11 - More Images+ 8

  • Architects: Studio11
  • Area Area of this architecture project Area:  92 m²
  • Year Completion year of this architecture project Year:  2017
  • Manufacturers Brands with products used in this architecture project
    Manufacturers:  EGGER, Artemide, Innovation Living, Narbutas, Vitra

Artsy Apartment / BARRA Arquitetos

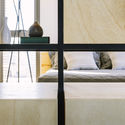
Artsy Apartment / BARRA Arquitetos - Apartment InteriorsArtsy Apartment / BARRA Arquitetos - Apartment InteriorsArtsy Apartment / BARRA Arquitetos - Apartment InteriorsArtsy Apartment / BARRA Arquitetos - Apartment InteriorsArtsy Apartment / BARRA Arquitetos - More Images+ 18

•
Porto Alegre, Brazil
  • Architects: BARRA Arquitetos
  • Area Area of this architecture project Area:  50 m²
  • Year Completion year of this architecture project Year:  2018
  • Manufacturers Brands with products used in this architecture project
    Manufacturers:  Eliane, Oppa Design, Tok&Stok

Between Office / Between Design

Between Office / Between Design - Offices InteriorsBetween Office / Between Design - Offices InteriorsBetween Office / Between Design - Offices InteriorsBetween Office / Between Design - Offices InteriorsBetween Office / Between Design - More Images+ 26

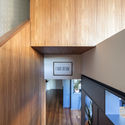
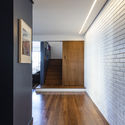
Alto da XV Apartment / Estudio Arkit

  • Architects: Estudio Arkit
  • Area Area of this architecture project Area:  85 m²
  • Year Completion year of this architecture project Year:  2018
  • Manufacturers Brands with products used in this architecture project
    Manufacturers:  Duratex, Alicante, Bronx, Ner Casa de Luz, SAYER, +2

Pump House / Design and Research Institute of Shanghai Construction No.7

Pump House / Design and Research Institute of Shanghai Construction No.7 - Exterior Photography, Housing, FacadePump House / Design and Research Institute of Shanghai Construction No.7 - Interior Photography, Housing, BeamPump House / Design and Research Institute of Shanghai Construction No.7 - Exterior Photography, Housing, ForestPump House / Design and Research Institute of Shanghai Construction No.7 - Exterior Photography, Housing, Garden, ForestPump House / Design and Research Institute of Shanghai Construction No.7 - More Images+ 15

•
Xuhui, China

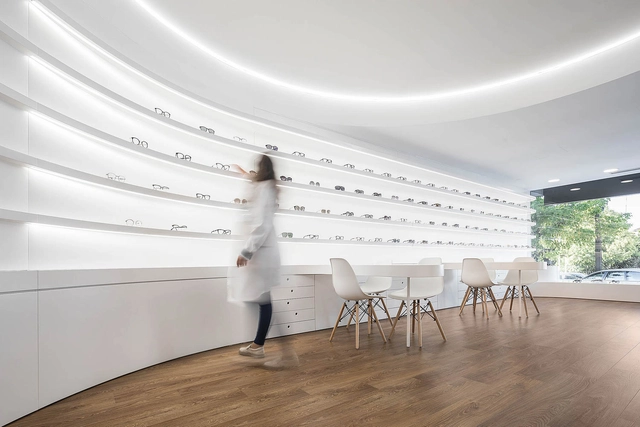
Optical Pitães / Tsou Arquitectos

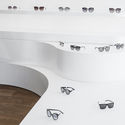
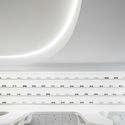
Optical Pitães / Tsou Arquitectos  - Drawings, Store, ChairOptical Pitães / Tsou Arquitectos  - Drawings, StoreOptical Pitães / Tsou Arquitectos  - Interior Photography, Store, Table, ChairOptical Pitães / Tsou Arquitectos  - Drawings, Store, Chair, TableOptical Pitães / Tsou Arquitectos  - More Images+ 29

•
Celeirós, Portugal
  • Architects: Tsou Arquitectos
  • Area Area of this architecture project Area:  80 m²
  • Year Completion year of this architecture project Year:  2018

Shrine of Whatslove / Wutopia Lab

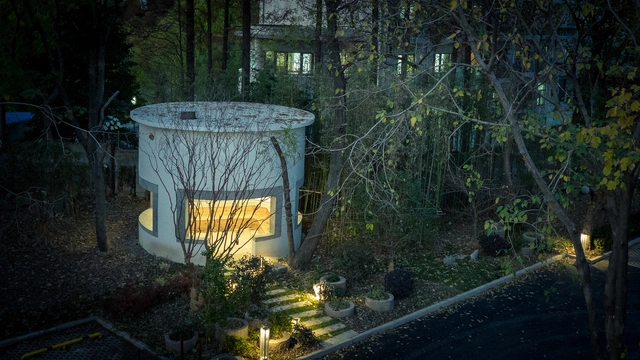
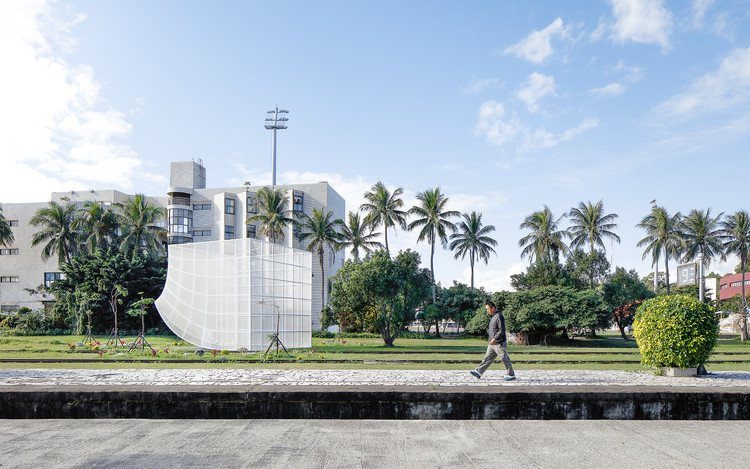
Shrine of Whatslove / Wutopia Lab - Exterior Photography, Installation, ForestShrine of Whatslove / Wutopia Lab - Exterior Photography, Installation, ForestShrine of Whatslove / Wutopia Lab - Exterior Photography, InstallationShrine of Whatslove / Wutopia Lab - Interior Photography, InstallationShrine of Whatslove / Wutopia Lab - More Images+ 25

  • Architects: Wutopia Lab
  • Area Area of this architecture project Area:  6 m²
  • Year Completion year of this architecture project Year:  2018

Comic Agora / WAarchi

Comic Agora / WAarchi - Interior Photography, Arts & Architecture, Facade

Comic Agora / WAarchi - Exterior Photography, Arts & Architecture, FacadeComic Agora / WAarchi - Interior Photography, Arts & Architecture, FacadeComic Agora / WAarchi - Interior Photography, Arts & Architecture, Kitchen, LightingComic Agora / WAarchi - Arts & ArchitectureComic Agora / WAarchi - More Images+ 12

  • Architects: WAarchi
  • Area Area of this architecture project Area:  825 m²
  • Year Completion year of this architecture project Year:  2018
  • Professionals: Sweetie Group

Madaloft Apartment / GOAA - Gusmão Otero Arquitetos Associados
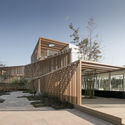
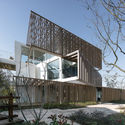
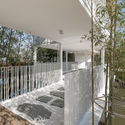
Madaloft Apartment / GOAA - Gusmão Otero Arquitetos Associados - Apartment InteriorsMadaloft Apartment / GOAA - Gusmão Otero Arquitetos Associados - Apartment InteriorsMadaloft Apartment / GOAA - Gusmão Otero Arquitetos Associados - Apartment InteriorsMadaloft Apartment / GOAA - Gusmão Otero Arquitetos Associados - Apartment InteriorsMadaloft Apartment / GOAA - Gusmão Otero Arquitetos Associados - More Images+ 14
•
Vila Madalena, Brazil
  • Area Area of this architecture project Area:  140 m²
  • Year Completion year of this architecture project Year:  2018
  • Manufacturers Brands with products used in this architecture project
    Manufacturers:  Muma, REKA, Vianarte

Loft Diego / Arquitetura Nacional

Loft Diego / Arquitetura Nacional - Interior Photography, Apartment Interiors, Kitchen, Table, Chair, CountertopLoft Diego / Arquitetura Nacional - Interior Photography, Apartment Interiors, KitchenLoft Diego / Arquitetura Nacional - Interior Photography, Apartment InteriorsLoft Diego / Arquitetura Nacional - Interior Photography, Apartment InteriorsLoft Diego / Arquitetura Nacional - More Images+ 21

  • Area Area of this architecture project Area:  68 m²
  • Year Completion year of this architecture project Year:  2019
  • Manufacturers Brands with products used in this architecture project
    Manufacturers:  Cosentino

HA Office / Studio Arthur Casas

HA Office / Studio Arthur Casas - Offices InteriorsHA Office / Studio Arthur Casas - Offices InteriorsHA Office / Studio Arthur Casas - Offices InteriorsHA Office / Studio Arthur Casas - Offices InteriorsHA Office / Studio Arthur Casas - More Images+ 8

  • Area Area of this architecture project Area:  330 m²
  • Year Completion year of this architecture project Year:  2017

Persimmon Garden / 3andwich Design / He Wei Studio

Persimmon Garden / 3andwich Design / He Wei Studio - Exterior Photography,  Hostel, Door, FacadePersimmon Garden / 3andwich Design / He Wei Studio - Exterior Photography,  Hostel, Facade, DoorPersimmon Garden / 3andwich Design / He Wei Studio - Interior Photography,  Hostel, Beam, TablePersimmon Garden / 3andwich Design / He Wei Studio - Interior Photography,  Hostel, TablePersimmon Garden / 3andwich Design / He Wei Studio - More Images+ 15

•
Weihai, China

NOOK . Place for nothing / FAHR 021.3

NOOK . Place for nothing / FAHR 021.3 - Installations & StructuresNOOK . Place for nothing / FAHR 021.3 - Interior Photography, Installations & Structures, FacadeNOOK . Place for nothing / FAHR 021.3 - Exterior Photography, Installations & Structures, FacadeNOOK . Place for nothing / FAHR 021.3 - Installations & StructuresNOOK . Place for nothing / FAHR 021.3 - More Images+ 31

  • Architects: FAHR 021.3
  • Area Area of this architecture project Area:  688 ft²
  • Year Completion year of this architecture project Year:  2018
  • Manufacturers Brands with products used in this architecture project
    Manufacturers:  AutoDesk, GRAPHISOFT, Rhino 3D