1. ArchDaily
  2. Other

Other

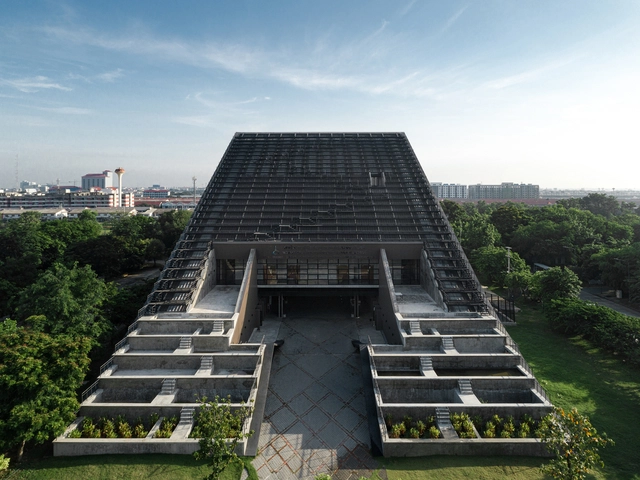
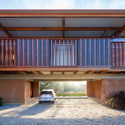
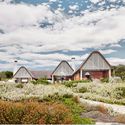
The Golden Jubilee Museum of Agriculture Office / Plan Architect

The Golden Jubilee Museum of Agriculture Office / Plan Architect - Exterior Photography, Office BuildingsThe Golden Jubilee Museum of Agriculture Office / Plan Architect - Exterior Photography, Office BuildingsThe Golden Jubilee Museum of Agriculture Office / Plan Architect - Interior Photography, Office BuildingsThe Golden Jubilee Museum of Agriculture Office / Plan Architect - Exterior Photography, Office Buildings, FacadeThe Golden Jubilee Museum of Agriculture Office / Plan Architect - More Images+ 38

  • Architects: Plan Architect
  • Area Area of this architecture project Area:  5900 m²
  • Year Completion year of this architecture project Year:  2015

  • Manufacturers Brands with products used in this architecture project
    Manufacturers:  Danpal, Bluescope, S&P NAKORNLUANG, TOA, WILLY

Void Garden / TAOA

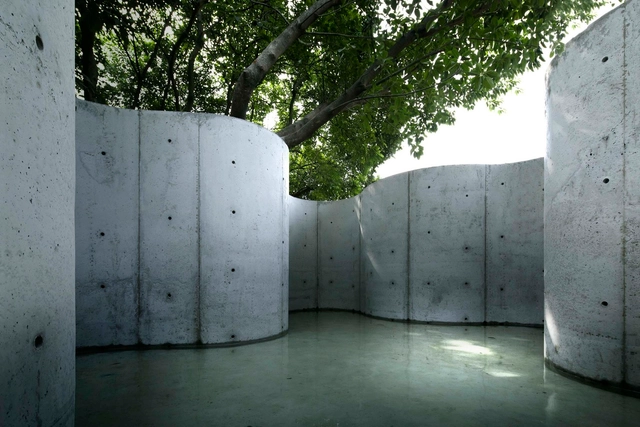
Void Garden / TAOA - Exterior Photography, InstallationVoid Garden / TAOA - Exterior Photography, InstallationVoid Garden / TAOA - Exterior Photography, InstallationVoid Garden / TAOA - Exterior Photography, Installation, DoorVoid Garden / TAOA - More Images+ 14

  • Architects: TAOA
  • Area Area of this architecture project Area:  40 m²
  • Year Completion year of this architecture project Year:  2020

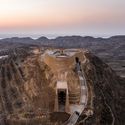
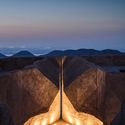
Holy Fire Lit Place for the Second China National Youth Games 2019 / WANG HUI | URBANUS

Holy Fire Lit Place for the Second China National Youth Games 2019 / WANG HUI | URBANUS - Exterior Photography, Landscape ArchitectureHoly Fire Lit Place for the Second China National Youth Games 2019 / WANG HUI | URBANUS - Interior Photography, Landscape Architecture, ArchHoly Fire Lit Place for the Second China National Youth Games 2019 / WANG HUI | URBANUS - Interior Photography, Landscape Architecture, ArchHoly Fire Lit Place for the Second China National Youth Games 2019 / WANG HUI | URBANUS - Exterior Photography, Landscape ArchitectureHoly Fire Lit Place for the Second China National Youth Games 2019 / WANG HUI | URBANUS - More Images+ 17

Mango Bay Resort Spa / P.I Architects

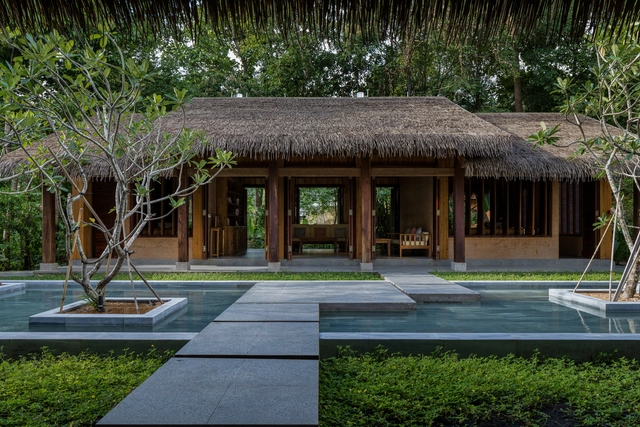
Mango Bay Resort Spa / P.I Architects - Interior Photography, SpaMango Bay Resort Spa / P.I Architects - Interior Photography, Spa, TableMango Bay Resort Spa / P.I Architects - Interior Photography, Spa, Bedroom, TableMango Bay Resort Spa / P.I Architects - Exterior Photography, Spa, Garden, FacadeMango Bay Resort Spa / P.I Architects - More Images+ 29

•
Phu Quoc, Vietnam
  • Architects: P.I Architects
  • Area Area of this architecture project Area:  320 m²
  • Year Completion year of this architecture project Year:  2019
  • Manufacturers Brands with products used in this architecture project
    Manufacturers:  Toto, Dulux

Sweet & Taste Store / Y SPACE

Sweet & Taste Store / Y SPACE - Interior Photography, Store, Facade
© Xuguo Tang

Sweet & Taste Store / Y SPACE - Interior Photography, Store, Facade, Arch, DoorSweet & Taste Store / Y SPACE - Interior Photography, Store, Door, Arch, FacadeSweet & Taste Store / Y SPACE - Interior Photography, StoreSweet & Taste Store / Y SPACE - Interior Photography, StoreSweet & Taste Store / Y SPACE - More Images+ 16

•
Qinhuangdao, China
  • Architects: Y SPACE
  • Area Area of this architecture project Area:  46 m²
  • Year Completion year of this architecture project Year:  2018

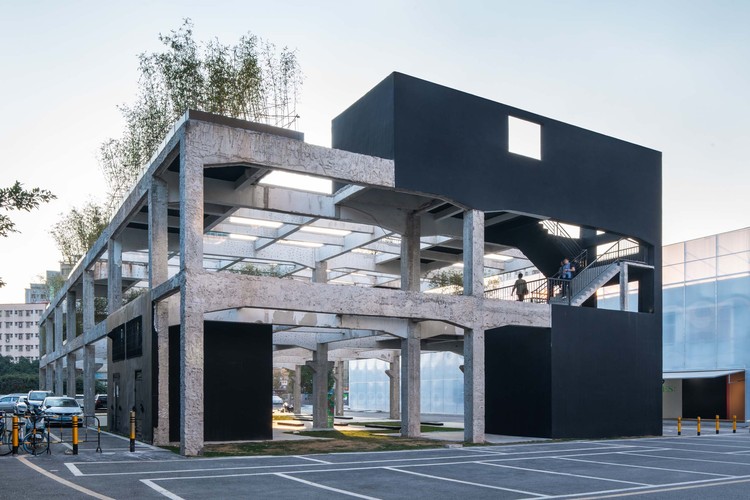
Qiaotou Ruin Garden / ARCity Office

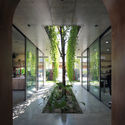
Qiaotou Ruin Garden / ARCity Office - Exterior Photography, Renovation, FacadeQiaotou Ruin Garden / ARCity Office - Exterior Photography, Renovation, FacadeQiaotou Ruin Garden / ARCity Office - Exterior Photography, RenovationQiaotou Ruin Garden / ARCity Office - Exterior Photography, RenovationQiaotou Ruin Garden / ARCity Office - More Images+ 35

•
Shenzhen, China

PP-22 House / José Arquitectura

PP-22 House / José Arquitectura - Interior Photography, SustainabilityPP-22 House / José Arquitectura - Interior Photography, SustainabilityPP-22 House / José Arquitectura - Interior Photography, SustainabilityPP-22 House / José Arquitectura - Interior Photography, Sustainability, BeamPP-22 House / José Arquitectura - More Images+ 35

  • Architects: José Arquitectura
  • Area Area of this architecture project Area:  320 m²
  • Year Completion year of this architecture project Year:  2020
  • Manufacturers Brands with products used in this architecture project
    Manufacturers:  MACERE México, Novaceramic

MC Terrace / OCUPAR.estudio

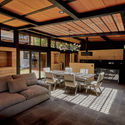
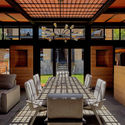
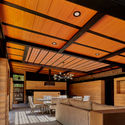
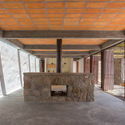
MC Terrace / OCUPAR.estudio - Interior Photography, HousesMC Terrace / OCUPAR.estudio - Exterior Photography, HousesMC Terrace / OCUPAR.estudio - Interior Photography, Houses, Beam, FacadeMC Terrace / OCUPAR.estudio - Interior Photography, Houses, Beam, Door, Table, ChairMC Terrace / OCUPAR.estudio - More Images+ 14

•
Mesa de los Conejos, Mexico
  • Architects: OCUPAR.estudio
  • Area Area of this architecture project Area:  3573 ft²
  • Year Completion year of this architecture project Year:  2020
  • Manufacturers Brands with products used in this architecture project
    Manufacturers:  AutoDesk, Chaos Group, Robert McNeel & Associates

Adiuvat Coffee Roaster Quinhon / A+H architect

Adiuvat Coffee Roaster Quinhon / A+H architect - Exterior Photography, Coffee Shop Interiors, Door, Facade, BenchAdiuvat Coffee Roaster Quinhon / A+H architect - Interior Photography, Coffee Shop Interiors, Beam, Facade, Table, Chair, BenchAdiuvat Coffee Roaster Quinhon / A+H architect - Interior Photography, Coffee Shop Interiors, Kitchen, Table, Chair, LightingAdiuvat Coffee Roaster Quinhon / A+H architect - Interior Photography, Coffee Shop Interiors, Beam, Table, ChairAdiuvat Coffee Roaster Quinhon / A+H architect - More Images+ 23

SKB house / Chong Chóng Architecture

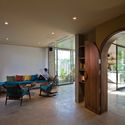
SKB house / Chong Chóng Architecture - Interior Photography, Houses, Door, ChairSKB house / Chong Chóng Architecture - Interior Photography, Houses, ArchSKB house / Chong Chóng Architecture - Interior Photography, Houses, Door, Chair, TableSKB house / Chong Chóng Architecture - Exterior Photography, HousesSKB house / Chong Chóng Architecture - More Images+ 39

•
Thành phố Hội An, Vietnam
  • Area Area of this architecture project Area:  198 m²
  • Year Completion year of this architecture project Year:  2020
  • Manufacturers Brands with products used in this architecture project
    Manufacturers:  AutoDesk, Terrazzo & Marble, An Cuong, Daikin, Dulux, +3

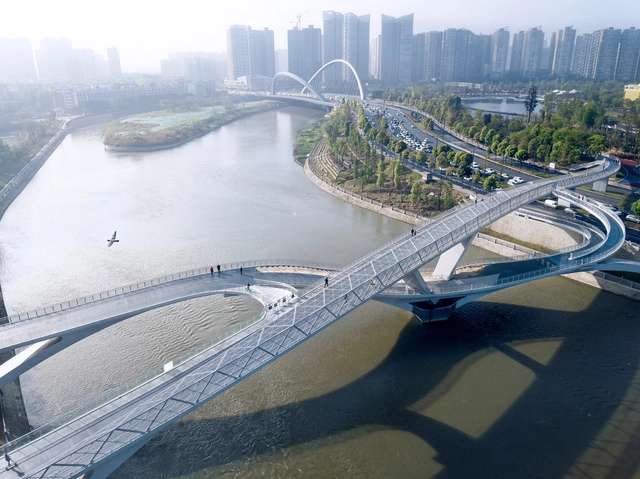
Wuchazi Bridge / SCSJ, JDTM, Tom Wünschmann, Achim Kaufer, Wei Cai, Philipp Buschmeyer

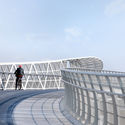
Wuchazi Bridge / SCSJ, JDTM, Tom Wünschmann, Achim Kaufer, Wei Cai, Philipp Buschmeyer - Exterior Photography, Bridges Wuchazi Bridge / SCSJ, JDTM, Tom Wünschmann, Achim Kaufer, Wei Cai, Philipp Buschmeyer - Exterior Photography, Bridges , HandrailWuchazi Bridge / SCSJ, JDTM, Tom Wünschmann, Achim Kaufer, Wei Cai, Philipp Buschmeyer - Exterior Photography, Bridges Wuchazi Bridge / SCSJ, JDTM, Tom Wünschmann, Achim Kaufer, Wei Cai, Philipp Buschmeyer - Interior Photography, Bridges Wuchazi Bridge / SCSJ, JDTM, Tom Wünschmann, Achim Kaufer, Wei Cai, Philipp Buschmeyer - More Images+ 17

•
Chengdu, China

JOYS Space / Onexn

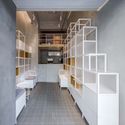
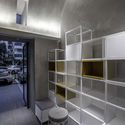
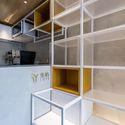
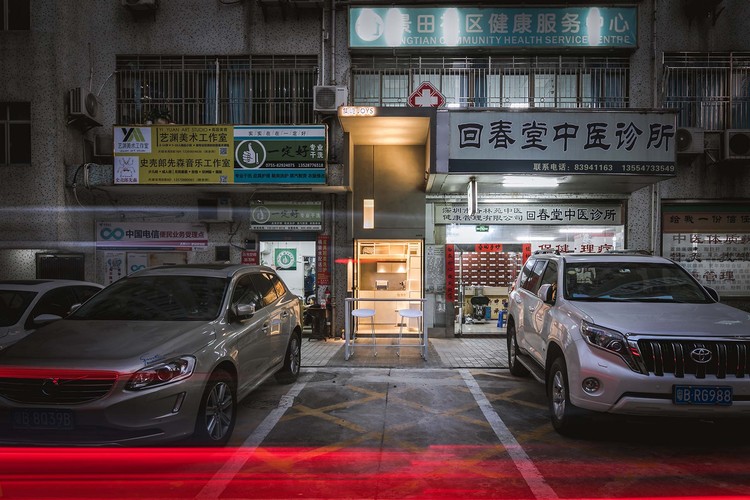
JOYS Space / Onexn - StoreJOYS Space / Onexn - StoreJOYS Space / Onexn - StoreJOYS Space / Onexn - StoreJOYS Space / Onexn - More Images+ 33

•
Shenzhen, China
  • Architects: Onexn Architects
  • Area Area of this architecture project Area:  9 m²
  • Year Completion year of this architecture project Year:  2019
  • Manufacturers Brands with products used in this architecture project
    Manufacturers:  XIN ZHONG YUAN
  • Professionals: Essence Atelier, PUDI

Furniture Pavilion S and its Afterlife / Rooi Design and Research

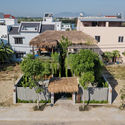
Furniture Pavilion S and its Afterlife / Rooi Design and Research - Exterior Photography, Pavilion, FacadeFurniture Pavilion S and its Afterlife / Rooi Design and Research - Exterior Photography, PavilionFurniture Pavilion S and its Afterlife / Rooi Design and Research - Exterior Photography, PavilionFurniture Pavilion S and its Afterlife / Rooi Design and Research - Exterior Photography, Pavilion, DoorFurniture Pavilion S and its Afterlife / Rooi Design and Research - More Images+ 33

•
Shanghai, China

Origins Lodge / Patrick Rey + Gaia Studio

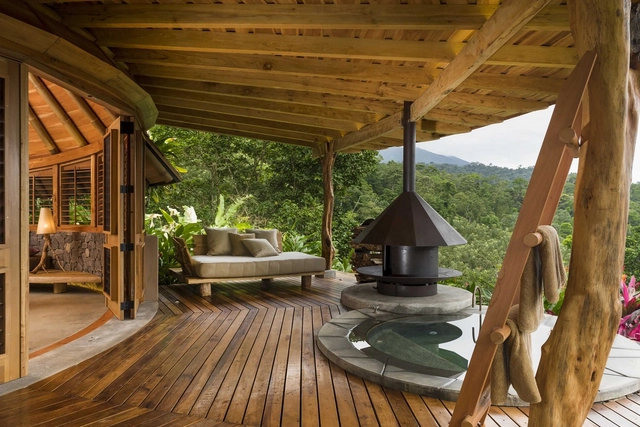
Origins Lodge / Patrick Rey + Gaia Studio - Interior Photography, Sustainability & Green Design, BathroomOrigins Lodge / Patrick Rey + Gaia Studio - Interior Photography, Sustainability & Green Design, DoorOrigins Lodge / Patrick Rey + Gaia Studio - Interior Photography, Sustainability & Green Design, Bedroom, BedOrigins Lodge / Patrick Rey + Gaia Studio - Interior Photography, Sustainability & Green Design, Deck, BeamOrigins Lodge / Patrick Rey + Gaia Studio - More Images+ 40

  • Area Area of this architecture project Area:  19697 ft²
  • Year Completion year of this architecture project Year:  2019
  • Manufacturers Brands with products used in this architecture project
    Manufacturers:  AutoDesk, Adobe Systems Incorporated, Aquasistemas, Bambu Tico, Constru Marmol JC, +5

House in Mantiqueira / Gui Paoliello Arquiteto

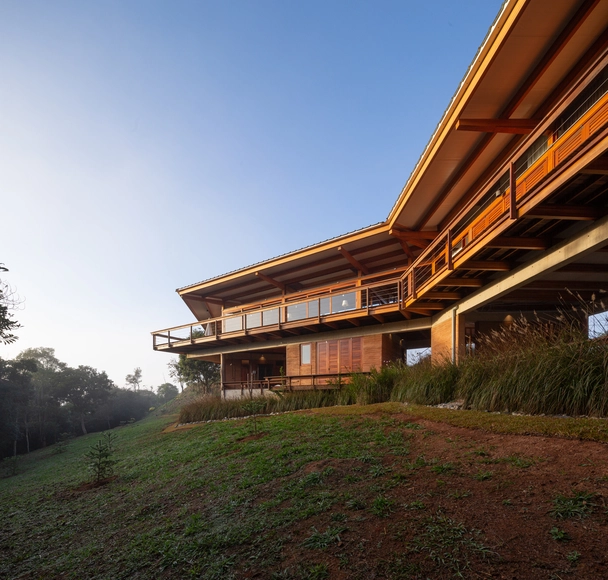
House in Mantiqueira / Gui Paoliello Arquiteto - Exterior Photography, Sustainability, BeamHouse in Mantiqueira / Gui Paoliello Arquiteto - Interior Photography, Sustainability, BeamHouse in Mantiqueira / Gui Paoliello Arquiteto - Exterior Photography, Sustainability, BalconyHouse in Mantiqueira / Gui Paoliello Arquiteto - Exterior Photography, Sustainability, Stairs, HandrailHouse in Mantiqueira / Gui Paoliello Arquiteto - More Images+ 27

  • Area Area of this architecture project Area:  7556 ft²
  • Year Completion year of this architecture project Year:  2019
  • Manufacturers Brands with products used in this architecture project
    Manufacturers:  AutoDesk, Aubicon, B'Block Adega Inteligente, Decorlit Wall Wood, Ita Construtora, +11

Front Square of Panzhou People's Hospital / Mind Studio

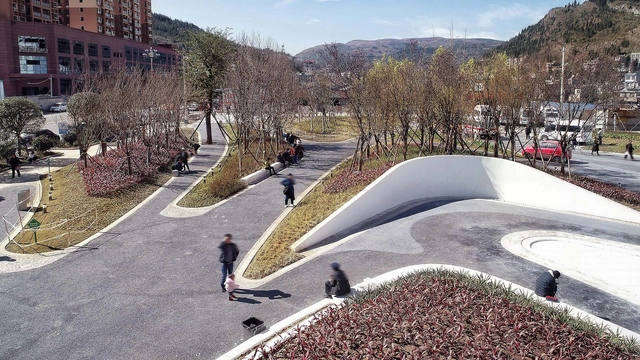
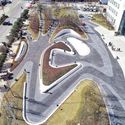
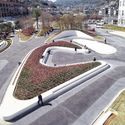
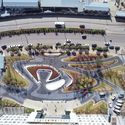
Front Square of Panzhou People's Hospital / Mind Studio - Drawings, SquareFront Square of Panzhou People's Hospital / Mind Studio - Drawings, SquareFront Square of Panzhou People's Hospital / Mind Studio - Exterior Photography, SquareFront Square of Panzhou People's Hospital / Mind Studio - Drawings, SquareFront Square of Panzhou People's Hospital / Mind Studio - More Images+ 21

•
Liupanshui, China
  • Architects: Mind Studio
  • Area Area of this architecture project Area:  8000 m²
  • Year Completion year of this architecture project Year:  2018

River House F / Bert Pepler Architects

River House F / Bert Pepler Architects - Interior Photography, Residential Interiors, Beam, Chair, TableRiver House F / Bert Pepler Architects - Interior Photography, Residential Interiors, Bedroom, Door, Beam, BedRiver House F / Bert Pepler Architects - Interior Photography, Residential Interiors, Bathroom, BathtubRiver House F / Bert Pepler Architects - Exterior Photography, Residential InteriorsRiver House F / Bert Pepler Architects - More Images+ 34

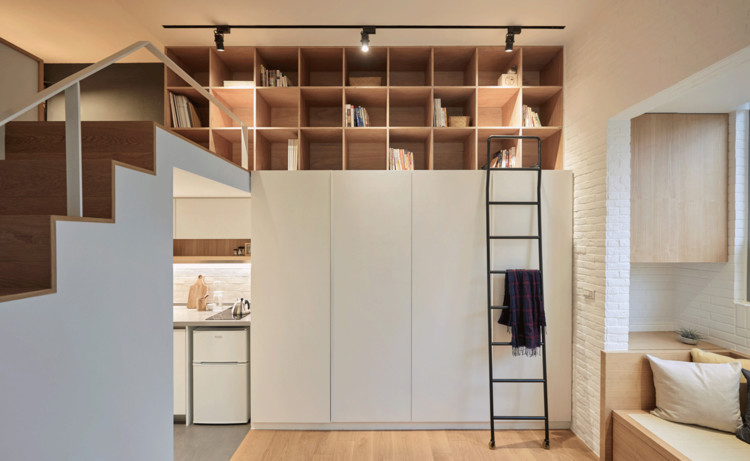
22m2 Apartment in Taiwan / A Little Design

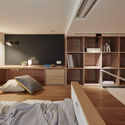
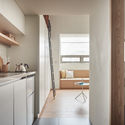
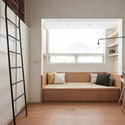
22m2 Apartment in Taiwan  / A Little Design - Interior Photography, Apartment Interiors, Kitchen, Countertop, Lighting, Table22m2 Apartment in Taiwan  / A Little Design - Interior Photography, Apartment Interiors, Bedroom, Bed22m2 Apartment in Taiwan  / A Little Design - Interior Photography, Apartment Interiors, Kitchen, Door, Bed, Countertop22m2 Apartment in Taiwan  / A Little Design - Interior Photography, Apartment Interiors22m2 Apartment in Taiwan  / A Little Design - More Images+ 17

  • Architects: A Little Design
  • Area Area of this architecture project Area:  22 m²
  • Year Completion year of this architecture project Year:  2015
  • Manufacturers Brands with products used in this architecture project
    Manufacturers:  HAY, LOTOS