1. ArchDaily
  2. Other

Other

HAYDON Nanjing Store / DOMANI

HAYDON Nanjing Store / DOMANI - Interior Photography, Retail Interiors, Handrail, StairsHAYDON Nanjing Store / DOMANI - Interior Photography, Retail Interiors, FacadeHAYDON Nanjing Store / DOMANI - Interior Photography, Retail Interiors, FacadeHAYDON Nanjing Store / DOMANI - Interior Photography, Retail Interiors, Bathroom, LightingHAYDON Nanjing Store / DOMANI - More Images+ 37

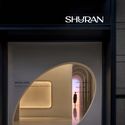
Shuran Wellness Space+ Shuran Skincare / E Studio

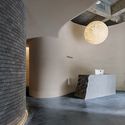
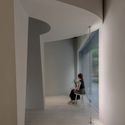
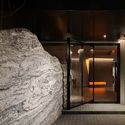
Shuran Wellness Space+ Shuran Skincare / E Studio - Store, Door, Facade, Arch, StairsShuran Wellness Space+ Shuran Skincare / E Studio - Interior Photography, StoreShuran Wellness Space+ Shuran Skincare / E Studio - Interior Photography, Store, Bedroom, Arch, Lighting, BedShuran Wellness Space+ Shuran Skincare / E Studio - StoreShuran Wellness Space+ Shuran Skincare / E Studio - More Images+ 26

•
深圳市, China
  • Interior Designers: E Studio
  • Area Area of this architecture project Area:  110 m²
  • Year Completion year of this architecture project Year:  2021

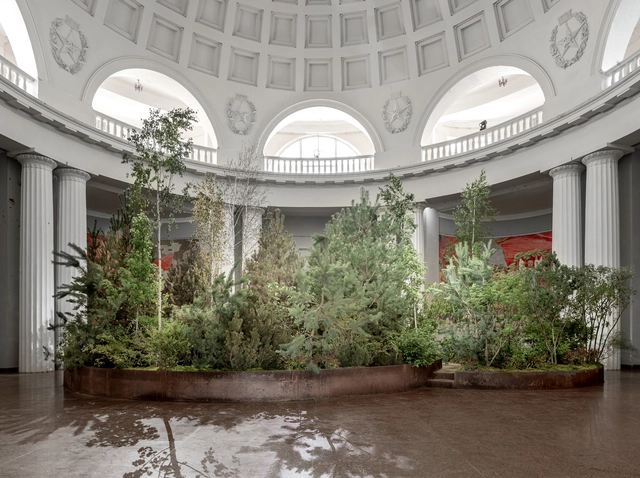
Boundless Theater of Egret Bay / Beijing Guanzhuan Landscape Planning and Design Institution

Boundless Theater of Egret Bay / Beijing Guanzhuan Landscape Planning and Design Institution - Exterior Photography, Installations & StructuresBoundless Theater of Egret Bay / Beijing Guanzhuan Landscape Planning and Design Institution - Exterior Photography, Installations & Structures, ForestBoundless Theater of Egret Bay / Beijing Guanzhuan Landscape Planning and Design Institution - Exterior Photography, Installations & StructuresBoundless Theater of Egret Bay / Beijing Guanzhuan Landscape Planning and Design Institution - Exterior Photography, Installations & Structures, Garden, ArchBoundless Theater of Egret Bay / Beijing Guanzhuan Landscape Planning and Design Institution - More Images+ 17

Elderly-friendly Residential Renovation / MONOARCHI

Elderly-friendly Residential Renovation / MONOARCHI - Exterior Photography, Renovation, CityscapeElderly-friendly Residential Renovation / MONOARCHI - Exterior Photography, Renovation, FacadeElderly-friendly Residential Renovation / MONOARCHI - Exterior Photography, Renovation, Courtyard, Door, Facade, Stairs, Table, BenchElderly-friendly Residential Renovation / MONOARCHI - Interior Photography, Renovation, Door, FacadeElderly-friendly Residential Renovation / MONOARCHI - More Images+ 23

  • Architects: MONOARCHI
  • Area Area of this architecture project Area:  80 m²
  • Year Completion year of this architecture project Year:  2021

N Family Club Nursery Schools / Kennedy Woods

N Family Club Nursery Schools / Kennedy Woods - Exterior Photography, Schools , Courtyard, Door, Facade, Handrail, ChairN Family Club Nursery Schools / Kennedy Woods - Interior Photography, Schools , Table, Chair, LightingN Family Club Nursery Schools / Kennedy Woods - Interior Photography, Schools , Bedroom, Arch, TableN Family Club Nursery Schools / Kennedy Woods - Interior Photography, Schools , Stairs, Door, HandrailN Family Club Nursery Schools / Kennedy Woods - More Images+ 20

Project N.0378 Exhibition / AIM Architecture

Project N.0378 Exhibition / AIM Architecture - Exterior Photography, Museum & Exhibition Interiors, ChairProject N.0378 Exhibition / AIM Architecture - Interior Photography, Museum & Exhibition Interiors, Door, BeamProject N.0378 Exhibition / AIM Architecture - Interior Photography, Museum & Exhibition Interiors, Door, Beam, ChairProject N.0378 Exhibition / AIM Architecture - Interior Photography, Museum & Exhibition Interiors, Beam, StairsProject N.0378 Exhibition / AIM Architecture - More Images+ 20

  • Architects: AIM Architecture
  • Area Area of this architecture project Area:  750 m²
  • Year Completion year of this architecture project Year:  2021

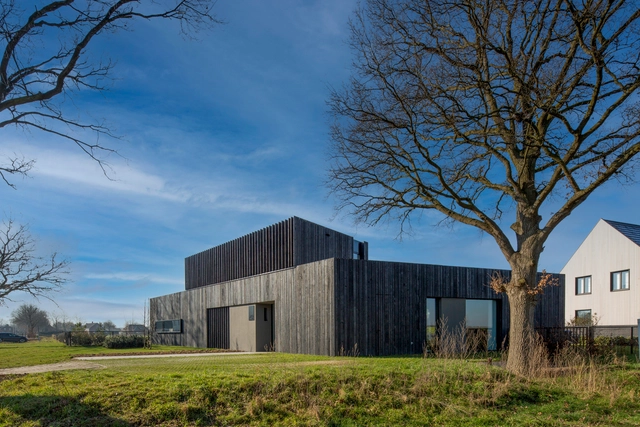
Silky Black House / Joris Verhoeven Architectuur

Silky Black House / Joris Verhoeven Architectuur - Exterior Photography, Houses, FacadeSilky Black House / Joris Verhoeven Architectuur - Exterior Photography, Houses, Garden, FacadeSilky Black House / Joris Verhoeven Architectuur - Exterior Photography, Houses, Garden, Facade, Door, TableSilky Black House / Joris Verhoeven Architectuur - Interior Photography, Houses, Kitchen, Table, ChairSilky Black House / Joris Verhoeven Architectuur - More Images+ 20

•
Berkel-Enschot, The Netherlands

Wood and Glass Villa / Karlikova Architects

Wood and Glass Villa / Karlikova Architects - Interior Photography, Houses, Kitchen, Facade, Beam, Table, ChairWood and Glass Villa / Karlikova Architects - Interior Photography, Houses, Door, Beam, FacadeWood and Glass Villa / Karlikova Architects - Interior Photography, Houses, Facade, Beam, DoorWood and Glass Villa / Karlikova Architects - Exterior Photography, Houses, FacadeWood and Glass Villa / Karlikova Architects - More Images+ 16

  • Area Area of this architecture project Area:  590 m²
  • Year Completion year of this architecture project Year:  2021
  • Manufacturers Brands with products used in this architecture project
    Manufacturers:  BONALDO, &Tradition, Ceramica Fondovalle, Hormann
  • Professionals: Kager House Ukraine

Wine Nuts / WT Architects

Wine Nuts / WT Architects - Interior Photography, Store, FacadeWine Nuts / WT Architects - Interior Photography, Store, Bedroom, Door, Facade, ArchWine Nuts / WT Architects - Interior Photography, Store, Table, Chair, CountertopWine Nuts / WT Architects - Interior Photography, Store, ChairWine Nuts / WT Architects - More Images+ 21

•
Chongqing, China

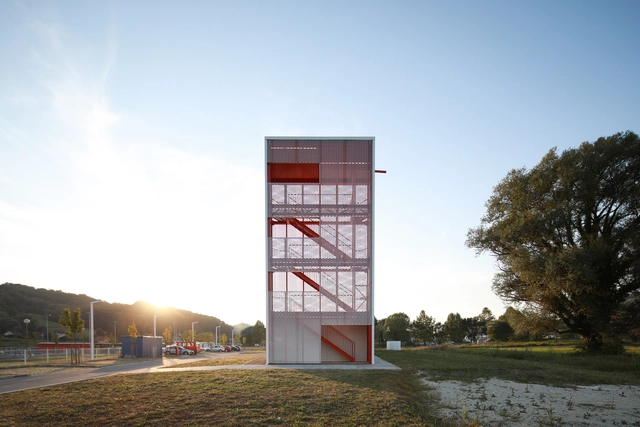
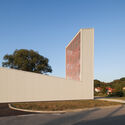
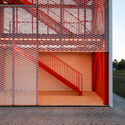
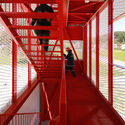
Center for Environmental Protection / MVA

Center for Environmental Protection / MVA - Exterior Photography, Services , ForestCenter for Environmental Protection / MVA - Exterior Photography, Services , FacadeCenter for Environmental Protection / MVA - Exterior Photography, Services , FacadeCenter for Environmental Protection / MVA - Interior Photography, Services , Handrail, StairsCenter for Environmental Protection / MVA - More Images+ 25

•
Krapinske Toplice, Croatia
  • Architects: MVA
  • Area Area of this architecture project Area:  974 m²
  • Year Completion year of this architecture project Year:  2021
  • Manufacturers Brands with products used in this architecture project
    Manufacturers:  Hormann, Kingspan Insulated Panels

Grosvenor East Manchester Metropolitan University / Allies and Morrison

Grosvenor East Manchester Metropolitan University / Allies and Morrison - Interior Photography, University, Door, FacadeGrosvenor East Manchester Metropolitan University / Allies and Morrison - Exterior Photography, University, Facade, DoorGrosvenor East Manchester Metropolitan University / Allies and Morrison - Interior Photography, University, Chair, TableGrosvenor East Manchester Metropolitan University / Allies and Morrison - Interior Photography, University, Facade, Handrail, Stairs, FenceGrosvenor East Manchester Metropolitan University / Allies and Morrison - More Images+ 12

Des Ger -Geometric Mongolian Yurt / Ger Atelier

Des Ger -Geometric Mongolian Yurt / Ger Atelier - Exterior Photography, HousesDes Ger -Geometric Mongolian Yurt / Ger Atelier - Interior Photography, Houses, Beam, LightingDes Ger -Geometric Mongolian Yurt / Ger Atelier - Interior Photography, Houses, Door, Facade, Arch, ColumnDes Ger -Geometric Mongolian Yurt / Ger Atelier - Interior Photography, Houses, Facade, Arch, BeamDes Ger -Geometric Mongolian Yurt / Ger Atelier - More Images+ 14

•
Hohhot, China
  • Architects: Ger Atelier
  • Area Area of this architecture project Area:  35 m²
  • Year Completion year of this architecture project Year:  2021

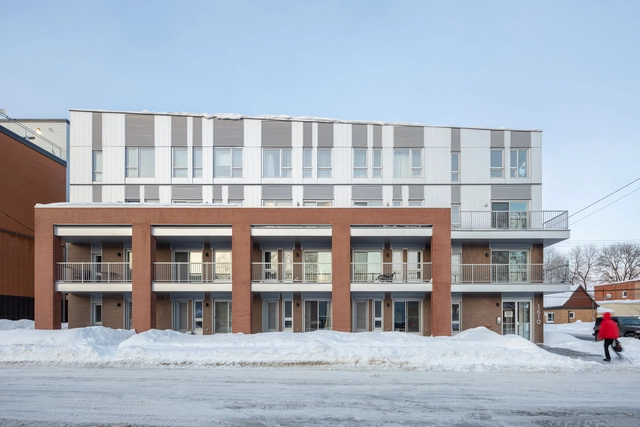
Hubert Housing / Quinzhee Architecture

Hubert Housing / Quinzhee Architecture - Interior Photography, Apartments, Kitchen, Beam, CountertopHubert Housing / Quinzhee Architecture - Interior Photography, Apartments, TableHubert Housing / Quinzhee Architecture - Exterior Photography, Apartments, FacadeHubert Housing / Quinzhee Architecture - Exterior Photography, Apartments, FacadeHubert Housing / Quinzhee Architecture - More Images+ 25

•
Quebec City, Canada
  • Area Area of this architecture project Area:  1880 m²
  • Year Completion year of this architecture project Year:  2020
  • Manufacturers Brands with products used in this architecture project
    Manufacturers:  Forterra, Giguère Portes et Fenêtres, Patio Fibrex, Peinture Sico, Vicwest
  • Professionals: 1Px Dave Tremblay

Campus Infobip / 3LHD

Campus Infobip / 3LHD - Exterior Photography, Offices, FacadeCampus Infobip / 3LHD - Exterior Photography, Offices, FacadeCampus Infobip / 3LHD - Interior Photography, OfficesCampus Infobip / 3LHD - Interior Photography, Offices, Stairs, Facade, Beam, HandrailCampus Infobip / 3LHD - More Images+ 33

Chernobyl Journey Exhibition / balbek bureau

Chernobyl Journey Exhibition / balbek bureau - Interior Photography, Museums & Exhibit , Lighting, TableChernobyl Journey Exhibition / balbek bureau - Interior Photography, Museums & Exhibit , FacadeChernobyl Journey Exhibition / balbek bureau - Drawings, Museums & Exhibit , Facade, ArchChernobyl Journey Exhibition / balbek bureau - Exterior Photography, Museums & Exhibit , Garden, Door, FacadeChernobyl Journey Exhibition / balbek bureau - More Images+ 37

  • Interior Designers: balbek bureau
  • Area Area of this architecture project Area:  1900 m²
  • Year Completion year of this architecture project Year:  2021

Reims University Headquarters / Ameller Dubois

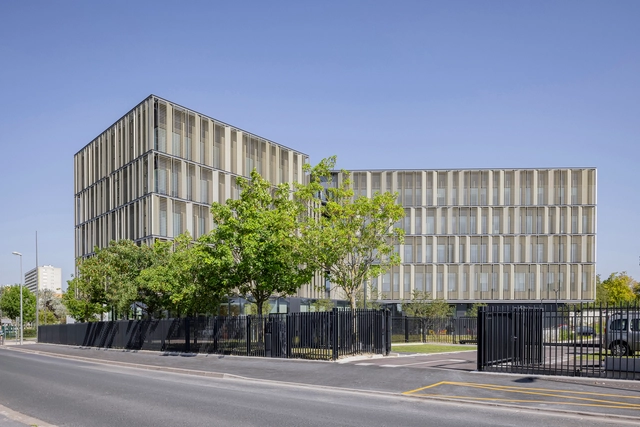
Reims University Headquarters / Ameller Dubois - Exterior Photography, University, FacadeReims University Headquarters / Ameller Dubois - Exterior Photography, University, FacadeReims University Headquarters / Ameller Dubois - Exterior Photography, University, FacadeReims University Headquarters / Ameller Dubois - Interior Photography, University, Kitchen, Door, Table, ChairReims University Headquarters / Ameller Dubois - More Images+ 12

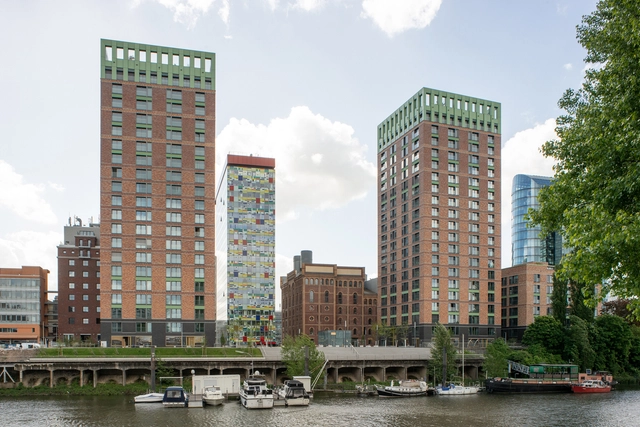
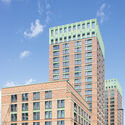
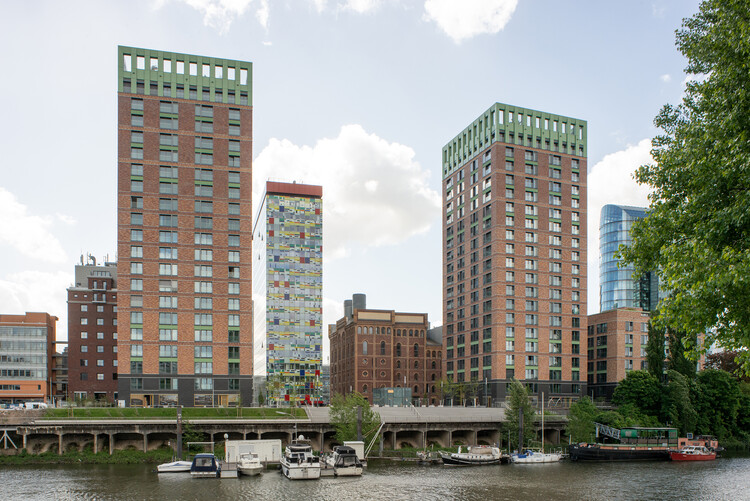
Win Win Twin Towers / kister scheithauer gross architekten und stadtplaner

Win Win Twin Towers  / kister scheithauer gross architekten und stadtplaner - Exterior Photography, Apartments, FacadeWin Win Twin Towers  / kister scheithauer gross architekten und stadtplaner - Exterior Photography, Apartments, Facade, CityscapeWin Win Twin Towers  / kister scheithauer gross architekten und stadtplaner - Exterior Photography, Apartments, Garden, FacadeWin Win Twin Towers  / kister scheithauer gross architekten und stadtplaner - Interior Photography, Apartments, Beam, Table, ChairWin Win Twin Towers  / kister scheithauer gross architekten und stadtplaner - More Images+ 26

•
Düsseldorf, Germany

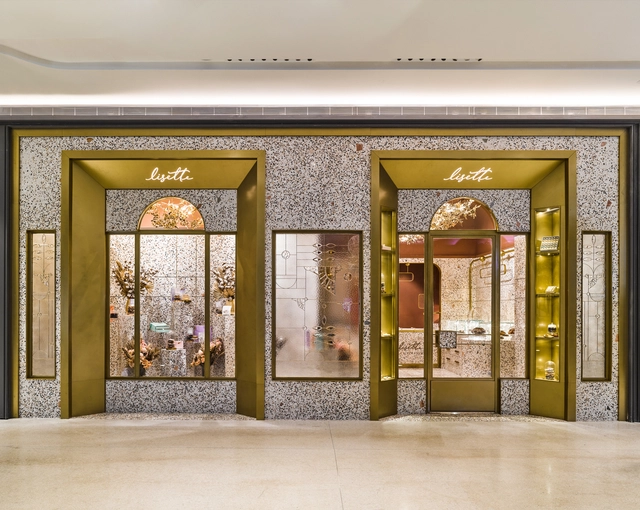
Lisette Bakery / Nēowe

Lisette Bakery / Nēowe - Interior Photography, Store, Bathroom, Door, Lighting, CountertopLisette Bakery / Nēowe - Interior Photography, Store, Door, Facade, ArchLisette Bakery / Nēowe - Interior Photography, Store, Door, ChairLisette Bakery / Nēowe - Interior Photography, Store, Lighting, ChairLisette Bakery / Nēowe - More Images+ 17

•
Ankara, Türkiye
  • Architects: Neowe
  • Area Area of this architecture project Area:  44 m²
  • Year Completion year of this architecture project Year:  2019
  • Manufacturers Brands with products used in this architecture project
    Manufacturers:  Jotun, VitrA