1. ArchDaily
  2. Other

Other

Ozias Apartments / Quinzhee Architecture

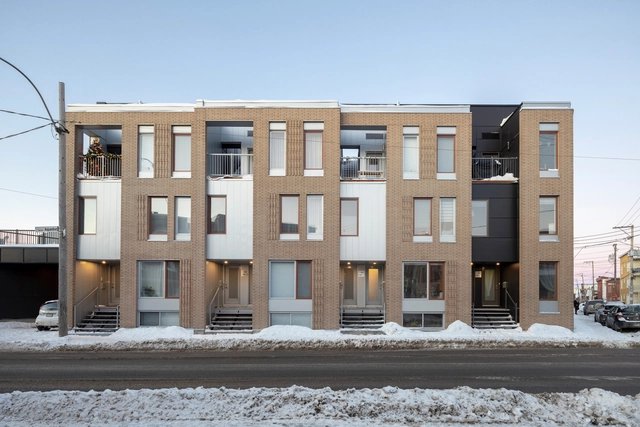
Ozias Apartments / Quinzhee Architecture - Exterior Photography, Apartments, FacadeOzias Apartments / Quinzhee Architecture - Exterior Photography, Apartments, Facade, DoorOzias Apartments / Quinzhee Architecture - Interior Photography, Apartments, Kitchen, Door, Chair, CountertopOzias Apartments / Quinzhee Architecture - Interior Photography, Apartments, Chair, TableOzias Apartments / Quinzhee Architecture - More Images+ 26

•
Quebec City, Canada
  • Area Area of this architecture project Area:  1080 m²
  • Year Completion year of this architecture project Year:  2021
  • Manufacturers Brands with products used in this architecture project
    Manufacturers:  Agway Metals Inc., Forterra, James Hardie
  • Professionals: 1Px Dave Tremblay

Pelosof Bar / Post-Spectacular Office

Pelosof Bar / Post-Spectacular Office - Interior Photography, Coffee Shop, Facade, Table, Chair
© Yannis Drakoulidis

Pelosof Bar / Post-Spectacular Office - Interior Photography, Coffee Shop, Kitchen, CountertopPelosof Bar / Post-Spectacular Office - Interior Photography, Coffee Shop, Table, ChairPelosof Bar / Post-Spectacular Office - Interior Photography, Coffee Shop, Door, Table, ChairPelosof Bar / Post-Spectacular Office - Interior Photography, Coffee Shop, Kitchen, Facade, Door, Table, ChairPelosof Bar / Post-Spectacular Office - More Images+ 43

•
Thessaloniki, Greece
  • Area Area of this architecture project Area:  600 m²
  • Year Completion year of this architecture project Year:  2021
  • Manufacturers Brands with products used in this architecture project
    Manufacturers:  Afrokoptiki, BRIGHT, Custom Light Now, Damon Sidiropoulos, Fanis Manglaras, +10
  • Professionals: Post-Spectacular Office

Little Captain House / Gruppo Vid'A

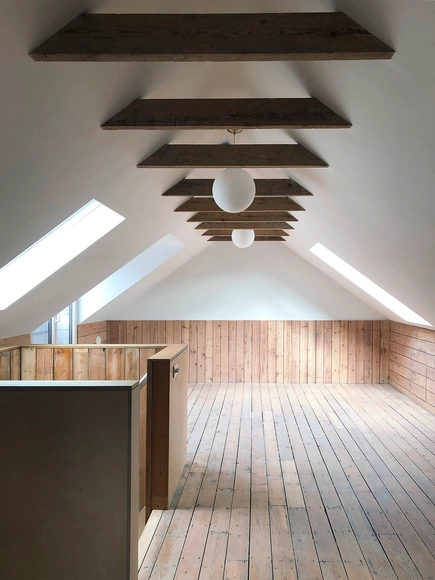
Little Captain House / Gruppo Vid'A - Exterior Photography, Houses, FacadeLittle Captain House / Gruppo Vid'A - Exterior Photography, Houses, FacadeLittle Captain House / Gruppo Vid'A - Interior Photography, Houses, FacadeLittle Captain House / Gruppo Vid'A - Interior Photography, Houses, Facade, Beam, DoorLittle Captain House / Gruppo Vid'A - More Images+ 16

•
Menfi, Italy
  • Architects: Gruppo Vid'A
  • Area Area of this architecture project Area:  1500 m²
  • Year Completion year of this architecture project Year:  2022

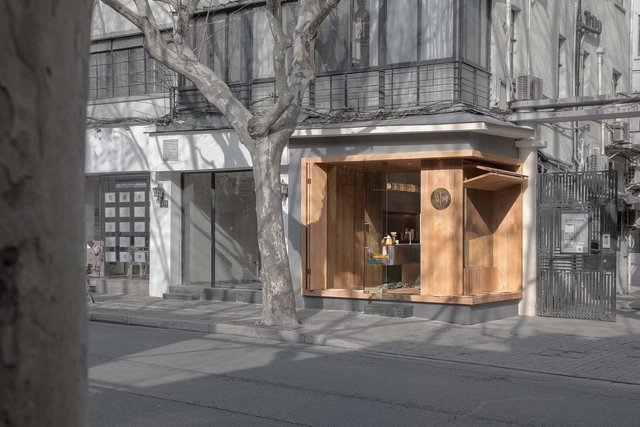
54 Montaigne Facade Intervention / FRESH Architectures

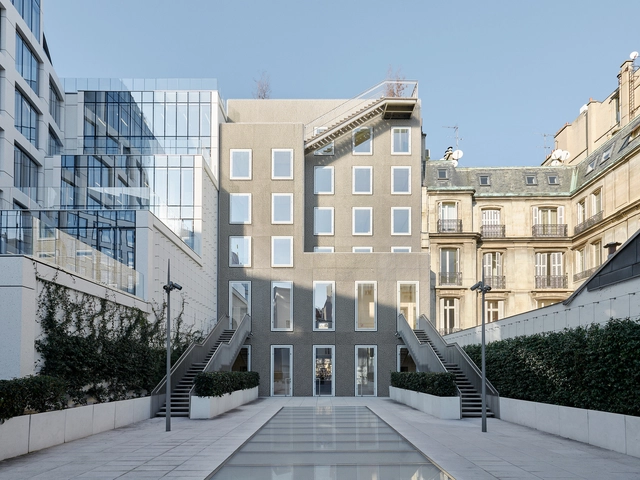
54 Montaigne Facade Intervention / FRESH Architectures - Exterior Photography, Store, Facade54 Montaigne Facade Intervention / FRESH Architectures - Interior Photography, Store, Facade54 Montaigne Facade Intervention / FRESH Architectures - Interior Photography, Store, Facade54 Montaigne Facade Intervention / FRESH Architectures - Interior Photography, Store, Facade, Stairs54 Montaigne Facade Intervention / FRESH Architectures - More Images+ 16

South Yarra House / Pop Architecture + Beatrix Rowe Interior Design

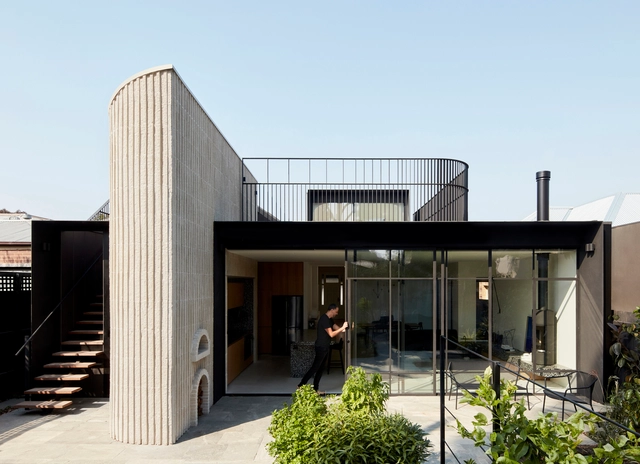
South Yarra House / Pop Architecture + Beatrix Rowe Interior Design - Exterior Photography, Extension, FacadeSouth Yarra House / Pop Architecture + Beatrix Rowe Interior Design - Exterior Photography, Extension, Stairs, Facade, HandrailSouth Yarra House / Pop Architecture + Beatrix Rowe Interior Design - Interior Photography, Extension, Kitchen, Facade, Table, Chair, CountertopSouth Yarra House / Pop Architecture + Beatrix Rowe Interior Design - Interior Photography, Extension, Chair, TableSouth Yarra House / Pop Architecture + Beatrix Rowe Interior Design - More Images+ 14

•
South Yarra, Australia

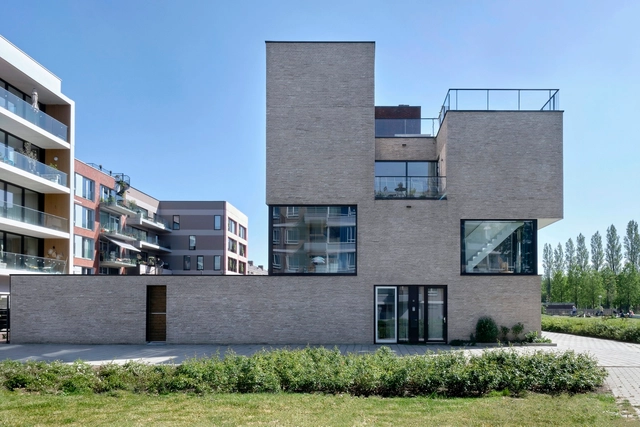
KKL13 Housing Complex / OFMAA

KKL13 Housing Complex / OFMAA - Exterior Photography, Apartments, FacadeKKL13 Housing Complex / OFMAA - Exterior Photography, Apartments, FacadeKKL13 Housing Complex / OFMAA - Exterior Photography, Apartments, Door, Facade, Balcony, ChairKKL13 Housing Complex / OFMAA - Exterior Photography, Apartments, Deck, Door, Facade, Stairs, ChairKKL13 Housing Complex / OFMAA - More Images+ 13

  • Architects: OFMAA
  • Area Area of this architecture project Area:  235 m²
  • Year Completion year of this architecture project Year:  2021
  • Manufacturers Brands with products used in this architecture project
    Manufacturers:  Reynaers Aluminium, C3 staalbouw, Ducoscreens, EPDM + wooden terrace, Nathan Projects, +3

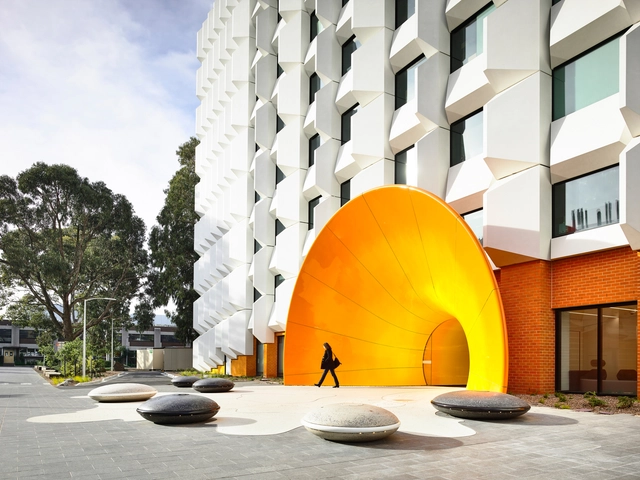
School of Biological Science / Kosloff Architecture

School of Biological Science / Kosloff Architecture - Exterior Photography, Schools , FacadeSchool of Biological Science / Kosloff Architecture - Exterior Photography, Schools , FacadeSchool of Biological Science / Kosloff Architecture - Exterior Photography, Schools , FacadeSchool of Biological Science / Kosloff Architecture - Interior Photography, Schools School of Biological Science / Kosloff Architecture - More Images+ 4

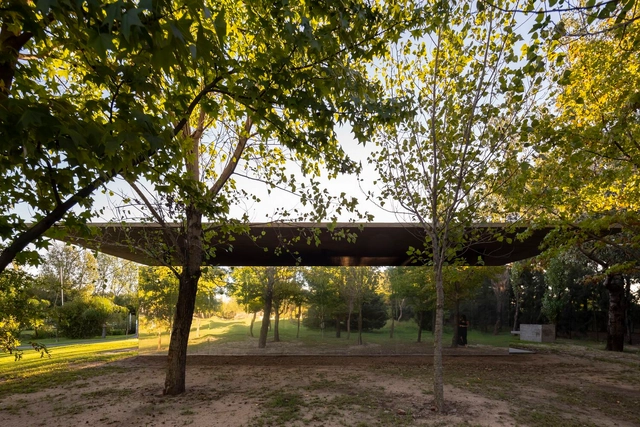
La Nave Pavilion / Estudio Pablo Gagliardo

La Nave Pavilion / Estudio Pablo Gagliardo - Interior Photography, Other Structures, Garden, Facade, LightingLa Nave Pavilion / Estudio Pablo Gagliardo - Exterior Photography, Other Structures, FacadeLa Nave Pavilion / Estudio Pablo Gagliardo - Exterior Photography, Other Structures, Facade, BeamLa Nave Pavilion / Estudio Pablo Gagliardo - Exterior Photography, Other StructuresLa Nave Pavilion / Estudio Pablo Gagliardo - More Images+ 15

  • Year Completion year of this architecture project Year:  2021
  • Manufacturers Brands with products used in this architecture project
    Manufacturers:  Baraldi, FV SA , IMYCSA GROUP , Il Rivestimento , Luhmann Aberturas , +4

Luxottica Digital Factory / Park Associati

Luxottica Digital Factory / Park Associati - Exterior Photography, Adaptive Reuse, Beam, FacadeLuxottica Digital Factory / Park Associati - Exterior Photography, Adaptive Reuse, Garden, Facade, BeamLuxottica Digital Factory / Park Associati - Interior Photography, Adaptive Reuse, FacadeLuxottica Digital Factory / Park Associati - Exterior Photography, Adaptive Reuse, Garden, FacadeLuxottica Digital Factory / Park Associati - More Images+ 23

Good Mews Story / Sanya Polescuk Architects

Good Mews Story / Sanya Polescuk Architects - Exterior Photography, Adaptive Reuse, Door, FacadeGood Mews Story / Sanya Polescuk Architects - Interior Photography, Adaptive Reuse, Stairs, HandrailGood Mews Story / Sanya Polescuk Architects - Interior Photography, Adaptive Reuse, Kitchen, Beam, Table, Countertop, ChairGood Mews Story / Sanya Polescuk Architects - Interior Photography, Adaptive Reuse, TableGood Mews Story / Sanya Polescuk Architects - More Images+ 19

  • Area Area of this architecture project Area:  177 m²
  • Year Completion year of this architecture project Year:  2022
  • Manufacturers Brands with products used in this architecture project
    Manufacturers:  FAKRO, Hansgrohe, Bette, Duravit, Allgood, +23

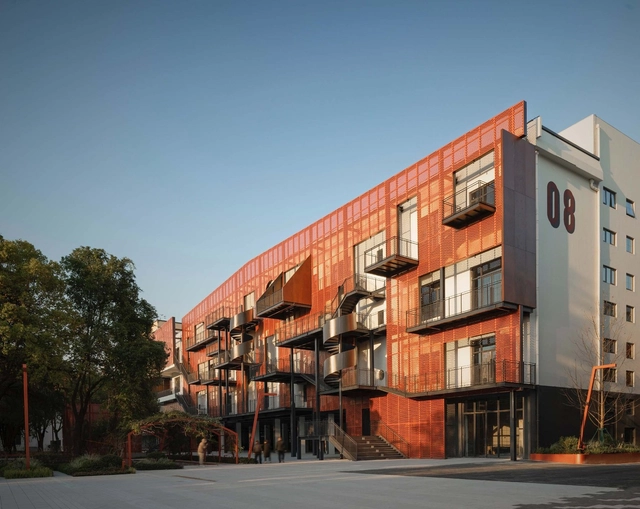
The Wall Maze of Vi Park / XING DESIGN

The Wall Maze of Vi Park / XING DESIGN - RenovationThe Wall Maze of Vi Park / XING DESIGN - RenovationThe Wall Maze of Vi Park / XING DESIGN - RenovationThe Wall Maze of Vi Park / XING DESIGN - Exterior Photography, Renovation, Facade, ArchThe Wall Maze of Vi Park / XING DESIGN - More Images+ 27

•
Shanghai, China
  • Architects: XING DESIGN
  • Area Area of this architecture project Area:  5000 m²
  • Year Completion year of this architecture project Year:  2021
  • Professionals: Atelier Scale

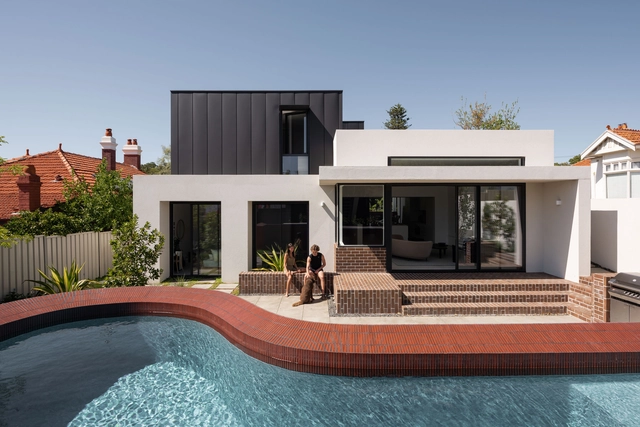
Hyde Park House / Robeson Architects

Hyde Park House / Robeson Architects - Exterior Photography, Houses, Patio, Door, Facade, StairsHyde Park House / Robeson Architects - Interior Photography, Houses, Facade, TableHyde Park House / Robeson Architects - Exterior Photography, Houses, Courtyard, Facade, DoorHyde Park House / Robeson Architects - Exterior Photography, Houses, FacadeHyde Park House / Robeson Architects - More Images+ 12

•
Mount Lawley, Australia

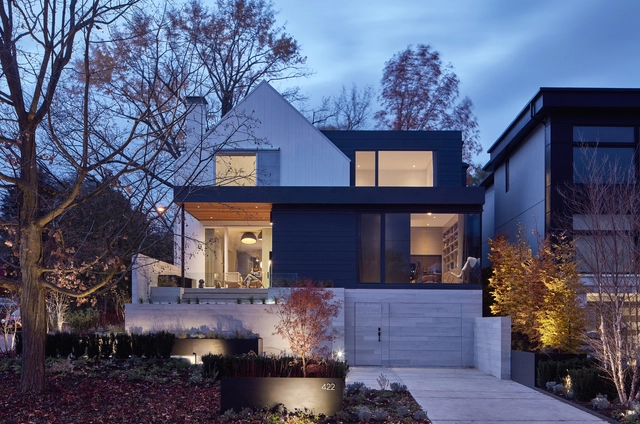
Bennington Farmhouse / POST Architecture

Bennington Farmhouse / POST Architecture - Exterior Photography, Houses, Garden, Door, Facade, ChairBennington Farmhouse / POST Architecture - Exterior Photography, Houses, FacadeBennington Farmhouse / POST Architecture - Interior Photography, HousesBennington Farmhouse / POST Architecture - Interior Photography, Houses, Facade, TableBennington Farmhouse / POST Architecture - More Images+ 30

•
Toronto, Canada

Tranquille House / Limdim House Studio

Tranquille House / Limdim House Studio - Interior Photography, Houses, Beam, Table, ChairTranquille House / Limdim House Studio - Interior Photography, Houses, Kitchen, Beam, Stairs, Table, ChairTranquille House / Limdim House Studio - Interior Photography, Houses, Beam, LightingTranquille House / Limdim House Studio - Interior Photography, Houses, Bathroom, Beam, StairsTranquille House / Limdim House Studio - More Images+ 13

  • Area Area of this architecture project Area:  75 m²
  • Year Completion year of this architecture project Year:  2022
  • Manufacturers Brands with products used in this architecture project
    Manufacturers:  Trimble Sketchup, Adobe Systems Incorporated, Ausdoor, AutoDesk, SAT Lighting, +1

Yijian Cafe / Golucci Interior Architects

Yijian Cafe / Golucci Interior Architects - Interior Photography, Coffee Shop Interiors, Facade, Door, StairsYijian Cafe / Golucci Interior Architects - Interior Photography, Coffee Shop Interiors, Beam, TableYijian Cafe / Golucci Interior Architects - Interior Photography, Coffee Shop Interiors, Kitchen, Countertop, Lighting, SinkYijian Cafe / Golucci Interior Architects - Interior Photography, Coffee Shop Interiors, KitchenYijian Cafe / Golucci Interior Architects - More Images+ 17

Elysium Spa / Grau Architects

Elysium Spa / Grau Architects - Interior Photography, Spa, Facade
© Matej Hakár

Elysium Spa / Grau Architects - Interior Photography, Spa, Facade, BeamElysium Spa / Grau Architects - Interior Photography, Spa, Facade, LightingElysium Spa / Grau Architects - Interior Photography, Spa, Stairs, Door, Facade, Beam, Arch, ColumnElysium Spa / Grau Architects - Interior Photography, Spa, FacadeElysium Spa / Grau Architects - More Images+ 16

•
Bratislava, Slovakia
  • Architects: Grau Architects
  • Area Area of this architecture project Area:  176 m²
  • Year Completion year of this architecture project Year:  2021
  • Manufacturers Brands with products used in this architecture project
    Manufacturers:  Luceplan, Ceramica Vogue, Osmont

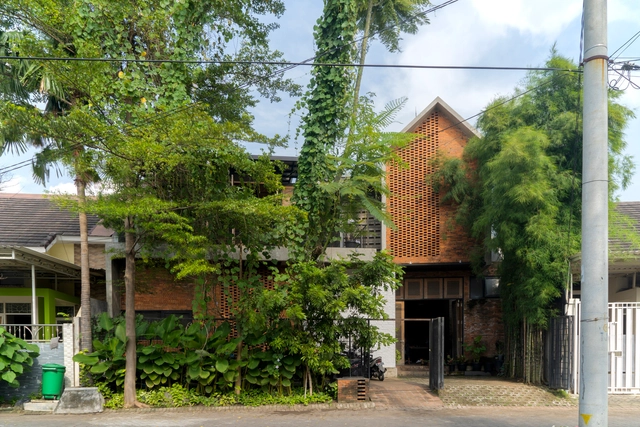
Biophilic Office / Andyrahman Architect

Biophilic Office / Andyrahman Architect - Office BuildingsBiophilic Office / Andyrahman Architect - Office BuildingsBiophilic Office / Andyrahman Architect - Interior Photography, Office Buildings, Door, FacadeBiophilic Office / Andyrahman Architect - Exterior Photography, Office BuildingsBiophilic Office / Andyrahman Architect - More Images+ 22

  • Area Area of this architecture project Area:  274 m²
  • Year Completion year of this architecture project Year:  2021
  • Manufacturers Brands with products used in this architecture project
    Manufacturers:  BYO Living, Bamboo Pacet, MRH, Mortar Utama

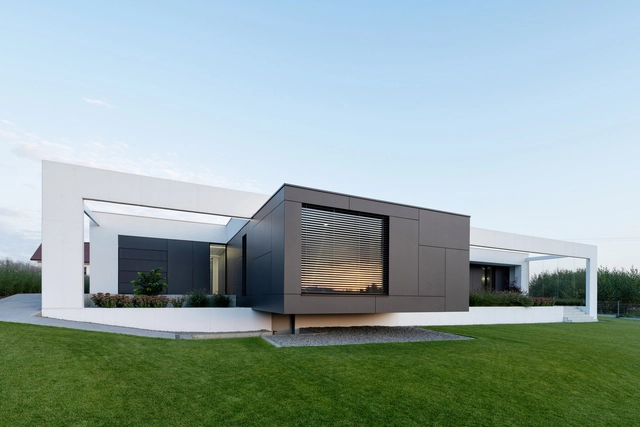
House on One Level / RS + Robert Skitek

House on One Level / RS + Robert Skitek - Exterior Photography, Houses, Garden, Facade, DoorHouse on One Level / RS + Robert Skitek - Exterior Photography, HousesHouse on One Level / RS + Robert Skitek - Interior Photography, Houses, Facade, TableHouse on One Level / RS + Robert Skitek - Exterior Photography, Houses, Garden, FacadeHouse on One Level / RS + Robert Skitek - More Images+ 33

•
Zory, Poland