1. ArchDaily
  2. Other

Other

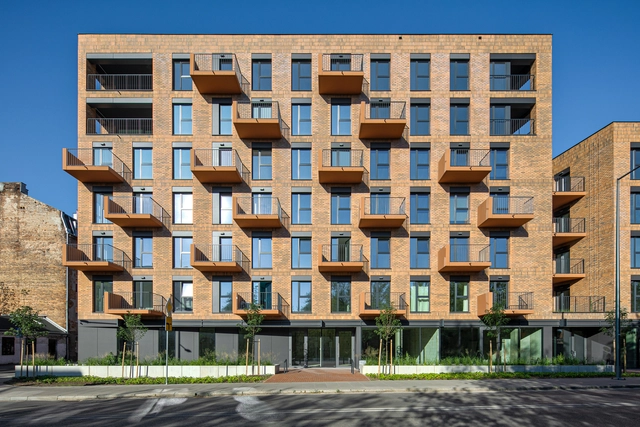
G19 Housing / TZA

G19 Housing / TZA - Exterior Photography, Apartments, Garden, Facade, Arch, CityscapeG19 Housing / TZA - Exterior Photography, Apartments, FacadeG19 Housing / TZA - Exterior Photography, Apartments, FacadeG19 Housing / TZA - Interior Photography, Apartments, Stairs, Facade, Handrail, BalconyG19 Housing / TZA - More Images+ 28

•
Warszawa, Poland

Roosenhorst Neighborhood / Atelier PRO architects

Roosenhorst  Neighborhood / Atelier PRO architects - Exterior Photography, HousesRoosenhorst  Neighborhood / Atelier PRO architects - Exterior Photography, Houses, Garden, FacadeRoosenhorst  Neighborhood / Atelier PRO architects - Exterior Photography, Houses, FacadeRoosenhorst  Neighborhood / Atelier PRO architects - Exterior Photography, HousesRoosenhorst  Neighborhood / Atelier PRO architects - More Images+ 11

Biiird Yakitori / bigER club design

Biiird Yakitori / bigER club design - Exterior Photography, Renovation, FacadeBiiird Yakitori / bigER club design - Interior Photography, RenovationBiiird Yakitori / bigER club design - Interior Photography, Renovation, Facade, ArchBiiird Yakitori / bigER club design - Interior Photography, Renovation, Bench, TableBiiird Yakitori / bigER club design - More Images+ 30

  • Architects: bigER club design
  • Area Area of this architecture project Area:  274 m²
  • Year Completion year of this architecture project Year:  2022

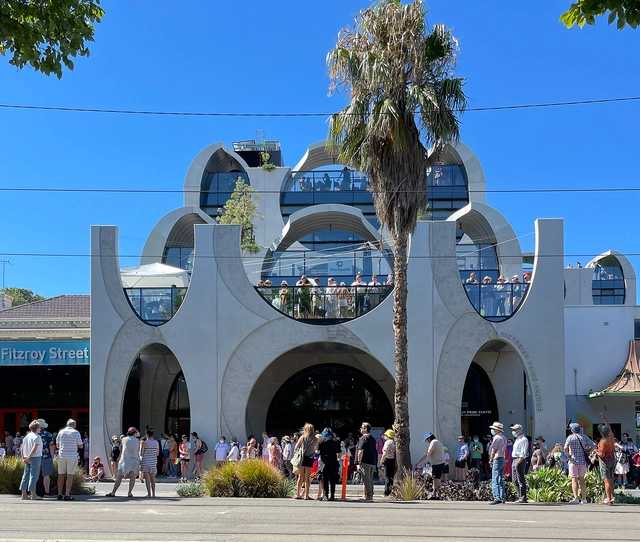
The Victorian Pride Centre / BAU Brearley Architects and Urbanists + Grant Amon Architects

The Victorian Pride Centre / BAU Brearley Architects and Urbanists + Grant Amon Architects - Exterior Photography, Mixed Use Architecture, Garden, FacadeThe Victorian Pride Centre / BAU Brearley Architects and Urbanists + Grant Amon Architects - Exterior Photography, Mixed Use Architecture, FacadeThe Victorian Pride Centre / BAU Brearley Architects and Urbanists + Grant Amon Architects - Interior Photography, Mixed Use Architecture, Stairs, HandrailThe Victorian Pride Centre / BAU Brearley Architects and Urbanists + Grant Amon Architects - Interior Photography, Mixed Use Architecture, LightingThe Victorian Pride Centre / BAU Brearley Architects and Urbanists + Grant Amon Architects - More Images+ 28

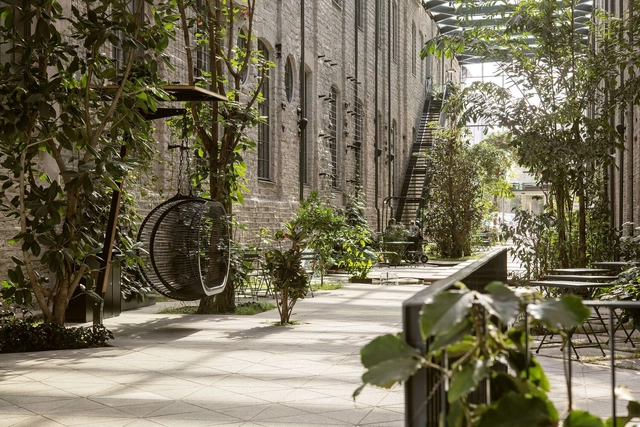
Fahle Gallery Street / LUMIA + studio ARGUS + Kino maastikuarhitektid

Fahle Gallery Street / LUMIA + studio ARGUS + Kino maastikuarhitektid - Exterior Photography, Sustainability & Green Design, Garden, Chair, ForestFahle Gallery Street / LUMIA + studio ARGUS + Kino maastikuarhitektid - Exterior Photography, Sustainability & Green Design, Garden, Facade, Arch, BenchFahle Gallery Street / LUMIA + studio ARGUS + Kino maastikuarhitektid - Interior Photography, Sustainability & Green Design, FacadeFahle Gallery Street / LUMIA + studio ARGUS + Kino maastikuarhitektid - Exterior Photography, Sustainability & Green Design, Garden, Facade, BenchFahle Gallery Street / LUMIA + studio ARGUS + Kino maastikuarhitektid - More Images+ 6

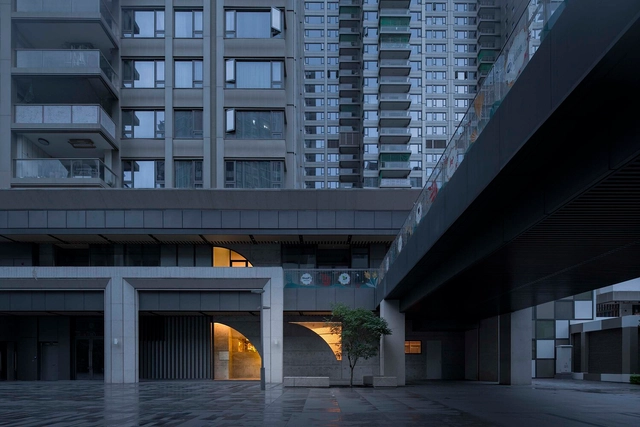
Emei Gaoqiao Village / Super Normal Design

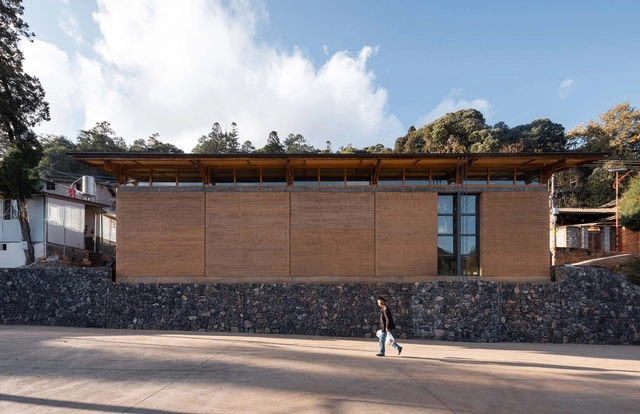
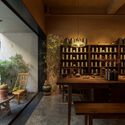
Emei Gaoqiao Village / Super Normal Design - Exterior Photography, Retail Interiors, ForestEmei Gaoqiao Village / Super Normal Design - Exterior Photography, Retail Interiors, Courtyard, Door, Facade, ColumnEmei Gaoqiao Village / Super Normal Design - Interior Photography, Retail Interiors, Table, ChairEmei Gaoqiao Village / Super Normal Design - Interior Photography, Retail Interiors, Beam, Facade, LightingEmei Gaoqiao Village / Super Normal Design - More Images+ 35

Xi Hall / say architects

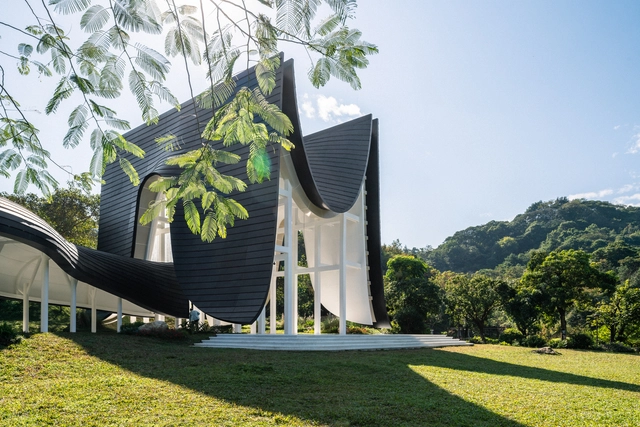
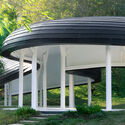
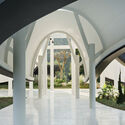
Xi Hall / say architects - Exterior Photography, Pavilion, Garden, ForestXi Hall / say architects - Exterior Photography, Pavilion, Facade, ArchXi Hall / say architects - Exterior Photography, Pavilion, Garden, ArchXi Hall / say architects - Interior Photography, Pavilion, Facade, Arch, ArcadeXi Hall / say architects - More Images+ 29

•
Guangzhou, China

Guararema House / Terra e Tuma Arquitetos Associados

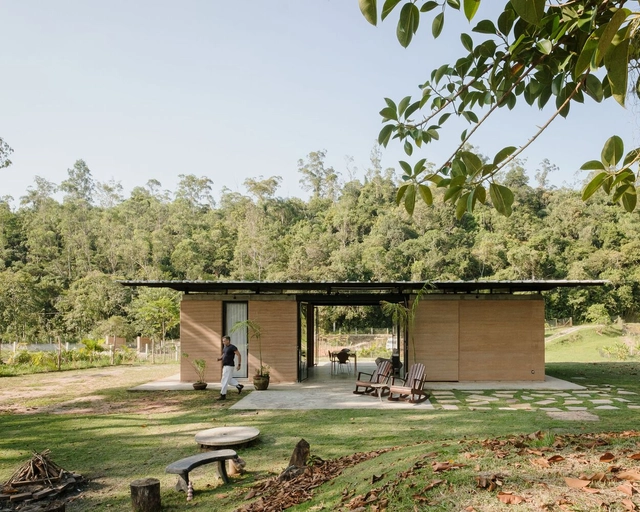
Guararema House / Terra e Tuma Arquitetos Associados - Exterior Photography, Houses, Garden, FacadeGuararema House / Terra e Tuma Arquitetos Associados - Interior Photography, Houses, Bedroom, Table, BedGuararema House / Terra e Tuma Arquitetos Associados - Interior Photography, Houses, Kitchen, Beam, Countertop, Sink, Table, ChairGuararema House / Terra e Tuma Arquitetos Associados - Exterior Photography, Houses, Garden, Facade, ForestGuararema House / Terra e Tuma Arquitetos Associados - More Images+ 16

•
Guararema, Brazil

Innovative Lab of Architecture & Art / CLAB

Innovative Lab of Architecture & Art / CLAB - Exterior Photography, Workshop, Garden, Facade, ForestInnovative Lab of Architecture & Art / CLAB - Interior Photography, Workshop, Beam, ChairInnovative Lab of Architecture & Art / CLAB - Interior Photography, Workshop, Beam, Table, ChairInnovative Lab of Architecture & Art / CLAB - Interior Photography, Workshop, Beam, Facade, DoorInnovative Lab of Architecture & Art / CLAB - More Images+ 22

•
Chengdu, China
  • Architects: CLAB
  • Area Area of this architecture project Area:  305 m²
  • Year Completion year of this architecture project Year:  2018

Dog / Human House / EKAR

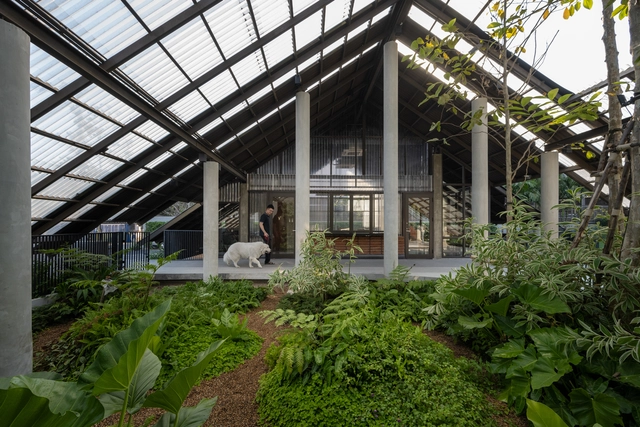
Dog / Human House / EKAR - Exterior Photography, Houses, Garden, Facade, Arch, LightingDog / Human House / EKAR - Exterior Photography, Houses, Garden, Facade, LightingDog / Human House / EKAR - Interior Photography, Houses, Bedroom, BedDog / Human House / EKAR - Exterior Photography, Houses, Garden, Facade, Beam, Arch, ForestDog / Human House / EKAR - More Images+ 33

•
Phra Prathom Chedi Sub-district, Thailand

OUR Bakery / studio fragment

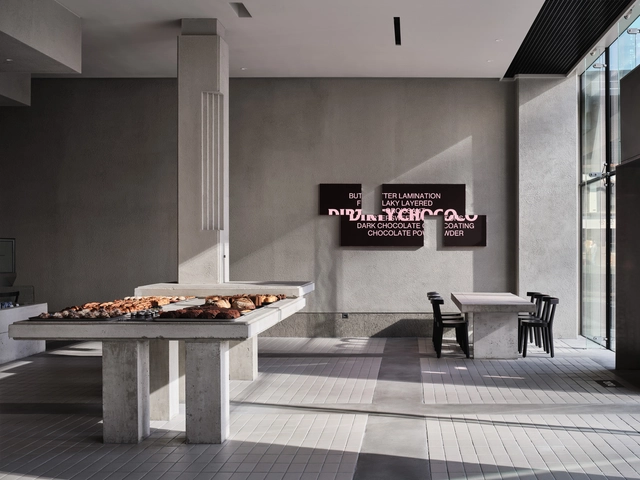
OUR Bakery / studio fragment - Interior Photography, Coffee Shop, Kitchen, Table, CountertopOUR Bakery / studio fragment - Interior Photography, Coffee Shop, Kitchen, TableOUR Bakery / studio fragment - Interior Photography, Coffee Shop, Table, ChairOUR Bakery / studio fragment - Interior Photography, Coffee Shop, Facade, Table, ChairOUR Bakery / studio fragment - More Images+ 28

  • Architects: studio fragment
  • Area Area of this architecture project Area:  185 m²
  • Year Completion year of this architecture project Year:  2022

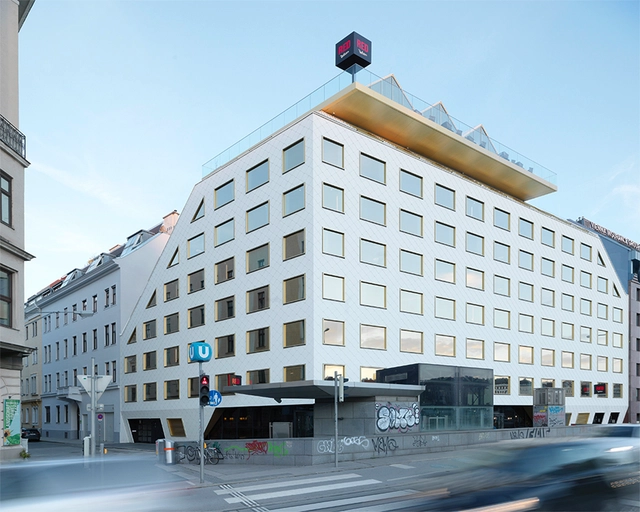
The Rock Radisson Red Vienna Hotel / INNOCAD Architecture

The Rock Radisson Red Vienna Hotel / INNOCAD Architecture - Exterior Photography, Hospitality Architecture, FacadeThe Rock Radisson Red Vienna Hotel / INNOCAD Architecture - Drawings, Hospitality Architecture, Facade, LightingThe Rock Radisson Red Vienna Hotel / INNOCAD Architecture - Interior Photography, Hospitality Architecture, Kitchen, Beam, Table, Lighting, ChairThe Rock Radisson Red Vienna Hotel / INNOCAD Architecture - Interior Photography, Hospitality Architecture, Bedroom, Beam, BedThe Rock Radisson Red Vienna Hotel / INNOCAD Architecture - More Images+ 21

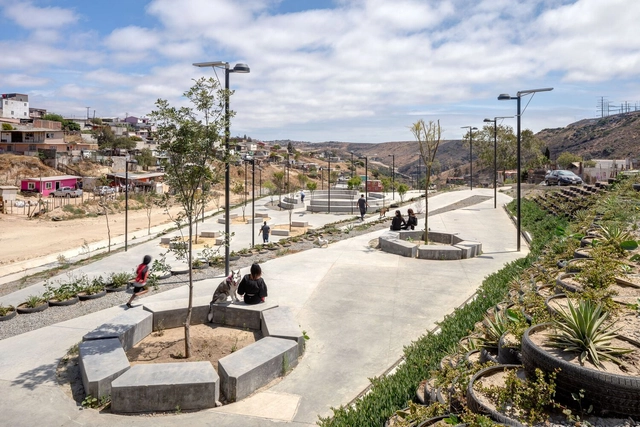
Xicoténcatl Park / Taller Capital

Xicoténcatl Park / Taller Capital - Exterior Photography, Park, Facade, CoastXicoténcatl Park / Taller Capital - Exterior Photography, Park, GardenXicoténcatl Park / Taller Capital - Exterior Photography, Park, Facade, Arch, CoastXicoténcatl Park / Taller Capital - Exterior Photography, ParkXicoténcatl Park / Taller Capital - More Images+ 13

  • Architects: Taller Capital
  • Area Area of this architecture project Area:  236806 ft²
  • Year Completion year of this architecture project Year:  2021
  • Manufacturers Brands with products used in this architecture project
    Manufacturers:  Cemex, Construlita

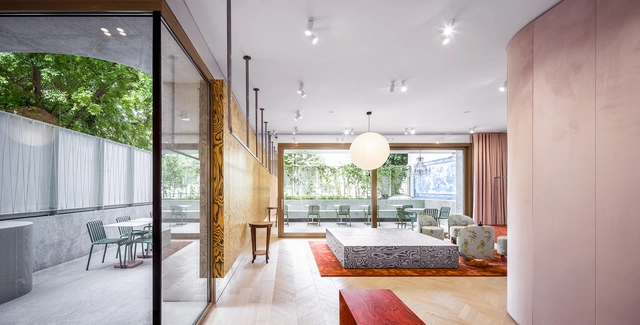
Aparterre Store / Bogdan Ciocodeica Studio

Aparterre Store / Bogdan Ciocodeica Studio - Interior Photography, Retail Interiors, Table, ChairAparterre Store / Bogdan Ciocodeica Studio - Interior Photography, Retail Interiors, Door, TableAparterre Store / Bogdan Ciocodeica Studio - Interior Photography, Retail Interiors, Door, Table, Lighting, ChairAparterre Store / Bogdan Ciocodeica Studio - Interior Photography, Retail Interiors, Door, ChairAparterre Store / Bogdan Ciocodeica Studio - More Images+ 13

  • Area Area of this architecture project Area:  150 m²
  • Year Completion year of this architecture project Year:  2022
  • Manufacturers Brands with products used in this architecture project
    Manufacturers:  ALPI

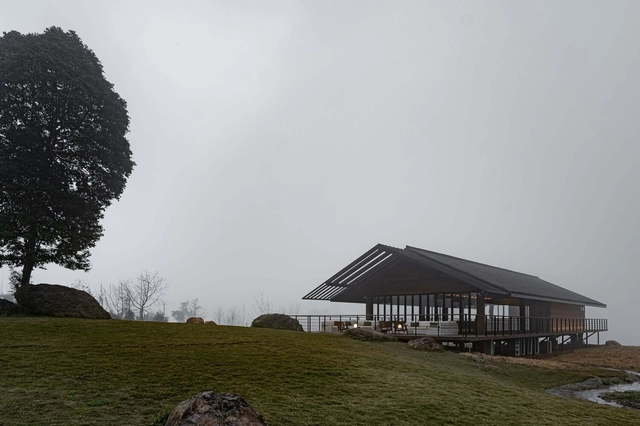
Community Hall of Dahei New Village / One University One Village

Community Hall of Dahei New Village / One University One Village - Exterior Photography, Community CenterCommunity Hall of Dahei New Village / One University One Village - Exterior Photography, Community Center, FacadeCommunity Hall of Dahei New Village / One University One Village - Interior Photography, Community Center, FacadeCommunity Hall of Dahei New Village / One University One Village - Interior Photography, Community Center, Beam, Table, ChairCommunity Hall of Dahei New Village / One University One Village - More Images+ 18

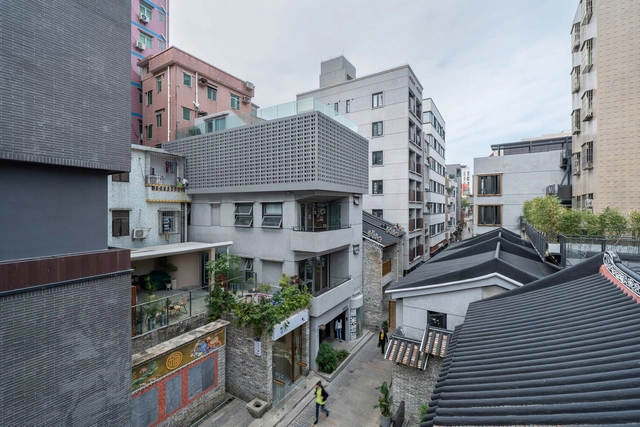
CM Office in Nantou Old Town / CM Design

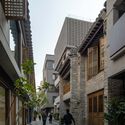
CM Office in Nantou Old Town / CM Design - Exterior Photography, Offices Interiors, Facade, Balcony, CityscapeCM Office in Nantou Old Town / CM Design - Exterior Photography, Offices Interiors, FacadeCM Office in Nantou Old Town / CM Design - Interior Photography, Offices Interiors, TableCM Office in Nantou Old Town / CM Design - Interior Photography, Offices Interiors, Stairs, Facade, Handrail, BeamCM Office in Nantou Old Town / CM Design - More Images+ 36

  • Architects: CM Design
  • Area Area of this architecture project Area:  305 m²
  • Year Completion year of this architecture project Year:  2021
  • Manufacturers Brands with products used in this architecture project
    Manufacturers:  Dongguan Zaoxin Metal Materials Co., Ltd., Foshan Xinshen ceramics Co.,Ltd., Guangzhou Yuanhai Architectural Materials Co.,Ltd., Shenzhen Lizhiyuan Architectural Technology Co.,Ltd., Shenzhen Ou Si Luo Shell technology Co., Ltd.
Liquid Earth House / Oficina de arquitectura X

Liquid Earth House / Oficina de arquitectura X - Exterior Photography, Houses, Facade, Door
© Leonardo Méndez

Liquid Earth House / Oficina de arquitectura X - Interior Photography, Houses, Facade, Handrail, StairsLiquid Earth House / Oficina de arquitectura X - Interior Photography, Houses, Kitchen, Table, Countertop, Chair, SinkLiquid Earth House / Oficina de arquitectura X - Interior Photography, Houses, BeamLiquid Earth House / Oficina de arquitectura X - Interior Photography, Houses, Door, Facade, Beam, ColumnLiquid Earth House / Oficina de arquitectura X - More Images+ 18

•
Fernando de la Mora, Paraguay

BEEER PARK / ARCHIHOPE

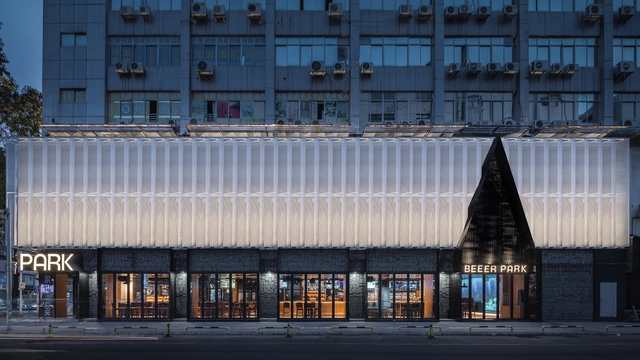
BEEER PARK / ARCHIHOPE - Exterior Photography, Restaurant, Facade, CityscapeBEEER PARK / ARCHIHOPE - Exterior Photography, Restaurant, Facade, DoorBEEER PARK / ARCHIHOPE - Interior Photography, Restaurant, Beam, Facade, Table, ChairBEEER PARK / ARCHIHOPE - Interior Photography, Restaurant, Beam, ChairBEEER PARK / ARCHIHOPE - More Images+ 21

•
Huizhou, China
  • Architects: ARCHIHOPE
  • Area Area of this architecture project Area:  880 m²
  • Year Completion year of this architecture project Year:  2022