1. ArchDaily
  2. Other

Other

Shila House / POEM-People of Earth and Matter

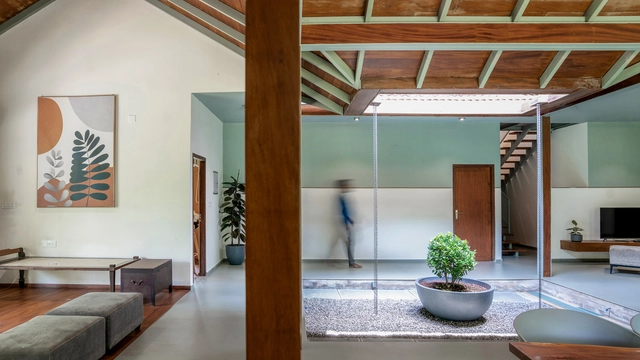
Shila House / POEM-People of Earth and Matter - Exterior Photography, Houses, Garden, FacadeShila House / POEM-People of Earth and Matter - Interior Photography, Houses, FacadeShila House / POEM-People of Earth and Matter - Interior Photography, Houses, BedroomShila House / POEM-People of Earth and Matter - Exterior Photography, Houses, Garden, Stairs, Facade, DoorShila House / POEM-People of Earth and Matter - More Images+ 20

•
Kothamangalam, India

Dongchang Elevated Passage / Atelier Z+

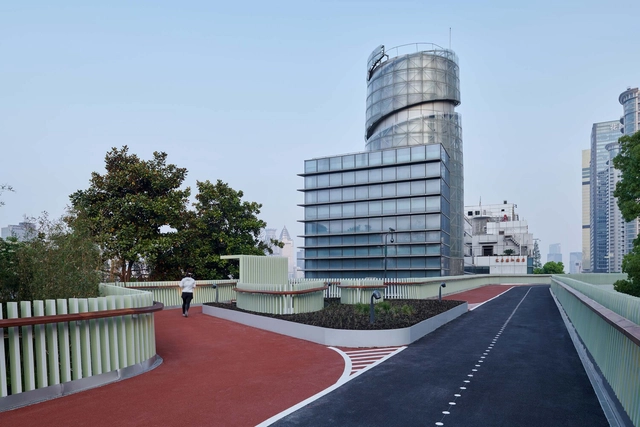
Dongchang Elevated Passage / Atelier Z+ - Exterior Photography, Bridges , CityscapeDongchang Elevated Passage / Atelier Z+ - Exterior Photography, Bridges , FacadeDongchang Elevated Passage / Atelier Z+ - Exterior Photography, Bridges , Facade, ArchDongchang Elevated Passage / Atelier Z+ - Exterior Photography, Bridges Dongchang Elevated Passage / Atelier Z+ - More Images+ 44

Vegetable House / TRIOSTUDIO

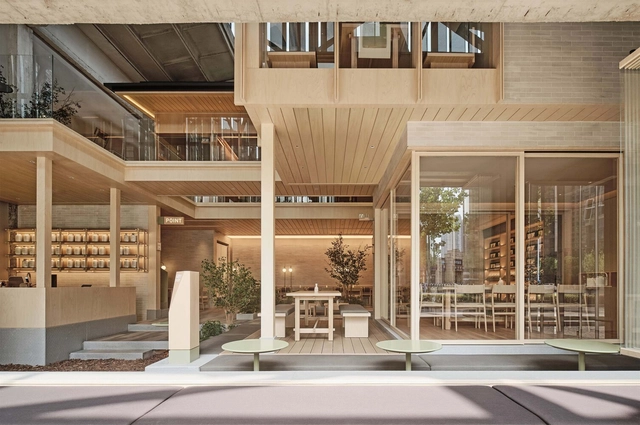
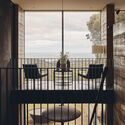
Vegetable House / TRIOSTUDIO - Interior Photography, Restaurant, Door, Facade, ColumnVegetable House / TRIOSTUDIO - Interior Photography, Restaurant, Facade, Handrail, Door, Beam, Chair, TableVegetable House / TRIOSTUDIO - Interior Photography, Restaurant, Facade, Beam, LightingVegetable House / TRIOSTUDIO - Interior Photography, Restaurant, Lighting, TableVegetable House / TRIOSTUDIO - More Images+ 18

•
Nanjing, China

John S. McCain III Elementary School / Orcutt | Winslow

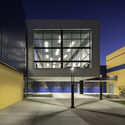
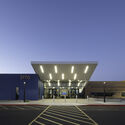
John S. McCain III Elementary School / Orcutt | Winslow - Interior Photography, Elementary & Middle School, Facade, Chair, TableJohn S. McCain III Elementary School / Orcutt | Winslow - Interior Photography, Elementary & Middle SchoolJohn S. McCain III Elementary School / Orcutt | Winslow - Exterior Photography, Elementary & Middle School, FacadeJohn S. McCain III Elementary School / Orcutt | Winslow - Exterior Photography, Elementary & Middle School, FacadeJohn S. McCain III Elementary School / Orcutt | Winslow - More Images+ 21

Guoliang Art SRTP Center / OR Architecture + Smart Construction of Villages

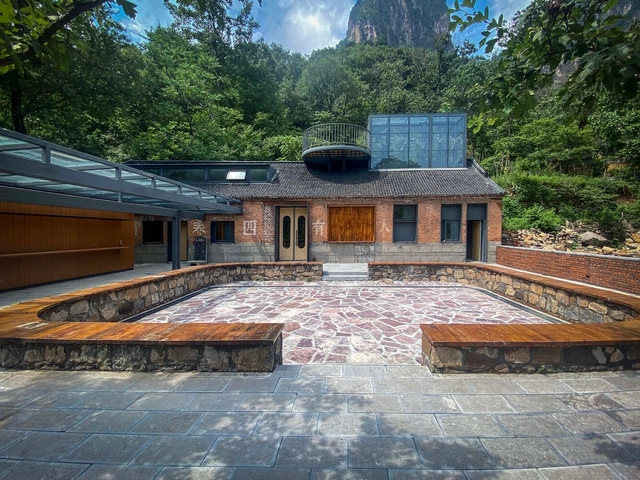
Guoliang Art SRTP Center / OR Architecture + Smart Construction of Villages - Exterior Photography, Tourism, Garden, FacadeGuoliang Art SRTP Center / OR Architecture + Smart Construction of Villages - Exterior Photography, Tourism, Courtyard, Facade, DoorGuoliang Art SRTP Center / OR Architecture + Smart Construction of Villages - Exterior Photography, Tourism, Garden, Stairs, Door, FacadeGuoliang Art SRTP Center / OR Architecture + Smart Construction of Villages - Interior Photography, Tourism, Stairs, Handrail, Door, ColumnGuoliang Art SRTP Center / OR Architecture + Smart Construction of Villages - More Images+ 30

•
Huixian, China

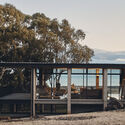
Aireys House / Studio Nicholas Burns

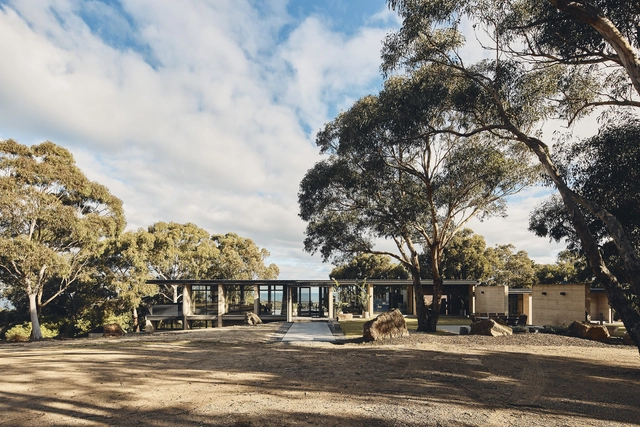
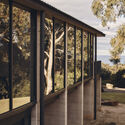
Aireys House / Studio Nicholas Burns - Exterior Photography, Houses, Garden, Facade, Door, Handrail, ArchAireys House / Studio Nicholas Burns - Interior Photography, Houses, DoorAireys House / Studio Nicholas Burns - Exterior Photography, Houses, Garden, Facade, Handrail, Beam, Arch, ForestAireys House / Studio Nicholas Burns - Exterior Photography, Houses, FacadeAireys House / Studio Nicholas Burns - More Images+ 20
•
Aireys Inlet, Australia

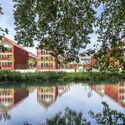
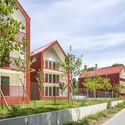
Collective housing « Les Aulnes » in Châlons-en-Champagne / philippe gibert architecte

Collective housing « Les Aulnes » in Châlons-en-Champagne / philippe gibert architecte - Exterior Photography, Apartments, GardenCollective housing « Les Aulnes » in Châlons-en-Champagne / philippe gibert architecte - Exterior Photography, Apartments, Garden, Facade, DoorCollective housing « Les Aulnes » in Châlons-en-Champagne / philippe gibert architecte - Interior Photography, Apartments, Fence, Facade, HandrailCollective housing « Les Aulnes » in Châlons-en-Champagne / philippe gibert architecte - Exterior Photography, Apartments, Facade, HandrailCollective housing « Les Aulnes » in Châlons-en-Champagne / philippe gibert architecte - More Images+ 20

•
Châlons-en-Champagne, France
  • Area Area of this architecture project Area:  2140 m²
  • Year Completion year of this architecture project Year:  2022
  • Manufacturers Brands with products used in this architecture project
    Manufacturers:  Arcelor Mittal, MALERBA, Nora, Profialis
  • Professionals: KUBE

Freedom Square / 501 architects

Freedom Square / 501 architects - Drawings, Landscape Architecture, Facade, CityscapeFreedom Square / 501 architects - Exterior Photography, Landscape Architecture, GardenFreedom Square / 501 architects - Exterior Photography, Landscape Architecture, GardenFreedom Square / 501 architects - Exterior Photography, Landscape Architecture, Garden, Table, BenchFreedom Square / 501 architects - More Images+ 35

KOSMOS – Bakery & Coffee / Studio 2Pi Architecture

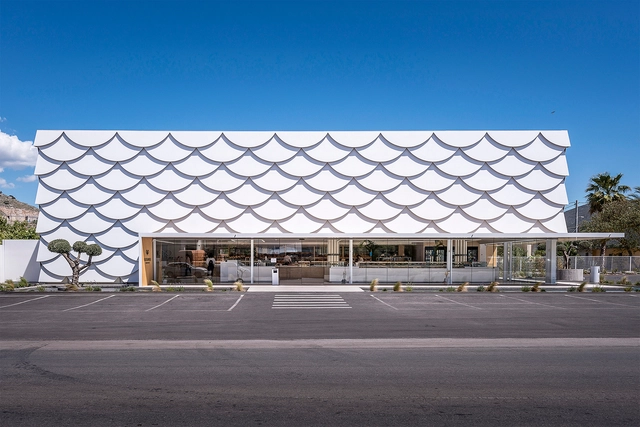
KOSMOS – Bakery & Coffee / Studio 2Pi Architecture - Interior Photography, Mixed Use Architecture, Facade, LightingKOSMOS – Bakery & Coffee / Studio 2Pi Architecture - Exterior Photography, Mixed Use Architecture, Facade, LightingKOSMOS – Bakery & Coffee / Studio 2Pi Architecture - Exterior Photography, Mixed Use Architecture, FacadeKOSMOS – Bakery & Coffee / Studio 2Pi Architecture - Interior Photography, Mixed Use Architecture, Kitchen, Facade, ChairKOSMOS – Bakery & Coffee / Studio 2Pi Architecture - More Images+ 40

Yunzhai Village Community Activity Center / THAD +SUP Atelier

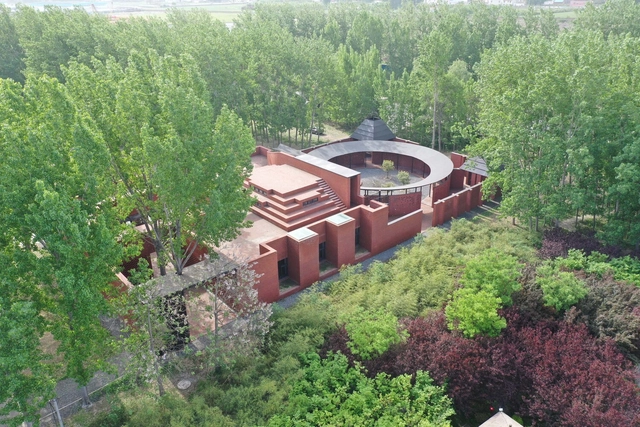
Yunzhai Village Community Activity Center / THAD +SUP Atelier - Exterior Photography, Community Center, Fence, Facade, HandrailYunzhai Village Community Activity Center / THAD +SUP Atelier - Interior Photography, Community Center, FacadeYunzhai Village Community Activity Center / THAD +SUP Atelier - Exterior Photography, Community Center, FacadeYunzhai Village Community Activity Center / THAD +SUP Atelier - Interior Photography, Community Center, Door, FacadeYunzhai Village Community Activity Center / THAD +SUP Atelier - More Images+ 21

•
Changheng, China

Family House at Rašovka / Atelier SAD + Iveta Zachariášová

Family House at Rašovka / Atelier SAD + Iveta Zachariášová - Exterior Photography, Houses, Facade, Door, ArchFamily House at Rašovka / Atelier SAD + Iveta Zachariášová - Interior Photography, Houses, Kitchen, Beam, Door, Facade, Handrail, Table, Lighting, ChairFamily House at Rašovka / Atelier SAD + Iveta Zachariášová - Interior Photography, Houses, Kitchen, Beam, Table, Lighting, Chair, CountertopFamily House at Rašovka / Atelier SAD + Iveta Zachariášová - Exterior Photography, Houses, Facade, DoorFamily House at Rašovka / Atelier SAD + Iveta Zachariášová - More Images+ 23

•
Šimonovice, Czechia

IOKO Store / alan prekop

IOKO Store / alan prekop - Interior Photography, Store, Bedroom, BedIOKO Store / alan prekop - Interior Photography, StoreIOKO Store / alan prekop - Interior Photography, StoreIOKO Store / alan prekop - Interior Photography, Store, TableIOKO Store / alan prekop - More Images+ 22

•
Bratislava, Slovakia
  • Architects: alan prekop
  • Area Area of this architecture project Area:  90 m²
  • Year Completion year of this architecture project Year:  2022
  • Manufacturers Brands with products used in this architecture project
    Manufacturers:  Hlinatura, Liquidfloors, Nove Interier, Zheni Studio

Adidas Brand Center / Storeage

Adidas Brand Center / Storeage - Exterior Photography, Manuals & Guides, Facade, CityscapeAdidas Brand Center / Storeage - Exterior Photography, Manuals & Guides, FacadeAdidas Brand Center / Storeage - Interior Photography, Manuals & Guides, FacadeAdidas Brand Center / Storeage - Exterior Photography, Manuals & Guides, FacadeAdidas Brand Center / Storeage - More Images+ 6

Five Corners Square / WXCA

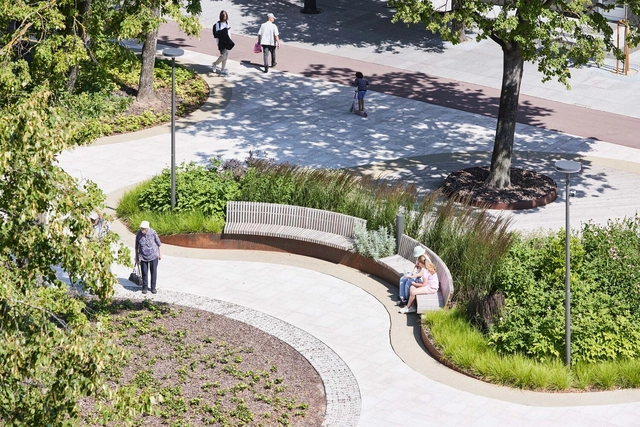
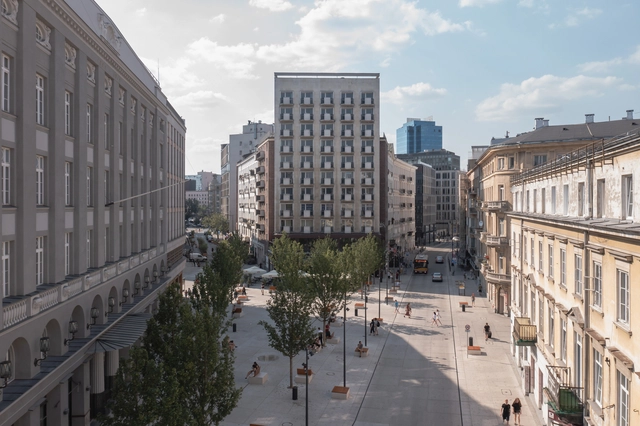
Five Corners Square / WXCA - Interior Photography, Landscape ArchitectureFive Corners Square / WXCA - Exterior Photography, Landscape Architecture, Facade, BenchFive Corners Square / WXCA - Interior Photography, Landscape Architecture, BenchFive Corners Square / WXCA - Exterior Photography, Landscape Architecture, FacadeFive Corners Square / WXCA - More Images+ 11

  • Architects: WXCA
  • Area Area of this architecture project Area:  3486 m²
  • Year Completion year of this architecture project Year:  2022
  • Manufacturers Brands with products used in this architecture project
    Manufacturers:  Bega, Dasag, Hauraton

Foamcrest Apartments / Richard Cole Architecture

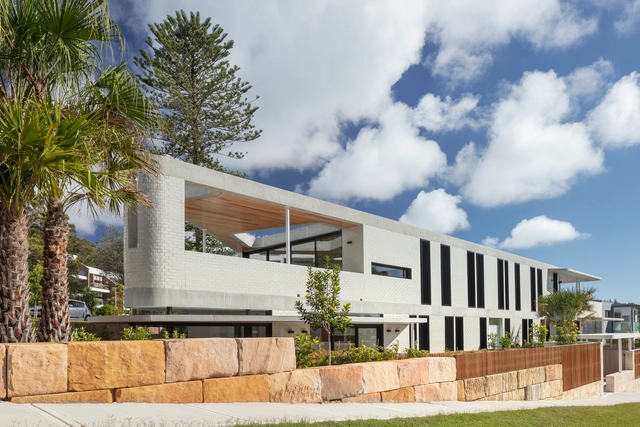
Foamcrest Apartments / Richard Cole Architecture - Exterior Photography, Houses, Garden, FacadeFoamcrest Apartments / Richard Cole Architecture - Interior Photography, Houses, FacadeFoamcrest Apartments / Richard Cole Architecture - Interior Photography, Houses, Kitchen, Table, CountertopFoamcrest Apartments / Richard Cole Architecture - Interior Photography, Houses, LightingFoamcrest Apartments / Richard Cole Architecture - More Images+ 27

Mpavilion 2021 The Lightcatcher / MAP Studio Magnani Pelzel Architetti Associati

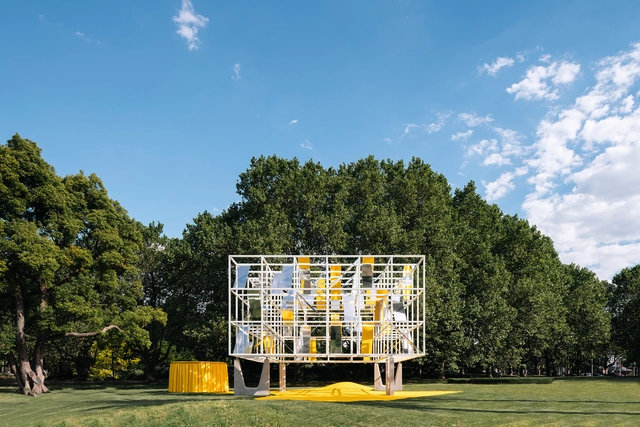
Mpavilion 2021 The Lightcatcher / MAP Studio Magnani Pelzel Architetti Associati - Exterior Photography, Pavilion, Garden, Facade, CityscapeMpavilion 2021 The Lightcatcher / MAP Studio Magnani Pelzel Architetti Associati - Exterior Photography, Pavilion, Garden, ChairMpavilion 2021 The Lightcatcher / MAP Studio Magnani Pelzel Architetti Associati - Interior Photography, PavilionMpavilion 2021 The Lightcatcher / MAP Studio Magnani Pelzel Architetti Associati - Exterior Photography, Pavilion, FacadeMpavilion 2021 The Lightcatcher / MAP Studio Magnani Pelzel Architetti Associati - More Images+ 17

•
Melbourne, Australia

The Structural Field / Neri&Hu Design and Research Office

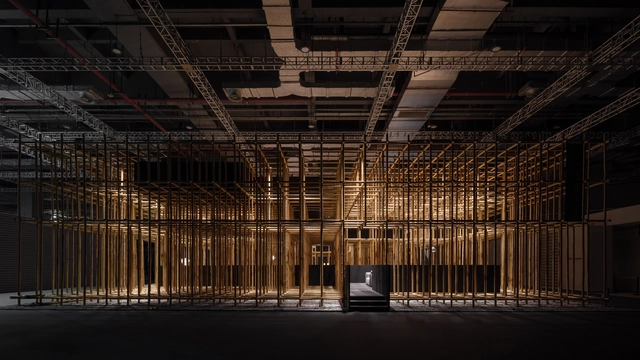
The Structural Field / Neri&Hu Design and Research Office - Interior Photography, Installations & Structures, Beam, Facade, ColumnThe Structural Field / Neri&Hu Design and Research Office - Interior Photography, Installations & Structures, FacadeThe Structural Field / Neri&Hu Design and Research Office - Interior Photography, Installations & Structures, BeamThe Structural Field / Neri&Hu Design and Research Office - Interior Photography, Installations & Structures, Beam, Table, ChairThe Structural Field / Neri&Hu Design and Research Office - More Images+ 14

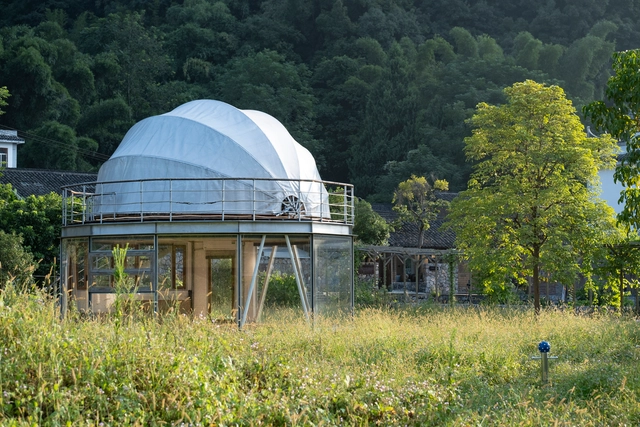
Stargazing Pavilion / Atelier Liu Yuyang Architects

Stargazing Pavilion / Atelier Liu Yuyang Architects - Exterior Photography, Watching Tower, GardenStargazing Pavilion / Atelier Liu Yuyang Architects - Exterior Photography, Watching Tower, Garden, ForestStargazing Pavilion / Atelier Liu Yuyang Architects - Exterior Photography, Watching Tower, Door, FacadeStargazing Pavilion / Atelier Liu Yuyang Architects - Interior Photography, Watching Tower, Beam, FacadeStargazing Pavilion / Atelier Liu Yuyang Architects - More Images+ 37