1. ArchDaily
  2. Other

Other

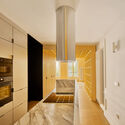
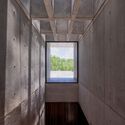
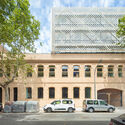
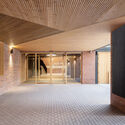
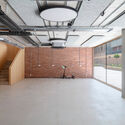
Avorio Renovation / Estudio Gonzalo del Val

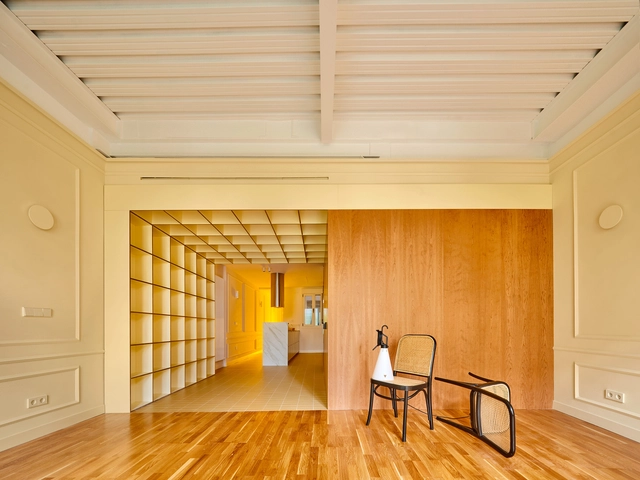
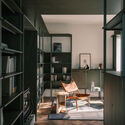
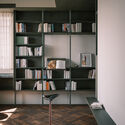
Avorio Renovation / Estudio Gonzalo del Val - Interior Photography, Renovation, Beam, ChairAvorio Renovation / Estudio Gonzalo del Val - Interior Photography, Renovation, Door, FacadeAvorio Renovation / Estudio Gonzalo del Val - Interior Photography, Renovation, Door, Beam, Facade, LightingAvorio Renovation / Estudio Gonzalo del Val - Interior Photography, Renovation, Kitchen, Door, Facade, Countertop, ChairAvorio Renovation / Estudio Gonzalo del Val - More Images+ 13

•
Madrid, Spain

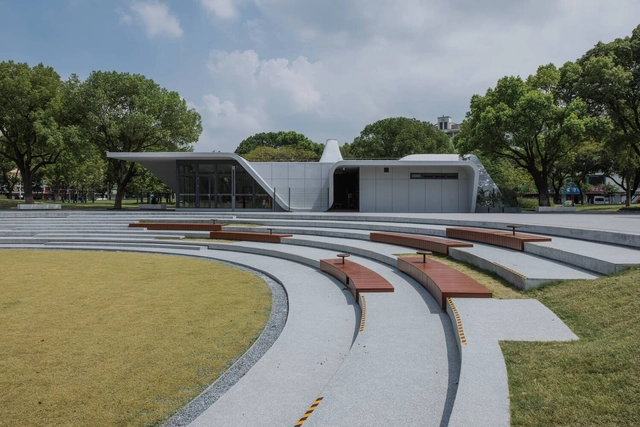
Chang’an Plaza Citizen Service Station / Greyspace Architects

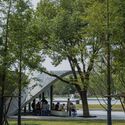
Chang’an Plaza Citizen Service Station / Greyspace Architects - Exterior Photography, Services , GardenChang’an Plaza Citizen Service Station / Greyspace Architects - Exterior Photography, Services , Garden, FacadeChang’an Plaza Citizen Service Station / Greyspace Architects - Exterior Photography, Services , Garden, BenchChang’an Plaza Citizen Service Station / Greyspace Architects - Interior Photography, Services Chang’an Plaza Citizen Service Station / Greyspace Architects - More Images+ 17
•
Wu Xi Shi, China

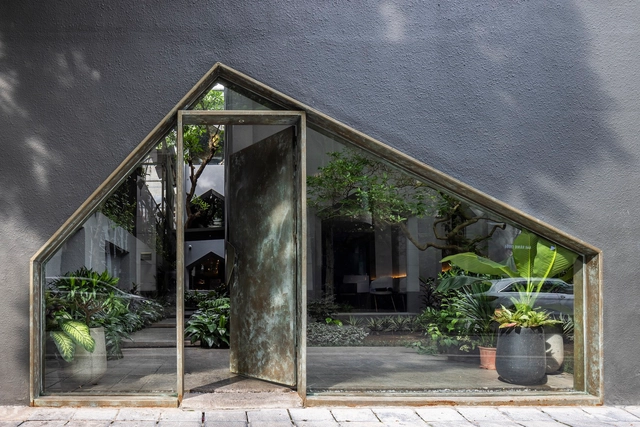
Crystal Restaurant / NH Village Architects

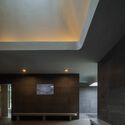
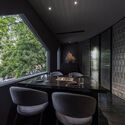
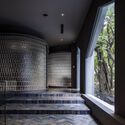
Crystal Restaurant / NH Village Architects - Exterior Photography, Restaurant, Garden, FacadeCrystal Restaurant / NH Village Architects - Interior Photography, Restaurant, Table, ChairCrystal Restaurant / NH Village Architects - Interior Photography, Restaurant, Stairs, FacadeCrystal Restaurant / NH Village Architects - Exterior Photography, Restaurant, Courtyard, FacadeCrystal Restaurant / NH Village Architects - More Images+ 22

  • Area Area of this architecture project Area:  550 m²
  • Year Completion year of this architecture project Year:  2023
  • Manufacturers Brands with products used in this architecture project
    Manufacturers:  TERRACO
  • Professionals: Croled Lighting

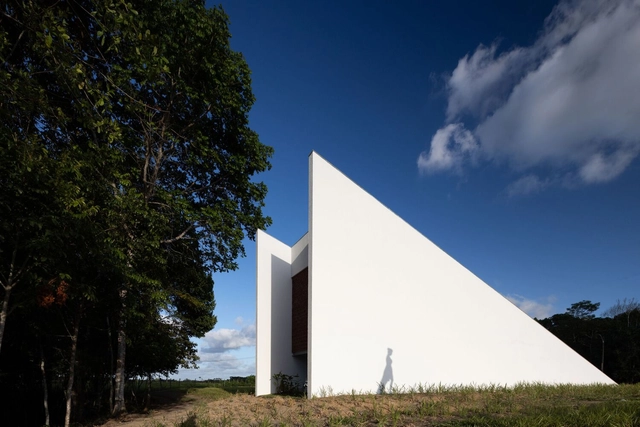
Aldeia Temple / NEBR Arquitetura

Aldeia Temple / NEBR Arquitetura - Exterior Photography, Temple, Garden, FacadeAldeia Temple / NEBR Arquitetura - Interior Photography, Temple, StairsAldeia Temple / NEBR Arquitetura - Exterior Photography, Temple, FacadeAldeia Temple / NEBR Arquitetura - Interior Photography, Temple, Facade, ArchAldeia Temple / NEBR Arquitetura - More Images+ 25

•
São Lourenço da Mata, Brazil
  • Architects: NEBR Arquitetura
  • Area Area of this architecture project Area:  732 ft²
  • Year Completion year of this architecture project Year:  2023

JUANZONG Books & Cafe / CASE PAVILION

JUANZONG Books & Cafe / CASE PAVILION - Interior Photography, LibraryJUANZONG Books & Cafe / CASE PAVILION - Interior Photography, Library, Lighting, Chair, TableJUANZONG Books & Cafe / CASE PAVILION - Interior Photography, Library, Table, ChairJUANZONG Books & Cafe / CASE PAVILION - Interior Photography, Library, Kitchen, Chair, TableJUANZONG Books & Cafe / CASE PAVILION - More Images+ 32

  • Architects: CASE PAVILION
  • Area Area of this architecture project Area:  770 m²
  • Year Completion year of this architecture project Year:  2023
  • Manufacturers Brands with products used in this architecture project
    Manufacturers:  Gabriel Fabric

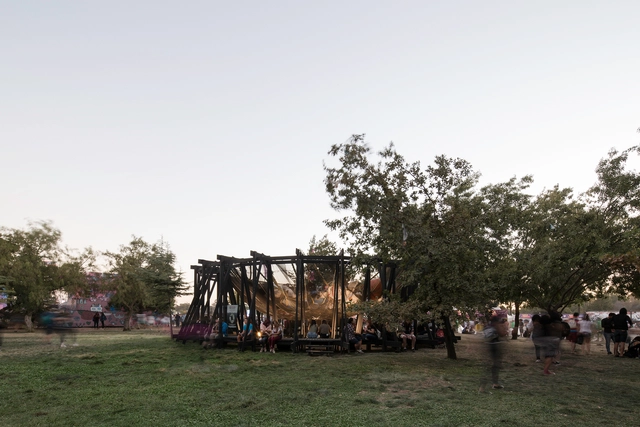
Inverted Dome / Guillermo Hevia García

Inverted Dome / Guillermo Hevia García  - Exterior Photography, PavilionInverted Dome / Guillermo Hevia García  - Exterior Photography, Pavilion, ForestInverted Dome / Guillermo Hevia García  - Exterior Photography, Pavilion, Bench, ForestInverted Dome / Guillermo Hevia García  - Exterior Photography, Pavilion, GardenInverted Dome / Guillermo Hevia García  - More Images+ 16

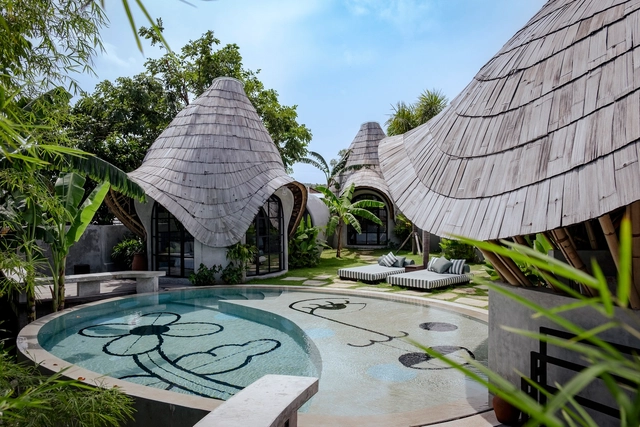
Bandido Bali - La Lourdes & La Matilde Villas / Javi Diaz

Bandido Bali - La Lourdes & La Matilde Villas / Javi Diaz - Exterior Photography, Hotels, GardenBandido Bali - La Lourdes & La Matilde Villas / Javi Diaz - Exterior Photography, Hotels, Courtyard, FacadeBandido Bali - La Lourdes & La Matilde Villas / Javi Diaz - Interior Photography, Hotels, Arch, Beam, ChairBandido Bali - La Lourdes & La Matilde Villas / Javi Diaz - Interior Photography, Hotels, Garden, Arch, Table, ChairBandido Bali - La Lourdes & La Matilde Villas / Javi Diaz - More Images+ 53

•
Kecamatan Kuta Selatan, Indonesia
  • Architects: Javi Diaz
  • Area Area of this architecture project Area:  620 m²
  • Year Completion year of this architecture project Year:  2022
  • Manufacturers Brands with products used in this architecture project
    Manufacturers:  MGN Lighting, Paloma, Poppou Design, Robries, Serayu Pottery, +1
  • Professionals: Asali Bali, Micho Garden

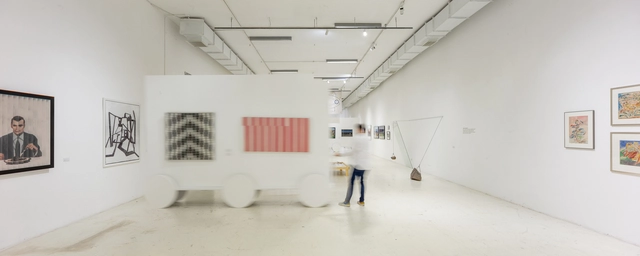
Homo Ludens Exhibition / Guillermo Hevia García + Catalina Poblete

Homo Ludens Exhibition / Guillermo Hevia García  + Catalina Poblete - Interior Photography, Museum & Exhibition InteriorsHomo Ludens Exhibition / Guillermo Hevia García  + Catalina Poblete - Interior Photography, Museum & Exhibition InteriorsHomo Ludens Exhibition / Guillermo Hevia García  + Catalina Poblete - Interior Photography, Museum & Exhibition InteriorsHomo Ludens Exhibition / Guillermo Hevia García  + Catalina Poblete - Interior Photography, Museum & Exhibition InteriorsHomo Ludens Exhibition / Guillermo Hevia García  + Catalina Poblete - More Images+ 22

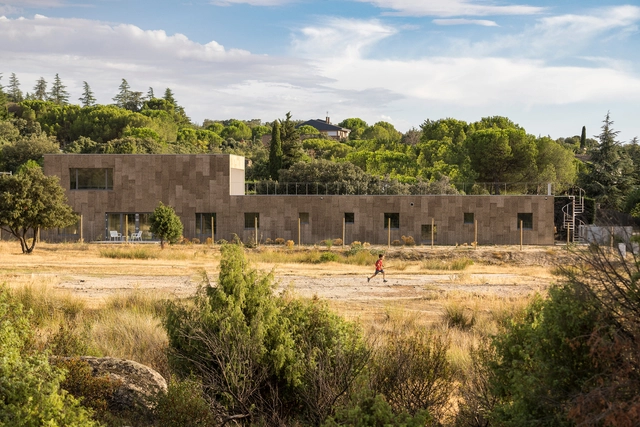
EÑE House / Estudio Albar

EÑE House / Estudio Albar - Exterior Photography, Sustainability, Facade, DoorEÑE House / Estudio Albar - Exterior Photography, Sustainability, Door, FacadeEÑE House / Estudio Albar - Interior Photography, Sustainability, FacadeEÑE House / Estudio Albar - Interior Photography, Sustainability, BedroomEÑE House / Estudio Albar - More Images+ 23

  • Architects: Estudio Albar
  • Area Area of this architecture project Area:  2691 ft²
  • Year Completion year of this architecture project Year:  2023

Judo Espersso Dojo Cafe / Nhoow Architects

Judo Espersso Dojo Cafe / Nhoow Architects - Interior Photography, Coffee Shop, Facade, Door, Chair, BenchJudo Espersso Dojo Cafe / Nhoow Architects - Interior Photography, Coffee ShopJudo Espersso Dojo Cafe / Nhoow Architects - Interior Photography, Coffee ShopJudo Espersso Dojo Cafe / Nhoow Architects - Interior Photography, Coffee Shop, Table, ChairJudo Espersso Dojo Cafe / Nhoow Architects - More Images+ 31

•
Cheng Du Shi, China
  • Architects: Nhoow Architects
  • Area Area of this architecture project Area:  26 m²
  • Year Completion year of this architecture project Year:  2023

TRSA House / CRA-DE.STUDIO

TRSA House / CRA-DE.STUDIO - Exterior Photography, Houses, Garden, FacadeTRSA House / CRA-DE.STUDIO - Exterior Photography, Houses, Garden, FacadeTRSA House / CRA-DE.STUDIO - Interior Photography, Houses, Facade, ChairTRSA House / CRA-DE.STUDIO - Interior Photography, Houses, Bathroom, DoorTRSA House / CRA-DE.STUDIO - More Images+ 17

•
Mogoșoaia, Romania
  • Architects: CRA-DE.STUDIO
  • Area Area of this architecture project Area:  220 m²
  • Year Completion year of this architecture project Year:  2020

Bamboo Cloud / llLab.

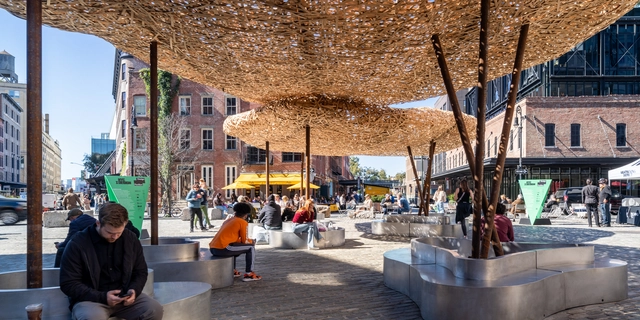
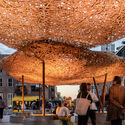
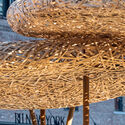
Bamboo Cloud / llLab. - Exterior Photography, Public Architecture, Facade, BenchBamboo Cloud / llLab. - Exterior Photography, Public Architecture, FacadeBamboo Cloud / llLab. - Interior Photography, Public Architecture, Facade, LightingBamboo Cloud / llLab. - Interior Photography, Public ArchitectureBamboo Cloud / llLab. - More Images+ 58

Emotional Heritage Installation / Flores & Prats

Emotional Heritage Installation / Flores & Prats - Exterior Photography, Temporary Installations, Facade, Door, ArchEmotional Heritage Installation / Flores & Prats - Interior Photography, Temporary Installations, Beam, Table, ChairEmotional Heritage Installation / Flores & Prats - Interior Photography, Temporary Installations, Beam, Lighting, TableEmotional Heritage Installation / Flores & Prats - Interior Photography, Temporary Installations, Facade, TableEmotional Heritage Installation / Flores & Prats - More Images+ 19

Magy Upper Apartment Renovation / atelier tao+c

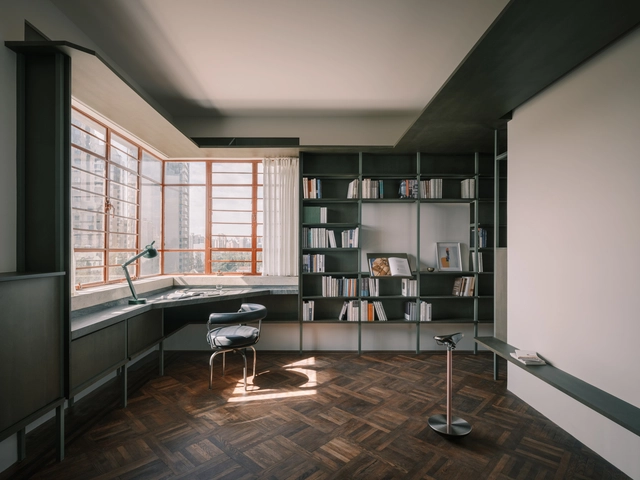
Magy Upper Apartment Renovation / atelier tao+c - Interior Photography, Apartment Interiors, Chair, TableMagy Upper Apartment Renovation / atelier tao+c - Interior Photography, Apartment InteriorsMagy Upper Apartment Renovation / atelier tao+c - Interior Photography, Apartment InteriorsMagy Upper Apartment Renovation / atelier tao+c - Interior Photography, Apartment Interiors, Door, Table, Lighting, ChairMagy Upper Apartment Renovation / atelier tao+c - More Images+ 18

  • Architects: atelier tao+c
  • Area Area of this architecture project Area:  45 m²
  • Year Completion year of this architecture project Year:  2022

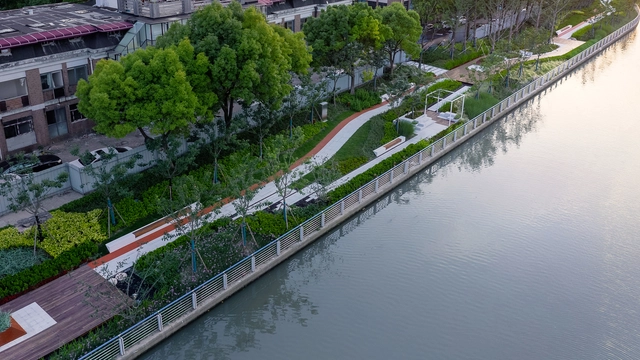
Jinqiao Caojiagou Riverfront Renewal Design / VIASCAPE design

Jinqiao Caojiagou Riverfront Renewal Design / VIASCAPE design - Exterior Photography, Landscape, GardenJinqiao Caojiagou Riverfront Renewal Design / VIASCAPE design - Exterior Photography, Landscape, GardenJinqiao Caojiagou Riverfront Renewal Design / VIASCAPE design - Exterior Photography, Landscape, GardenJinqiao Caojiagou Riverfront Renewal Design / VIASCAPE design - Exterior Photography, Landscape, Garden, FenceJinqiao Caojiagou Riverfront Renewal Design / VIASCAPE design - More Images+ 36

•
Shanghai, China
  • Architects: VIASCAPE design
  • Area Area of this architecture project Area:  13000 m²
  • Year Completion year of this architecture project Year:  2021

Salatino House / Sommet

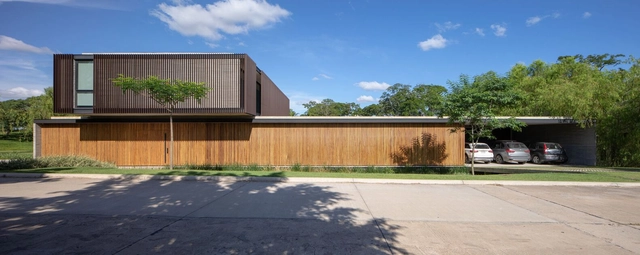
Salatino House / Sommet - Exterior Photography, Houses, Garden, FacadeSalatino House / Sommet - Exterior Photography, Houses, Garden, FacadeSalatino House / Sommet - Interior Photography, Houses, Table, ChairSalatino House / Sommet - Interior Photography, HousesSalatino House / Sommet - More Images+ 13

•
Santa Cruz de la Sierra, Bolivia
  • Architects: Sommet
  • Area Area of this architecture project Area:  790 m²
  • Year Completion year of this architecture project Year:  2020
  • Manufacturers Brands with products used in this architecture project
    Manufacturers:  Knauf, Ramon Soler

KNEM Offices / b720 Fermín Vázquez Arquitectos

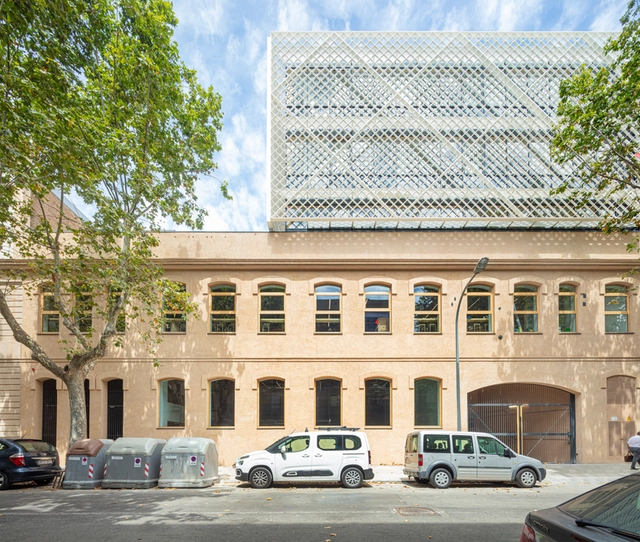
KNEM Offices / b720 Fermín Vázquez Arquitectos - Exterior Photography, Office Buildings, FacadeKNEM Offices / b720 Fermín Vázquez Arquitectos - Exterior Photography, Office Buildings, Garden, FacadeKNEM Offices / b720 Fermín Vázquez Arquitectos - Interior Photography, Office Buildings, Facade, BeamKNEM Offices / b720 Fermín Vázquez Arquitectos - Interior Photography, Office Buildings, Kitchen, Facade, Beam, DoorKNEM Offices / b720 Fermín Vázquez Arquitectos - More Images+ 17

•
Barcelona, Spain
  • Area Area of this architecture project Area:  15218 m²
  • Year Completion year of this architecture project Year:  2021
  • Manufacturers Brands with products used in this architecture project
    Manufacturers:  JUNG, Louis Poulsen, Unilin, Carmave, Cerámica Vilar Álbaro, +19

A Petal Pavillon / Epiphany Architects

A Petal Pavillon / Epiphany Architects - Exterior Photography, Detail, Garden, FacadeA Petal Pavillon / Epiphany Architects - Exterior Photography, Detail, Stairs, HandrailA Petal Pavillon / Epiphany Architects - Exterior Photography, Detail, GardenA Petal Pavillon / Epiphany Architects - Interior Photography, Detail, StairsA Petal Pavillon / Epiphany Architects - More Images+ 19

•
Chengdu, China
  • Area Area of this architecture project Area:  64 m²
  • Year Completion year of this architecture project Year:  2023