1. ArchDaily
  2. Other

Other

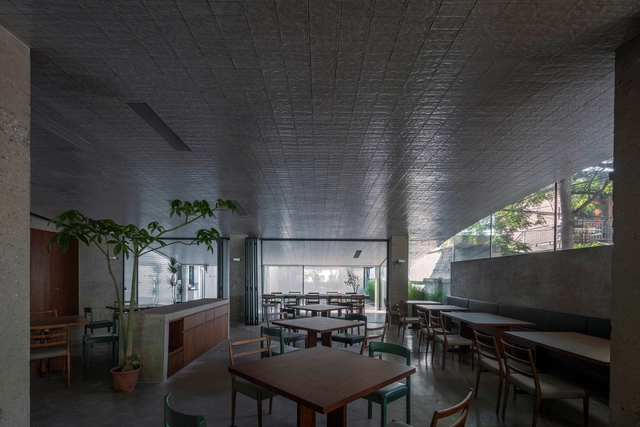
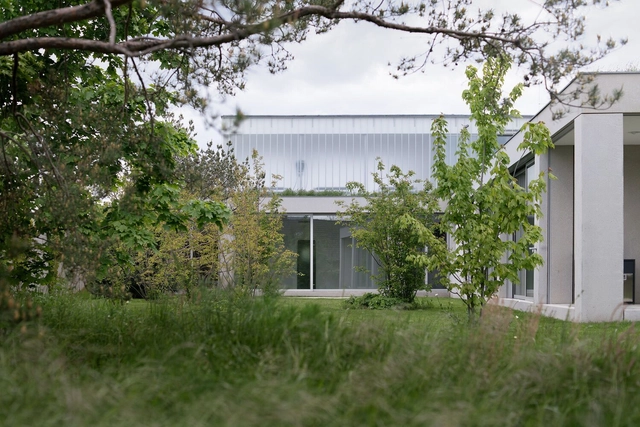
Karry's Peral Restaurant / ZHZ studio
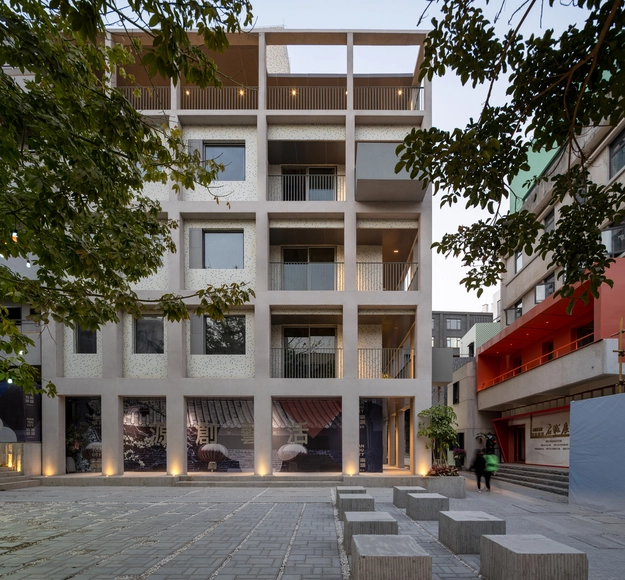
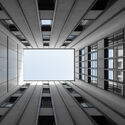
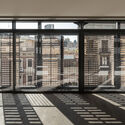
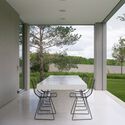
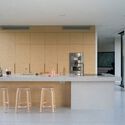
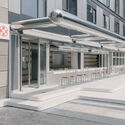
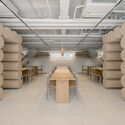
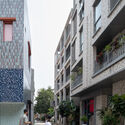
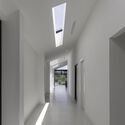
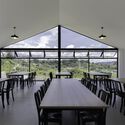
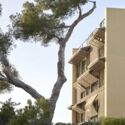
Karry's Peral Restaurant / ZHZ studio - Exterior Photography, Restaurant, Courtyard, FacadeKarry's Peral Restaurant / ZHZ studio - Interior Photography, Restaurant, Table, ChairKarry's Peral Restaurant / ZHZ studio - Interior Photography, Restaurant, Facade, Table, ChairKarry's Peral Restaurant / ZHZ studio - Interior Photography, Restaurant, FacadeKarry's Peral Restaurant / ZHZ studio - More Images+ 16
•
Chao Yang Qu, China
  • Architects: ZHZ studio
  • Area Area of this architecture project Area:  300 m²
  • Year Completion year of this architecture project Year:  2023
  • Manufacturers Brands with products used in this architecture project
    Manufacturers:  CONCH海螺水泥

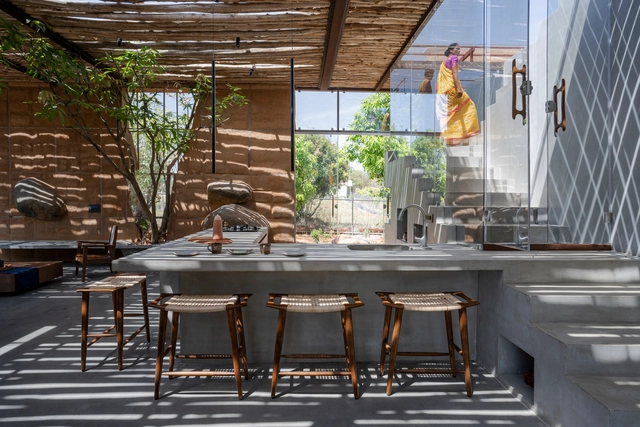
Flintstone6 House / Mitti

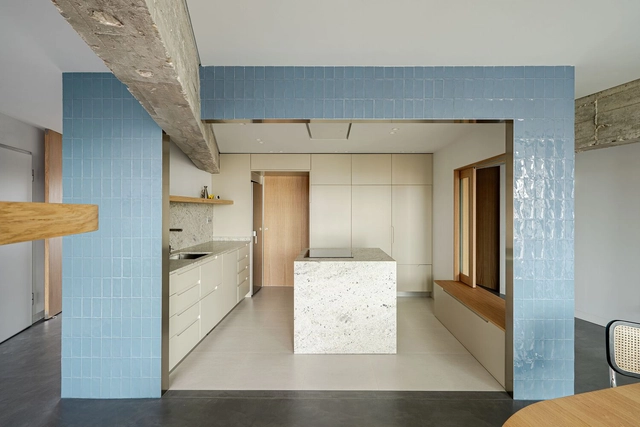
Flintstone6 House / Mitti - Exterior Photography, Houses, Garden, ArchFlintstone6 House / Mitti - Interior Photography, Houses, Beam, TableFlintstone6 House / Mitti - Interior Photography, Houses, Kitchen, Facade, BeamFlintstone6 House / Mitti - Interior Photography, Houses, Bathroom, Facade, Door, BedFlintstone6 House / Mitti - More Images+ 21

•
Kodiga Timmanapalli, India

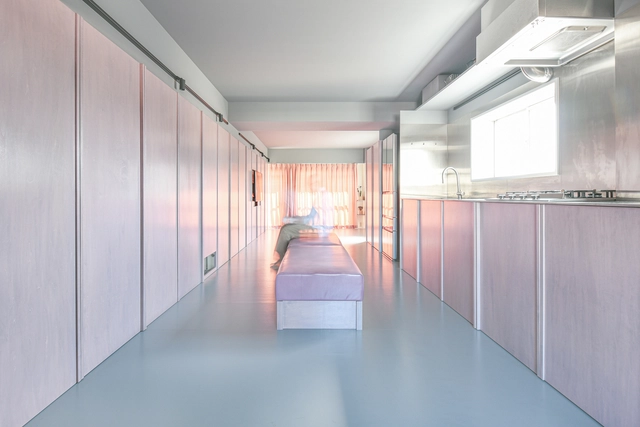
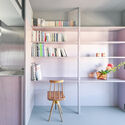
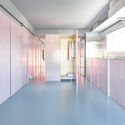
404 Residence / Office Sugurufukuda

404 Residence / Office Sugurufukuda - Small Scale404 Residence / Office Sugurufukuda - Small Scale404 Residence / Office Sugurufukuda - Small Scale404 Residence / Office Sugurufukuda - Small Scale404 Residence / Office Sugurufukuda - More Images+ 25

  • Area Area of this architecture project Area:  50 m²
  • Year Completion year of this architecture project Year:  2020
  • Manufacturers Brands with products used in this architecture project
    Manufacturers:  Sanwa, TAJIMA ROOFING

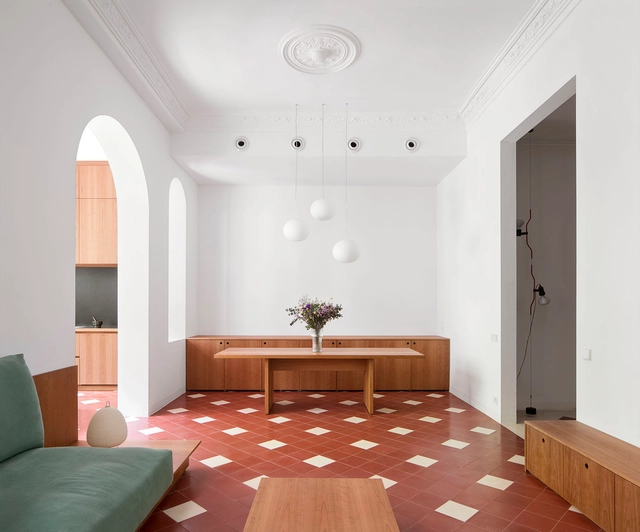
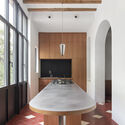
Domingo Renovation / Aramé Studio

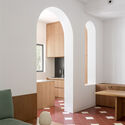
Domingo Renovation / Aramé Studio - Exterior Photography, Renovation, Garden, Stairs, Facade, Door, HandrailDomingo Renovation / Aramé Studio - Interior Photography, Renovation, Kitchen, Table, LightingDomingo Renovation / Aramé Studio - Interior Photography, Renovation, Bedroom, Arch, Column, DoorDomingo Renovation / Aramé Studio - Exterior Photography, Renovation, Garden, Facade, BathtubDomingo Renovation / Aramé Studio - More Images+ 11

•
Barcelona, Spain
  • Architects: Aramé Studio
  • Area Area of this architecture project Area:  200 m²
  • Year Completion year of this architecture project Year:  2023

An Atlas of Superpower / waa

An Atlas of Superpower / waa - Interior Photography, Sports InteriorsAn Atlas of Superpower / waa - Interior Photography, Sports Interiors, Stairs, DoorAn Atlas of Superpower / waa - Interior Photography, Sports InteriorsAn Atlas of Superpower / waa - Interior Photography, Sports InteriorsAn Atlas of Superpower / waa - More Images+ 16

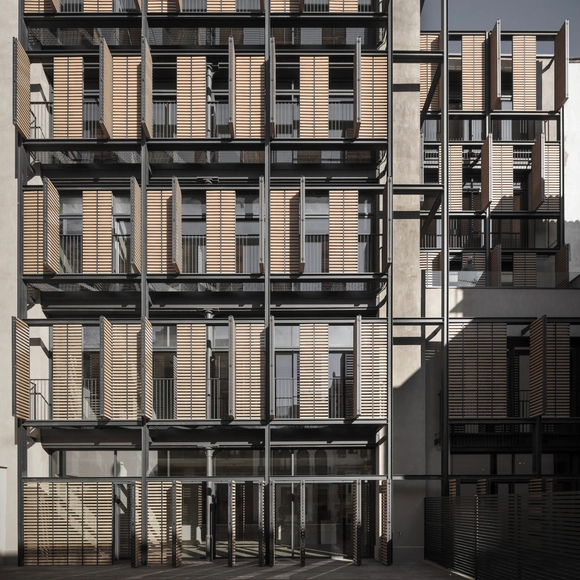
Paseo de Gracia 125 Building Refurbishment / OAB

Paseo de Gracia 125 Building Refurbishment / OAB - Exterior Photography, Renovation, Facade, BalconyPaseo de Gracia 125 Building Refurbishment / OAB - Interior Photography, Renovation, FacadePaseo de Gracia 125 Building Refurbishment / OAB - Exterior Photography, Renovation, FacadePaseo de Gracia 125 Building Refurbishment / OAB - Interior Photography, Renovation, Facade, Door, HandrailPaseo de Gracia 125 Building Refurbishment / OAB - More Images+ 7

  • Architects: OAB
  • Area Area of this architecture project Area:  3600 m²
  • Year Completion year of this architecture project Year:  2019

Suburban Villa / Nacházel Architekti

Suburban Villa / Nacházel Architekti - Exterior Photography, Houses, Garden, Door, Facade, ArchSuburban Villa / Nacházel Architekti - Interior Photography, Houses, TableSuburban Villa / Nacházel Architekti - Interior Photography, Houses, Kitchen, Facade, Chair, TableSuburban Villa / Nacházel Architekti - Interior Photography, HousesSuburban Villa / Nacházel Architekti - More Images+ 27

•
Prague, Czechia
  • Area Area of this architecture project Area:  870 m²
  • Year Completion year of this architecture project Year:  2021
  • Manufacturers Brands with products used in this architecture project
    Manufacturers:  Jansen, Berker, Dialum, Hager

Sky Light Gallery / People's Architecture Office

Sky Light Gallery / People's Architecture Office - Exterior Photography, Gallery, Facade, ArchSky Light Gallery / People's Architecture Office - Exterior Photography, Gallery, Garden, Facade, Stairs, Door, FenceSky Light Gallery / People's Architecture Office - Interior Photography, GallerySky Light Gallery / People's Architecture Office - Drawings, GallerySky Light Gallery / People's Architecture Office - More Images+ 37

•
Mentougou, China

Atomizing the Free Plan Installation / Alsar Atelier

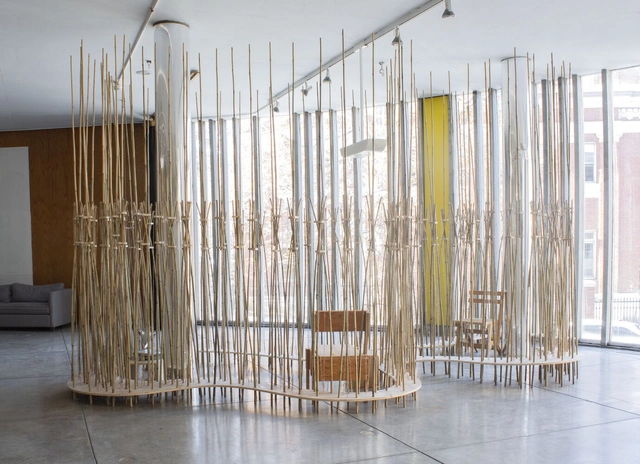
Atomizing the Free Plan Installation / Alsar Atelier - Exterior Photography, Small Scale, Facade, Fence, HandrailAtomizing the Free Plan Installation / Alsar Atelier - Interior Photography, Small Scale, Facade, ChairAtomizing the Free Plan Installation / Alsar Atelier - Interior Photography, Small Scale, Fence, Handrail, FacadeAtomizing the Free Plan Installation / Alsar Atelier - Interior Photography, Small Scale, Fence, Facade, ColumnAtomizing the Free Plan Installation / Alsar Atelier - More Images+ 10

  • Architects: Alsar Atelier
  • Area Area of this architecture project Area:  53 m²
  • Year Completion year of this architecture project Year:  2022

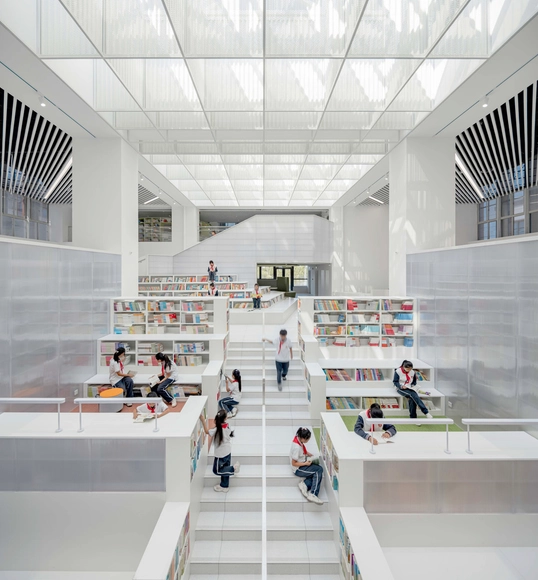
Shanghai Conservatory of Music Experimental School Hebi Branch Library Interior Renovation / WANG HUI | URBANUS

Shanghai Conservatory of Music Experimental School Hebi Branch Library Interior Renovation / WANG HUI | URBANUS - Drawings, Educational Architecture, FacadeShanghai Conservatory of Music Experimental School Hebi Branch Library Interior Renovation / WANG HUI | URBANUS - Interior Photography, Educational ArchitectureShanghai Conservatory of Music Experimental School Hebi Branch Library Interior Renovation / WANG HUI | URBANUS - Interior Photography, Educational Architecture, Lighting, ChairShanghai Conservatory of Music Experimental School Hebi Branch Library Interior Renovation / WANG HUI | URBANUS - Interior Photography, Educational Architecture, TableShanghai Conservatory of Music Experimental School Hebi Branch Library Interior Renovation / WANG HUI | URBANUS - More Images+ 30

  • Architects: WANG HUI | URBANUS
  • Area Area of this architecture project Area:  3089 m²
  • Year Completion year of this architecture project Year:  2023

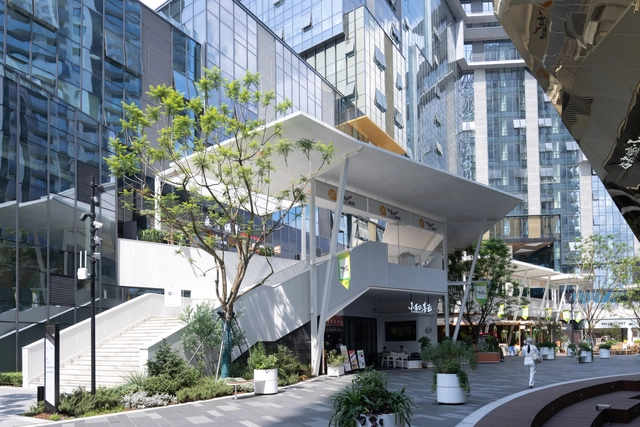
Luxe Zone Owner’s Block / WE LIVE ARCHITECTS

Luxe Zone Owner’s Block  / WE LIVE ARCHITECTS - Exterior Photography, Retail , Facade, CityscapeLuxe Zone Owner’s Block  / WE LIVE ARCHITECTS - Exterior Photography, Retail , FacadeLuxe Zone Owner’s Block  / WE LIVE ARCHITECTS - Exterior Photography, Retail , Facade, CityscapeLuxe Zone Owner’s Block  / WE LIVE ARCHITECTS - Interior Photography, Retail , Kitchen, Facade, BenchLuxe Zone Owner’s Block  / WE LIVE ARCHITECTS - More Images+ 30

MAUXI reform / Oficina BA-RRO + Ignacio de Antonio

MAUXI reform / Oficina BA-RRO + Ignacio de Antonio - Interior Photography, Renovation, TableMAUXI reform / Oficina BA-RRO + Ignacio de Antonio - Interior Photography, Renovation, Table, ChairMAUXI reform / Oficina BA-RRO + Ignacio de Antonio - Interior Photography, Renovation, Door, Facade, Arch, ChairMAUXI reform / Oficina BA-RRO + Ignacio de Antonio - Interior Photography, Renovation, Door, FacadeMAUXI reform / Oficina BA-RRO + Ignacio de Antonio - More Images+ 8

  • Area Area of this architecture project Area:  1076 ft²
  • Year Completion year of this architecture project Year:  2023
  • Manufacturers Brands with products used in this architecture project
    Manufacturers:  Los Pepotes

Twisting Tower and Spiral Station / HCCH Studio

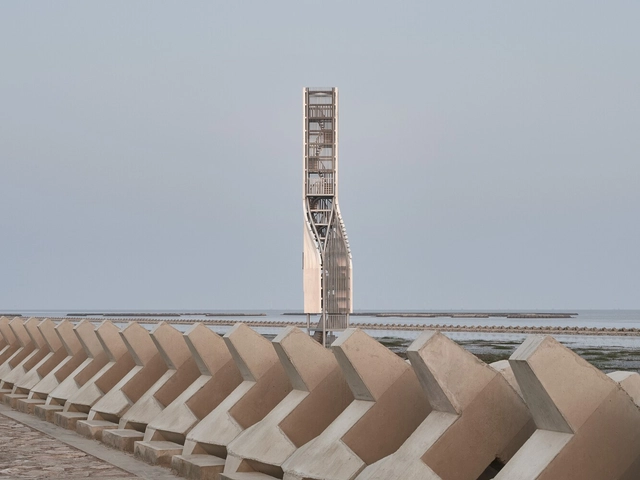
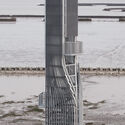
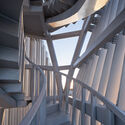
Twisting Tower and Spiral Station / HCCH Studio - Exterior Photography, Infrastructure, CoastTwisting Tower and Spiral Station / HCCH Studio - Exterior Photography, Infrastructure, FenceTwisting Tower and Spiral Station / HCCH Studio - Exterior Photography, InfrastructureTwisting Tower and Spiral Station / HCCH Studio - Interior Photography, Infrastructure, Stairs, Beam, Handrail, FacadeTwisting Tower and Spiral Station / HCCH Studio - More Images+ 36

  • Architects: HCCH Studio
  • Year Completion year of this architecture project Year:  2023

Pang Mei Noodle Bar / Office AIO

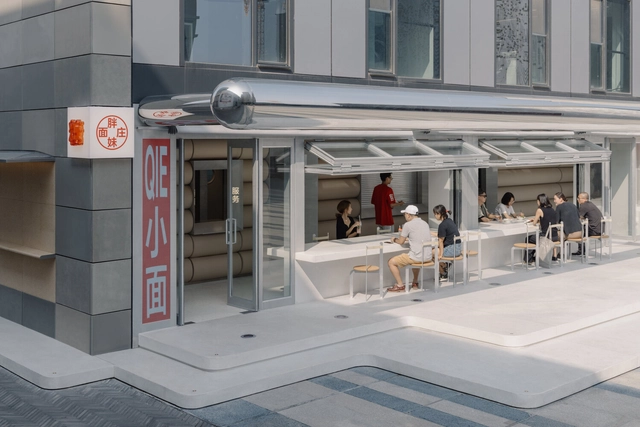
Pang Mei Noodle Bar  / Office AIO - Exterior Photography, Restaurants & Bars, FacadePang Mei Noodle Bar  / Office AIO - Exterior Photography, Restaurants & Bars, Facade, DoorPang Mei Noodle Bar  / Office AIO - Interior Photography, Restaurants & Bars, Door, Table, Chair, LightingPang Mei Noodle Bar  / Office AIO - Interior Photography, Restaurants & Bars, ChairPang Mei Noodle Bar  / Office AIO - More Images+ 20

  • Interior Designers: Office AIO
  • Area Area of this architecture project Area:  170 m²
  • Year Completion year of this architecture project Year:  2023

Dongguan Central Area Slow-Traffic System / eLandscript Studio

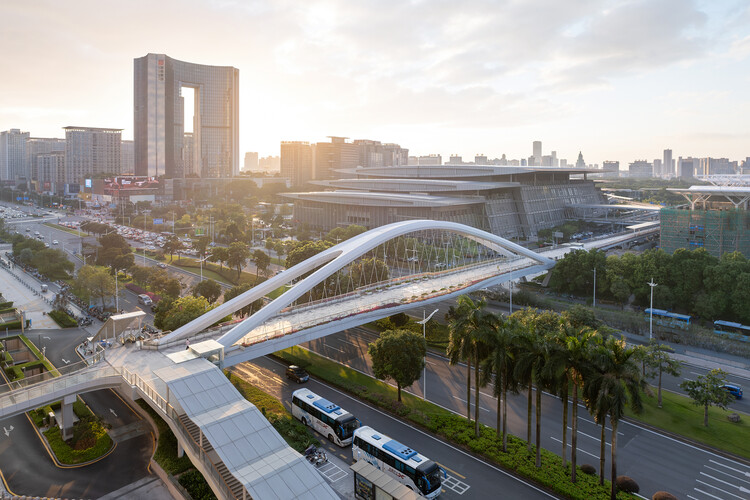
Dongguan Central Area Slow-Traffic System / eLandscript Studio - Exterior Photography, Pedestrian Bridge, CityscapeDongguan Central Area Slow-Traffic System / eLandscript Studio - Exterior Photography, Pedestrian Bridge, Arch, CityscapeDongguan Central Area Slow-Traffic System / eLandscript Studio - Exterior Photography, Pedestrian Bridge, FacadeDongguan Central Area Slow-Traffic System / eLandscript Studio - Exterior Photography, Pedestrian Bridge, Facade, Arch, HandrailDongguan Central Area Slow-Traffic System / eLandscript Studio - More Images+ 20

A Tale of Two Buildings in Nantou / fabersociety

A Tale of Two Buildings in Nantou / fabersociety - Exterior Photography, Extension, Facade, FenceA Tale of Two Buildings in Nantou / fabersociety - Exterior Photography, Extension, Door, FacadeA Tale of Two Buildings in Nantou / fabersociety - Interior Photography, Extension, FacadeA Tale of Two Buildings in Nantou / fabersociety - Exterior Photography, Extension, FacadeA Tale of Two Buildings in Nantou / fabersociety - More Images+ 40

Shelter and Community Dining Room / Side FX Arquitectura

Shelter and Community Dining Room / Side FX Arquitectura - Exterior Photography, Community CenterShelter and Community Dining Room / Side FX Arquitectura - Exterior Photography, Community Center, FacadeShelter and Community Dining Room / Side FX Arquitectura - Interior Photography, Community Center, FacadeShelter and Community Dining Room / Side FX Arquitectura - Interior Photography, Community Center, Table, Chair, LightingShelter and Community Dining Room / Side FX Arquitectura - More Images+ 17

  • Area Area of this architecture project Area:  740 m²
  • Year Completion year of this architecture project Year:  2023
  • Manufacturers Brands with products used in this architecture project
    Manufacturers:  NOVACERO, Novopan

Paral·lel Building / OHLAB

Paral·lel Building / OHLAB - Exterior Photography, Apartments, Facade, DoorParal·lel Building / OHLAB - Exterior Photography, Apartments, Facade, BalconyParal·lel Building / OHLAB - Interior Photography, Apartments, Facade, BalconyParal·lel Building / OHLAB - Interior Photography, Apartments, Facade, HandrailParal·lel Building / OHLAB - More Images+ 23

•
Palma, Spain
  • Architects: OHLAB
  • Area Area of this architecture project Area:  2844 m²
  • Year Completion year of this architecture project Year:  2023