1. ArchDaily
  2. Other

Other

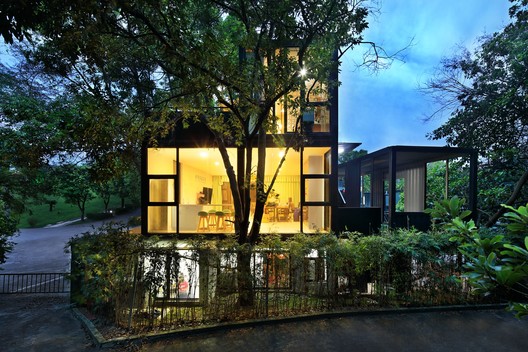
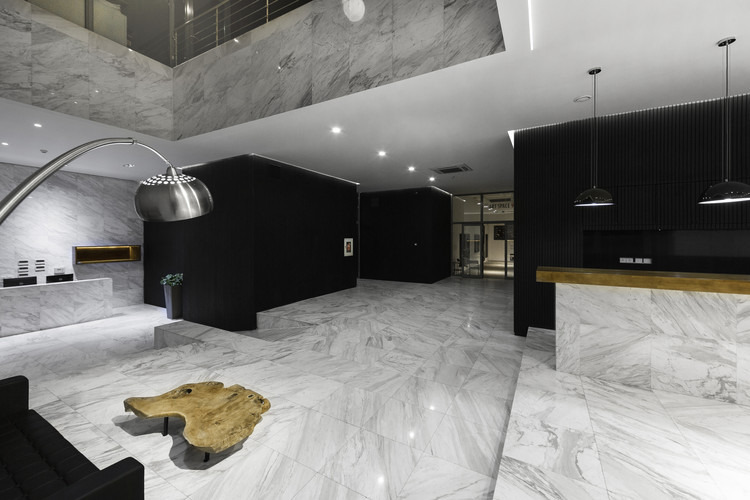
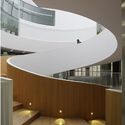
Shenzhen Zhongjing - Financial Innovation Center / PleasantHouse

  • Architects: PleasantHouse
  • Area Area of this architecture project Area:  2800 m²
  • Year Completion year of this architecture project Year:  2017

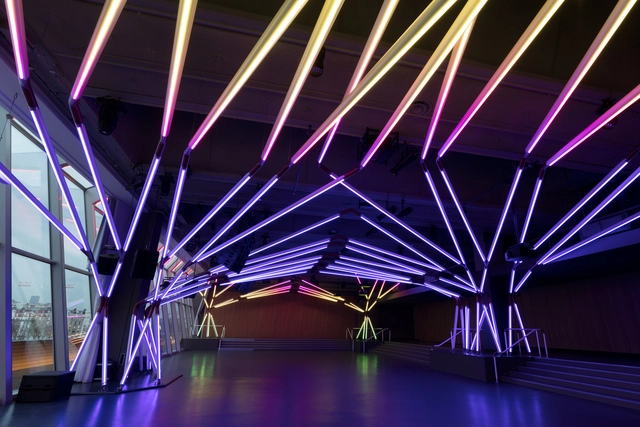
Rhizomatic Grid | TERMINAL 7 / Estudio Guto Requena

Rhizomatic Grid | TERMINAL 7 / Estudio Guto Requena - Dance ClubRhizomatic Grid | TERMINAL 7 / Estudio Guto Requena - Dance ClubRhizomatic Grid | TERMINAL 7 / Estudio Guto Requena - Dance ClubRhizomatic Grid | TERMINAL 7 / Estudio Guto Requena - Dance ClubRhizomatic Grid | TERMINAL 7 / Estudio Guto Requena - More Images+ 35

  • Area Area of this architecture project Area:  1500 m²
  • Year Completion year of this architecture project Year:  2018

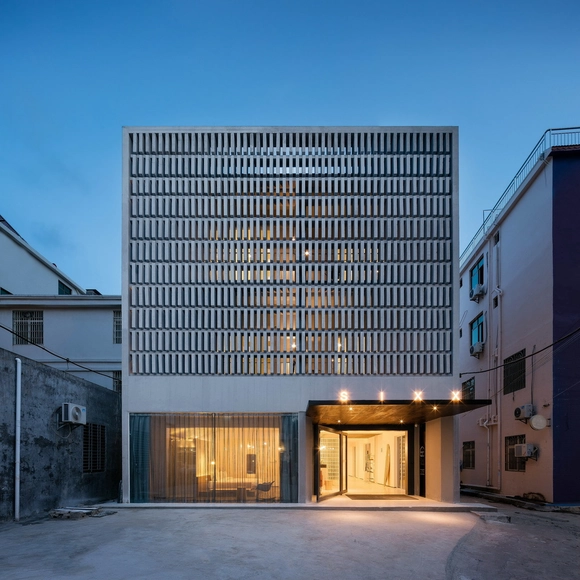
Dongguan Chengguo Media Office / Semisótano arquitectos ( RGRM arquitectos)

Dongguan Chengguo Media Office / Semisótano arquitectos ( RGRM arquitectos) - Offices
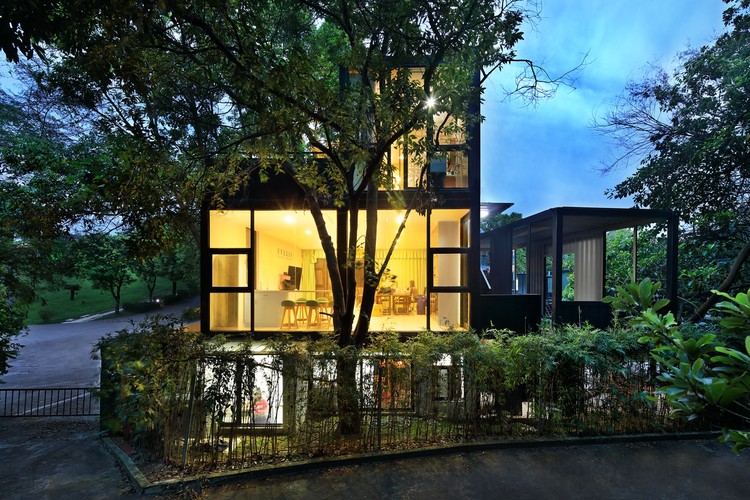
Building exterior. Image © Bai Yu

Dongguan Chengguo Media Office / Semisótano arquitectos ( RGRM arquitectos) - OfficesDongguan Chengguo Media Office / Semisótano arquitectos ( RGRM arquitectos) - OfficesDongguan Chengguo Media Office / Semisótano arquitectos ( RGRM arquitectos) - OfficesDongguan Chengguo Media Office / Semisótano arquitectos ( RGRM arquitectos) - OfficesDongguan Chengguo Media Office / Semisótano arquitectos ( RGRM arquitectos) - More Images+ 21

•
东莞, China

Chuan's Kitchen / Infinity Mind

Chuan's Kitchen / Infinity Mind - Interior DesignChuan's Kitchen / Infinity Mind - Interior DesignChuan's Kitchen / Infinity Mind - Interior DesignChuan's Kitchen / Infinity Mind - Interior DesignChuan's Kitchen / Infinity Mind - More Images+ 4

Sanya SIXX Hotel / MODULO architects

Sanya SIXX Hotel / MODULO architects - HotelsSanya SIXX Hotel / MODULO architects - HotelsSanya SIXX Hotel / MODULO architects - HotelsSanya SIXX Hotel / MODULO architects - HotelsSanya SIXX Hotel / MODULO architects - More Images+ 26

•
Sanya, China
  • Architects: MODULO architects
  • Area Area of this architecture project Area:  740 m²
  • Year Completion year of this architecture project Year:  2018

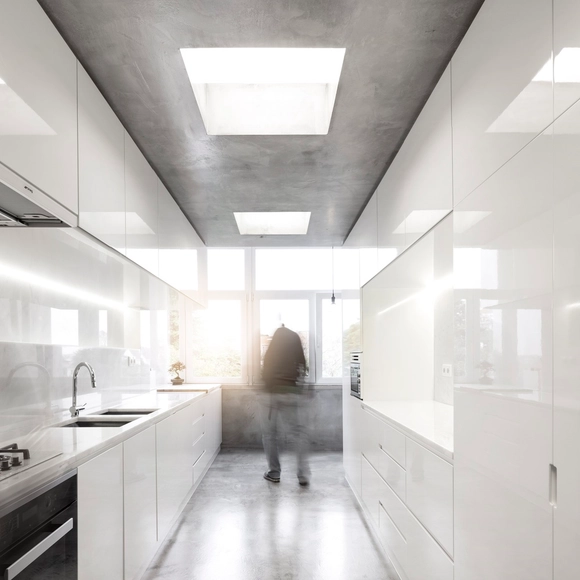
Campo de Ourique IV Apartament / João Tiago Aguiar, Arquitectos

Campo de Ourique IV Apartament / João Tiago Aguiar, Arquitectos - Apartment InteriorsCampo de Ourique IV Apartament / João Tiago Aguiar, Arquitectos - Apartment InteriorsCampo de Ourique IV Apartament / João Tiago Aguiar, Arquitectos - Apartment InteriorsCampo de Ourique IV Apartament / João Tiago Aguiar, Arquitectos - Apartment InteriorsCampo de Ourique IV Apartament / João Tiago Aguiar, Arquitectos - More Images+ 11

  • Area Area of this architecture project Area:  245 m²
  • Year Completion year of this architecture project Year:  2016
  • Manufacturers Brands with products used in this architecture project
    Manufacturers:  CLIMAR, CIN, GLS2 CARPINTARIA, PADIMAT
  • Professionals: BAUKELL LDA

Petit Place / RoosRos Architecten

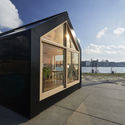
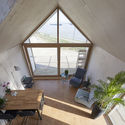
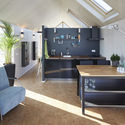
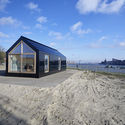
Petit Place / RoosRos Architecten - Small Scale, Deck, Facade, DoorPetit Place / RoosRos Architecten - Small Scale, Beam, Facade, Chair, TablePetit Place / RoosRos Architecten - Small Scale, Kitchen, Table, Countertop, ChairPetit Place / RoosRos Architecten - Small Scale, Facade, CoastPetit Place / RoosRos Architecten - More Images+ 16

  • Area Area of this architecture project Area:  40 m²
  • Year Completion year of this architecture project Year:  2018
  • Manufacturers Brands with products used in this architecture project
    Manufacturers:  VELUX Group, Gore, Irroko, Isovlas, LOCI integrated Solar Roof

Monday Monday Floral Art Studio / UM

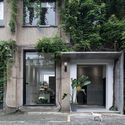
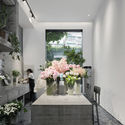
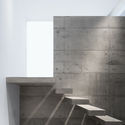
Monday Monday Floral Art Studio / UM - Interior Design, Garden, Door, Facade, ChairMonday Monday Floral Art Studio / UM - Interior Design, Garden, ChairMonday Monday Floral Art Studio / UM - Interior Design, Garden, TableMonday Monday Floral Art Studio / UM - Interior Design, Stairs, Facade, Door, Handrail, ChairMonday Monday Floral Art Studio / UM - More Images+ 20

  • Architects: UM
  • Area Area of this architecture project Area:  56 m²
  • Year Completion year of this architecture project Year:  2017

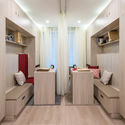
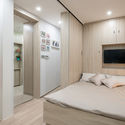
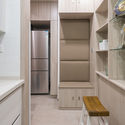
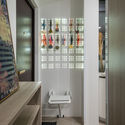
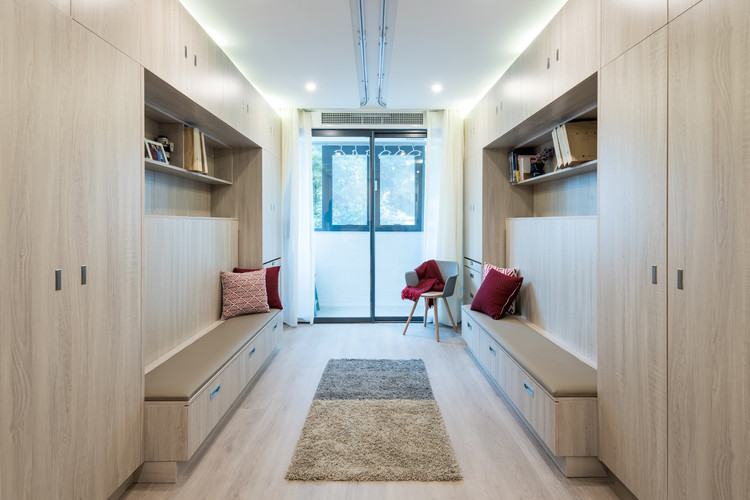
The Light in Space: Home Renovation for a Family with Blind Twins / Atelier d'More

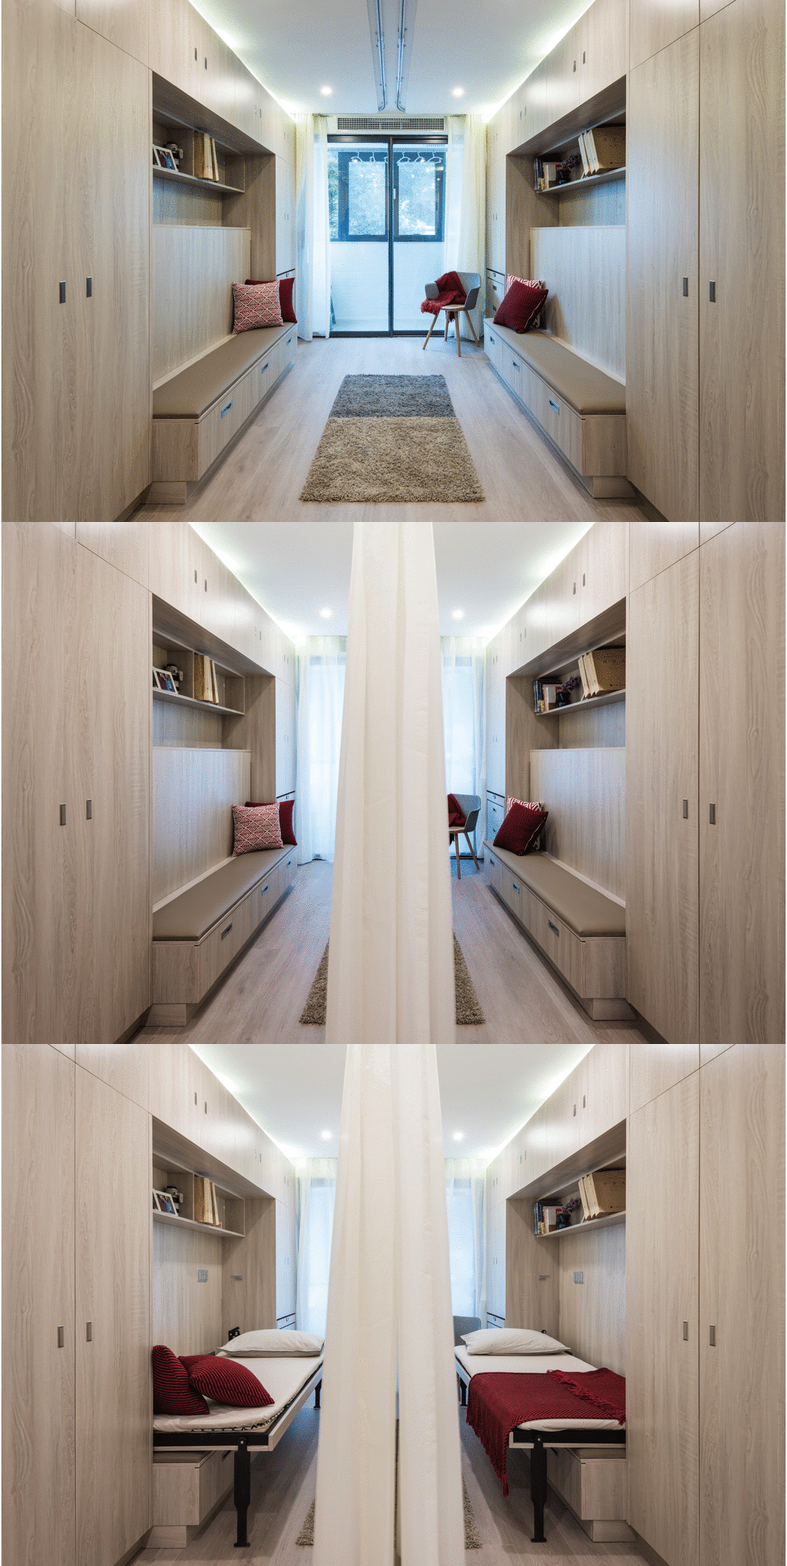
The Light in Space: Home Renovation for a Family with Blind Twins / Atelier d'More - Apartment InteriorsThe Light in Space: Home Renovation for a Family with Blind Twins / Atelier d'More - Apartment InteriorsThe Light in Space: Home Renovation for a Family with Blind Twins / Atelier d'More - Apartment InteriorsThe Light in Space: Home Renovation for a Family with Blind Twins / Atelier d'More - Apartment InteriorsThe Light in Space: Home Renovation for a Family with Blind Twins / Atelier d'More - More Images+ 19

  • Architects: 大小建筑
  • Year Completion year of this architecture project Year:  2018
  • Manufacturers Brands with products used in this architecture project
    Manufacturers:  DOOYA, VESCOM/杜玛窗帘

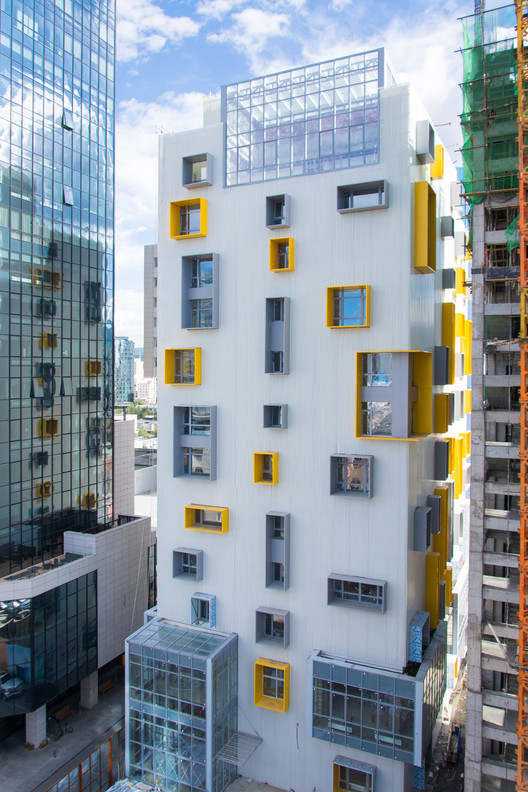
White Tower in Mongolia / del Puerto Sardin Arquitectos + Grinberg - Konterllnik Arquitectos

White Tower in Mongolia / del Puerto Sardin Arquitectos + Grinberg - Konterllnik Arquitectos - Residential
Cortesía de del Puerto - Sardin + Grinberg - Konterllnik Arquitectos

White Tower in Mongolia / del Puerto Sardin Arquitectos + Grinberg - Konterllnik Arquitectos - ResidentialWhite Tower in Mongolia / del Puerto Sardin Arquitectos + Grinberg - Konterllnik Arquitectos - ResidentialWhite Tower in Mongolia / del Puerto Sardin Arquitectos + Grinberg - Konterllnik Arquitectos - ResidentialWhite Tower in Mongolia / del Puerto Sardin Arquitectos + Grinberg - Konterllnik Arquitectos - ResidentialWhite Tower in Mongolia / del Puerto Sardin Arquitectos + Grinberg - Konterllnik Arquitectos - More Images+ 7

Spiral Garden / Ryuichi Ashizawa Architects & associates

Spiral Garden / Ryuichi Ashizawa Architects & associates - Houses, Garden, FacadeSpiral Garden / Ryuichi Ashizawa Architects & associates - Houses, Door, ArchSpiral Garden / Ryuichi Ashizawa Architects & associates - Houses, Stairs, Handrail, Beam, ArchSpiral Garden / Ryuichi Ashizawa Architects & associates - Houses, Beam, FacadeSpiral Garden / Ryuichi Ashizawa Architects & associates - More Images+ 27

  • Area Area of this architecture project Area:  105 m²
  • Year Completion year of this architecture project Year:  2017
  • Manufacturers Brands with products used in this architecture project
    Manufacturers:  Kaldewei, ADVAN, Catalano, Ozawa Mosaic Works, Union

ANTILOPE / Mass Operations

ANTILOPE / Mass Operations - Coffee ShopANTILOPE / Mass Operations - Coffee ShopANTILOPE / Mass Operations - Coffee ShopANTILOPE / Mass Operations - Coffee ShopANTILOPE / Mass Operations - More Images+ 20

•
Monterrey, Mexico
  • Architects: Mass Operations
  • Area Area of this architecture project Area:  80 m²
  • Year Completion year of this architecture project Year:  2018
  • Manufacturers Brands with products used in this architecture project
    Manufacturers:  Cemix, Flooring, Grupo Tenerife, Gubbi, Llano de la Torre

Bio-climatic Preschool / BC architects

Bio-climatic Preschool / BC architects - Extension, Beam, Table, ChairBio-climatic Preschool / BC architects - Extension, Door, Facade, Lighting, TableBio-climatic Preschool / BC architects - Extension, Beam, ArchBio-climatic Preschool / BC architects - Extension, Door, Column, Table, ChairBio-climatic Preschool / BC architects - More Images+ 53

  • Architects: BC Architects
    : BC architects
  • Area Area of this architecture project Area:  172 m²
  • Year Completion year of this architecture project Year:  2017
  • Professionals: BC studies

The Spa / M1K3 PROJECT

The Spa  / M1K3 PROJECT - Wellness Interiors, Facade, Column, LightingThe Spa  / M1K3 PROJECT - Wellness Interiors, Door, ChairThe Spa  / M1K3 PROJECT - Wellness Interiors, Facade, Column, CountertopThe Spa  / M1K3 PROJECT - Wellness Interiors, ChairThe Spa  / M1K3 PROJECT - More Images+ 33

  • Architects: M1K3 PROJECT
  • Area Area of this architecture project Area:  1330 m²
  • Year Completion year of this architecture project Year:  2018
  • Manufacturers Brands with products used in this architecture project
    Manufacturers:  Grohe, Dana, Inalco, JAF GROUP, Klafs, +2

Shanghai Hecheng Renovation / Stefano Boeri Architetti China

Shanghai Hecheng Renovation / Stefano Boeri Architetti China - Office BuildingsShanghai Hecheng Renovation / Stefano Boeri Architetti China - Office BuildingsShanghai Hecheng Renovation / Stefano Boeri Architetti China - Office BuildingsShanghai Hecheng Renovation / Stefano Boeri Architetti China - Office BuildingsShanghai Hecheng Renovation / Stefano Boeri Architetti China - More Images+ 26

Lomax Studio / CAN

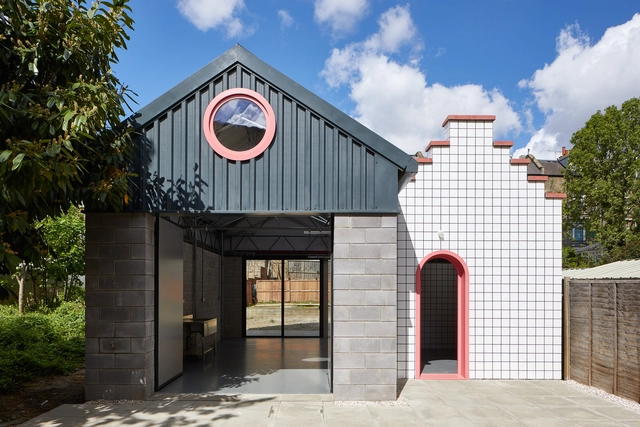
Lomax Studio / CAN - Arts & ArchitectureLomax Studio / CAN - Arts & ArchitectureLomax Studio / CAN - Arts & ArchitectureLomax Studio / CAN - Arts & ArchitectureLomax Studio / CAN - More Images+ 16

  • Area Area of this architecture project Area:  53 m²
  • Year Completion year of this architecture project Year:  2018
  • Manufacturers Brands with products used in this architecture project
    Manufacturers:  Eurodec, Forticrete, Grestec, Kingspan Insulated Panels

Victorian Townhouse / LLI Design

Victorian Townhouse / LLI Design - Houses Interiors, Kitchen, Table, Chair, CountertopVictorian Townhouse / LLI Design - Houses Interiors, Kitchen, Door, Countertop, Table, Lighting, Sink, ChairVictorian Townhouse / LLI Design - Houses Interiors, DoorVictorian Townhouse / LLI Design - Houses Interiors, Lighting, TableVictorian Townhouse / LLI Design - More Images+ 9

  • Architects: LLI Design
  • Area Area of this architecture project Area:  2500 ft²
  • Manufacturers Brands with products used in this architecture project
    Manufacturers:  Dornbracht, Rako, Acquisitions of London, Astro Lighting, Copenhagen Bath, +12

Nocenco Cafe / VTN Architects

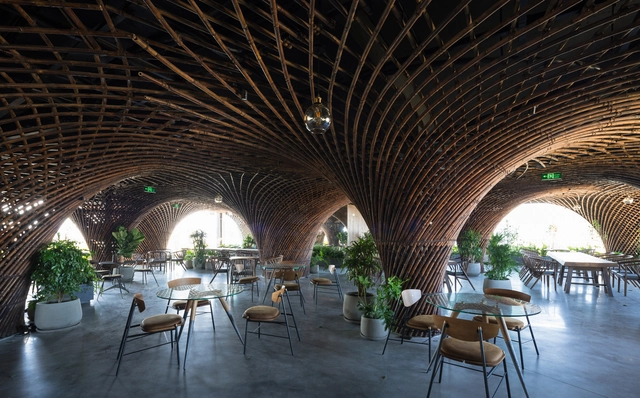
Nocenco Cafe / VTN Architects - Coffee Shop, Garden, Arch, Table, ChairNocenco Cafe / VTN Architects - Coffee Shop, Garden, Beam, Arch, Lighting, Table, Chair, BenchNocenco Cafe / VTN Architects - Coffee Shop, Garden, Arch, Chair, Lighting, TableNocenco Cafe / VTN Architects - Coffee ShopNocenco Cafe / VTN Architects - More Images+ 14