1. ArchDaily
  2. Other

Other

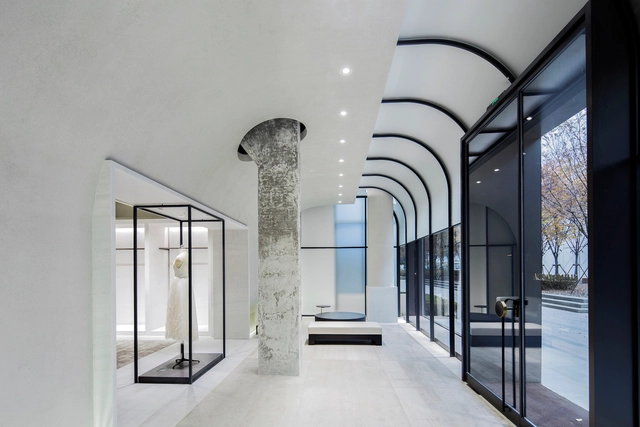
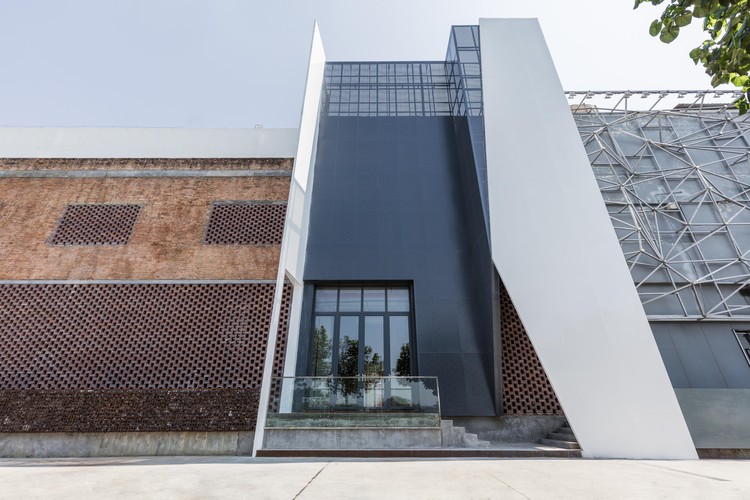
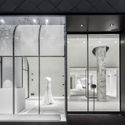
Woo Space Tianjin / hyperSity Architects
Woo Space Tianjin / hyperSity Architects - Renovation
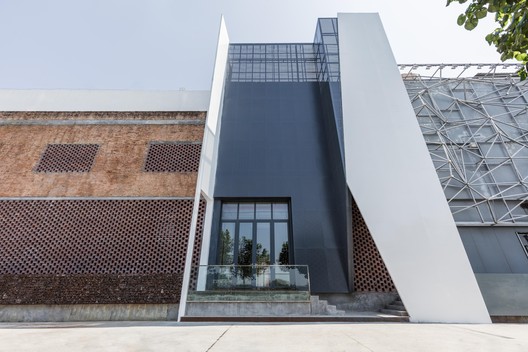
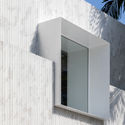
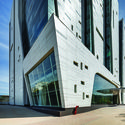
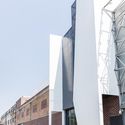
Facade after renovation. Image Courtesy of hyperSity

Woo Space Tianjin / hyperSity Architects - RenovationWoo Space Tianjin / hyperSity Architects - RenovationWoo Space Tianjin / hyperSity Architects - RenovationWoo Space Tianjin / hyperSity Architects - RenovationWoo Space Tianjin / hyperSity Architects - More Images+ 17

  • Area Area of this architecture project Area:  3000 m²
  • Year Completion year of this architecture project Year:  2016

Gahinga Batwa Village / Localworks

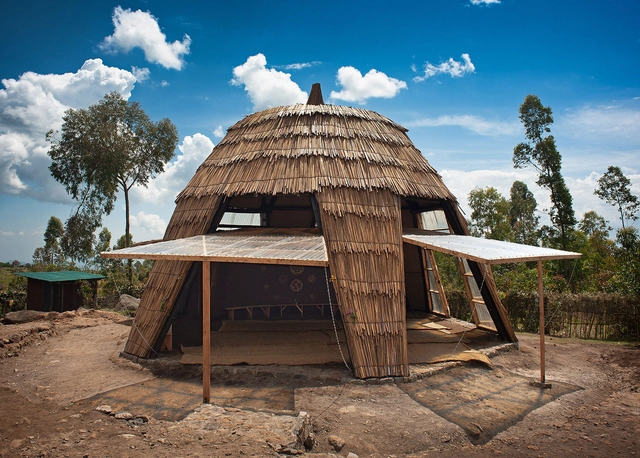
Gahinga Batwa Village / Localworks - Housing, FacadeGahinga Batwa Village / Localworks - Housing, Beam, Facade, ArchGahinga Batwa Village / Localworks - HousingGahinga Batwa Village / Localworks - Housing, FacadeGahinga Batwa Village / Localworks - More Images+ 27

•
Kisoro, Uganda

Breath Marks / Urbansociety

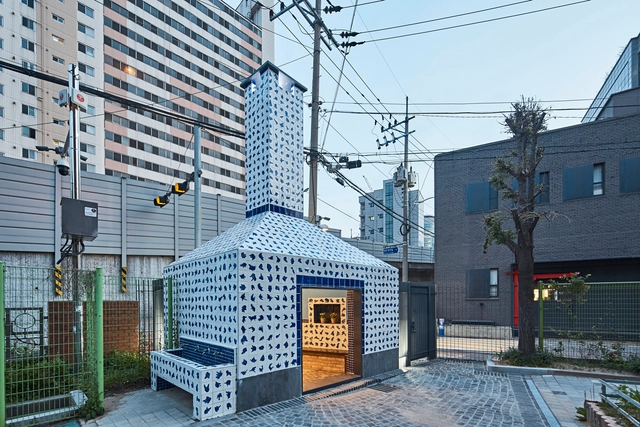
Breath Marks / Urbansociety - Community , Facade, Fence, CityscapeBreath Marks / Urbansociety - Community , LightingBreath Marks / Urbansociety - Community , Facade, Fence, Stairs, Door, Handrail, ArchBreath Marks / Urbansociety - Community , FacadeBreath Marks / Urbansociety - More Images+ 10

  • Architects: Urbansociety
  • Area Area of this architecture project Area:  49 m²
  • Year Completion year of this architecture project Year:  2018
  • Manufacturers Brands with products used in this architecture project
    Manufacturers:  SAMWHA, Sehwa
  • Professionals: Lime design Jongsu Kim

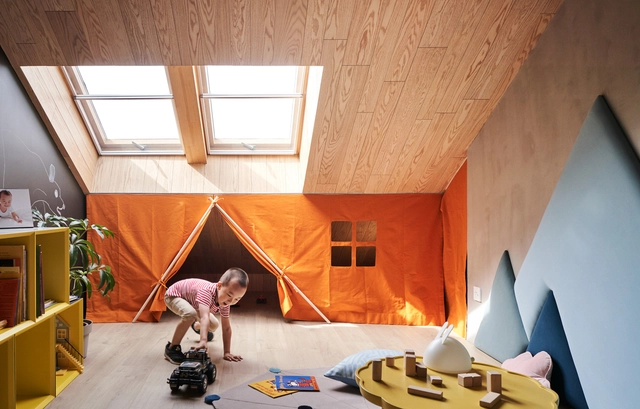
Duplex JM / Studio Colnaghi Arquitetura

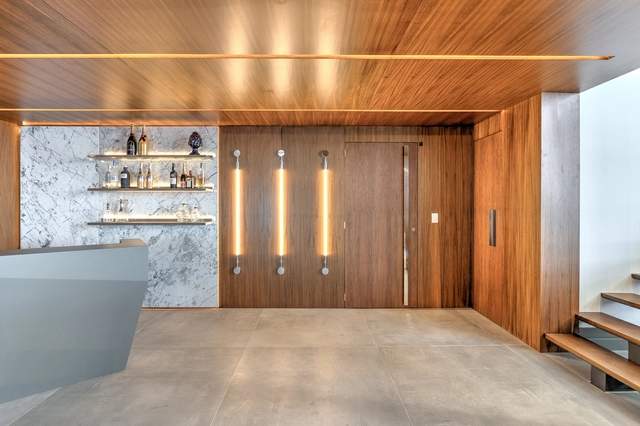
Duplex JM / Studio Colnaghi Arquitetura - Apartment InteriorsDuplex JM / Studio Colnaghi Arquitetura - Apartment InteriorsDuplex JM / Studio Colnaghi Arquitetura - Apartment InteriorsDuplex JM / Studio Colnaghi Arquitetura - Apartment InteriorsDuplex JM / Studio Colnaghi Arquitetura - More Images+ 39

  • Area Area of this architecture project Area:  257 m²
  • Year Completion year of this architecture project Year:  2018
  • Manufacturers Brands with products used in this architecture project
    Manufacturers:  Ambientalle, Baden Box, Casiere Interiores, Cinex, Decortiles, +9

Colormixstore / Basiches Arquitetos Associados

Colormixstore / Basiches Arquitetos Associados - Store
© Fran Parente

Colormixstore / Basiches Arquitetos Associados - StoreColormixstore / Basiches Arquitetos Associados - StoreColormixstore / Basiches Arquitetos Associados - StoreColormixstore / Basiches Arquitetos Associados - StoreColormixstore / Basiches Arquitetos Associados - More Images+ 34

•
São Paulo, Brazil
  • Area Area of this architecture project Area:  362 m²
  • Year Completion year of this architecture project Year:  2017
  • Manufacturers Brands with products used in this architecture project
    Manufacturers:  Colormix, Lemca, Mr. Cryll, Reka Iluminação

Guangzhou Old Factory Renovation, Pavilion B4 / LAD Design

Guangzhou Old Factory Renovation, Pavilion B4 / LAD Design - Renovation
© Huang Junyuan

Guangzhou Old Factory Renovation, Pavilion B4 / LAD Design - RenovationGuangzhou Old Factory Renovation, Pavilion B4 / LAD Design - RenovationGuangzhou Old Factory Renovation, Pavilion B4 / LAD Design - RenovationGuangzhou Old Factory Renovation, Pavilion B4 / LAD Design - RenovationGuangzhou Old Factory Renovation, Pavilion B4 / LAD Design - More Images+ 8

MIYA | LOSTVILLA Huchen Barn Resort / Ares Partners

MIYA | LOSTVILLA Huchen Barn Resort / Ares Partners - Hotels, Courtyard, Facade, Door
Main road. Image © Shengliang Su

MIYA | LOSTVILLA Huchen Barn Resort / Ares Partners - Hotels, FacadeMIYA | LOSTVILLA Huchen Barn Resort / Ares Partners - Hotels, Courtyard, FacadeMIYA | LOSTVILLA Huchen Barn Resort / Ares Partners - Hotels, Beam, Door, Facade, ChairMIYA | LOSTVILLA Huchen Barn Resort / Ares Partners - Hotels, Bedroom, Door, Facade, Chair, BedMIYA | LOSTVILLA Huchen Barn Resort / Ares Partners - More Images+ 24

•
Ningbo, China
  • Architects: Ares Partners
  • Area Area of this architecture project Area:  2630 m²
  • Year Completion year of this architecture project Year:  2017
  • Manufacturers Brands with products used in this architecture project
    Manufacturers:  VENEZINA

Renovation of Cotton Lab in Changzhou / Atelier Archmixing

Renovation of Cotton Lab in Changzhou / Atelier Archmixing - Showroom, Facade, Beam
Interior of ‘Cotton Lab’. Image © Qingshan Wu

Renovation of Cotton Lab in Changzhou / Atelier Archmixing - Showroom, FacadeRenovation of Cotton Lab in Changzhou / Atelier Archmixing - Showroom, BeamRenovation of Cotton Lab in Changzhou / Atelier Archmixing - Showroom, Beam, LightingRenovation of Cotton Lab in Changzhou / Atelier Archmixing - Showroom, Beam, FacadeRenovation of Cotton Lab in Changzhou / Atelier Archmixing - More Images+ 28

•
Changzhou, China

One City development, Gemdale Wuhan / ASPECT Studios

One City development, Gemdale Wuhan / ASPECT Studios - Park, CityscapeOne City development, Gemdale Wuhan / ASPECT Studios - Park, Facade, CityscapeOne City development, Gemdale Wuhan / ASPECT Studios - Park, Facade, BenchOne City development, Gemdale Wuhan / ASPECT Studios - ParkOne City development, Gemdale Wuhan / ASPECT Studios - More Images+ 9

•
Wuhan Shi, China
  • Landscape Architects: ASPECT Studios
  • Area Area of this architecture project Area:  35900 m²
  • Year Completion year of this architecture project Year:  2018

Courtyard House in the North Cashijiang / xian Architects

Courtyard House in the North Cashijiang / xian Architects - Residential InteriorsCourtyard House in the North Cashijiang / xian Architects - Exterior Photography, Residential InteriorsCourtyard House in the North Cashijiang / xian Architects - Exterior Photography, Residential InteriorsCourtyard House in the North Cashijiang / xian Architects - Interior Photography, Residential Interiors, BeamCourtyard House in the North Cashijiang / xian Architects - More Images+ 25

  • Architects: xian Architects
  • Area Area of this architecture project Area:  430 m²
  • Year Completion year of this architecture project Year:  2018
  • Manufacturers Brands with products used in this architecture project
    Manufacturers:  A+Cafe, Flos, ming, thrudesign-ming

Sattva Galleria / Sudhakar Pai Associates

Sattva Galleria / Sudhakar Pai Associates - Exterior Photography, Buildings, Facade
© Shamanth Patil

Sattva Galleria / Sudhakar Pai Associates - Exterior Photography, Buildings, FacadeSattva Galleria / Sudhakar Pai Associates - Exterior Photography, Buildings, FacadeSattva Galleria / Sudhakar Pai Associates - Exterior Photography, Buildings, FacadeSattva Galleria / Sudhakar Pai Associates - Exterior Photography, Buildings, FacadeSattva Galleria / Sudhakar Pai Associates - More Images+ 12

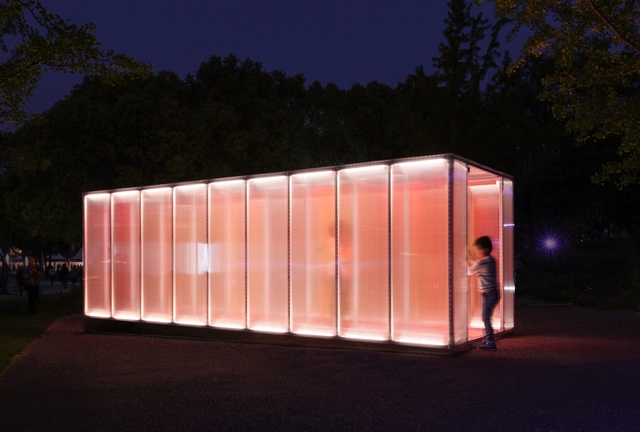
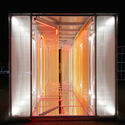
Uncertain Memory / One Take Architects

Uncertain Memory / One Take Architects - Temporary InstallationsUncertain Memory / One Take Architects - Temporary InstallationsUncertain Memory / One Take Architects - Temporary InstallationsUncertain Memory / One Take Architects - Temporary InstallationsUncertain Memory / One Take Architects - More Images+ 14

  • Area Area of this architecture project Area:  15 m²
  • Year Completion year of this architecture project Year:  2017
  • Manufacturers Brands with products used in this architecture project
    Manufacturers:  AUTONICS, BAYER, OPPO, SHINGQI HARDWARE

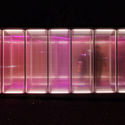
Shine Moda flagship store / Atelier TAO+C

Shine Moda flagship store / Atelier TAO+C - Interior DesignShine Moda flagship store / Atelier TAO+C - Interior DesignShine Moda flagship store / Atelier TAO+C - Interior DesignShine Moda flagship store / Atelier TAO+C - Interior DesignShine Moda flagship store / Atelier TAO+C - More Images+ 11

•
Huangpu Qu, China
  • Architects: atelier tao+c
  • Area Area of this architecture project Area:  405 m²
  • Year Completion year of this architecture project Year:  2017
  • Manufacturers Brands with products used in this architecture project
    Manufacturers:  Andari Group, B&C carpets, Beamtec lightings

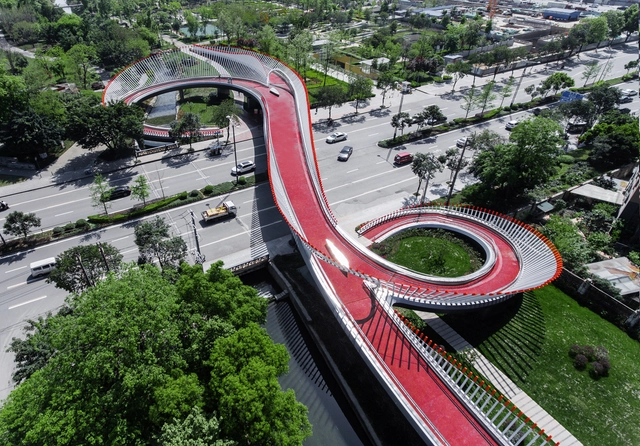
Ruyi Bridge / ZZHK Architects

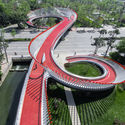
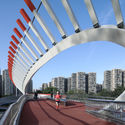
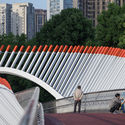
Ruyi Bridge / ZZHK Architects - Pedestrian Bridge, GardenRuyi Bridge / ZZHK Architects - Pedestrian Bridge, Arch, Facade, Handrail, CityscapeRuyi Bridge / ZZHK Architects - Pedestrian Bridge, Stairs, HandrailRuyi Bridge / ZZHK Architects - Pedestrian Bridge, Facade, Fence, CityscapeRuyi Bridge / ZZHK Architects - More Images+ 37

345 Telenor Campus / Arcop (Pvt) Ltd.

345 Telenor Campus / Arcop (Pvt) Ltd. - Office Buildings, Courtyard, Facade, Fence, Handrail, Balcony
Courtesy of Arcop

345 Telenor Campus / Arcop (Pvt) Ltd. - Office Buildings, Facade345 Telenor Campus / Arcop (Pvt) Ltd. - Office Buildings, Table, Chair, Lighting345 Telenor Campus / Arcop (Pvt) Ltd. - Office Buildings, Facade345 Telenor Campus / Arcop (Pvt) Ltd. - Office Buildings, Facade, Chair345 Telenor Campus / Arcop (Pvt) Ltd. - More Images+ 22

No. 1 Nandan Road Renovation / Shanghai Construction Design & Research Institute

Starburst House / HAO Design

Starburst House / HAO Design - Residential, Table, ChairStarburst House / HAO Design - Residential, Beam, Facade, Table, ChairStarburst House / HAO Design - Residential, Kitchen, Stairs, Facade, Handrail, Table, Chair, Bench, CountertopStarburst House / HAO Design - Residential, Facade, Handrail, StairsStarburst House / HAO Design - More Images+ 37

  • Interior Designers: HAO Design
  • Area Area of this architecture project Area:  117 m²
  • Year Completion year of this architecture project Year:  2018

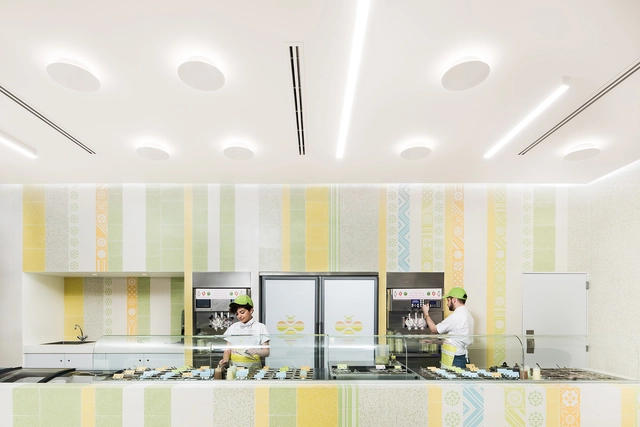
Nutrisa / Cadena Concept Design

Nutrisa / Cadena Concept Design - Fast FoodNutrisa / Cadena Concept Design - Fast FoodNutrisa / Cadena Concept Design - Fast FoodNutrisa / Cadena Concept Design - Fast FoodNutrisa / Cadena Concept Design - More Images+ 6

•
Monterrey, Mexico
  • Area Area of this architecture project Area:  90 m²
  • Year Completion year of this architecture project Year:  2018
  • Manufacturers Brands with products used in this architecture project
    Manufacturers:  Arte Creativo, FTWall Mosaic, Lamp Lighting, Mexmosa, Taller Nacional