Duplex JM / Studio Colnaghi Arquitetura

Duplex JM / Studio Colnaghi Arquitetura - Image 2 of 44Duplex JM / Studio Colnaghi Arquitetura - Image 5 of 44Duplex JM / Studio Colnaghi Arquitetura - Image 3 of 44Duplex JM / Studio Colnaghi Arquitetura - Image 4 of 44Duplex JM / Studio Colnaghi Arquitetura - More Images+ 39

  • Area Area of this architecture project Area:  257
  • Year Completion year of this architecture project Year:  2018
  • Photographs
    Photographs:Vinícius Ferzeli
  • Manufacturers Brands with products used in this architecture project
    Manufacturers:  Ambientalle, Baden Box, Casiere Interiores, Cinex, Decortiles, Facsom, Gobbi Novelle, Inovas Acabamentos, Luz e Luz Iluminação, Marmogran, Moldem Móveis, SCA, Uniflex, WR INOX
More SpecsLess Specs

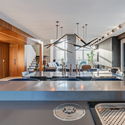
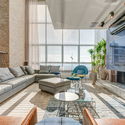
Text description provided by the architects. An interior design project by StudioColnaghi, DUPLEX JM is a 2,766-square-foot (257 m²) duplex located in the city of Novo Hamburgo, RS, Brazil. Designed for a young client who loves to entertain and wanted a welcoming home, the layout was conceived from the outset to offer seamless integration across the ground floor, fostering complete interaction among guests.

Content Loader

Project gallery

See allShow less
About this office
Cite: "Duplex JM / Studio Colnaghi Arquitetura" [Duplex JM / Studio Colnaghi Arquitetura] 04 Jul 2026. ArchDaily. Accessed . <https://www.archdaily.com/1144994/duplex-jm-studio-colnaghi-arquitetura> ISSN 0719-8884
© Vinícius Ferzeli

JM复式公寓 / Studio Colnaghi Arquitetura

You've started following your first account!

Did you know?

You'll now receive updates based on what you follow! Personalize your stream and start following your favorite authors, offices and users.