1. ArchDaily
  2. Other

Other

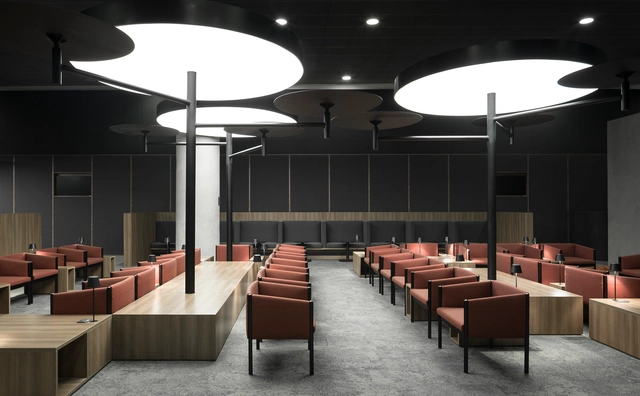
Avianca Lounges / Francesc Rifé Studio

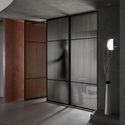
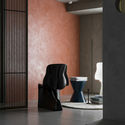
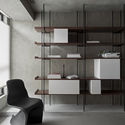
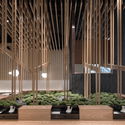
Avianca Lounges  / Francesc Rifé Studio - Interior Photography, Interior Design, Kitchen, Table, Lighting, Chair, CountertopAvianca Lounges  / Francesc Rifé Studio - Interior Photography, Interior DesignAvianca Lounges  / Francesc Rifé Studio - Interior Photography, Interior Design, Kitchen, Table, ChairAvianca Lounges  / Francesc Rifé Studio - Interior DesignAvianca Lounges  / Francesc Rifé Studio - More Images+ 17

Casa Aleix I Mariona / SAU Taller D’Arquitectura

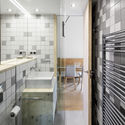
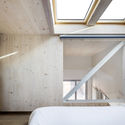
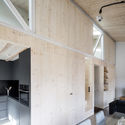
Casa Aleix I Mariona / SAU Taller D’Arquitectura - Houses Interiors, Kitchen, Beam, Facade, DoorCasa Aleix I Mariona / SAU Taller D’Arquitectura - Houses Interiors, Bathroom, Door, SinkCasa Aleix I Mariona / SAU Taller D’Arquitectura - Houses Interiors, Bedroom, Beam, Facade, Handrail, BedCasa Aleix I Mariona / SAU Taller D’Arquitectura - Houses Interiors, Kitchen, Beam, Facade, Handrail, LightingCasa Aleix I Mariona / SAU Taller D’Arquitectura - More Images+ 4

•
Sant Joan de les Abadesses, Spain
  • Architects: SAU Taller D’Arquitectura
  • Area Area of this architecture project Area:  40 m²
  • Year Completion year of this architecture project Year:  2017
  • Manufacturers Brands with products used in this architecture project
    Manufacturers:  Cosentino, Acor, Intasa Galparquet, Pierinelli

East Taihu Flood Control Materials Warehouse / TUS-DESIGN

  • Architects: 启迪设计
    : 洪庆尔、房以河
  • Area Area of this architecture project Area:  1379 m²
  • Year Completion year of this architecture project Year:  2016

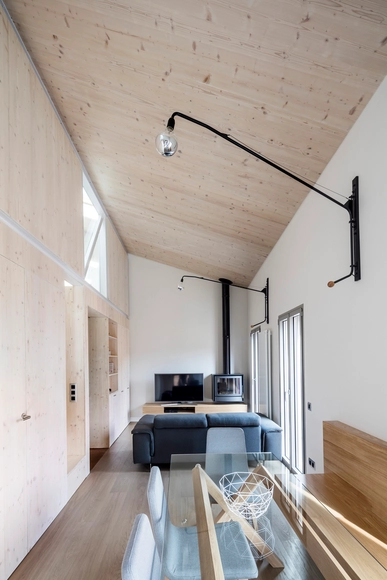
House of Future Contemporary / Studio In2

House of Future Contemporary / Studio In2 - Interior Photography, Interior Design, ChairHouse of Future Contemporary / Studio In2 - Interior DesignHouse of Future Contemporary / Studio In2 - Interior Photography, Interior Design, ColumnHouse of Future Contemporary / Studio In2 - Interior Photography, Interior Design, ChairHouse of Future Contemporary / Studio In2 - More Images+ 23

  • Architects: Studio In2
  • Area Area of this architecture project Area:  152 ft²
  • Year Completion year of this architecture project Year:  2018
  • Manufacturers Brands with products used in this architecture project
    Manufacturers:  BoConcept, GUBI, QisDESIGN, SeedDesign

Renovation of Chiayi Railway Station Square / Shen Ting Tseng Architects

Renovation of Chiayi Railway Station Square / Shen Ting Tseng Architects - Interior Photography, Infrastructure, FacadeRenovation of Chiayi Railway Station Square / Shen Ting Tseng Architects - Interior Photography, Infrastructure, FacadeRenovation of Chiayi Railway Station Square / Shen Ting Tseng Architects - Exterior Photography, InfrastructureRenovation of Chiayi Railway Station Square / Shen Ting Tseng Architects - InfrastructureRenovation of Chiayi Railway Station Square / Shen Ting Tseng Architects - More Images+ 9

Ramen Musashi / Golucci Interior Architects

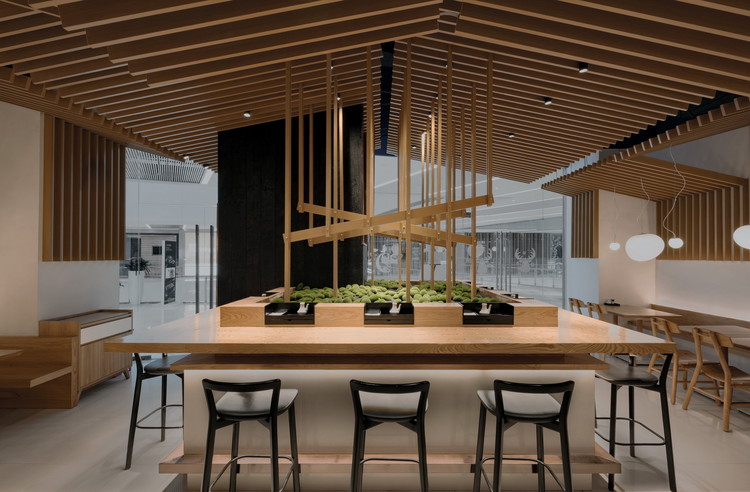
Ramen Musashi / Golucci Interior Architects - Interior DesignRamen Musashi / Golucci Interior Architects - Interior DesignRamen Musashi / Golucci Interior Architects - Interior DesignRamen Musashi / Golucci Interior Architects - Interior DesignRamen Musashi / Golucci Interior Architects - More Images+ 19

  • Interior Designers: Golucci Interior Architects
  • Area Area of this architecture project Area:  115 m²
  • Year Completion year of this architecture project Year:  2018
  • Manufacturers Brands with products used in this architecture project
    Manufacturers:  Foscarini

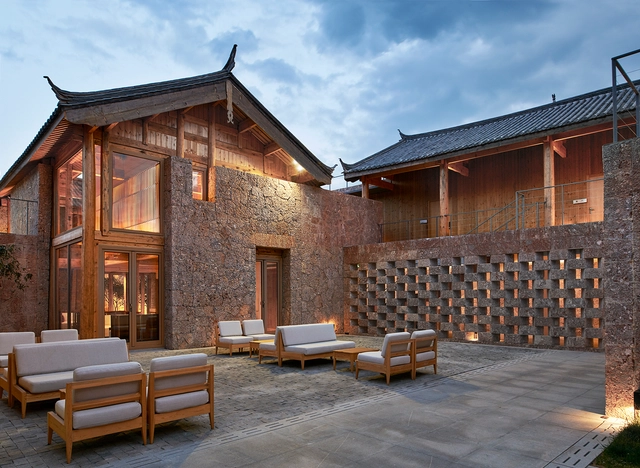
Tsingpu Baisha Retreat / Tsutsumi & Associates

Tsingpu Baisha Retreat / Tsutsumi & Associates - Renovation, Garden, Door, Facade, Stairs, Handrail, ChairTsingpu Baisha Retreat / Tsutsumi & Associates - Renovation, Courtyard, Beam, Facade, Column, ChairTsingpu Baisha Retreat / Tsutsumi & Associates - Renovation, Courtyard, Door, FacadeTsingpu Baisha Retreat / Tsutsumi & Associates - Renovation, Facade, BenchTsingpu Baisha Retreat / Tsutsumi & Associates - More Images+ 61

•
Lijiang, China

Sinan Books / Wutopia Lab

Sinan Books / Wutopia Lab - StoreSinan Books / Wutopia Lab - StoreSinan Books / Wutopia Lab - StoreSinan Books / Wutopia Lab - StoreSinan Books / Wutopia Lab - More Images+ 37

•
Shanghai, China

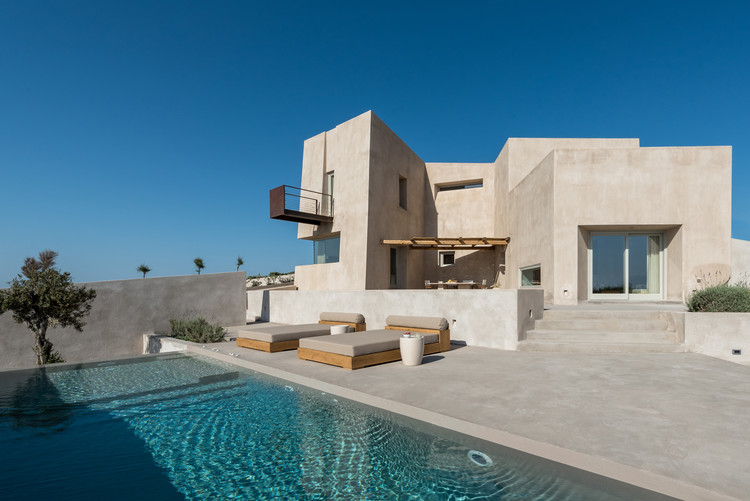
Summer Residence in Pyrgos / Kapsimalis Architects

Summer Residence in Pyrgos / Kapsimalis Architects - Houses Interiors, Facade
© Giorgos Sfakianakis

Summer Residence in Pyrgos / Kapsimalis Architects - Houses Interiors, FacadeSummer Residence in Pyrgos / Kapsimalis Architects - Houses Interiors, FacadeSummer Residence in Pyrgos / Kapsimalis Architects - Houses Interiors, Facade, DoorSummer Residence in Pyrgos / Kapsimalis Architects - Houses Interiors, HandrailSummer Residence in Pyrgos / Kapsimalis Architects - More Images+ 31

  • Area Area of this architecture project Area:  300 m²
  • Year Completion year of this architecture project Year:  2018
  • Manufacturers Brands with products used in this architecture project
    Manufacturers:  Alphacement, Earth and Water Art pottery Studio, Marmorline, Spira Marble Art Gallery, Woodhouse Arvanitis

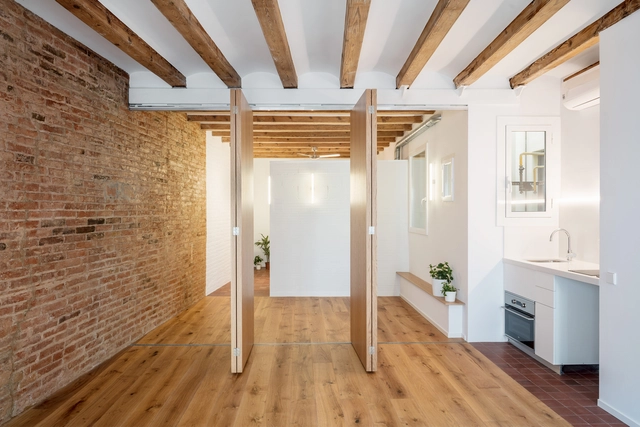
Loft Renovation in Font Honrada Barcelona / Forma Arquitectura

Loft Renovation in Font Honrada Barcelona / Forma Arquitectura - RenovationLoft Renovation in Font Honrada Barcelona / Forma Arquitectura - RenovationLoft Renovation in Font Honrada Barcelona / Forma Arquitectura - RenovationLoft Renovation in Font Honrada Barcelona / Forma Arquitectura - RenovationLoft Renovation in Font Honrada Barcelona / Forma Arquitectura - More Images+ 13

•
Barcelona, Spain
  • Architects: Forma Arquitectura
  • Area Area of this architecture project Area:  46 m²
  • Year Completion year of this architecture project Year:  2018
  • Manufacturers Brands with products used in this architecture project
    Manufacturers:  Cosentino, Luz Negra

Silver Linings Boutique Country Hotel / One Take Architects

Silver Linings Boutique Country Hotel / One Take Architects - Renovation
© Wei Kang

Silver Linings Boutique Country Hotel / One Take Architects - RenovationSilver Linings Boutique Country Hotel / One Take Architects - RenovationSilver Linings Boutique Country Hotel / One Take Architects - RenovationSilver Linings Boutique Country Hotel / One Take Architects - RenovationSilver Linings Boutique Country Hotel / One Take Architects - More Images+ 22

  • Area Area of this architecture project Area:  1000 m²
  • Year Completion year of this architecture project Year:  2018
  • Manufacturers Brands with products used in this architecture project
    Manufacturers:  Daikin, Danfoss, Kohler, OPPO, WINSPIA

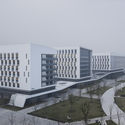
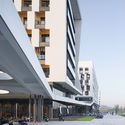
Zhejiang Conservatory of Music Student Apartments / gad + GLA

Zhejiang Conservatory of Music Student Apartments / gad + GLA - University, Facade, Cityscape
© Yao Li

Zhejiang Conservatory of Music Student Apartments / gad + GLA - University, Facade, CityscapeZhejiang Conservatory of Music Student Apartments / gad + GLA - University, Facade, CityscapeZhejiang Conservatory of Music Student Apartments / gad + GLA - University, FacadeZhejiang Conservatory of Music Student Apartments / gad + GLA - University, FacadeZhejiang Conservatory of Music Student Apartments / gad + GLA - More Images+ 13

  • Architects: GLA, gad
  • Area Area of this architecture project Area:  54518 m²
  • Year Completion year of this architecture project Year:  2015
  • Manufacturers Brands with products used in this architecture project
    Manufacturers:  Arrow, CSG, Nippon, Xingfa Aluminium

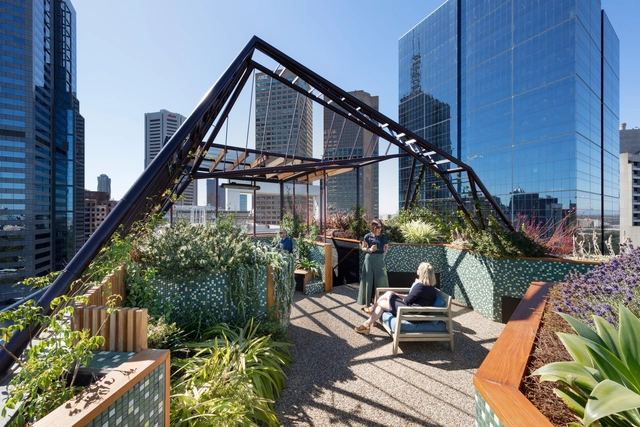
Phoenix Rooftop / BENT Architecture

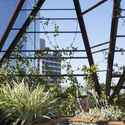
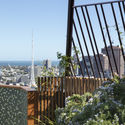
Phoenix Rooftop / BENT Architecture - Sustainability & Green Design, Garden, Facade, Fence, BeamPhoenix Rooftop / BENT Architecture - Sustainability & Green Design, Garden, Facade, Beam, Handrail, CityscapePhoenix Rooftop / BENT Architecture - Sustainability & Green Design, Patio, Beam, Facade, Table, ChairPhoenix Rooftop / BENT Architecture - Sustainability & Green Design, Garden, Facade, Arch, FencePhoenix Rooftop / BENT Architecture - More Images+ 16

Restaurant in Medellín / Luca Bullaro arquitectura + Superficies

Restaurant in Medellín / Luca Bullaro arquitectura + Superficies - RestaurantRestaurant in Medellín / Luca Bullaro arquitectura + Superficies - RestaurantRestaurant in Medellín / Luca Bullaro arquitectura + Superficies - RestaurantRestaurant in Medellín / Luca Bullaro arquitectura + Superficies - RestaurantRestaurant in Medellín / Luca Bullaro arquitectura + Superficies - More Images+ 7

  • Area Area of this architecture project Area:  670 m²
  • Year Completion year of this architecture project Year:  2017
  • Manufacturers Brands with products used in this architecture project
    Manufacturers:  CMA, Indural, MosaicosBien, Pintuco, Serye

Bustle House / FMD Architects

Bustle House / FMD Architects - Exterior Photography, Refurbishment, FacadeBustle House / FMD Architects - RefurbishmentBustle House / FMD Architects - Interior Photography, Refurbishment, Table, LightingBustle House / FMD Architects - Interior Photography, Refurbishment, Kitchen, Table, Countertop, ChairBustle House / FMD Architects - More Images+ 8

  • Architects: FMD Architects
  • Area Area of this architecture project Area:  193 m²
  • Year Completion year of this architecture project Year:  2017
  • Manufacturers Brands with products used in this architecture project
    Manufacturers:  James Hardie Australia, Academy Tiles, James Hardie, LOCKER GROUP, MODWOOD, +2
  • Professionals: Integrated Construction

Medly Pharmacy / Sergio Mannino

Medly Pharmacy / Sergio Mannino - StoreMedly Pharmacy / Sergio Mannino - Store, LightingMedly Pharmacy / Sergio Mannino - Store, Bathroom, Facade, ToiletMedly Pharmacy / Sergio Mannino - StoreMedly Pharmacy / Sergio Mannino - More Images+ 20

Showroom Porcenalosa Grupo / Gonzalo Mardones V Arquitectos

Showroom Porcenalosa Grupo / Gonzalo Mardones V Arquitectos - ShowroomShowroom Porcenalosa Grupo / Gonzalo Mardones V Arquitectos - ShowroomShowroom Porcenalosa Grupo / Gonzalo Mardones V Arquitectos - ShowroomShowroom Porcenalosa Grupo / Gonzalo Mardones V Arquitectos - ShowroomShowroom Porcenalosa Grupo / Gonzalo Mardones V Arquitectos - More Images+ 24

•
Vitacura, Chile

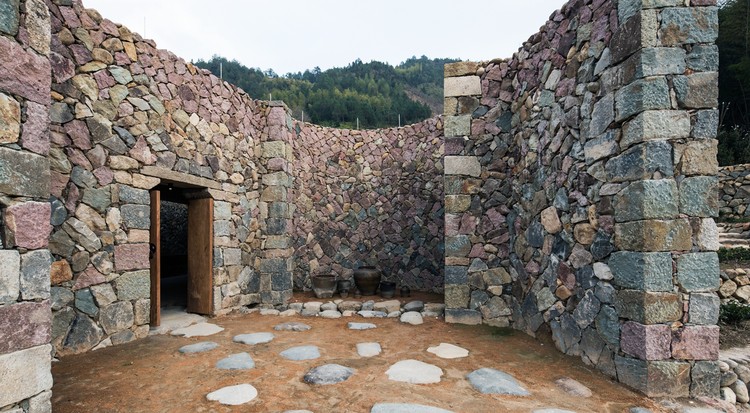
Hakka Indenture Museum / DnA

Hakka Indenture Museum / DnA - Museum, Door, Facade
© Ziling Wang

Hakka Indenture Museum / DnA - Museum, Facade, ArchHakka Indenture Museum / DnA - Museum, GardenHakka Indenture Museum / DnA - Museum, HandrailHakka Indenture Museum / DnA - Museum, Arch, LightingHakka Indenture Museum / DnA - More Images+ 33