1. ArchDaily
  2. Glass

Glass

Hoola London / CZWG Architects

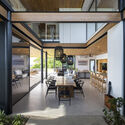
Hoola London / CZWG Architects - Exterior Photography, Residential, Facade, CityscapeHoola London / CZWG Architects - Interior Photography, Residential, Stairs, FacadeHoola London / CZWG Architects - Exterior Photography, Residential, FacadeHoola London / CZWG Architects - Interior Photography, Residential, TableHoola London / CZWG Architects - More Images+ 4

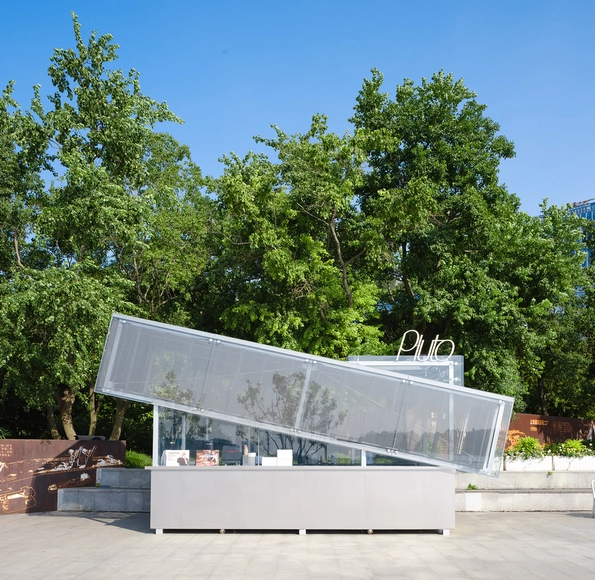
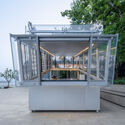
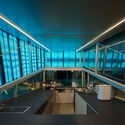
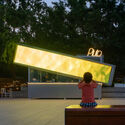
Pluto X Coffee Station / UN-GROUP + JIA TAO
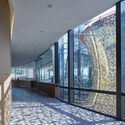
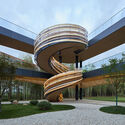
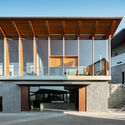
Pluto X Coffee Station / UN-GROUP + JIA TAO - Exterior Photography, Coffee Shop, Facade, Fence, Arch, HandrailPluto X Coffee Station / UN-GROUP + JIA TAO - Interior Photography, Coffee Shop, Facade, Stairs, Handrail, Fence, ChairPluto X Coffee Station / UN-GROUP + JIA TAO - Exterior Photography, Coffee Shop, Facade, BenchPluto X Coffee Station / UN-GROUP + JIA TAO - Exterior Photography, Coffee Shop, Facade, BeamPluto X Coffee Station / UN-GROUP + JIA TAO - More Images+ 19
•
Xu Hui Qu, China
  • Architects: UN-GROUP
  • Area Area of this architecture project Area:  15 m²
  • Year Completion year of this architecture project Year:  2023

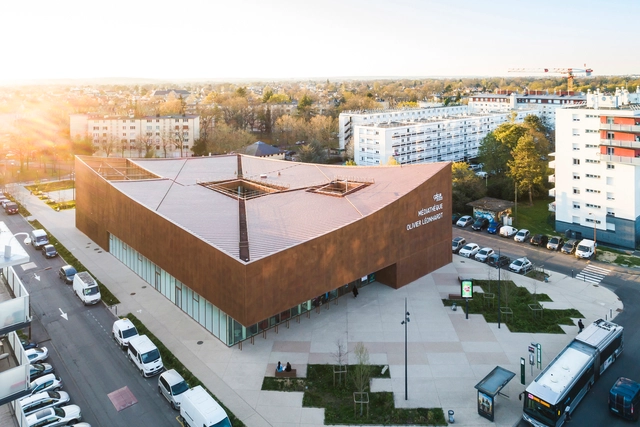
Media Library Sainte-Geneviève- des-Bois / archi5 + Calmm architecture

Media Library Sainte-Geneviève- des-Bois / archi5 + Calmm architecture - Exterior Photography, Library, FacadeMedia Library Sainte-Geneviève- des-Bois / archi5 + Calmm architecture - Exterior Photography, Library, FacadeMedia Library Sainte-Geneviève- des-Bois / archi5 + Calmm architecture - Interior Photography, Library, ChairMedia Library Sainte-Geneviève- des-Bois / archi5 + Calmm architecture - Interior Photography, Library, Facade, Table, ChairMedia Library Sainte-Geneviève- des-Bois / archi5 + Calmm architecture - More Images+ 11

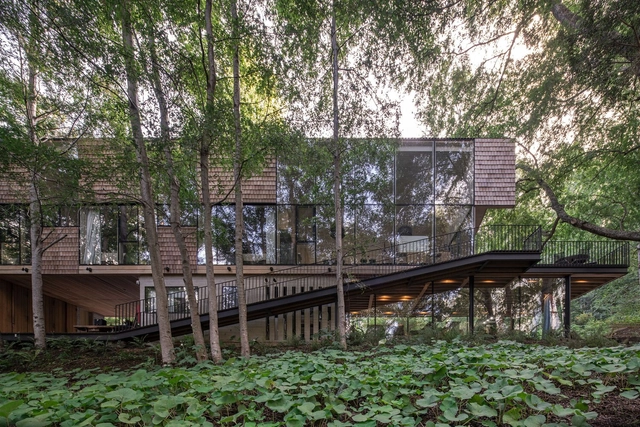
House with a View / Studio Saxe

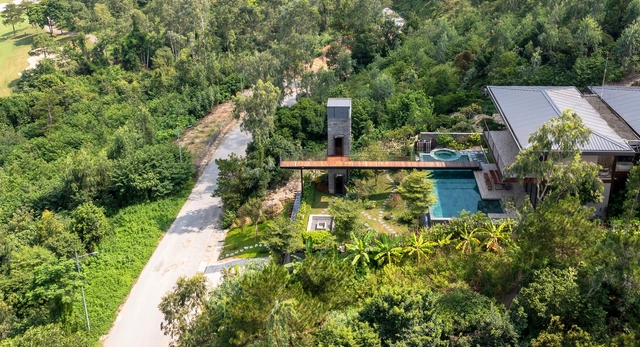
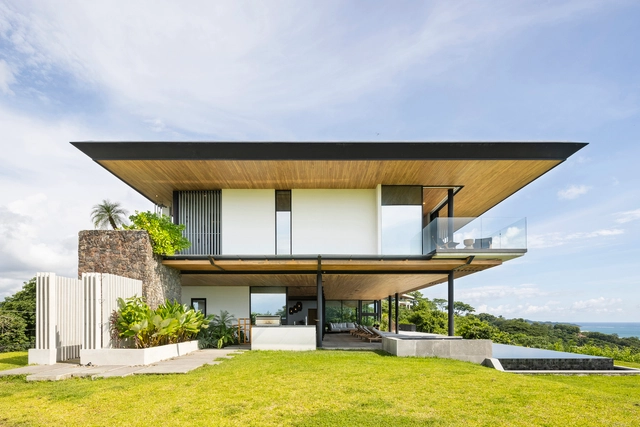
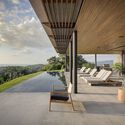
House with a View / Studio Saxe - Exterior Photography, Houses, Garden, Facade, ForestHouse with a View / Studio Saxe - Exterior Photography, Houses, Garden, FacadeHouse with a View / Studio Saxe - Interior Photography, Houses, Door, Facade, Chair, TableHouse with a View / Studio Saxe - Interior Photography, Houses, FacadeHouse with a View / Studio Saxe - More Images+ 18

•
Nosara, Costa Rica
  • Architects: Studio Saxe
  • Year Completion year of this architecture project Year:  2023

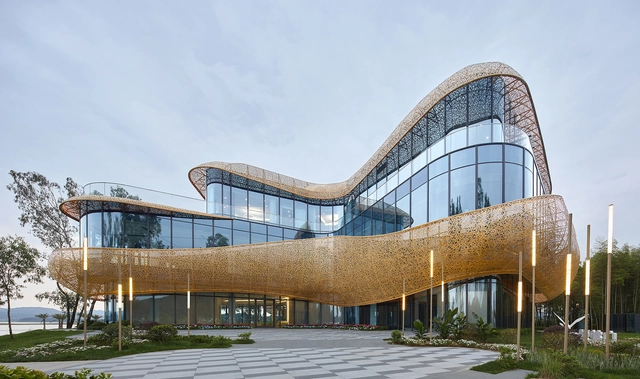
White Crane Lake Visitor Center / Archperience

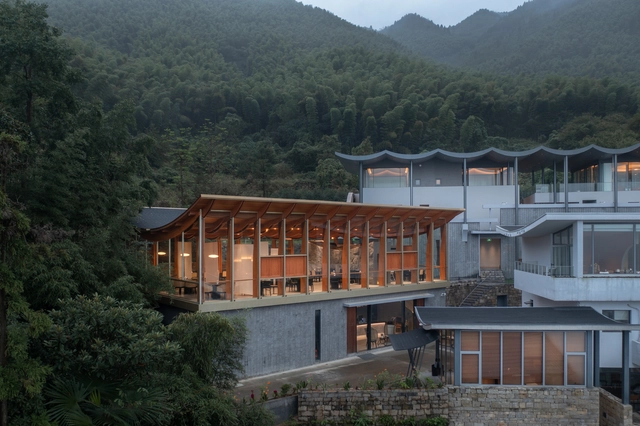
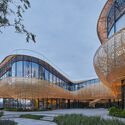
White Crane Lake Visitor Center / Archperience - Exterior Photography, Public Architecture, Garden, FacadeWhite Crane Lake Visitor Center / Archperience - Exterior Photography, Public Architecture, FacadeWhite Crane Lake Visitor Center / Archperience - Exterior Photography, Public Architecture, FacadeWhite Crane Lake Visitor Center / Archperience - Exterior Photography, Public Architecture, FacadeWhite Crane Lake Visitor Center / Archperience - More Images+ 36

  • Architects: Archperience
  • Area Area of this architecture project Area:  3620 m²
  • Year Completion year of this architecture project Year:  2023
  • Manufacturers Brands with products used in this architecture project
    Manufacturers:  Jiangxi Jinmu New Material Co., Jiangxi Nanya Aluminium Co., Nanchang Jingguan Glass Co.

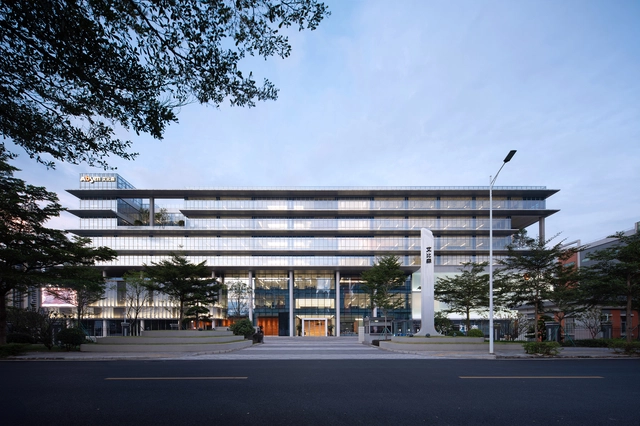
Absen Dongjiang Intelligent Manufacturing Center R&D Building / JC design

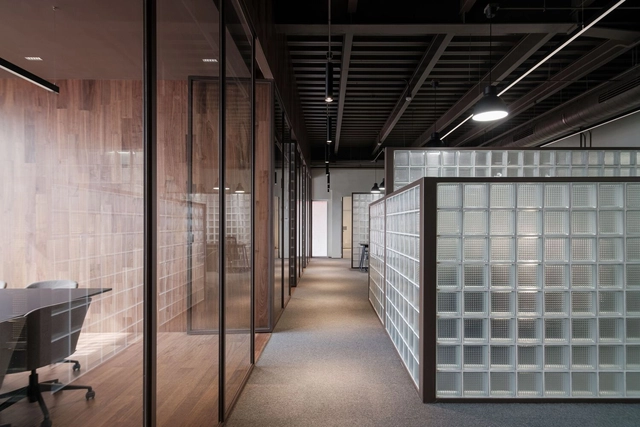
Absen Dongjiang Intelligent Manufacturing Center R&D Building / JC design - Exterior Photography, Office Buildings, Facade, CityscapeAbsen Dongjiang Intelligent Manufacturing Center R&D Building / JC design - Exterior Photography, Office Buildings, Facade, DoorAbsen Dongjiang Intelligent Manufacturing Center R&D Building / JC design - Exterior Photography, Office Buildings, FacadeAbsen Dongjiang Intelligent Manufacturing Center R&D Building / JC design - Interior Photography, Office Buildings, FacadeAbsen Dongjiang Intelligent Manufacturing Center R&D Building / JC design - More Images+ 21

•
Hui Zhou Shi, China
  • Architects: JC design
  • Area Area of this architecture project Area:  22000 m²
  • Year Completion year of this architecture project Year:  2023
  • Manufacturers Brands with products used in this architecture project
    Manufacturers:  Appleton

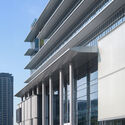
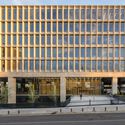
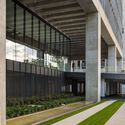
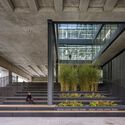
Polaris North Offices / b720 Fermín Vázquez Arquitectos

Polaris North Offices / b720 Fermín Vázquez Arquitectos - Exterior Photography, Sustainability, FacadePolaris North Offices / b720 Fermín Vázquez Arquitectos - Exterior Photography, Sustainability, FacadePolaris North Offices / b720 Fermín Vázquez Arquitectos - Interior Photography, Sustainability, Facade, Stairs, Handrail, BeamPolaris North Offices / b720 Fermín Vázquez Arquitectos - Interior Photography, Sustainability, Facade, ChairPolaris North Offices / b720 Fermín Vázquez Arquitectos - More Images+ 16

  • Area Area of this architecture project Area:  196129 ft²
  • Year Completion year of this architecture project Year:  2021
  • Manufacturers Brands with products used in this architecture project
    Manufacturers:  Jansen, Grohe, Andreu Barberá, Hofflights, Juno, +7

Maytue House / Juan Carlos Sabbagh Arquitectos

Maytue House / Juan Carlos Sabbagh Arquitectos - Exterior Photography, Houses, Garden, FacadeMaytue House / Juan Carlos Sabbagh Arquitectos - Interior Photography, Houses, Table, Chair, LightingMaytue House / Juan Carlos Sabbagh Arquitectos - Interior Photography, Houses, Facade, Column, Arch, Arcade, BeamMaytue House / Juan Carlos Sabbagh Arquitectos - Exterior Photography, Houses, Garden, ForestMaytue House / Juan Carlos Sabbagh Arquitectos - More Images+ 18

•
Lago Ranco, Chile
  • Area Area of this architecture project Area:  5737 ft²
  • Year Completion year of this architecture project Year:  2021
  • Manufacturers Brands with products used in this architecture project
    Manufacturers:  Glasstech, Ingelam

Ajisai Hill House / Idee architects

Ajisai Hill House / Idee architects - Exterior Photography, Houses, Garden, FacadeAjisai Hill House / Idee architects - Interior Photography, Houses, Facade, Table, BenchAjisai Hill House / Idee architects - Exterior Photography, Houses, Garden, FacadeAjisai Hill House / Idee architects - Interior Photography, Houses, Garden, Facade, Handrail, Stairs, BeamAjisai Hill House / Idee architects - More Images+ 16

  • Architects: Idee architects
  • Area Area of this architecture project Area:  650 m²
  • Year Completion year of this architecture project Year:  2022
  • Manufacturers Brands with products used in this architecture project
    Manufacturers:  Dulux
  • Professionals: Truong Tho Construction

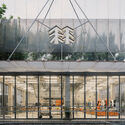
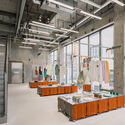
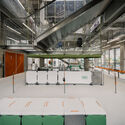
Kolon Sport 1973 / Roarc Renew

Kolon Sport 1973 / Roarc Renew - Exterior Photography, Retail , Facade, CityscapeKolon Sport 1973 / Roarc Renew - Exterior Photography, Retail , Fence, Facade, Handrail, ArchKolon Sport 1973 / Roarc Renew - Interior Photography, Retail , BeamKolon Sport 1973 / Roarc Renew - Interior Photography, Retail , BeamKolon Sport 1973 / Roarc Renew - More Images+ 48

•
Shang Hai, China
  • Architects: Roarc Renew
  • Area Area of this architecture project Area:  500 m²
  • Year Completion year of this architecture project Year:  2023

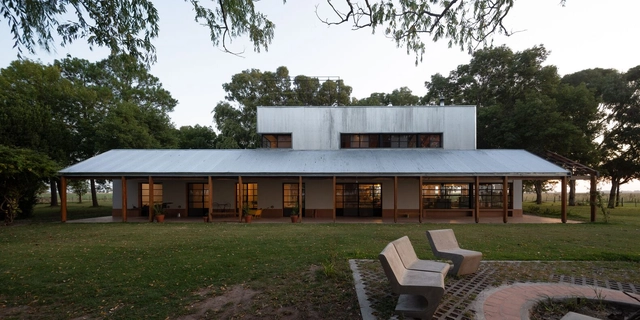
Country House in Pila / DRM Arquitectura

Country House in Pila / DRM Arquitectura - Exterior Photography, Houses, Facade, Door, BenchCountry House in Pila / DRM Arquitectura - Exterior Photography, Houses, FacadeCountry House in Pila / DRM Arquitectura - Exterior Photography, Houses, Garden, Facade, BeamCountry House in Pila / DRM Arquitectura - Interior Photography, Houses, BeamCountry House in Pila / DRM Arquitectura - More Images+ 28

  • Architects: DRM Arquitectura
  • Area Area of this architecture project Area:  160 m²
  • Year Completion year of this architecture project Year:  2022

FINMAQ Offices / TAQ Arquitectura

FINMAQ Offices / TAQ Arquitectura - Interior Photography, Offices Interiors, Door, Facade, BeamFINMAQ Offices / TAQ Arquitectura - Interior Photography, Offices Interiors, Bedroom, Door, Handrail, Chair, TableFINMAQ Offices / TAQ Arquitectura - Interior Photography, Offices Interiors, Table, ChairFINMAQ Offices / TAQ Arquitectura - Interior Photography, Offices Interiors, Door, Facade, ChairFINMAQ Offices / TAQ Arquitectura - More Images+ 6

  • Architects: TAQ Arquitectura
  • Area Area of this architecture project Area:  205 m²
  • Year Completion year of this architecture project Year:  2023

KANEKA Wellness Center / Kengo Kuma & Associates + TAISEI DESIGN Planners Architects & Engineers

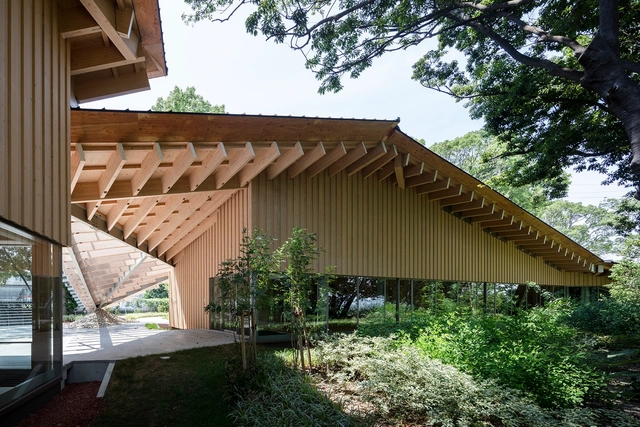
KANEKA Wellness Center / Kengo Kuma & Associates + TAISEI DESIGN Planners Architects & Engineers - Exterior Photography, Wellness Interiors, Garden, FacadeKANEKA Wellness Center / Kengo Kuma & Associates + TAISEI DESIGN Planners Architects & Engineers - Exterior Photography, Wellness Interiors, Garden, FacadeKANEKA Wellness Center / Kengo Kuma & Associates + TAISEI DESIGN Planners Architects & Engineers - Interior Photography, Wellness Interiors, Facade, BeamKANEKA Wellness Center / Kengo Kuma & Associates + TAISEI DESIGN Planners Architects & Engineers - Interior Photography, Wellness Interiors, Beam, FacadeKANEKA Wellness Center / Kengo Kuma & Associates + TAISEI DESIGN Planners Architects & Engineers - More Images+ 24

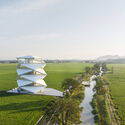
The Lantern in the Paddy Field / HDEC AIR-CoLAB Studio

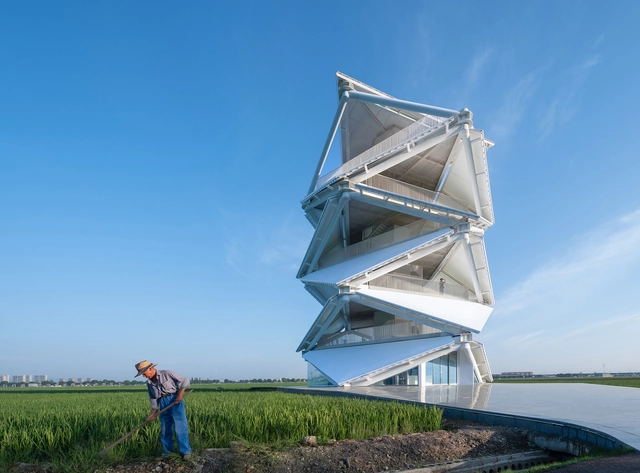
The Lantern in the Paddy Field / HDEC AIR-CoLAB Studio - Exterior Photography, Watching TowerThe Lantern in the Paddy Field / HDEC AIR-CoLAB Studio - Exterior Photography, Watching TowerThe Lantern in the Paddy Field / HDEC AIR-CoLAB Studio - Interior Photography, Watching Tower, Stairs, Facade, HandrailThe Lantern in the Paddy Field / HDEC AIR-CoLAB Studio - Interior Photography, Watching Tower, Table, ChairThe Lantern in the Paddy Field / HDEC AIR-CoLAB Studio - More Images+ 24

Museum Arnhem / Benthem Crouwel Architects

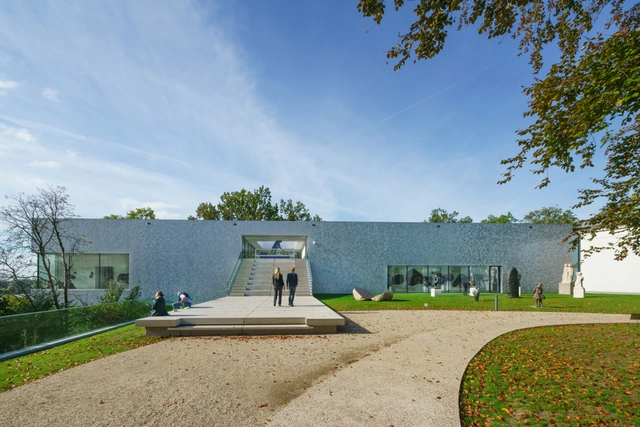
Museum Arnhem / Benthem Crouwel Architects - Exterior Photography, Extension, Garden, FacadeMuseum Arnhem / Benthem Crouwel Architects - Exterior Photography, Extension, Facade, CoastMuseum Arnhem / Benthem Crouwel Architects - Interior Photography, ExtensionMuseum Arnhem / Benthem Crouwel Architects - Exterior Photography, Extension, FacadeMuseum Arnhem / Benthem Crouwel Architects - More Images+ 32

Hamidur Rahman Memorial Complex / Marina Tabassum Architects

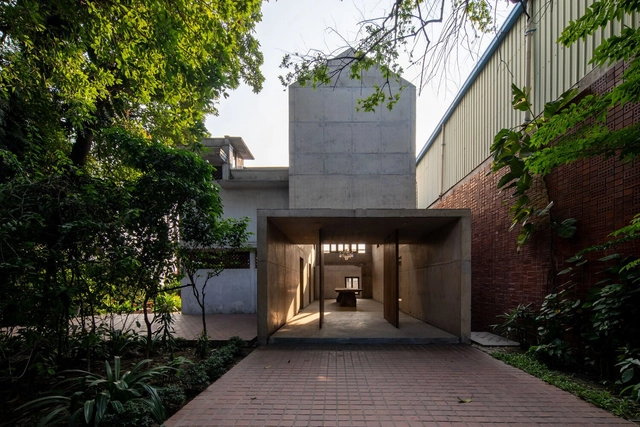
Hamidur Rahman Memorial Complex / Marina Tabassum Architects - Exterior Photography, Residential Architecture, Garden, Arch, FacadeHamidur Rahman Memorial Complex / Marina Tabassum Architects - Interior Photography, Residential Architecture, Facade, BeamHamidur Rahman Memorial Complex / Marina Tabassum Architects - Interior Photography, Residential Architecture, Facade, Arch, Column, BeamHamidur Rahman Memorial Complex / Marina Tabassum Architects - Exterior Photography, Residential Architecture, FacadeHamidur Rahman Memorial Complex / Marina Tabassum Architects - More Images+ 14

Pavilion ∞ / Atelier Lai

Pavilion ∞ / Atelier Lai - Exterior Photography, Restaurant, FacadePavilion ∞ / Atelier Lai - Exterior Photography, Restaurant, FacadePavilion ∞ / Atelier Lai - Interior Photography, Restaurant, Facade, LightingPavilion ∞ / Atelier Lai - Interior Photography, Restaurant, Door, Table, ChairPavilion ∞ / Atelier Lai - More Images+ 27

•
Hangzhou, China

The Stones House / CZWG Architects

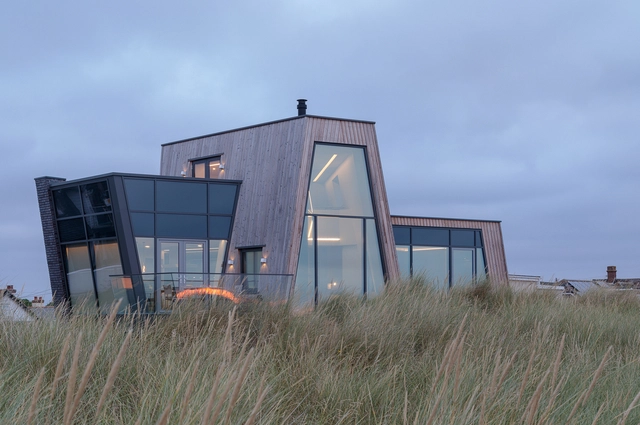
The Stones House / CZWG Architects - Exterior Photography, Houses, FacadeThe Stones House / CZWG Architects - Exterior Photography, Houses, FacadeThe Stones House / CZWG Architects - Interior Photography, HousesThe Stones House / CZWG Architects - Interior Photography, Houses, Table, ChairThe Stones House / CZWG Architects - More Images+ 20

•
Greatstone, United Kingdom