
Glass
Rotterdam Centraal / West 8 + Benthem Crouwel Architects + MVSA Meyer en van Schooten Architecten


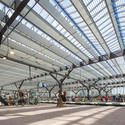


https://www.archdaily.com/447649/rotterdam-centraal-team-csNico Saieh
University Square Stratford / Make Architects

-
Architects: Make Architects
- Year: 2013
-
Professionals: Fluid, Gardiner & Theobald, AECOM, Volker Fitzpatrick, AWW architects
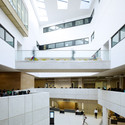


https://www.archdaily.com/446703/university-square-stratford-make-architectsDaniel Sánchez

Federal Center South Building 1202 / ZGF Architects
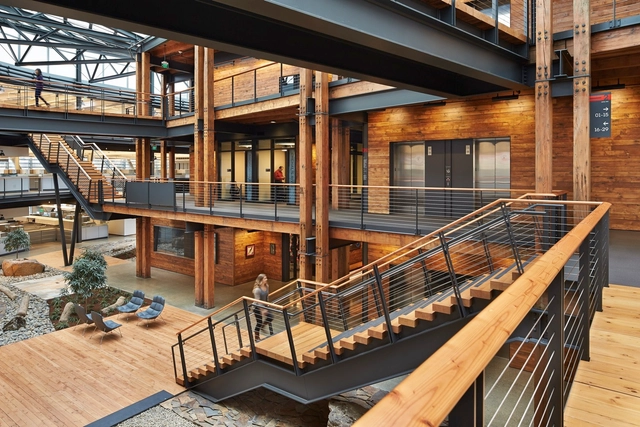
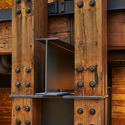
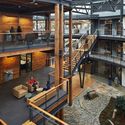

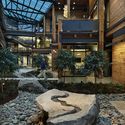

-
Architects: ZGF Architects
- Area: 209000 ft²
- Year: 2012
-
Manufacturers: Decoustics, Lutron, Bega, Sherwin-Williams, Zurn, +87
-
Professionals: Lerch Bates, WSP Flack + Kurtz, Lane Coburn & Associates LLC, Sequoyah Electric, Rolf Jensen & Associates, +4
https://www.archdaily.com/447019/federal-center-south-building-1202-zgf-architectsIgor Fracalossi
2 Houses in Punta Pite / Izquierdo Lehmann

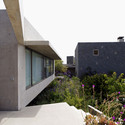
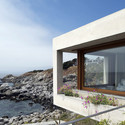
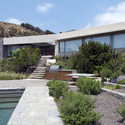
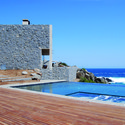

https://www.archdaily.com/446374/2-houses-in-punta-pite-izquierdo-lehmannFernanda Castro
Ballard Aperture House / First Lamp Architecture and Construction
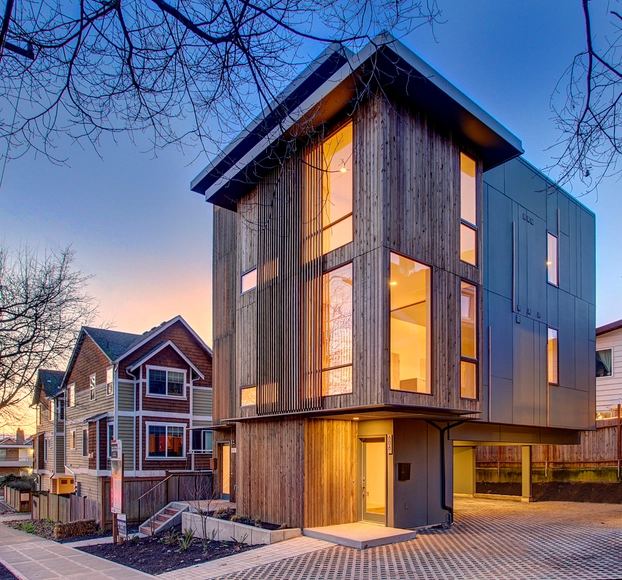

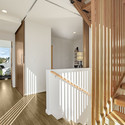
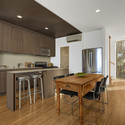

-
Architects: First Lamp Architecture and Construction
- Year: 2013
https://www.archdaily.com/444551/ballard-aperture-house-first-lamp-architecture-and-constructionDaniel Sánchez
Danish National Maritime Museum Permanent Exhibition / kossmanndejong
_Thijs_Wolzak_HR.jpg?1383617877&format=webp&width=640&height=580)
_Thijs_Wolzak_HR.jpg?1383617612 "© Thijs Wolzak")
_Thijs_Wolzak_HR.jpg?1383617679 "© Thijs Wolzak")
_Thijs_Wolzak_HR.jpg?1383617849 "© Thijs Wolzak")
_Thijs_Wolzak_HR.jpg?1383617696 "© Thijs Wolzak")
_Thijs_Wolzak_HR.jpg?1383617877)
https://www.archdaily.com/445543/danish-national-maritime-museum-bjarke-ingels-groupDaniel Sánchez
Harvest Elementary School / Zendejas Arquitectos + Marván Arquitectos + Martinez Arquitecto
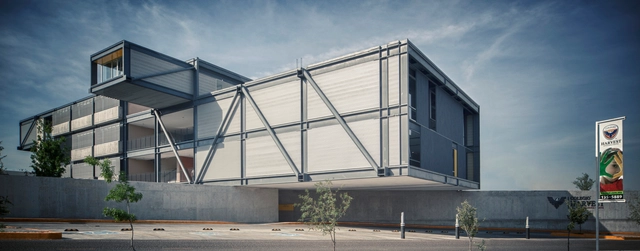


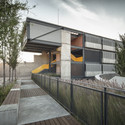

https://www.archdaily.com/445968/harvest-elementary-school-zendejas-arquitectos-marvan-arquitectos-martinez-arquitectoDaniel Sánchez
Coral Gables Residence / Touzet Studio
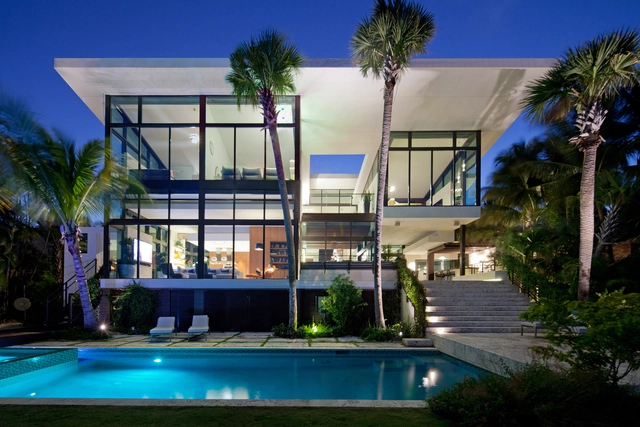
_HI_RES_(4).jpg?1383616464 "© Robin Hill")
_HI_RES_(11).jpg?1383616621 "© Robin Hill")
_HI_RES_(40).jpg?1383616793 "© Robin Hill")
_HI_RES_(47).jpg?1383616796 "© Robin Hill")

https://www.archdaily.com/445522/coral-gables-residence-touzet-studioDaniel Sánchez
AD Classics: The Crystal Cathedral / Philip Johnson
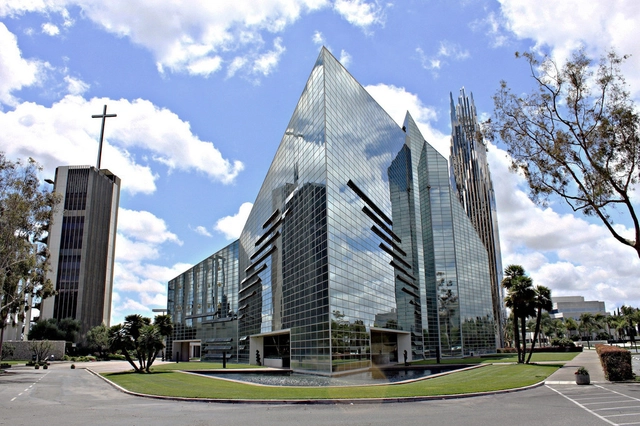
The Crystal Cathedral was designed as a religious theater of sorts, acting as both television studio and stage to a congregation of 3,000. It was commissioned by renowned televangelist Robert Schuller and completed in 1980 near Los Angeles, California. Philip Johnson and John Burgee devised the glass enclosure in response to Schuller’s request that the church be open to the "sky and the surrounding world."

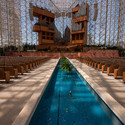
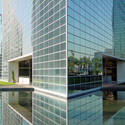

https://www.archdaily.com/445618/ad-classics-the-crystal-cathedral-philip-johnsonRennie Jones
E’ Tower / Wiel Arets Architects
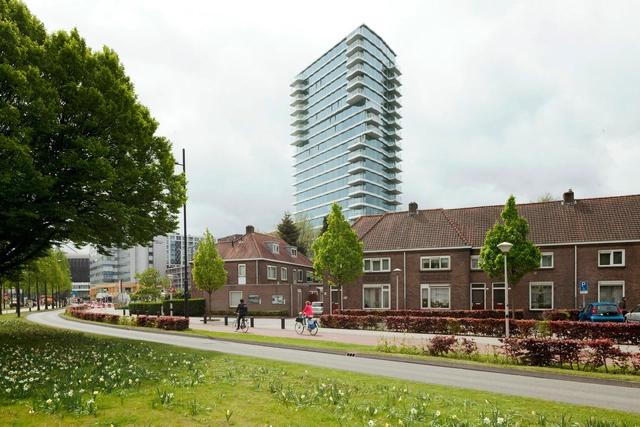





https://www.archdaily.com/445282/e-tower-wiel-arets-architectsJavier Gaete
![House BCU / [tp3] architekten - Houses](https://snoopy.archdaily.com/images/archdaily/media/images/5269/abee/e8e4/4ee8/e100/0449/slideshow/PORTADA.jpg?1382656980&format=webp&width=640&height=580)
![House BCU / [tp3] architekten - Houses](https://images.adsttc.com/media/images/5269/abe9/e8e4/4e88/a000/041c/thumb_jpg/tp3_architekten_Haus_BCU_0001.jpg?1382656978 "© Mark Sengstbratl")
![House BCU / [tp3] architekten - Houses](https://images.adsttc.com/media/images/5269/ac85/e8e4/4ef4/c200/0436/thumb_jpg/tp3_architekten_Haus_BCU_0039.jpg?1382657128 "© Mark Sengstbratl")
![House BCU / [tp3] architekten - Houses](https://images.adsttc.com/media/images/5269/ac22/e8e4/4ef4/c200/0434/thumb_jpg/tp3_architekten_Haus_BCU_0018.jpg?1382657034 "© Mark Sengstbratl")
![House BCU / [tp3] architekten - Houses](https://images.adsttc.com/media/images/5269/ac52/e8e4/4ef4/c200/0435/thumb_jpg/tp3_architekten_Haus_BCU_0028.jpg?1382657079 "© Mark Sengstbratl")
![House BCU / [tp3] architekten - More Images](https://images.adsttc.com/media/images/5269/abee/e8e4/4ee8/e100/0449/newsletter/PORTADA.jpg?1382656980)
Izzy’s Ice Cream Kitchen & Retail Shop / Salmela Architect
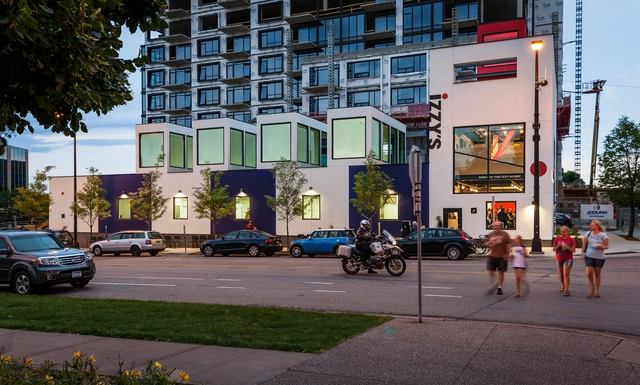
-
Architects: Salmela Architect
- Area: 7500 m²
- Year: 2013
-
Professionals: Bust Out Solutions, South Side Electric, Streeter & Associates, Braun Intertec, Colberg Tews, +3
https://www.archdaily.com/443226/izzy-s-ice-cream-kitchen-and-retail-shop-salmela-architectDaniel Sánchez
Salas Regionales del Golfo / VOX STUDIO
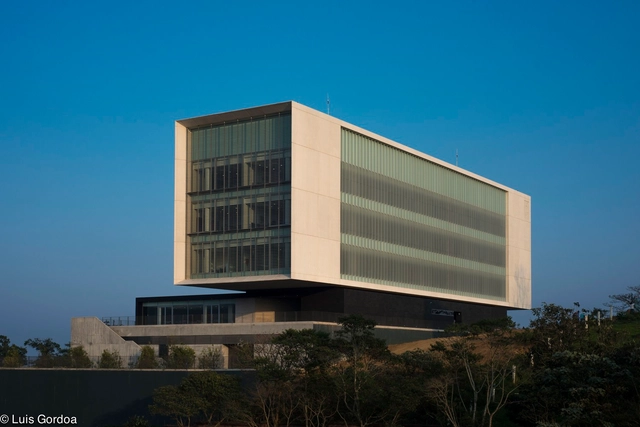

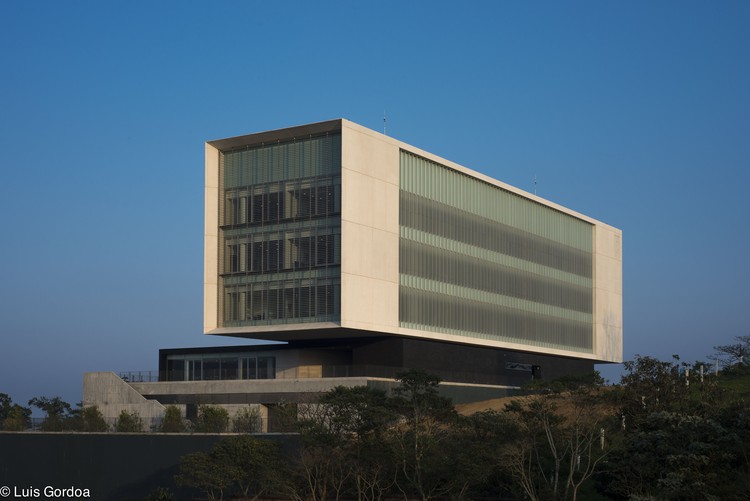
https://www.archdaily.com/444702/salas-regionales-del-golfo-mauricio-garcia-cueDaniel Sánchez
"Fangda Business Headquarters" Winning Entry / Huasen Architects
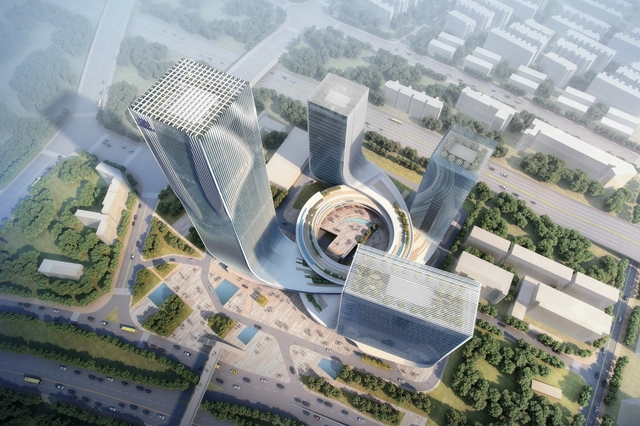
Huasen Architects (HSA) have been announced winners of the Fangda Headquarters competition. The winning proposal, located in Shenzhen, China, reshapes the existing site into a 300,000 sqm vortex of retail, office, entertainment and recreation spaces, stemming off a high-tech research and technical development hub. Competition requirements called for the integration of a bus terminal predicated on government officials’ calculations that 55% of users would arrive by bus.
https://www.archdaily.com/445801/fangda-business-headquarters-huasen-architectsJose Luis Gabriel Cruz
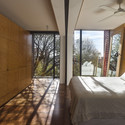
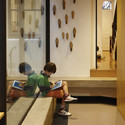
Moor Street Residence / Austin Maynard Architects

-
Architects: Austin Maynard Architects
- Year: 2012
-
Professionals: Building Strategies, Coulthard Shim Pty Ltd
https://www.archdaily.com/444153/moor-street-reseidence-andrew-maynard-architectsDaniel Sánchez
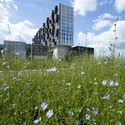
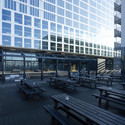
Schiecentrale 4b / Mei Architecten

-
Architects: Mei Architecten
- Area: 55000 m²
- Year: 2008
-
Professionals: Besix, BOAG, Pieters Bouwtechniek Delft



https://www.archdaily.com/442682/schiecentrale-4b-mei-architectenDaniel Sánchez
Innova. Local And Business Development Centre / alcolea+tárrago arquitectos
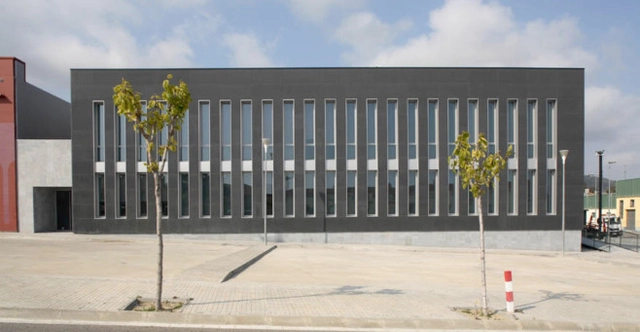


https://www.archdaily.com/443684/innova-local-and-business-development-centre-alcolea-tarrago-arquitectosDaniel Sánchez
Iponweb Company Office / Za Bor Architects



https://www.archdaily.com/443718/iponweb-company-office-za-bor-architectsDaniel Sánchez