1. ArchDaily
  2. Glass

Glass

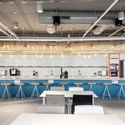
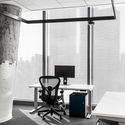
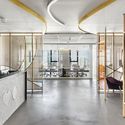
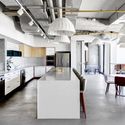
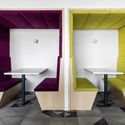
Akamai / Roy David and Architects

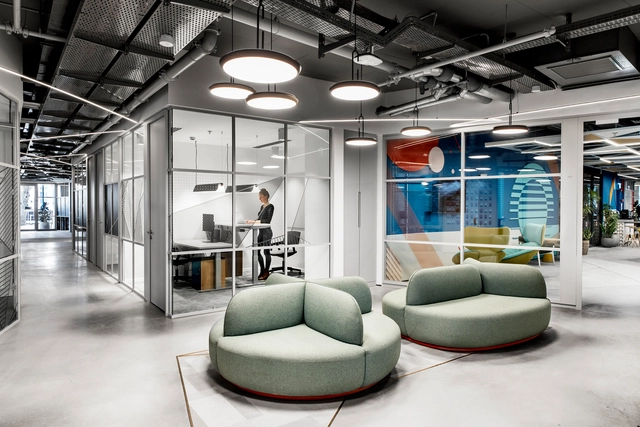
Akamai / Roy David and Architects - Offices InteriorsAkamai / Roy David and Architects - Interior Photography, Offices Interiors, Beam, Table, ChairAkamai / Roy David and Architects - Interior Photography, Offices Interiors, Kitchen, Table, ChairAkamai / Roy David and Architects - Interior Photography, Offices Interiors, Chair, TableAkamai / Roy David and Architects - More Images+ 45

•
Tel Aviv-Yafo, Israel
  • Area Area of this architecture project Area:  4000 m²
  • Year Completion year of this architecture project Year:  2019
  • Manufacturers Brands with products used in this architecture project
    Manufacturers:  Pedrali, BAUX, Ceramica Vogue, Ecophon, MAARS, +4
  • Professionals: HuBe, InterPlant

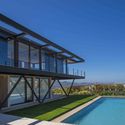
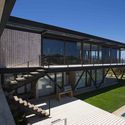
M House / Andres Nuñez Fuenzalida Arquitectos

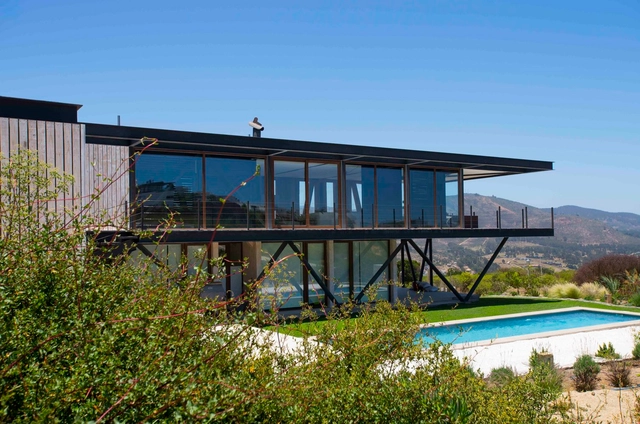
M House / Andres Nuñez Fuenzalida Arquitectos - HousesM House / Andres Nuñez Fuenzalida Arquitectos - HousesM House / Andres Nuñez Fuenzalida Arquitectos - HousesM House / Andres Nuñez Fuenzalida Arquitectos - HousesM House / Andres Nuñez Fuenzalida Arquitectos - More Images+ 20

•
Cachagua, Chile

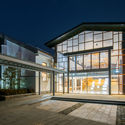
Cement Curtain / Ruptura Morlaca Arquitectura
•
Cuenca, Ecuador
  • Area Area of this architecture project Area:  430 ft²
  • Year Completion year of this architecture project Year:  2018
  • Manufacturers Brands with products used in this architecture project
    Manufacturers:  Aluminio y Vidrio, CDA / Centro Distribuidor del Austro, Eternit

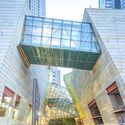
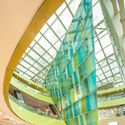
Star City Mall + The Classic 500 Senior Housing, South Korea / JERDE

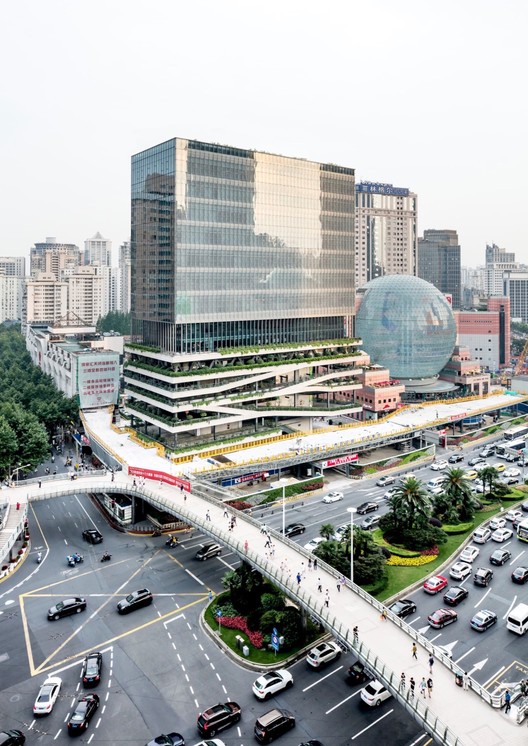
Star City Mall + The Classic 500 Senior Housing, South Korea / JERDE - ApartmentsStar City Mall + The Classic 500 Senior Housing, South Korea / JERDE - ApartmentsStar City Mall + The Classic 500 Senior Housing, South Korea / JERDE - ApartmentsStar City Mall + The Classic 500 Senior Housing, South Korea / JERDE - ApartmentsStar City Mall + The Classic 500 Senior Housing, South Korea / JERDE - More Images+ 43

  • Architects: JERDE
  • Area Area of this architecture project Area:  185800 m²
  • Year Completion year of this architecture project Year:  2006

Wang Xi Fashion Studio / PaM Design Office

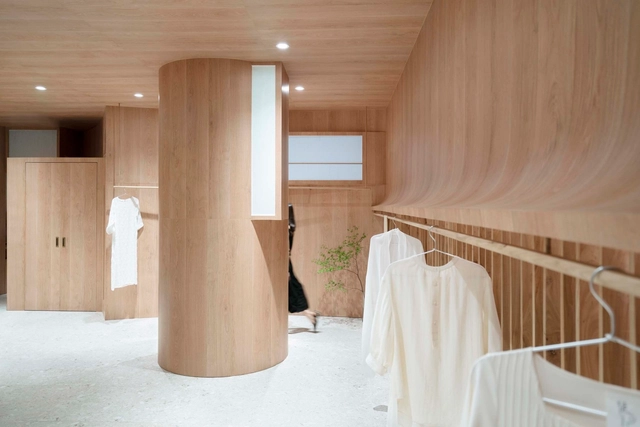
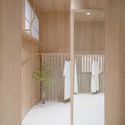
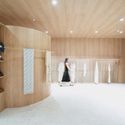
Wang Xi Fashion Studio / PaM Design Office - Interior Photography, Interior Design, Door, Facade, Table, Chair, LightingWang Xi Fashion Studio / PaM Design Office - Interior Photography, Interior Design, Table, ChairWang Xi Fashion Studio / PaM Design Office - Interior Photography, Interior Design, ChairWang Xi Fashion Studio / PaM Design Office - Interior Photography, Interior DesignWang Xi Fashion Studio / PaM Design Office - More Images+ 15

  • Interior Designers: PaM Design Office
  • Area Area of this architecture project Area:  81 m²
  • Year Completion year of this architecture project Year:  2019
  • Manufacturers Brands with products used in this architecture project
    Manufacturers:  LanSen, Rui Tong Heng Lighting
  • Professionals: Rui Tong Heng Lighting

Yucheng Civic Center / USPACE

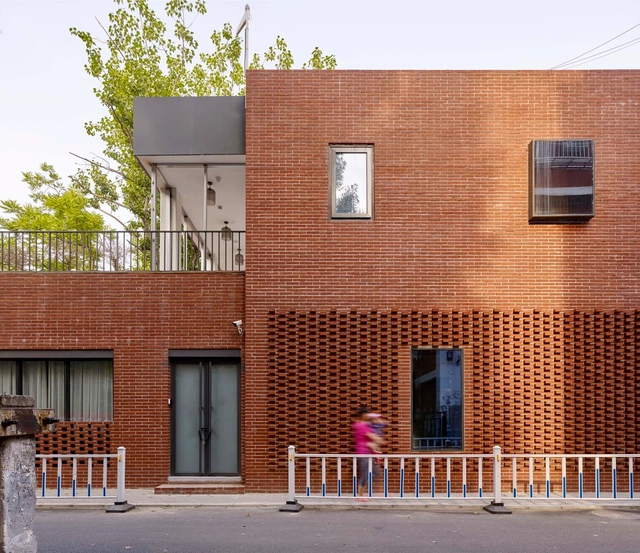
Yucheng Civic Center / USPACE - Exterior Photography, Cultural Center, Garden, Facade, DoorYucheng Civic Center / USPACE - Exterior Photography, Cultural Center, FacadeYucheng Civic Center / USPACE - Interior Photography, Cultural Center, Beam, FacadeYucheng Civic Center / USPACE - Cultural CenterYucheng Civic Center / USPACE - More Images+ 16

  • Architects: USPACE
  • Area Area of this architecture project Area:  1336 m²
  • Year Completion year of this architecture project Year:  2018
  • Manufacturers Brands with products used in this architecture project
    Manufacturers:  Anhuishengxin, Fulihua, Jixiang, Liya, Oupu, +1

Shaoxing Apartment / atelier he haibo

  • Architects: atelier he haibo
  • Area Area of this architecture project Area:  85 m²
  • Year Completion year of this architecture project Year:  2019

Exhibition Center of Shimao Shenzhen-Hong Kong International Center / SHUISHI

Exhibition Center of Shimao Shenzhen-Hong Kong International Center / SHUISHI - Exhibition CenterExhibition Center of Shimao Shenzhen-Hong Kong International Center / SHUISHI - Exhibition CenterExhibition Center of Shimao Shenzhen-Hong Kong International Center / SHUISHI - Exhibition CenterExhibition Center of Shimao Shenzhen-Hong Kong International Center / SHUISHI - Exhibition CenterExhibition Center of Shimao Shenzhen-Hong Kong International Center / SHUISHI - More Images+ 38

SND Store / Various Associates

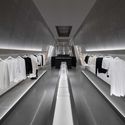
SND Store / Various Associates - Interior DesignSND Store / Various Associates - Interior DesignSND Store / Various Associates - Interior DesignSND Store / Various Associates - Interior Photography, Interior DesignSND Store / Various Associates - More Images+ 17

Saboc Restaurant / Ventura Studio + Adam Bresnick

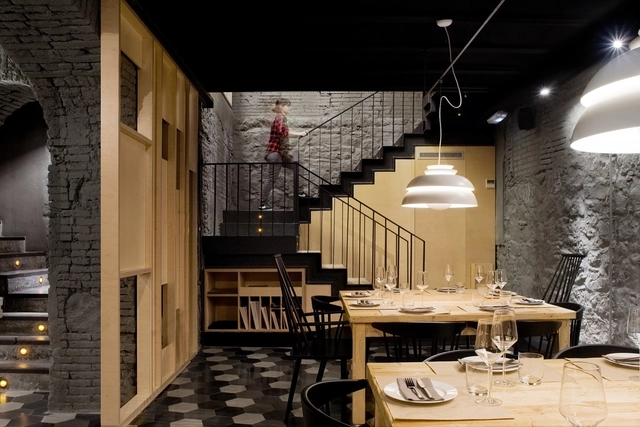
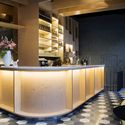
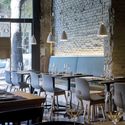
Saboc Restaurant / Ventura Studio + Adam Bresnick - Interior Photography, Restaurant, Facade, ChairSaboc Restaurant / Ventura Studio + Adam Bresnick - Interior Photography, Restaurant, Kitchen, Chair, Lighting, Table, CountertopSaboc Restaurant / Ventura Studio + Adam Bresnick - Interior Photography, Restaurant, Table, ChairSaboc Restaurant / Ventura Studio + Adam Bresnick - RestaurantSaboc Restaurant / Ventura Studio + Adam Bresnick - More Images+ 18

•
Barcelona, Spain

Marina Residence / LOD

Marina Residence / LOD - RenovationMarina Residence / LOD - RenovationMarina Residence / LOD - RenovationMarina Residence / LOD - RenovationMarina Residence / LOD - More Images+ 28

  • Architects: LOD
  • Area Area of this architecture project Area:  3000 m²
  • Year Completion year of this architecture project Year:  2016
  • Professionals: BETTER HOME Shanghai

B.I.G Haizhu Bay Creative Zone / Atelier cn°S

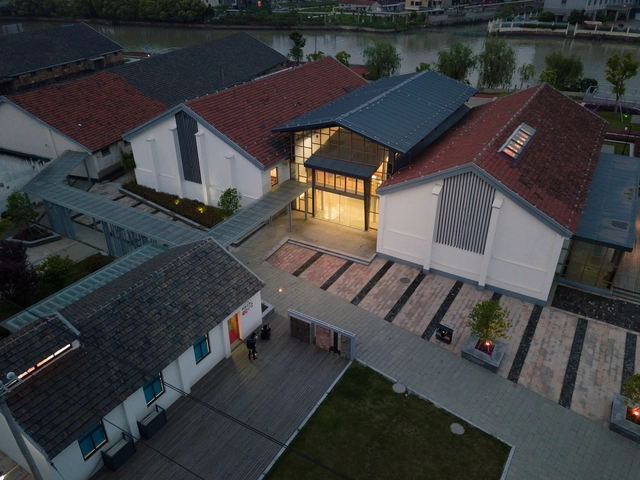
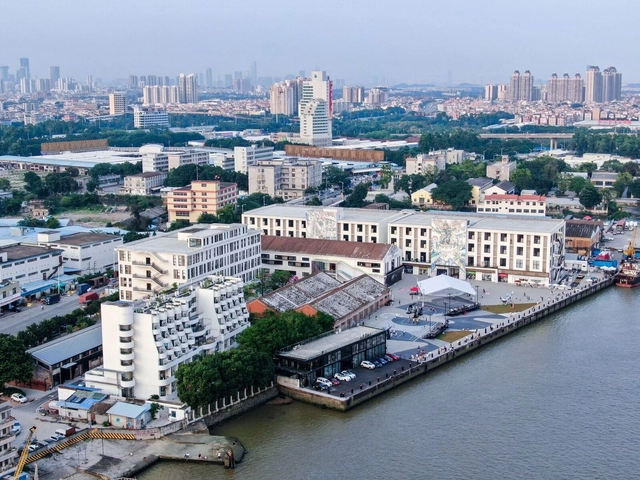
B.I.G Haizhu Bay Creative Zone / Atelier cn°S - RenovationB.I.G Haizhu Bay Creative Zone / Atelier cn°S - Exterior Photography, Renovation, FacadeB.I.G Haizhu Bay Creative Zone / Atelier cn°S - Exterior Photography, Renovation, FacadeB.I.G Haizhu Bay Creative Zone / Atelier cn°S - Exterior Photography, Renovation, Door, FacadeB.I.G Haizhu Bay Creative Zone / Atelier cn°S - More Images+ 27

  • Architects: Atelier cn°S
  • Area Area of this architecture project Area:  32000 m²
  • Year Completion year of this architecture project Year:  2018

Naman Retreat Pure Spa / MIA Design Studio

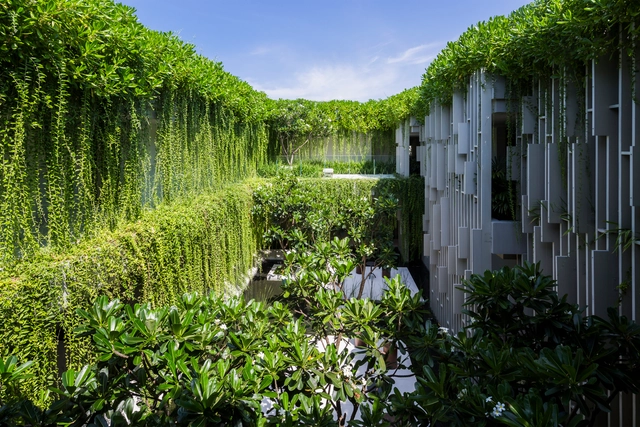
Naman Retreat Pure Spa / MIA Design Studio - Wellness InteriorsNaman Retreat Pure Spa / MIA Design Studio - Interior Photography, Wellness Interiors, Table, BedNaman Retreat Pure Spa / MIA Design Studio - Wellness InteriorsNaman Retreat Pure Spa / MIA Design Studio - Wellness InteriorsNaman Retreat Pure Spa / MIA Design Studio - More Images+ 17

  • Architects: MIA Design Studio
  • Area Area of this architecture project Area:  1600 m²
  • Year Completion year of this architecture project Year:  2015

High School in Boulogne / Mikou Studio

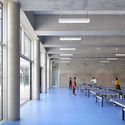
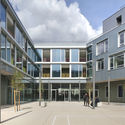
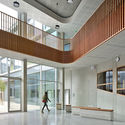
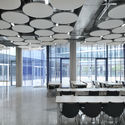
High School in Boulogne / Mikou Studio - High SchoolHigh School in Boulogne / Mikou Studio - High SchoolHigh School in Boulogne / Mikou Studio - High SchoolHigh School in Boulogne / Mikou Studio - High SchoolHigh School in Boulogne / Mikou Studio - More Images+ 40

•
Boulogne-Billancourt, France

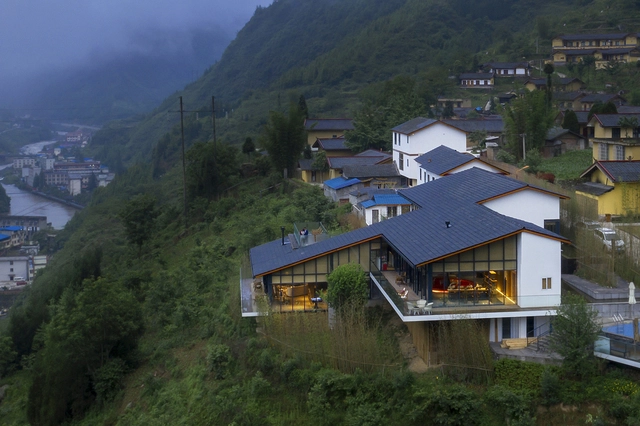
Heizhugou Zen Inn Boutique Hotel Reception Center / Yanzhushe Architecture Design

Heizhugou Zen Inn Boutique Hotel Reception Center / Yanzhushe Architecture Design - HotelsHeizhugou Zen Inn Boutique Hotel Reception Center / Yanzhushe Architecture Design - HotelsHeizhugou Zen Inn Boutique Hotel Reception Center / Yanzhushe Architecture Design - HotelsHeizhugou Zen Inn Boutique Hotel Reception Center / Yanzhushe Architecture Design - HotelsHeizhugou Zen Inn Boutique Hotel Reception Center / Yanzhushe Architecture Design - More Images+ 22

  • Area Area of this architecture project Area:  900 m²
  • Year Completion year of this architecture project Year:  2018

House on Burrow Beach / Plus Architecture

House on Burrow Beach / Plus Architecture - Interior Photography, Extension, Table, Chair, LightingHouse on Burrow Beach / Plus Architecture - ExtensionHouse on Burrow Beach / Plus Architecture - ExtensionHouse on Burrow Beach / Plus Architecture - ExtensionHouse on Burrow Beach / Plus Architecture - More Images+ 7

T20 Tower / Jacques Ferrier Architecture + Sensual City Studio

T20 Tower / Jacques Ferrier Architecture + Sensual City Studio - Exterior Photography, Office Buildings, Cityscape
© Jacques Ferrier Architecture / Photo Luc Boegly

T20 Tower / Jacques Ferrier Architecture + Sensual City Studio - Exterior Photography, Office Buildings, FacadeT20 Tower / Jacques Ferrier Architecture + Sensual City Studio - Exterior Photography, Office Buildings, CityscapeT20 Tower / Jacques Ferrier Architecture + Sensual City Studio - Exterior Photography, Office Buildings, FacadeT20 Tower / Jacques Ferrier Architecture + Sensual City Studio - Exterior Photography, Office Buildings, CityscapeT20 Tower / Jacques Ferrier Architecture + Sensual City Studio - More Images+ 9

Nuvo / Roy David and Architects

Nuvo / Roy David and Architects - Interior Photography, Offices Interiors, Kitchen, Door, ChairNuvo / Roy David and Architects - Interior Photography, Offices Interiors, Kitchen, Chair, Lighting, TableNuvo / Roy David and Architects - Interior Photography, Offices Interiors, Kitchen, ChairNuvo / Roy David and Architects - Interior Photography, Offices Interiors, Table, Lighting, SinkNuvo / Roy David and Architects - More Images+ 43

•
Tel Aviv-Yafo, Israel