1. ArchDaily
  2. Glass

Glass

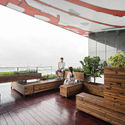
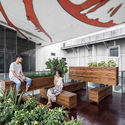
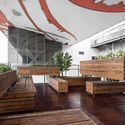
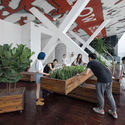
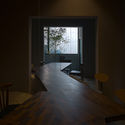
People’s Park - Interactive Installation for Guangdong Times Museum / TURTLEHILL DESIGN

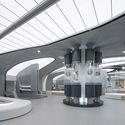
People’s Park - Interactive Installation for Guangdong Times Museum / TURTLEHILL DESIGN - PavilionPeople’s Park - Interactive Installation for Guangdong Times Museum / TURTLEHILL DESIGN - PavilionPeople’s Park - Interactive Installation for Guangdong Times Museum / TURTLEHILL DESIGN - PavilionPeople’s Park - Interactive Installation for Guangdong Times Museum / TURTLEHILL DESIGN - PavilionPeople’s Park - Interactive Installation for Guangdong Times Museum / TURTLEHILL DESIGN - More Images+ 17

•
Guangzhou, China
  • Interior Designers: TURTLEHILL DESIGN
  • Area Area of this architecture project Area:  145 m²
  • Year Completion year of this architecture project Year:  2019
  • Manufacturers Brands with products used in this architecture project
    Manufacturers:  LG Hi-Macs, Yosida

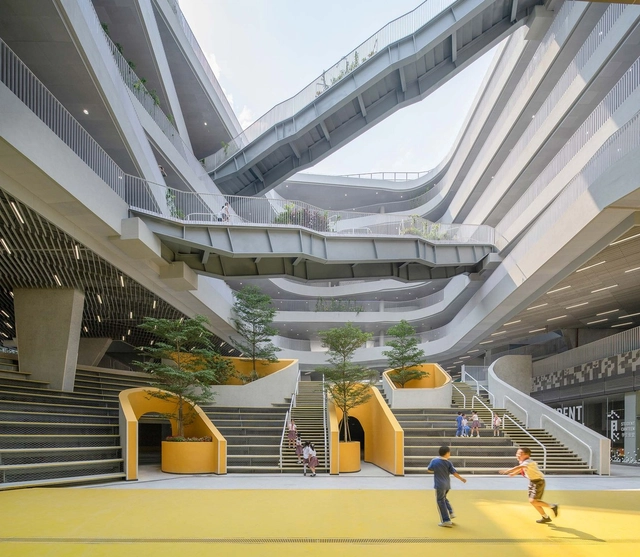
Hongling Experimental Primary School / O-office Architects

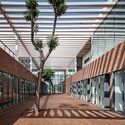
Hongling Experimental Primary School / O-office Architects - Schools , FacadeHongling Experimental Primary School / O-office Architects - Schools , Facade, Handrail, CityscapeHongling Experimental Primary School / O-office Architects - Schools , Facade, Handrail, StairsHongling Experimental Primary School / O-office Architects - Schools , Facade, Stairs, HandrailHongling Experimental Primary School / O-office Architects - More Images+ 40

•
Shenzhen, China
  • Area Area of this architecture project Area:  33721 m²
  • Year Completion year of this architecture project Year:  2019

Zhongguancun IC Design Park / MoChen Architects & Engineers

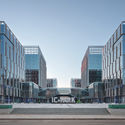
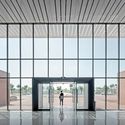
Zhongguancun IC Design Park / MoChen Architects & Engineers - OfficesZhongguancun IC Design Park / MoChen Architects & Engineers - OfficesZhongguancun IC Design Park / MoChen Architects & Engineers - OfficesZhongguancun IC Design Park / MoChen Architects & Engineers - OfficesZhongguancun IC Design Park / MoChen Architects & Engineers - More Images+ 16

•
Beijing, China

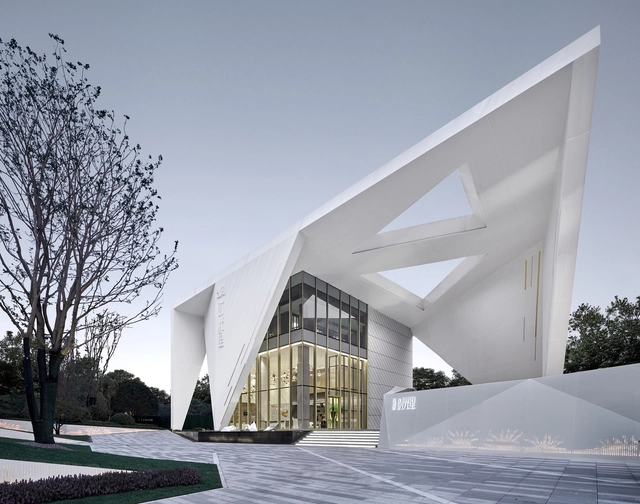
Rsun Sales Center / BENJAI Architectural Design

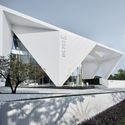
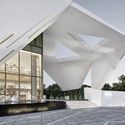
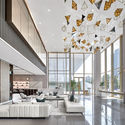
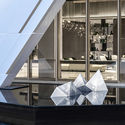
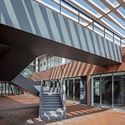
Rsun Sales Center / BENJAI Architectural Design - Retail Rsun Sales Center / BENJAI Architectural Design - Retail Rsun Sales Center / BENJAI Architectural Design - Retail Rsun Sales Center / BENJAI Architectural Design - Retail Rsun Sales Center / BENJAI Architectural Design - More Images+ 31

•
Changsha, China

Space Needle Renovation / Olson Kundig

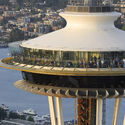
Space Needle Renovation / Olson Kundig - Interior Photography, Renovation
© Hufton + Crow

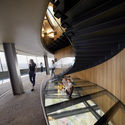
Space Needle Renovation / Olson Kundig - RenovationSpace Needle Renovation / Olson Kundig - Interior Photography, RenovationSpace Needle Renovation / Olson Kundig - Exterior Photography, RenovationSpace Needle Renovation / Olson Kundig - Interior Photography, Renovation, Stairs, HandrailSpace Needle Renovation / Olson Kundig - More Images+ 18

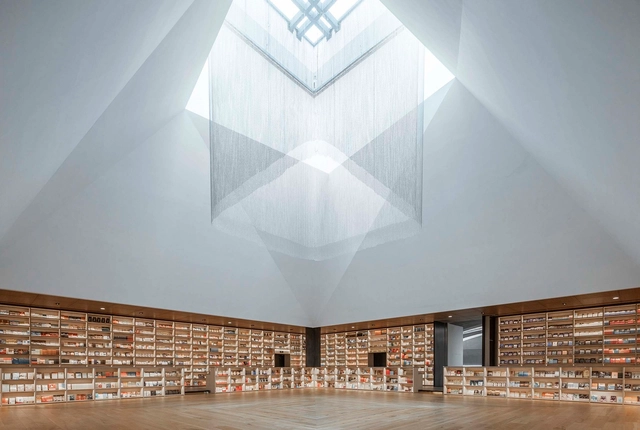
Fengdong E Pang Bookstore / Gonverge Interior Design

Fengdong E Pang Bookstore / Gonverge Interior Design - Interior DesignFengdong E Pang Bookstore / Gonverge Interior Design - Interior DesignFengdong E Pang Bookstore / Gonverge Interior Design - Interior DesignFengdong E Pang Bookstore / Gonverge Interior Design - Interior DesignFengdong E Pang Bookstore / Gonverge Interior Design - More Images+ 28

Yue Library / Beijing Fenghemuchen Space Design

Yue Library / Beijing Fenghemuchen Space Design - Interior DesignYue Library / Beijing Fenghemuchen Space Design - Interior DesignYue Library / Beijing Fenghemuchen Space Design - Interior DesignYue Library / Beijing Fenghemuchen Space Design - Interior DesignYue Library / Beijing Fenghemuchen Space Design - More Images+ 22

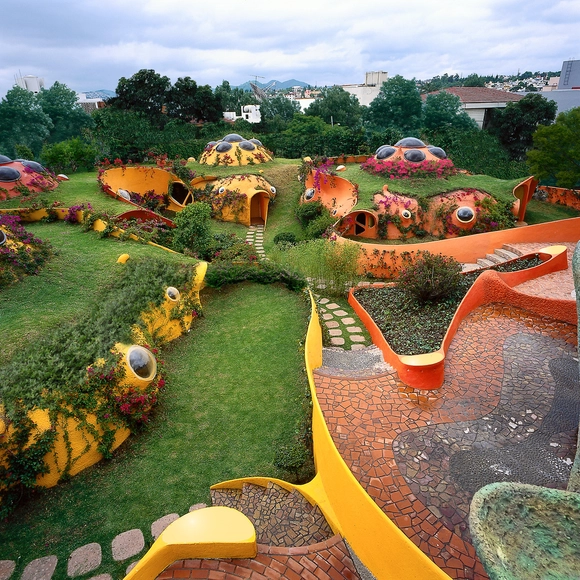
AD Classics: Conjunto Satélite / Javier Senosiain

AD Classics: Conjunto Satélite / Javier Senosiain - Image 1 of 5AD Classics: Conjunto Satélite / Javier Senosiain - Image 2 of 5AD Classics: Conjunto Satélite / Javier Senosiain - Image 3 of 5AD Classics: Conjunto Satélite / Javier Senosiain - Image 4 of 5AD Classics: Conjunto Satélite / Javier Senosiain - More Images+ 7

•
Naucalpan de Juárez, Mexico
  • Architects: Javier Senosiain
  • Area Area of this architecture project Area:  125 m²
  • Year Completion year of this architecture project Year:  1995
  • Manufacturers Brands with products used in this architecture project
    Manufacturers:  Comex, AEPSA, Cerámica Santa Julia
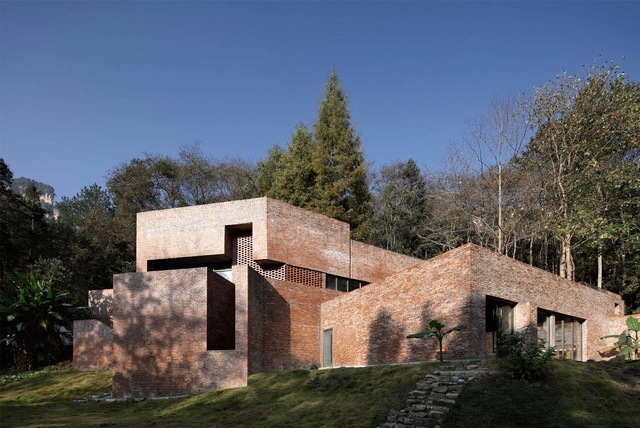
Star Camp Service Center / SEU-ARCH Art+Zen Architects

Star Camp Service Center / SEU-ARCH Art+Zen Architects - Services Star Camp Service Center / SEU-ARCH Art+Zen Architects - Services Star Camp Service Center / SEU-ARCH Art+Zen Architects - Services Star Camp Service Center / SEU-ARCH Art+Zen Architects - Services Star Camp Service Center / SEU-ARCH Art+Zen Architects - More Images+ 16

•
Zhangjiajie, China
Vantone Center / CLOU Architects

Vantone Center / CLOU Architects - Exterior Photography, Office Buildings, Facade, CityscapeVantone Center / CLOU Architects - Office BuildingsVantone Center / CLOU Architects - Exterior Photography, Office Buildings, FacadeVantone Center / CLOU Architects - Exterior Photography, Office Buildings, FacadeVantone Center / CLOU Architects - More Images+ 15

  • Architects: CLOU architects
  • Area Area of this architecture project Area:  80000 m²
  • Year Completion year of this architecture project Year:  2019

Yinshui Cun Cafe / Fanzhu Design

Yinshui Cun Cafe / Fanzhu Design - Interior Design, Table, ChairYinshui Cun Cafe / Fanzhu Design - Interior Design, Door, Chair, TableYinshui Cun Cafe / Fanzhu Design - Interior Design, Table, ChairYinshui Cun Cafe / Fanzhu Design - Interior Design, Door, Table, ChairYinshui Cun Cafe / Fanzhu Design - More Images+ 14

Dingshi Logistics Office / ARCHSTUDIO

Dingshi Logistics Office / ARCHSTUDIO - Office BuildingsDingshi Logistics Office / ARCHSTUDIO - Office BuildingsDingshi Logistics Office / ARCHSTUDIO - Office BuildingsDingshi Logistics Office / ARCHSTUDIO - Office BuildingsDingshi Logistics Office / ARCHSTUDIO - More Images+ 57

  • Architects: ARCHSTUDIO
  • Area Area of this architecture project Area:  4617 m²
  • Year Completion year of this architecture project Year:  2019

Triodos Bank / RAU

Triodos Bank / RAU - BankTriodos Bank / RAU - BankTriodos Bank / RAU - BankTriodos Bank / RAU - BankTriodos Bank / RAU - More Images+ 26

•
Driebergen-Rijsenburg, The Netherlands

CT Office / TEAM_BLDG

CT Office / TEAM_BLDG - Offices Interiors
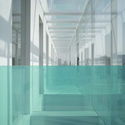
we used green glass as the armrest in the corridor where the function box is connected to the virtual body (atrium). Green is also the brand color of the client. Image © Eiichi Kano

CT Office / TEAM_BLDG - Offices InteriorsCT Office / TEAM_BLDG - Interior Photography, Offices Interiors, FacadeCT Office / TEAM_BLDG - Offices InteriorsCT Office / TEAM_BLDG - Offices InteriorsCT Office / TEAM_BLDG - More Images+ 30

  • Architects: TEAM_BLDG
  • Area Area of this architecture project Area:  2064 m²
  • Year Completion year of this architecture project Year:  2018

Smart Zendo / Sim-Plex Design Studio

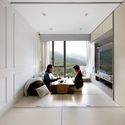
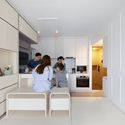
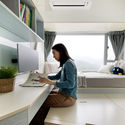
Smart Zendo / Sim-Plex Design Studio - Residential InteriorsSmart Zendo / Sim-Plex Design Studio - Interior Photography, Residential Interiors, FacadeSmart Zendo / Sim-Plex Design Studio - Interior Photography, Residential Interiors, Kitchen, Chair, TableSmart Zendo / Sim-Plex Design Studio - Interior Photography, Residential Interiors, TableSmart Zendo / Sim-Plex Design Studio - More Images+ 33

  • Interior Designers: Sim-Plex Design Studio
  • Area Area of this architecture project Area:  49 m²
  • Year Completion year of this architecture project Year:  2019

The Modern Transportation Engineering Center / TJAD

The Modern Transportation Engineering Center / TJAD - Educational ArchitectureThe Modern Transportation Engineering Center / TJAD - Educational ArchitectureThe Modern Transportation Engineering Center / TJAD - Educational ArchitectureThe Modern Transportation Engineering Center / TJAD - Educational ArchitectureThe Modern Transportation Engineering Center / TJAD - More Images+ 31

  • Architects: TJAD
  • Area Area of this architecture project Area:  56030 m²
  • Year Completion year of this architecture project Year:  2018

Villa V / Paul de Ruiter Architects

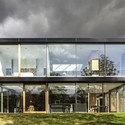
Villa V / Paul de Ruiter Architects - Exterior Photography, Houses, Facade
© Tim Van de Velde

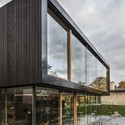
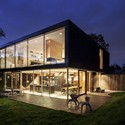
Villa V / Paul de Ruiter Architects - HousesVilla V / Paul de Ruiter Architects - Exterior Photography, Houses, Facade, TableVilla V / Paul de Ruiter Architects - HousesVilla V / Paul de Ruiter Architects - Interior Photography, Houses, Kitchen, Table, CountertopVilla V / Paul de Ruiter Architects - More Images+ 29

•
Bloemendaal, The Netherlands

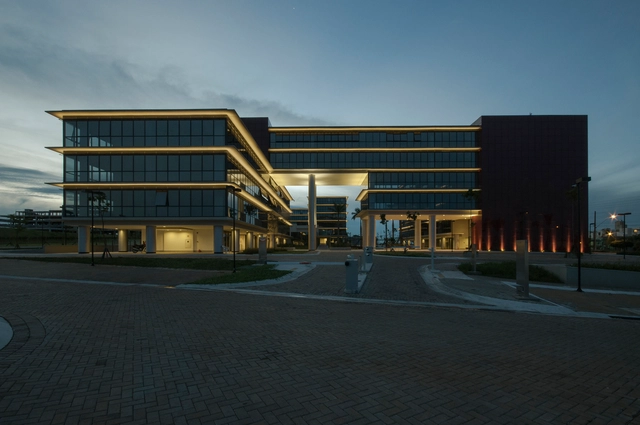
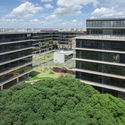
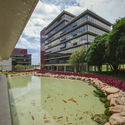
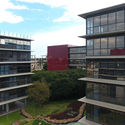
Georgina Business Park / Samburá Arquitetos

Georgina Business Park / Samburá Arquitetos - Office BuildingsGeorgina Business Park / Samburá Arquitetos - Office BuildingsGeorgina Business Park / Samburá Arquitetos - Office BuildingsGeorgina Business Park / Samburá Arquitetos - Office BuildingsGeorgina Business Park / Samburá Arquitetos - More Images+ 29