1. ArchDaily
  2. Glass

Glass

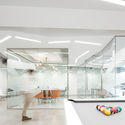
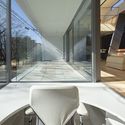
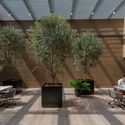
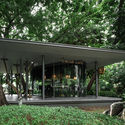
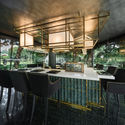
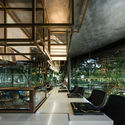
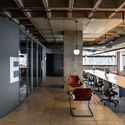
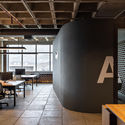
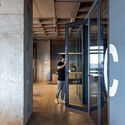
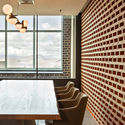
Sabrab Office / Sabrab

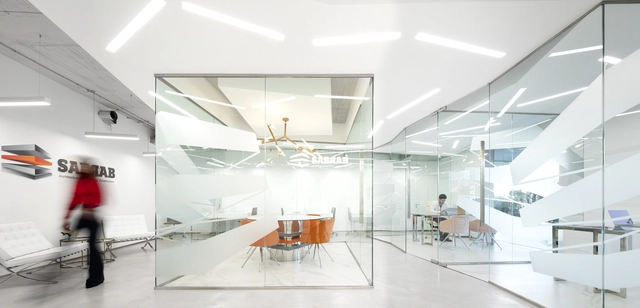
Sabrab Office / Sabrab - Interior Photography, Lighting, Kitchen, ChairSabrab Office / Sabrab - Interior Photography, LightingSabrab Office / Sabrab - Interior Photography, Lighting, TableSabrab Office / Sabrab - Interior Photography, Lighting, Kitchen, TableSabrab Office / Sabrab - More Images+ 19

  • Architects: SABRAB
  • Area Area of this architecture project Area:  120 m²
  • Year Completion year of this architecture project Year:  2020
  • Manufacturers Brands with products used in this architecture project
    Manufacturers:  Saint-Gobain, JNF, Tromilux

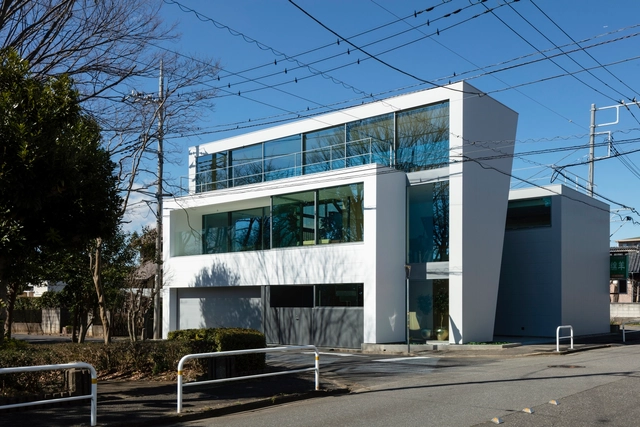
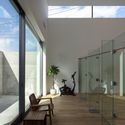
House in Tsukuba / Aisaka Architects’ Atelier

House in Tsukuba / Aisaka Architects’ Atelier - Interior Photography, HousesHouse in Tsukuba / Aisaka Architects’ Atelier - Interior Photography, HousesHouse in Tsukuba / Aisaka Architects’ Atelier - Interior Photography, HousesHouse in Tsukuba / Aisaka Architects’ Atelier - Interior Photography, HousesHouse in Tsukuba / Aisaka Architects’ Atelier - More Images+ 29

•
Tsukuba, Japan

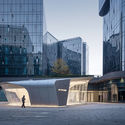
Jin Chen Yi Fei Ming Art Gallery / Sunyat Architecture Design

Jin Chen Yi Fei Ming Art Gallery / Sunyat Architecture Design - Exterior Photography, Museum, Facade
© Schran Image

Jin Chen Yi Fei Ming Art Gallery / Sunyat Architecture Design - Exterior Photography, Museum, FacadeJin Chen Yi Fei Ming Art Gallery / Sunyat Architecture Design - Exterior Photography, Museum, FacadeJin Chen Yi Fei Ming Art Gallery / Sunyat Architecture Design - Interior Photography, Museum, StairsJin Chen Yi Fei Ming Art Gallery / Sunyat Architecture Design - Drawings, Museum, StairsJin Chen Yi Fei Ming Art Gallery / Sunyat Architecture Design - More Images+ 25

•
Shanghai, China

OōEli Art Park / Renzo Piano Building Workshop

OōEli Art Park / Renzo Piano Building Workshop  - Exterior Photography, Retail , FacadeOōEli Art Park / Renzo Piano Building Workshop  - Exterior Photography, Retail , FacadeOōEli Art Park / Renzo Piano Building Workshop  - Interior Photography, Retail , FacadeOōEli Art Park / Renzo Piano Building Workshop  - Exterior Photography, Retail , FacadeOōEli Art Park / Renzo Piano Building Workshop  - More Images+ 23

  • Area Area of this architecture project Area:  230000 m²
  • Year Completion year of this architecture project Year:  2020
  • Manufacturers Brands with products used in this architecture project
    Manufacturers:  POHL

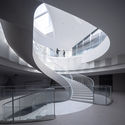
GOA Headquarters / goa

GOA Headquarters / goa - Interior Photography, Offices InteriorsGOA Headquarters / goa - Interior Photography, Offices Interiors, StairsGOA Headquarters / goa - Interior Photography, Offices InteriorsGOA Headquarters / goa - Interior Photography, Offices InteriorsGOA Headquarters / goa - More Images+ 31

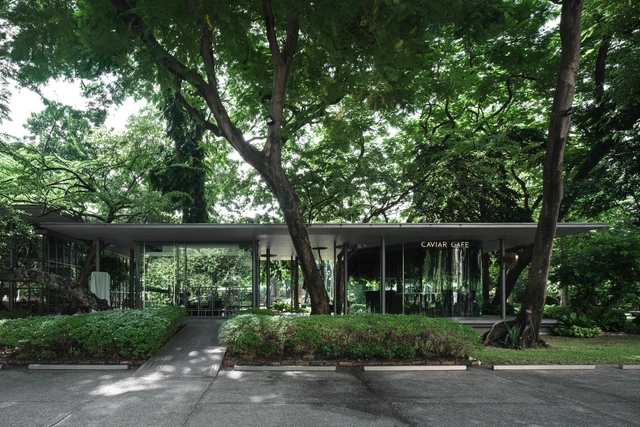
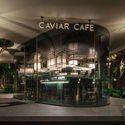
Caviar Cafe / Creative Crews

Caviar Cafe / Creative Crews - Exterior Photography, Restaurants & Bars, GardenCaviar Cafe / Creative Crews - Interior Photography, Restaurants & Bars, Kitchen, Beam, Table, ChairCaviar Cafe / Creative Crews - Interior Photography, Restaurants & BarsCaviar Cafe / Creative Crews - Interior Photography, Restaurants & Bars, ColumnCaviar Cafe / Creative Crews - More Images+ 7

  • Architects: Creative Crews
  • Area Area of this architecture project Area:  24 m²
  • Year Completion year of this architecture project Year:  2019

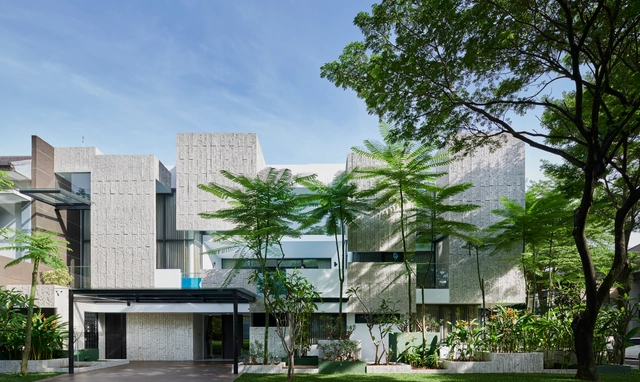
Passive Lab House / RAD+ar (Research Artistic Design + architecture)

Passive Lab House / RAD+ar (Research Artistic Design + architecture) - Exterior Photography, House InteriorsPassive Lab House / RAD+ar (Research Artistic Design + architecture) - Interior Photography, House Interiors, StairsPassive Lab House / RAD+ar (Research Artistic Design + architecture) - Interior Photography, House InteriorsPassive Lab House / RAD+ar (Research Artistic Design + architecture) - Exterior Photography, House InteriorsPassive Lab House / RAD+ar (Research Artistic Design + architecture) - More Images+ 42

•
Kecamatan Serpong Utara, Indonesia

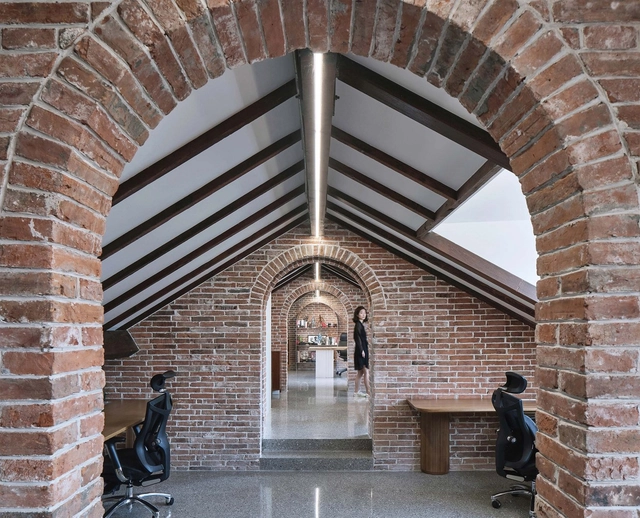
Renovation of Villa Karma / During the Dinner Studio

Renovation of Villa Karma / During the Dinner Studio - Exterior Photography, Offices Interiors, FacadeRenovation of Villa Karma / During the Dinner Studio - Interior Photography, Offices Interiors, KitchenRenovation of Villa Karma / During the Dinner Studio - Interior Photography, Offices Interiors, StairsRenovation of Villa Karma / During the Dinner Studio - Exterior Photography, Offices InteriorsRenovation of Villa Karma / During the Dinner Studio - More Images+ 25

ChatPay Office / Play Arquitetura

ChatPay Office / Play Arquitetura - Interior Photography, Offices Interiors, Beam, Table, ChairChatPay Office / Play Arquitetura - Interior Photography, Offices Interiors, Facade, Table, ChairChatPay Office / Play Arquitetura - Interior Photography, Offices Interiors, FacadeChatPay Office / Play Arquitetura - Interior Photography, Offices Interiors, Lighting, ChairChatPay Office / Play Arquitetura - More Images+ 13

  • Architects: Play Arquitetura
  • Area Area of this architecture project Area:  252 m²
  • Year Completion year of this architecture project Year:  2020
  • Manufacturers Brands with products used in this architecture project
    Manufacturers:  AutoDesk

Qiannan Training Center / West-line studio

  • Architects: West-line studio
  • Area Area of this architecture project Area:  27700 m²
  • Year Completion year of this architecture project Year:  2020

Garage Pavilion / JRCARQ

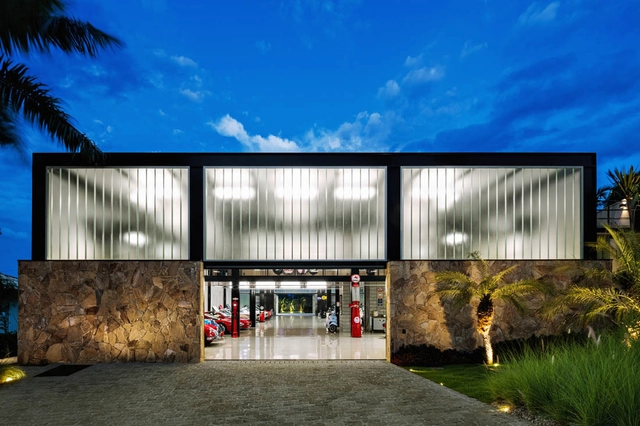
Garage Pavilion / JRCARQ - Exterior Photography, Pavilion, FacadeGarage Pavilion / JRCARQ - Interior Photography, PavilionGarage Pavilion / JRCARQ - Interior Photography, PavilionGarage Pavilion / JRCARQ - Interior Photography, Pavilion, StairsGarage Pavilion / JRCARQ - More Images+ 32

  • Architects: Jrcarq
  • Area Area of this architecture project Area:  650 m²
  • Year Completion year of this architecture project Year:  2018
  • Manufacturers Brands with products used in this architecture project
    Manufacturers:  Indusparquet, Pilkington, Brazip, Deca, Decorvid, +7

San-Shui Culture Complex / ZHUBO DESIGN

San-Shui Culture Complex / ZHUBO DESIGN - Exterior Photography, Commercial Architecture, FacadeSan-Shui Culture Complex / ZHUBO DESIGN - Exterior Photography, Commercial Architecture, FacadeSan-Shui Culture Complex / ZHUBO DESIGN - Interior Photography, Commercial ArchitectureSan-Shui Culture Complex / ZHUBO DESIGN - Interior Photography, Commercial ArchitectureSan-Shui Culture Complex / ZHUBO DESIGN - More Images+ 27

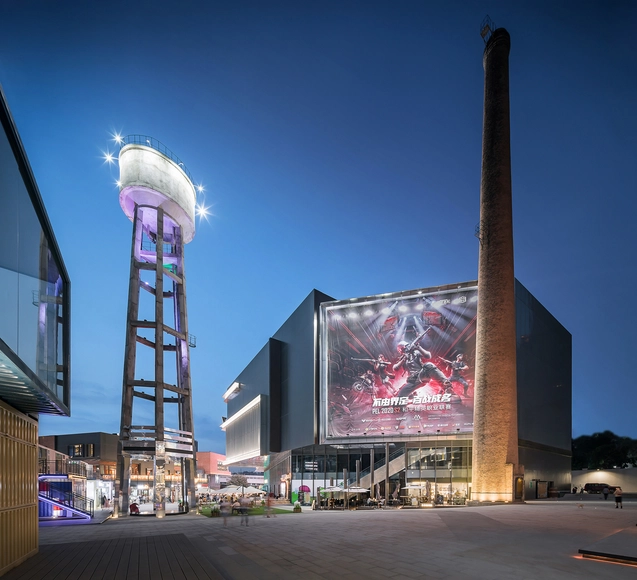
XIAN Guoba Factory Renovation / NEWS

XIAN Guoba Factory Renovation / NEWS - Exterior Photography, Renovation, FacadeXIAN Guoba Factory Renovation / NEWS - Exterior Photography, Renovation, FacadeXIAN Guoba Factory Renovation / NEWS - Exterior Photography, Renovation, FacadeXIAN Guoba Factory Renovation / NEWS - Exterior Photography, Renovation, Facade, CityscapeXIAN Guoba Factory Renovation / NEWS - More Images+ 15

•
Xi’an, China
  • Architects: NEWS
  • Area Area of this architecture project Area:  40000 m²
  • Year Completion year of this architecture project Year:  2020

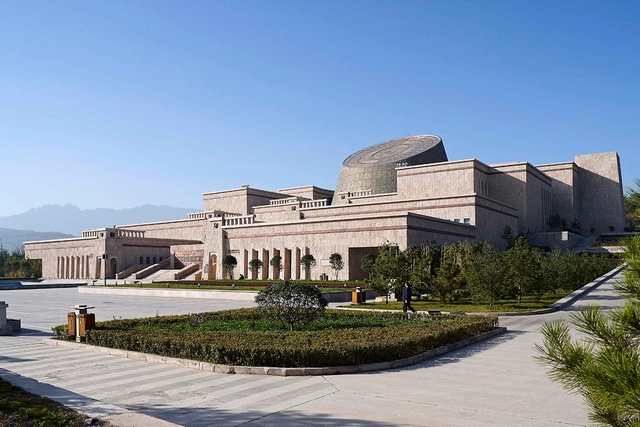
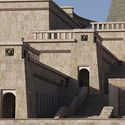
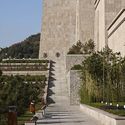
Baoji Bronzeware Museum / Zhanghua Studio, AATU

Baoji Bronzeware Museum / Zhanghua Studio, AATU - Exterior Photography, Museum, FacadeBaoji Bronzeware Museum / Zhanghua Studio, AATU - Exterior Photography, Museum, FacadeBaoji Bronzeware Museum / Zhanghua Studio, AATU - Exterior Photography, Museum, Facade, ArchBaoji Bronzeware Museum / Zhanghua Studio, AATU - Exterior Photography, Museum, FacadeBaoji Bronzeware Museum / Zhanghua Studio, AATU - More Images+ 26

•
Baoji, China

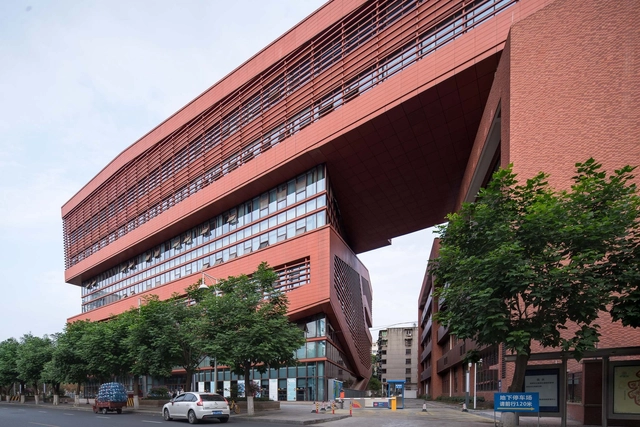
Jinniu District Library and Waihuacheng Middle School / DUTS design

Jinniu District Library and Waihuacheng Middle School / DUTS design - Exterior Photography, Elementary & Middle School, FacadeJinniu District Library and Waihuacheng Middle School / DUTS design - Exterior Photography, Elementary & Middle School, FacadeJinniu District Library and Waihuacheng Middle School / DUTS design - Exterior Photography, Elementary & Middle School, FacadeJinniu District Library and Waihuacheng Middle School / DUTS design - Exterior Photography, Elementary & Middle School, FacadeJinniu District Library and Waihuacheng Middle School / DUTS design - More Images+ 40

  • Architects: DUTS design
  • Area Area of this architecture project Area:  39795 m²
  • Year Completion year of this architecture project Year:  2019
  • Manufacturers Brands with products used in this architecture project
    Manufacturers:  Opple

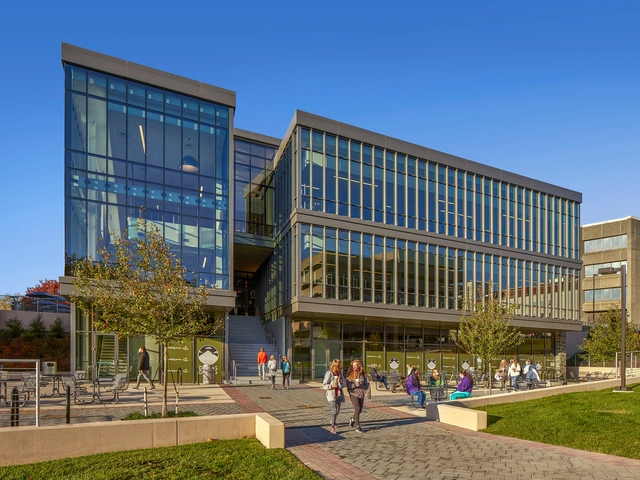
James Madison University, Dukes Dining Hall / Perkins&Will

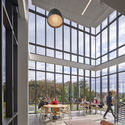
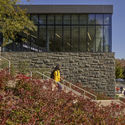
James Madison University, Dukes Dining Hall / Perkins&Will - Exterior Photography, University, FacadeJames Madison University, Dukes Dining Hall / Perkins&Will - Interior Photography, University, StairsJames Madison University, Dukes Dining Hall / Perkins&Will - Interior Photography, University, Facade, Table, ChairJames Madison University, Dukes Dining Hall / Perkins&Will - Exterior Photography, University, Garden, StairsJames Madison University, Dukes Dining Hall / Perkins&Will - More Images+ 10

•
Harrisonburg, United States
  • Architects: Perkins&Will
  • Area Area of this architecture project Area:  38170 ft²
  • Year Completion year of this architecture project Year:  2020
  • Manufacturers Brands with products used in this architecture project
    Manufacturers:  Alucabond, Centria, Solarban

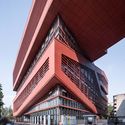
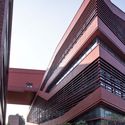
Chongqing Liangjiang New District ∑ INNOVATION SPACE / Shanghai Dushe Architectural Design

Chongqing Liangjiang New District ∑ INNOVATION SPACE / Shanghai Dushe Architectural Design - Exterior Photography, Office BuildingsChongqing Liangjiang New District ∑ INNOVATION SPACE / Shanghai Dushe Architectural Design - Exterior Photography, Office Buildings, GardenChongqing Liangjiang New District ∑ INNOVATION SPACE / Shanghai Dushe Architectural Design - Exterior Photography, Office Buildings, FacadeChongqing Liangjiang New District ∑ INNOVATION SPACE / Shanghai Dushe Architectural Design - Interior Photography, Office Buildings, Stairs, HandrailChongqing Liangjiang New District ∑ INNOVATION SPACE / Shanghai Dushe Architectural Design - More Images+ 40

•
Chongqing, China
  • Area Area of this architecture project Area:  3000 m²
  • Year Completion year of this architecture project Year:  2020
  • Manufacturers Brands with products used in this architecture project
    Manufacturers:  Betonbau

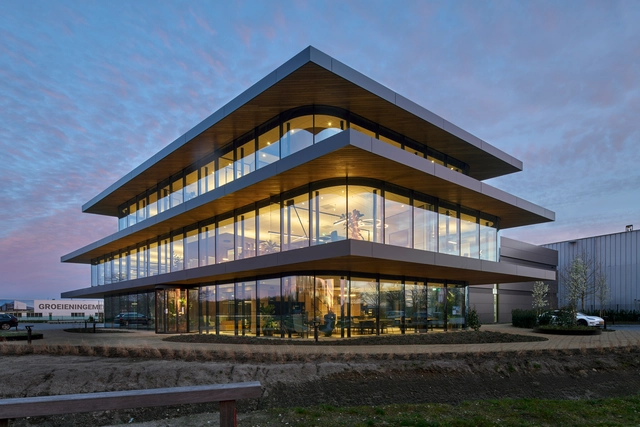
VDG Van Dijk Groep Office Building / Denkkamer

VDG Van Dijk Groep Office Building / Denkkamer - Exterior Photography, Office Buildings, FacadeVDG Van Dijk Groep Office Building / Denkkamer - Exterior Photography, Office BuildingsVDG Van Dijk Groep Office Building / Denkkamer - Interior Photography, Office Buildings, KitchenVDG Van Dijk Groep Office Building / Denkkamer - Exterior Photography, Office Buildings, Garden, FacadeVDG Van Dijk Groep Office Building / Denkkamer - More Images+ 22

  • Architects: Denkkamer
  • Area Area of this architecture project Area:  1101 m²
  • Year Completion year of this architecture project Year:  2020
  • Manufacturers Brands with products used in this architecture project
    Manufacturers:  GRAPHISOFT, Reynaers Aluminium, Aluberg, Martin glass, Reynaers