1. ArchDaily
  2. Glass

Glass

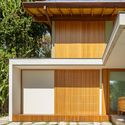
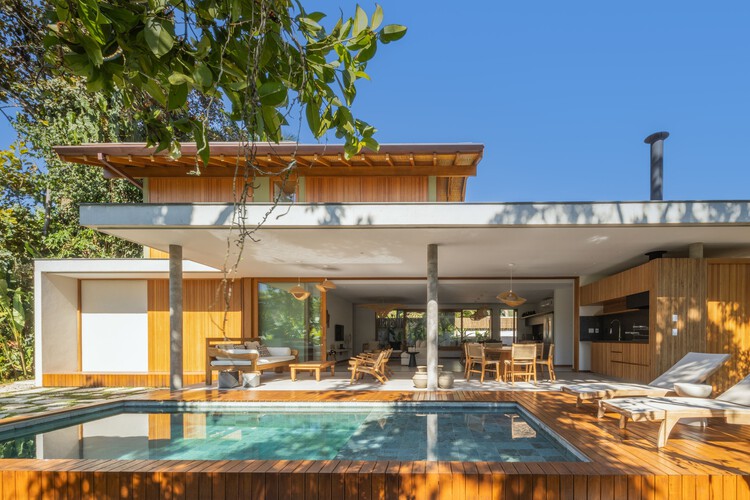
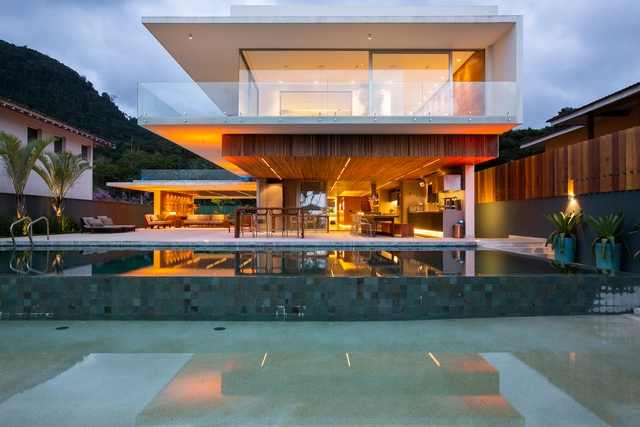
FCAP2 Residence / Pitta Arquitetura

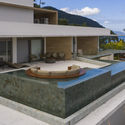
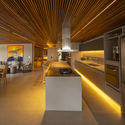
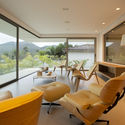
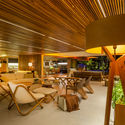
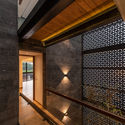
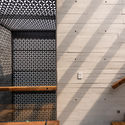
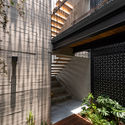
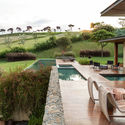
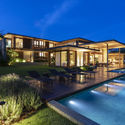
FCAP2 Residence / Pitta Arquitetura - Exterior Photography, Houses, GardenFCAP2 Residence / Pitta Arquitetura - Interior Photography, Houses, Table, ChairFCAP2 Residence / Pitta Arquitetura - Interior Photography, Houses, Bedroom, Bed, LightingFCAP2 Residence / Pitta Arquitetura - Interior Photography, HousesFCAP2 Residence / Pitta Arquitetura - More Images+ 21

Itamambuca Beach, Brazil
  • Architects: Pitta Arquitetura
  • Area Area of this architecture project Area:  230
  • Year Completion year of this architecture project Year:  2024
  • Manufacturers Brands with products used in this architecture project
    Manufacturers:  GM Marcenaria, Mundo das Pedras Marmoraria, Plantare Paisagismo, Polytec Churrasqueira, Spot Iluminação

Rehabilitation of Oscar Niemeyer's Hotel Nacional / Débora Aguiar + Studio VOA

Rehabilitation of Oscar Niemeyer's Hotel Nacional / Débora Aguiar + Studio VOA - Exterior Photography, Historic Preservation, Facade
© Denilson Machado – MCA Estúdio

Rehabilitation of Oscar Niemeyer's Hotel Nacional / Débora Aguiar + Studio VOA - Exterior Photography, Historic PreservationRehabilitation of Oscar Niemeyer's Hotel Nacional / Débora Aguiar + Studio VOA - Interior Photography, Historic PreservationRehabilitation of Oscar Niemeyer's Hotel Nacional / Débora Aguiar + Studio VOA - Interior Photography, Historic PreservationRehabilitation of Oscar Niemeyer's Hotel Nacional / Débora Aguiar + Studio VOA - Interior Photography, Historic PreservationRehabilitation of Oscar Niemeyer's Hotel Nacional / Débora Aguiar + Studio VOA - More Images+ 24

  • Area Area of this architecture project Area:  4363
  • Year Completion year of this architecture project Year:  2016
  • Manufacturers Brands with products used in this architecture project
    Manufacturers:  Arali Móveis, Artefacto, Bruxelas, Deca, Elisa Atheniense, +6

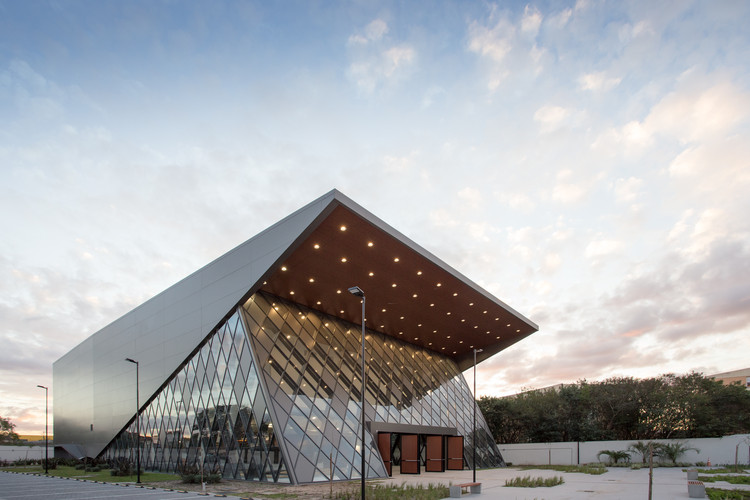
Yudaokou Grassland and Forest Scenic Area Visitor Center / Subject Latitude Public Art

Yudaokou Grassland and Forest Scenic Area Visitor Center / Subject Latitude Public Art - Exterior Photography, Visitor Center
© Wang Yonggang

Yudaokou Grassland and Forest Scenic Area Visitor Center / Subject Latitude Public Art - Exterior Photography, Visitor Center, FacadeYudaokou Grassland and Forest Scenic Area Visitor Center / Subject Latitude Public Art - Exterior Photography, Visitor Center, FacadeYudaokou Grassland and Forest Scenic Area Visitor Center / Subject Latitude Public Art - Interior Photography, Visitor CenterYudaokou Grassland and Forest Scenic Area Visitor Center / Subject Latitude Public Art - Exterior Photography, Visitor CenterYudaokou Grassland and Forest Scenic Area Visitor Center / Subject Latitude Public Art - More Images+ 27

承德市, China

Albert Einstein Hospital - Perdizes Advanced Unit / Levisky Arquitetos | Estratégia Urbana

Albert Einstein Hospital - Perdizes Advanced Unit / Levisky Arquitetos | Estratégia Urbana - Interior Photography, Hospital , FacadeAlbert Einstein Hospital - Perdizes Advanced Unit / Levisky Arquitetos | Estratégia Urbana - Interior Photography, Hospital , StairsAlbert Einstein Hospital - Perdizes Advanced Unit / Levisky Arquitetos | Estratégia Urbana - Interior Photography, Hospital Albert Einstein Hospital - Perdizes Advanced Unit / Levisky Arquitetos | Estratégia Urbana - Interior Photography, Hospital Albert Einstein Hospital - Perdizes Advanced Unit / Levisky Arquitetos | Estratégia Urbana - More Images+ 23

Perdizes, Brazil

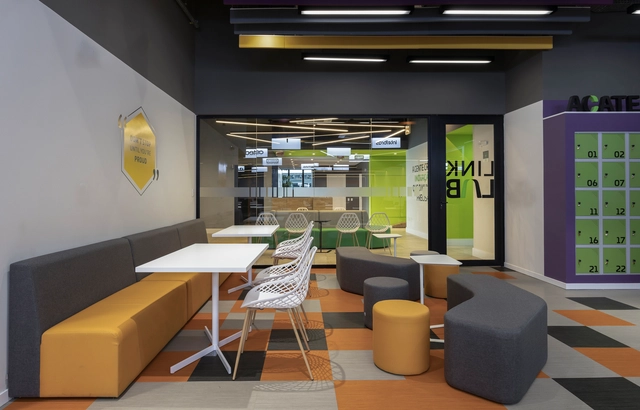
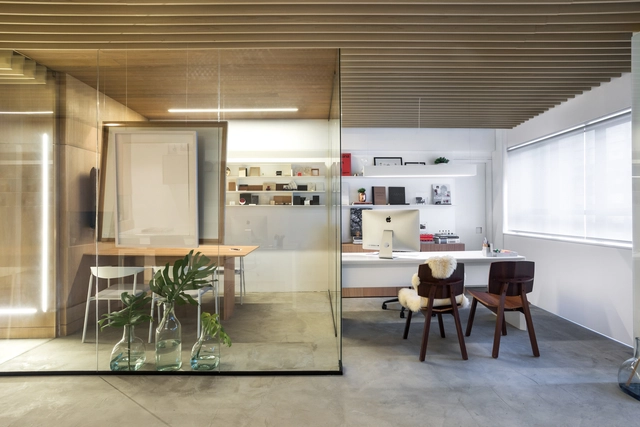
ACATE and LinkLab Office / Desterro Arquitetos + Beatriz Zeglin

ACATE and LinkLab Office / Desterro Arquitetos + Beatriz Zeglin - Interior Photography, Offices InteriorsACATE and LinkLab Office / Desterro Arquitetos + Beatriz Zeglin - Interior Photography, Offices InteriorsACATE and LinkLab Office / Desterro Arquitetos + Beatriz Zeglin - Interior Photography, Offices Interiors, ChairACATE and LinkLab Office / Desterro Arquitetos + Beatriz Zeglin - Interior Photography, Offices InteriorsACATE and LinkLab Office / Desterro Arquitetos + Beatriz Zeglin - More Images+ 14

Santa Catarina, Brazil
  • Area Area of this architecture project Area:  1035
  • Year Completion year of this architecture project Year:  2019
  • Manufacturers Brands with products used in this architecture project
    Manufacturers:  Knauf, Tarkett, Portobello

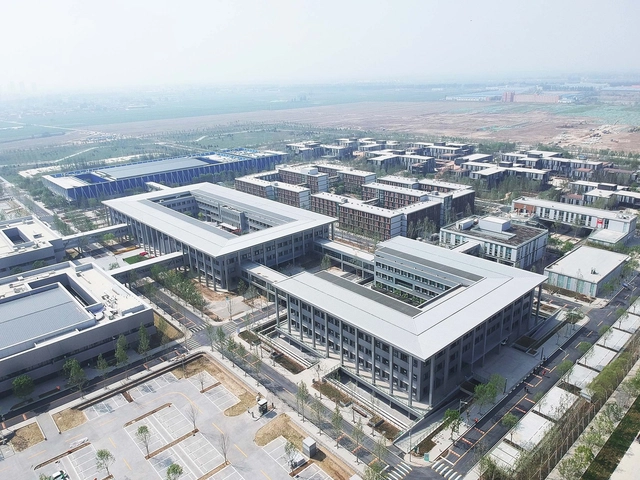
Xiong'an Party Working Committee, Management Committee and Xiong'an Group Office Building / MENG Original Design Institute (SZAD)

Xiong'an Party Working Committee, Management Committee and Xiong'an Group Office Building / MENG Original Design Institute (SZAD) - Exterior Photography, Office Buildings, FacadeXiong'an Party Working Committee, Management Committee and Xiong'an Group Office Building / MENG Original Design Institute (SZAD) - Exterior Photography, Office Buildings, FacadeXiong'an Party Working Committee, Management Committee and Xiong'an Group Office Building / MENG Original Design Institute (SZAD) - Exterior Photography, Office Buildings, FacadeXiong'an Party Working Committee, Management Committee and Xiong'an Group Office Building / MENG Original Design Institute (SZAD) - Exterior Photography, Office BuildingsXiong'an Party Working Committee, Management Committee and Xiong'an Group Office Building / MENG Original Design Institute (SZAD) - More Images+ 14

保定市, China
  • Architects: MENG本原设计
  • Area Area of this architecture project Area:  18500
  • Year Completion year of this architecture project Year:  2018

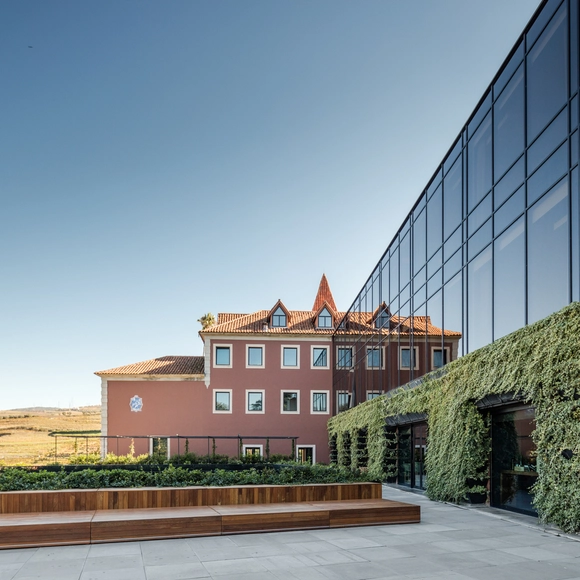
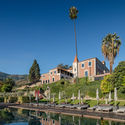
Rehabilitation and Six Senses Douro Valley Hotel / Luís Rebelo de Andrade

Rehabilitation and Six Senses Douro Valley Hotel / Luís Rebelo de Andrade - Exterior Photography, ExtensionRehabilitation and Six Senses Douro Valley Hotel / Luís Rebelo de Andrade - Interior Photography, ExtensionRehabilitation and Six Senses Douro Valley Hotel / Luís Rebelo de Andrade - Interior Photography, ExtensionRehabilitation and Six Senses Douro Valley Hotel / Luís Rebelo de Andrade - Interior Photography, ExtensionRehabilitation and Six Senses Douro Valley Hotel / Luís Rebelo de Andrade - More Images+ 10

Nort House / TOLEDO ArqDesign+partners

Nort House / TOLEDO ArqDesign+partners - Exterior Photography, HousesNort House / TOLEDO ArqDesign+partners - Interior Photography, Houses, KitchenNort House / TOLEDO ArqDesign+partners - Interior Photography, HousesNort House / TOLEDO ArqDesign+partners - Interior Photography, HousesNort House / TOLEDO ArqDesign+partners - More Images+ 32

Itaguá, Brazil
  • Area Area of this architecture project Area:  1545
  • Year Completion year of this architecture project Year:  2019
  • Manufacturers Brands with products used in this architecture project
    Manufacturers:  kitchens

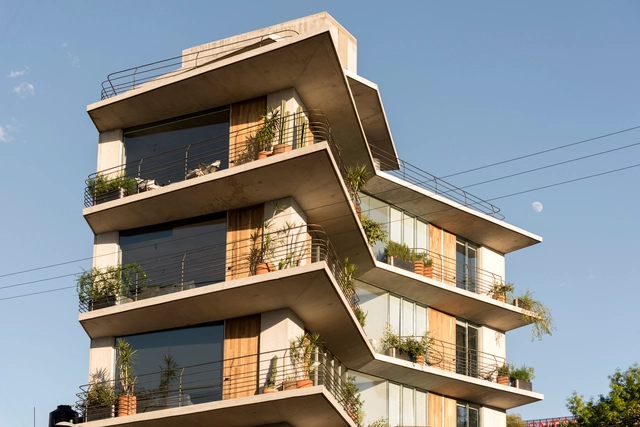
Argáez Building / Taller de Arquitectura X - Alberto Kalach

Argáez Building / Taller de Arquitectura X - Alberto Kalach - ApartmentsArgáez Building / Taller de Arquitectura X - Alberto Kalach - ApartmentsArgáez Building / Taller de Arquitectura X - Alberto Kalach - ApartmentsArgáez Building / Taller de Arquitectura X - Alberto Kalach - ApartmentsArgáez Building / Taller de Arquitectura X - Alberto Kalach - More Images+ 18

Ciudad de México, Mexico

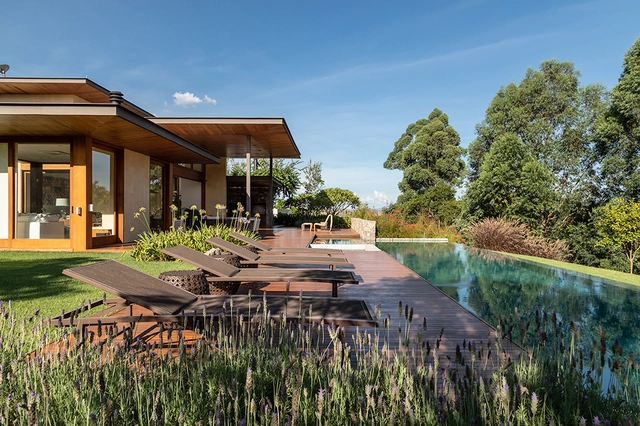
Quinta da Baroneza I House / Deborah Roig

Quinta da Baroneza I House / Deborah Roig - Interior Photography, House InteriorsQuinta da Baroneza I House / Deborah Roig - Exterior Photography, House InteriorsQuinta da Baroneza I House / Deborah Roig - Exterior Photography, House InteriorsQuinta da Baroneza I House / Deborah Roig - Interior Photography, House InteriorsQuinta da Baroneza I House / Deborah Roig - More Images+ 12

  • Architects: Deborah Roig
  • Area Area of this architecture project Area:  850
  • Year Completion year of this architecture project Year:  2011
  • Manufacturers Brands with products used in this architecture project
    Manufacturers:  Cold Control Ar Condicionado, Ventania Lighting Solutions

Smart Homes Zacatepetl Residencial / Pabellón de arquitectura

Smart Homes Zacatepetl Residencial / Pabellón de arquitectura - Interior Photography, Sustainability, StairsSmart Homes Zacatepetl Residencial / Pabellón de arquitectura - Interior Photography, SustainabilitySmart Homes Zacatepetl Residencial / Pabellón de arquitectura - Interior Photography, SustainabilitySmart Homes Zacatepetl Residencial / Pabellón de arquitectura - Exterior Photography, Sustainability, Deck, StairsSmart Homes Zacatepetl Residencial / Pabellón de arquitectura - More Images+ 27

Ciudad de México, Mexico

Faria Lima Office / Rosário Pinho + André Scarpa

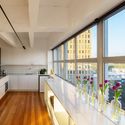
Faria Lima Office / Rosário Pinho + André Scarpa - Interior Photography, Offices Interiors, KitchenFaria Lima Office / Rosário Pinho + André Scarpa - Interior Photography, Offices Interiors, KitchenFaria Lima Office / Rosário Pinho + André Scarpa - Interior Photography, Offices Interiors, KitchenFaria Lima Office / Rosário Pinho + André Scarpa - Interior Photography, Offices Interiors, KitchenFaria Lima Office / Rosário Pinho + André Scarpa - More Images+ 33

  • Year Completion year of this architecture project Year:  2020
  • Manufacturers Brands with products used in this architecture project
    Manufacturers:  Dalle Piagge, Docol, REKA

Cooperative Corporate Headquarters / DA | Departamento de Arquitetura

Cooperative Corporate Headquarters / DA | Departamento de Arquitetura - Interior Photography, Offices InteriorsCooperative Corporate Headquarters / DA | Departamento de Arquitetura - Interior Photography, Offices InteriorsCooperative Corporate Headquarters / DA | Departamento de Arquitetura - Exterior Photography, Offices Interiors, FacadeCooperative Corporate Headquarters / DA | Departamento de Arquitetura - Interior Photography, Offices Interiors, KitchenCooperative Corporate Headquarters / DA | Departamento de Arquitetura - More Images+ 16

  • Area Area of this architecture project Area:  6000
  • Year Completion year of this architecture project Year:  2020
  • Manufacturers Brands with products used in this architecture project
    Manufacturers:  Tarkett, Hunter Douglas


UN 1004 Apartment / Studio Gabriel Bordin

UN 1004 Apartment / Studio Gabriel Bordin - Interior Photography, Apartment InteriorsUN 1004 Apartment / Studio Gabriel Bordin - Interior Photography, Apartment InteriorsUN 1004 Apartment / Studio Gabriel Bordin - Interior Photography, Apartment Interiors, ChairUN 1004 Apartment / Studio Gabriel Bordin - Interior Photography, Apartment Interiors, Bedroom, BedUN 1004 Apartment / Studio Gabriel Bordin - More Images+ 9

  • Area Area of this architecture project Area:  73
  • Year Completion year of this architecture project Year:  2020
  • Manufacturers Brands with products used in this architecture project
    Manufacturers:  AutoDesk, Trimble

Porto Alegre Seguros Office / 0E1 Arquitetos

Porto Alegre Seguros Office / 0E1 Arquitetos - Offices InteriorsPorto Alegre Seguros Office / 0E1 Arquitetos - Offices InteriorsPorto Alegre Seguros Office / 0E1 Arquitetos - Offices InteriorsPorto Alegre Seguros Office / 0E1 Arquitetos - Offices InteriorsPorto Alegre Seguros Office / 0E1 Arquitetos - More Images+ 9

Porto Alegre, Brazil
  • Architects: 0E1 Arquitetos
  • Area Area of this architecture project Area:  80
  • Year Completion year of this architecture project Year:  2019
  • Manufacturers Brands with products used in this architecture project
    Manufacturers:  Masisa, AutoDesk, Beaulieu, Placo

Sirius Building / Paulo Bruna Arquitetos Associados + Licuri

Sirius Building / Paulo Bruna Arquitetos Associados + Licuri - Exterior Photography, Factory, FacadeSirius Building / Paulo Bruna Arquitetos Associados + Licuri - Interior Photography, FactorySirius Building / Paulo Bruna Arquitetos Associados + Licuri - Exterior Photography, Factory, FacadeSirius Building / Paulo Bruna Arquitetos Associados + Licuri - Interior Photography, Factory, Stairs, BeamSirius Building / Paulo Bruna Arquitetos Associados + Licuri - More Images+ 34

Bosque das Palmeiras, Brazil
  • Architects: Paulo Bruna Arquitetos Associados
    Landscape Architects: Licuri
  • Area Area of this architecture project Area:  68000
  • Year Completion year of this architecture project Year:  2019
  • Manufacturers Brands with products used in this architecture project
    Manufacturers:  Kalzip, Aureon, AutoDesk, Intereng, Itaim Iluminação, +8

DAC Residence / Gilda Meirelles Arquitetura

DAC Residence / Gilda Meirelles Arquitetura - Exterior Photography, Landscape, DeckDAC Residence / Gilda Meirelles Arquitetura - Interior Photography, LandscapeDAC Residence / Gilda Meirelles Arquitetura - Exterior Photography, LandscapeDAC Residence / Gilda Meirelles Arquitetura - Exterior Photography, Landscape, FacadeDAC Residence / Gilda Meirelles Arquitetura - More Images+ 22

  • Area Area of this architecture project Area:  850
  • Year Completion year of this architecture project Year:  2015
  • Manufacturers Brands with products used in this architecture project
    Manufacturers:  Alwitra, Madercom

GCA Office / Gabriela Casagrande Arquitetura

GCA Office / Gabriela Casagrande Arquitetura - Interior Photography, Offices Interiors, BathroomGCA Office / Gabriela Casagrande Arquitetura - Interior Photography, Offices InteriorsGCA Office / Gabriela Casagrande Arquitetura - Interior Photography, Offices Interiors, Kitchen, CountertopGCA Office / Gabriela Casagrande Arquitetura - Interior Photography, Offices InteriorsGCA Office / Gabriela Casagrande Arquitetura - More Images+ 9