1. ArchDaily
  2. Concrete

Concrete

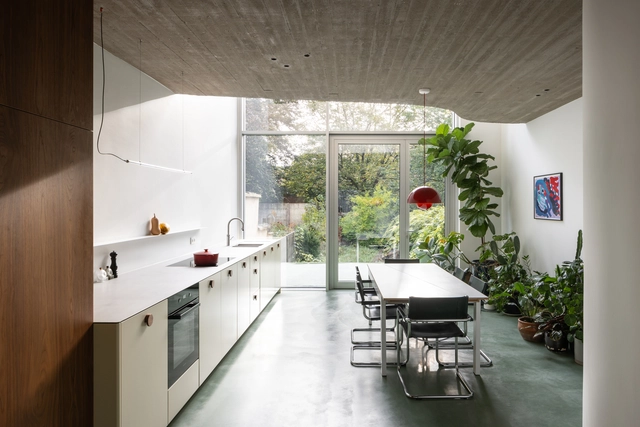
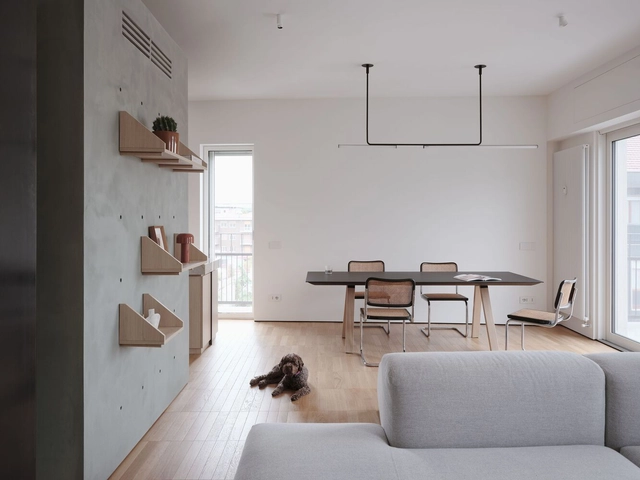
Living Without Boundaries Apartment / A I M

Living Without Boundaries Apartment / A I M - Interior Photography, Apartment Interiors, Kitchen, CountertopLiving Without Boundaries Apartment / A I M - Interior Photography, Apartment InteriorsLiving Without Boundaries Apartment / A I M - Interior Photography, Apartment Interiors, Bedroom, Lighting, BedLiving Without Boundaries Apartment / A I M - Interior Photography, Apartment Interiors, DoorLiving Without Boundaries Apartment / A I M - More Images+ 17

  • Architects: A I M
  • Area Area of this architecture project Area:  120 m²
  • Year Completion year of this architecture project Year:  2024
  • Manufacturers Brands with products used in this architecture project
    Manufacturers:  MedaLuci, Mobili Pasini

Lujiatan Wetland Park Commercial Service Center / MUDA-Architects
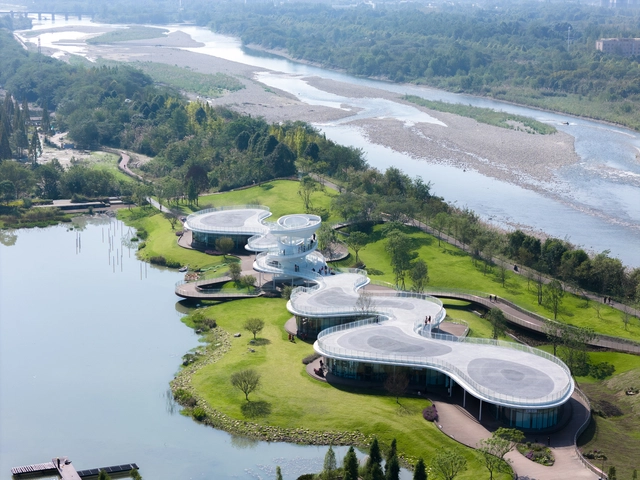
Lujiatan Wetland Park Commercial Service Center / MUDA-Architects - LandscapeLujiatan Wetland Park Commercial Service Center / MUDA-Architects - LandscapeLujiatan Wetland Park Commercial Service Center / MUDA-Architects - Interior Photography, LandscapeLujiatan Wetland Park Commercial Service Center / MUDA-Architects - LandscapeLujiatan Wetland Park Commercial Service Center / MUDA-Architects - More Images+ 46
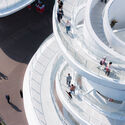
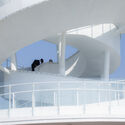
  • Architects: MUDA-Architects
  • Area Area of this architecture project Area:  3022 m²
  • Year Completion year of this architecture project Year:  2024

Chinar Textile Studio / Juhi Mehta Architects
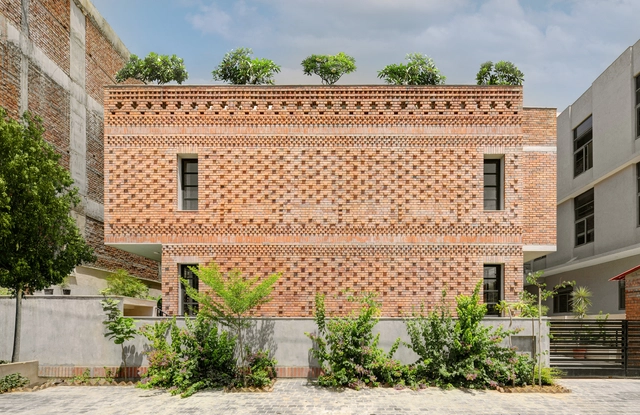

Chinar Textile Studio / Juhi Mehta Architects - Interior Photography, Workshop, Facade, Fence, ChairChinar Textile Studio / Juhi Mehta Architects - Interior Photography, Workshop, Door, FacadeChinar Textile Studio / Juhi Mehta Architects - Interior Photography, Workshop, Stairs, Facade, HandrailChinar Textile Studio / Juhi Mehta Architects - Interior Photography, Workshop, Chair, Table, BenchChinar Textile Studio / Juhi Mehta Architects - More Images+ 12
•
Jaipur, India

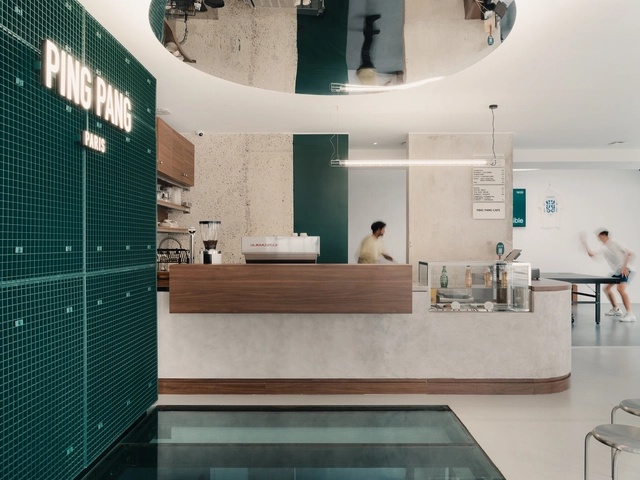
Ping Pang Sports Space / A'IDA

Ping Pang  Sports Space / A'IDA - Interior Photography, Sports Architecture, Facade, DoorPing Pang  Sports Space / A'IDA - Interior Photography, Sports Architecture, Kitchen, Door, Table, ChairPing Pang  Sports Space / A'IDA - Interior Photography, Sports Architecture, Kitchen, Countertop, Table, ChairPing Pang  Sports Space / A'IDA - Interior Photography, Sports Architecture, TablePing Pang  Sports Space / A'IDA - More Images+ 10

Puey Ungpahakorn Centenary Hall / Arsomsilp Community and Environmental Architect
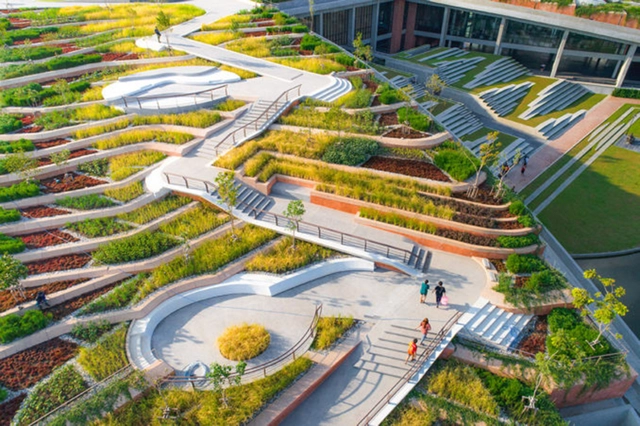
Puey Ungpahakorn Centenary Hall / Arsomsilp Community and Environmental Architect - Exterior Photography, Community , CityscapePuey Ungpahakorn Centenary Hall / Arsomsilp Community and Environmental Architect - Exterior Photography, Community , Garden, FacadePuey Ungpahakorn Centenary Hall / Arsomsilp Community and Environmental Architect - Interior Photography, Community , Facade, Handrail, Beam, StairsPuey Ungpahakorn Centenary Hall / Arsomsilp Community and Environmental Architect - Interior Photography, Community , Bathroom, FacadePuey Ungpahakorn Centenary Hall / Arsomsilp Community and Environmental Architect - More Images+ 21

•
Tambon Khlong Nung, Thailand

Xiangyang National Sports Center / CSADI
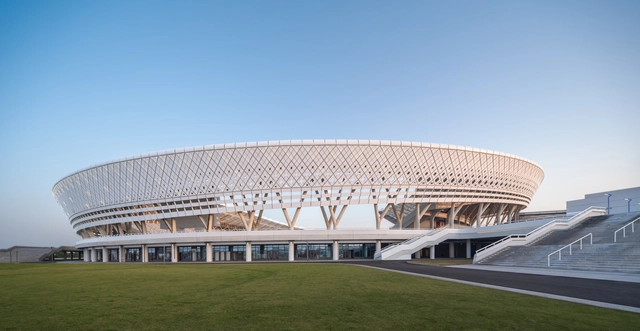
Xiangyang National Sports Center / CSADI - SustainabilityXiangyang National Sports Center / CSADI - SustainabilityXiangyang National Sports Center / CSADI - SustainabilityXiangyang National Sports Center / CSADI - Interior Photography, SustainabilityXiangyang National Sports Center / CSADI - More Images+ 13

  • Architects: CSADI
  • Area Area of this architecture project Area:  138000 m²
  • Year Completion year of this architecture project Year:  2023
  • Manufacturers Brands with products used in this architecture project
    Manufacturers:  China Construction Eighth Engineering Group, Ningbo Marriott, Storm

Veil House / if studio

Veil House / if studio - Drawings, Residential Architecture, Door, FacadeVeil House / if studio - Interior Photography, Residential Architecture, FacadeVeil House / if studio - Interior Photography, Residential Architecture, Stairs, FacadeVeil House / if studio - Residential ArchitectureVeil House / if studio - More Images+ 22

Deepthi and Hemanth's Home / Biome Environmental Solutions
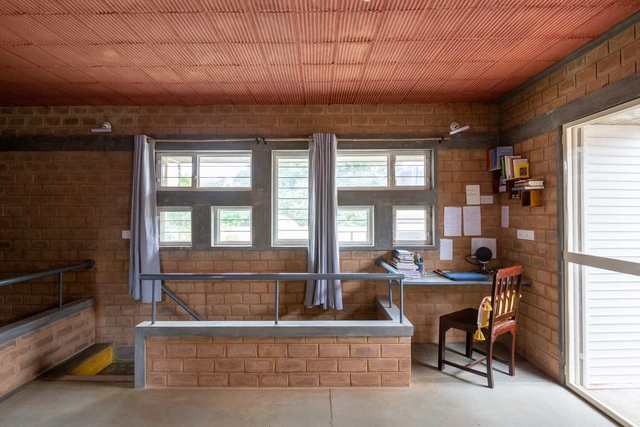
Deepthi and Hemanth's Home / Biome Environmental Solutions - Interior Photography, Houses, Door, FacadeDeepthi and Hemanth's Home / Biome Environmental Solutions - Interior Photography, Houses, Kitchen, Beam, Countertop, ChairDeepthi and Hemanth's Home / Biome Environmental Solutions - Interior Photography, Houses, Bathroom, TableDeepthi and Hemanth's Home / Biome Environmental Solutions - Interior Photography, Houses, Beam, Stairs, CountertopDeepthi and Hemanth's Home / Biome Environmental Solutions - More Images+ 13

•
Bengaluru, India

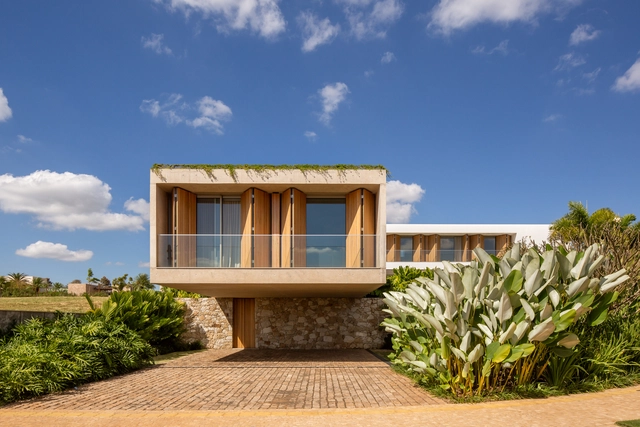
São Carlos Residence / Gui Mattos

São Carlos Residence  / Gui Mattos - Exterior Photography, Houses, FacadeSão Carlos Residence  / Gui Mattos - HousesSão Carlos Residence  / Gui Mattos - Interior Photography, Houses, Stairs, Column, ArchSão Carlos Residence  / Gui Mattos - Exterior Photography, Houses, Facade, DoorSão Carlos Residence  / Gui Mattos - More Images+ 29

•
São Carlos, Brazil
  • Architects: Gui Mattos
  • Area Area of this architecture project Area:  806 m²
  • Year Completion year of this architecture project Year:  2023
  • Manufacturers Brands with products used in this architecture project
    Manufacturers:  Indusparquet

Plaines-du-Loup Residential Building / Costea Missonnier Architectes
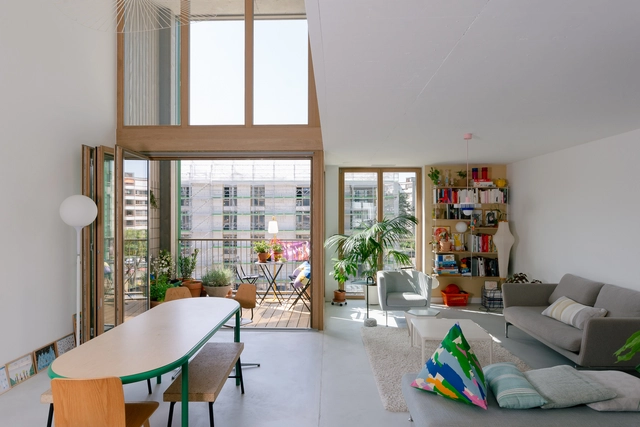
Plaines-du-Loup Residential Building / Costea Missonnier Architectes - ResidentialPlaines-du-Loup Residential Building / Costea Missonnier Architectes - Interior Photography, Residential, Facade, TablePlaines-du-Loup Residential Building / Costea Missonnier Architectes - Interior Photography, Residential, Table, ChairPlaines-du-Loup Residential Building / Costea Missonnier Architectes - Interior Photography, ResidentialPlaines-du-Loup Residential Building / Costea Missonnier Architectes - More Images+ 20
Racine Office Building / Maud Caubet Architectes
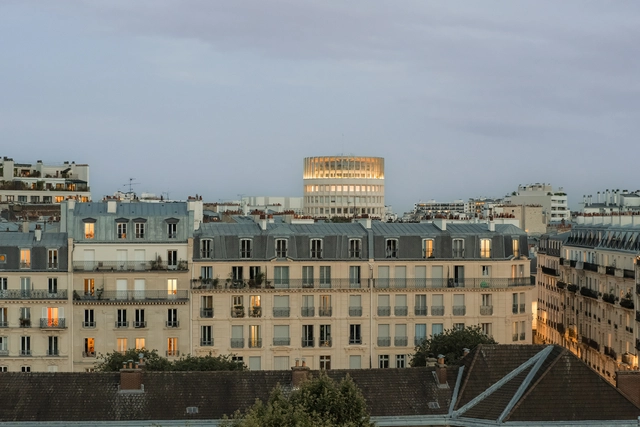
Racine Office Building / Maud Caubet Architectes - Exterior Photography, Refurbishment, FacadeRacine Office Building / Maud Caubet Architectes - Exterior Photography, Refurbishment, Stairs, Facade, HandrailRacine Office Building / Maud Caubet Architectes - Exterior Photography, Refurbishment, Fence, FacadeRacine Office Building / Maud Caubet Architectes - RefurbishmentRacine Office Building / Maud Caubet Architectes - More Images+ 27
Four Winds House / Brennan Furlong
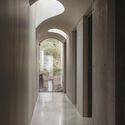
Four Winds House / Brennan Furlong - Exterior Photography, Residential Architecture, FacadeFour Winds House / Brennan Furlong - Exterior Photography, Residential Architecture, Facade, DoorFour Winds House / Brennan Furlong - Interior Photography, Residential Architecture, Column, Facade, Arch, ArcadeFour Winds House / Brennan Furlong - Residential ArchitectureFour Winds House / Brennan Furlong - More Images+ 14

WELL House / memo architectuur

WELL House / memo architectuur - Interior Photography, Houses, Kitchen, Facade, Beam, Table, ChairWELL House / memo architectuur - Interior Photography, Houses, TableWELL House / memo architectuur - Interior Photography, Houses, Kitchen, Handrail, Facade, Beam, CountertopWELL House / memo architectuur - Exterior Photography, Houses, Garden, Facade, DoorWELL House / memo architectuur - More Images+ 27

•
Mortsel, Belgium
  • Architects: memo architectuur
  • Area Area of this architecture project Area:  240 m²
  • Year Completion year of this architecture project Year:  2023
  • Manufacturers Brands with products used in this architecture project
    Manufacturers:  Dinesen, FLOS, Grohe, &Tradition, Schüco, +2
  • Professionals: Moon Lighting, Yuvico

jisan-dong 989-6 defamiliarization house / 09A

jisan-dong 989-6 defamiliarization house / 09A - Exterior Photography, Houses, Facade
© 50BELL

jisan-dong 989-6 defamiliarization house / 09A - Exterior Photography, Houses, Facadejisan-dong 989-6 defamiliarization house / 09A - Exterior Photography, Houses, Facadejisan-dong 989-6 defamiliarization house / 09A - Exterior Photography, Houses, Facadejisan-dong 989-6 defamiliarization house / 09A - Housesjisan-dong 989-6 defamiliarization house / 09A - More Images+ 24

•
Suseong District, South Korea
  • Architects: 09A
  • Area Area of this architecture project Area:  630 m²
  • Year Completion year of this architecture project Year:  2023

Benito Juarez Square / Fernanda Canales
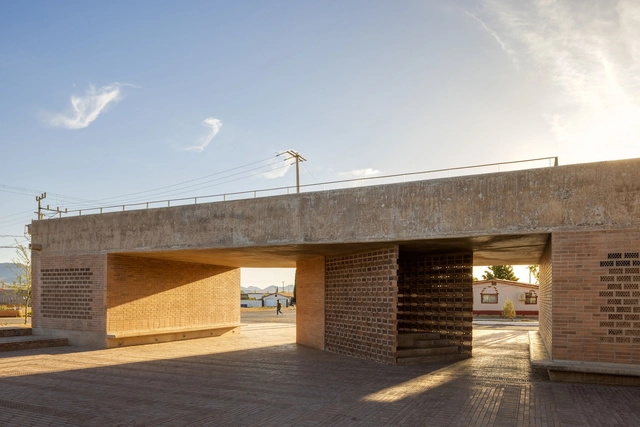
Benito Juarez Square / Fernanda Canales - SquareBenito Juarez Square / Fernanda Canales - SquareBenito Juarez Square / Fernanda Canales - SquareBenito Juarez Square / Fernanda Canales - SquareBenito Juarez Square / Fernanda Canales - More Images+ 11

  • Architects: Fernanda Canales
  • Area Area of this architecture project Area:  1572 ft²
  • Year Completion year of this architecture project Year:  2023

CHAABI House / SYSTEM Architects + EKNC
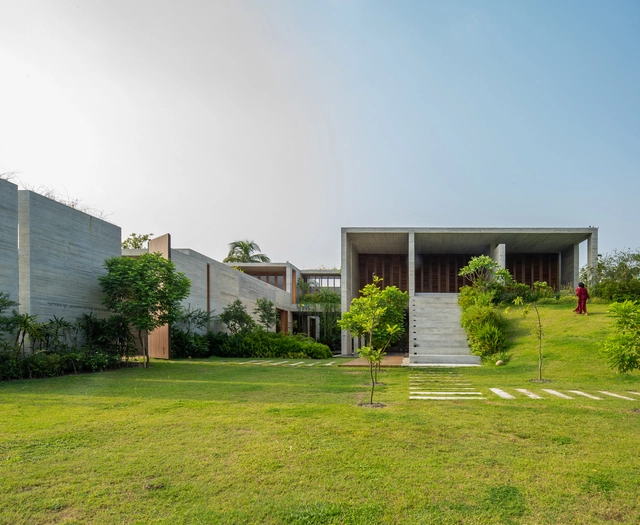
CHAABI House / SYSTEM Architects + EKNC - Exterior Photography, Houses, Facade, DoorCHAABI House / SYSTEM Architects + EKNC - Interior Photography, Houses, FacadeCHAABI House / SYSTEM Architects + EKNC - Exterior Photography, Houses, FacadeCHAABI House / SYSTEM Architects + EKNC - Exterior Photography, Houses, Garden, ForestCHAABI House / SYSTEM Architects + EKNC - More Images+ 31
•
Rupganj Upazila, Bangladesh

Infosys Campus / Morphogenesis

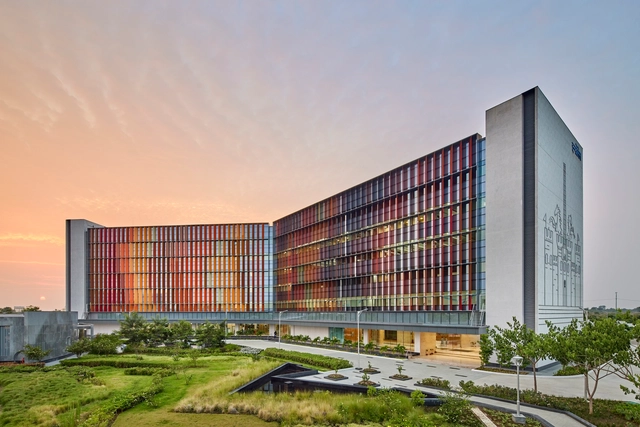
Infosys Campus / Morphogenesis - Exterior Photography, Sustainability & Green Design, FacadeInfosys Campus / Morphogenesis - Interior Photography, Sustainability & Green Design, Kitchen, Beam, Chair, TableInfosys Campus / Morphogenesis - Sustainability & Green DesignInfosys Campus / Morphogenesis - Exterior Photography, Sustainability & Green Design, FacadeInfosys Campus / Morphogenesis - More Images+ 31

Tree House / Pedra Líquida

Tree House / Pedra Líquida - Interior Photography, Residential, Table, ChairTree House / Pedra Líquida - Interior Photography, Residential, Beam, Table, BenchTree House / Pedra Líquida - Exterior Photography, Residential, Fence, Facade, ChairTree House / Pedra Líquida - ResidentialTree House / Pedra Líquida - More Images+ 30

  • Architects: Pedra Líquida
  • Area Area of this architecture project Area:  520 m²
  • Year Completion year of this architecture project Year:  2024