1. ArchDaily
  2. Concrete

Concrete

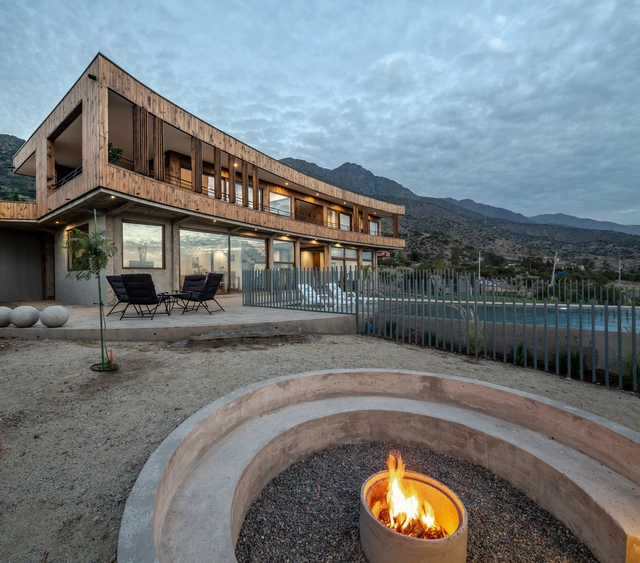
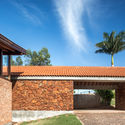
H.D. House / Biourban Arquitectos

  • Area Area of this architecture project Area:  308
  • Manufacturers Brands with products used in this architecture project
    Manufacturers:  CELCON, Cintac®, Dap Ducasse, MK, Winko

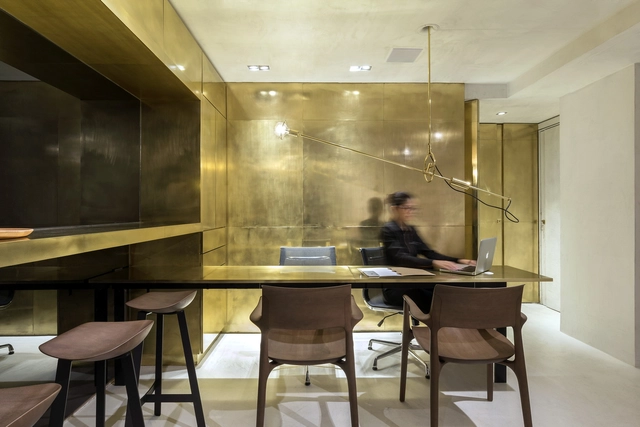
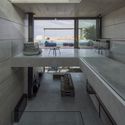
Lake House / Solo Arquitetos

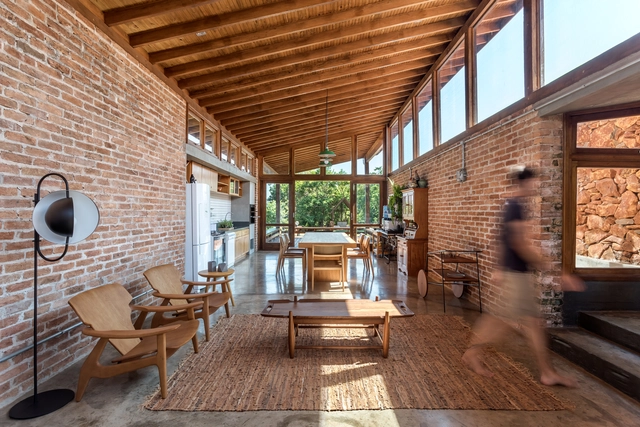
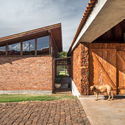
Lake House / Solo Arquitetos - HousesLake House / Solo Arquitetos - Interior Photography, Houses, Table, BenchLake House / Solo Arquitetos - HousesLake House / Solo Arquitetos - HousesLake House / Solo Arquitetos - More Images+ 27

  • Area Area of this architecture project Area:  250
  • Year Completion year of this architecture project Year:  2017
  • Manufacturers Brands with products used in this architecture project
    Manufacturers:  Hangar 43, Valentin Móveis

Zegel Housing / HUB

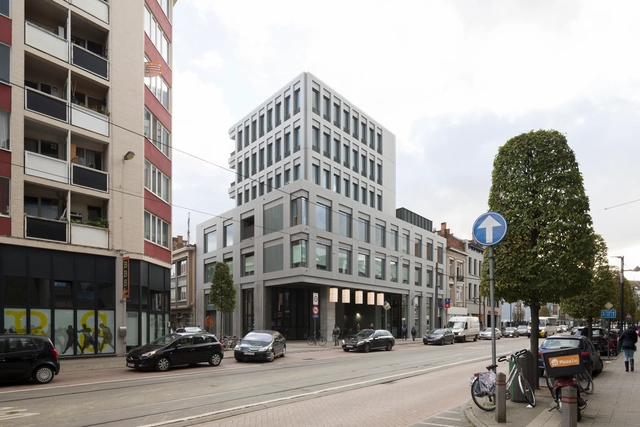
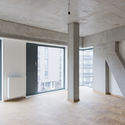
Zegel Housing / HUB - Interior Photography, Buildings, Facade, BeamZegel Housing / HUB - Interior Photography, Buildings, FacadeZegel Housing / HUB - Interior Photography, Buildings, FacadeZegel Housing / HUB - Interior Photography, Buildings, FacadeZegel Housing / HUB - More Images+ 32

  • Architects: HUB
  • Area Area of this architecture project Area:  1500
  • Year Completion year of this architecture project Year:  2017
  • Manufacturers Brands with products used in this architecture project
    Manufacturers:  AutoDesk, Boon Edam

Flex Commercial Building / LEVER Architecture

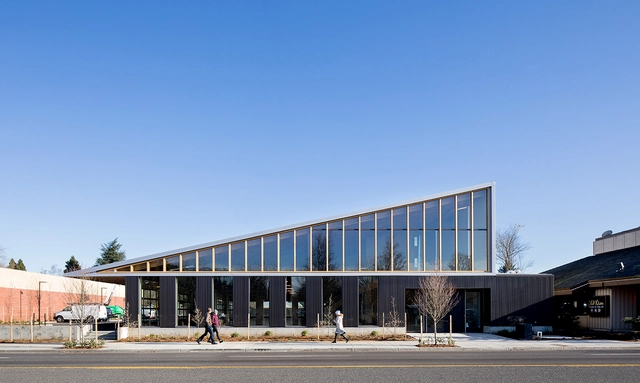
Flex Commercial Building / LEVER Architecture - Commercial ArchitectureFlex Commercial Building / LEVER Architecture - Commercial ArchitectureFlex Commercial Building / LEVER Architecture - Exterior Photography, Commercial Architecture, FacadeFlex Commercial Building / LEVER Architecture - Commercial ArchitectureFlex Commercial Building / LEVER Architecture - More Images+ 9

New Headquarters of the Shalom Community / Brasil Arquitetura

New Headquarters of the Shalom Community / Brasil Arquitetura - Exterior Photography, Religious Buildings, FacadeNew Headquarters of the Shalom Community / Brasil Arquitetura - Religious BuildingsNew Headquarters of the Shalom Community / Brasil Arquitetura - Religious BuildingsNew Headquarters of the Shalom Community / Brasil Arquitetura - Exterior Photography, Religious Buildings, FacadeNew Headquarters of the Shalom Community / Brasil Arquitetura - More Images+ 15

  • Architects: Brasil Arquitetura
  • Area Area of this architecture project Area:  4300
  • Year Completion year of this architecture project Year:  2007
  • Manufacturers Brands with products used in this architecture project
    Manufacturers:  Diplomac, Otis Solution, wall system

House ACK / SAAG Arquitetura

House ACK / SAAG Arquitetura - HousesHouse ACK / SAAG Arquitetura - Exterior Photography, HousesHouse ACK / SAAG Arquitetura - Interior Photography, Houses, Kitchen, Table, ChairHouse ACK / SAAG Arquitetura - Interior Photography, Houses, TableHouse ACK / SAAG Arquitetura - More Images+ 128

Chacara Santo Antonio, Brazil
  • Architects: SAAG Arquitetura
  • Area Area of this architecture project Area:  504
  • Year Completion year of this architecture project Year:  2016
  • Manufacturers Brands with products used in this architecture project
    Manufacturers:  Artec, Arthur Decor, Bertolucci, Brentwood, Caesarstone, +29

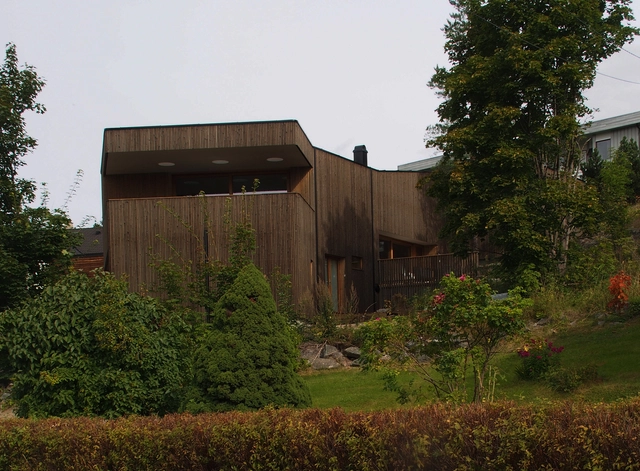
Single Family Home Sættenes / Knut Hjeltnes

Single Family Home Sættenes / Knut Hjeltnes - HousesSingle Family Home Sættenes / Knut Hjeltnes - Interior Photography, Houses, DoorSingle Family Home Sættenes / Knut Hjeltnes - HousesSingle Family Home Sættenes / Knut Hjeltnes - Exterior Photography, Houses, FacadeSingle Family Home Sættenes / Knut Hjeltnes - More Images+ 12

Kongsberg, Norway
  • Architects: Knut Hjeltnes
  • Area Area of this architecture project Area:  204
  • Year Completion year of this architecture project Year:  2013
  • Manufacturers Brands with products used in this architecture project
    Manufacturers:  AXOR, Hansgrohe, DuPont, Lea Slimtech, nordvestvinduet

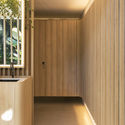
Recinto do Bosque Public Restroom / GDL Arquitetura

Recinto do Bosque Public Restroom / GDL Arquitetura - Bath HouseRecinto do Bosque Public Restroom / GDL Arquitetura - Bath HouseRecinto do Bosque Public Restroom / GDL Arquitetura - Bath HouseRecinto do Bosque Public Restroom / GDL Arquitetura - Bath HouseRecinto do Bosque Public Restroom / GDL Arquitetura - More Images+ 19

Jardim Everest, Brazil
  • Architects: GDL Arquitetura
  • Area Area of this architecture project Area:  25
  • Year Completion year of this architecture project Year:  2018
  • Manufacturers Brands with products used in this architecture project
    Manufacturers:  Caesarstone, Terracor, Brefer, Casa Mansur, Cerâmica Portinari, +2

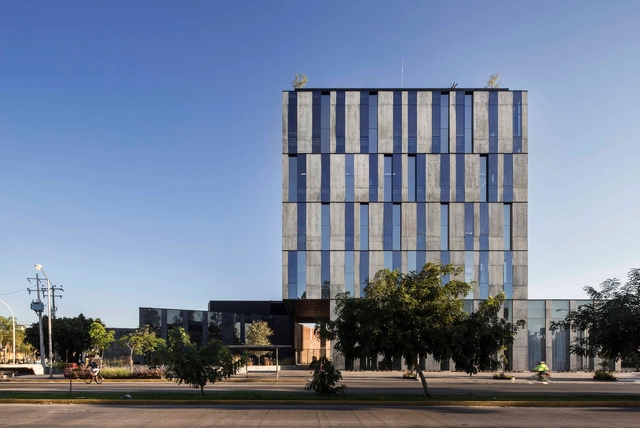
Allius Building / TACHER ARQUITECTOS

Allius Building / TACHER ARQUITECTOS - Office BuildingsAllius Building / TACHER ARQUITECTOS - Office BuildingsAllius Building / TACHER ARQUITECTOS - Office BuildingsAllius Building / TACHER ARQUITECTOS - Office BuildingsAllius Building / TACHER ARQUITECTOS - More Images+ 14

Guadalajara, Mexico
  • Architects: TACHER ARQUITECTOS
  • Area Area of this architecture project Area:  3196
  • Year Completion year of this architecture project Year:  2015
  • Manufacturers Brands with products used in this architecture project
    Manufacturers:  Adobe Systems Incorporated, AutoDesk, Cemex, Google, High Glass, +1

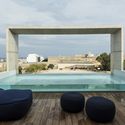
B House / Architrend Architecture

B House / Architrend Architecture - ResidentialB House / Architrend Architecture - ResidentialB House / Architrend Architecture - Interior Photography, Residential, TableB House / Architrend Architecture - Exterior Photography, ResidentialB House / Architrend Architecture - More Images+ 25

San Julián, Malta
  • Year Completion year of this architecture project Year:  2019
  • Manufacturers Brands with products used in this architecture project
    Manufacturers:  Artedil di Vasile Popescu, Filippetto Srl, Flos, La Luce Ragusa, Parolux, +2
  • Professionals: Costruzioni Tiziano

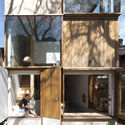
3x2≠3+3 House / panovscott

3x2≠3+3 House / panovscott - Interior Photography, Houses, Beam, Facade, Table, Chair
© Brett Boardman

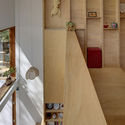
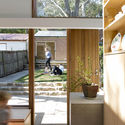
3x2≠3+3 House / panovscott - Interior Photography, Houses, Lighting, Chair3x2≠3+3 House / panovscott - Exterior Photography, Houses, Door, Facade3x2≠3+3 House / panovscott - Houses3x2≠3+3 House / panovscott - Interior Photography, Houses, Facade3x2≠3+3 House / panovscott - More Images+ 16

Sydney, Australia

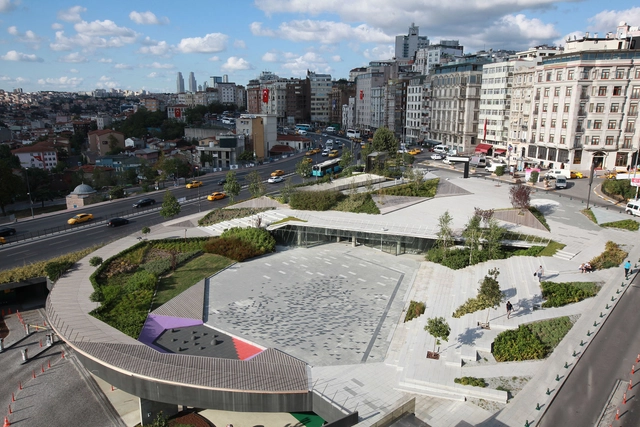
Şışhane Park / ŞANALarc

Şışhane Park / ŞANALarc - ParkŞışhane Park / ŞANALarc - Interior Photography, Park, CoastŞışhane Park / ŞANALarc - ParkŞışhane Park / ŞANALarc - Exterior Photography, Park, Facade, CityscapeŞışhane Park / ŞANALarc - More Images+ 13

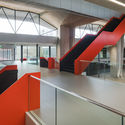
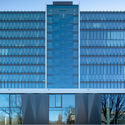
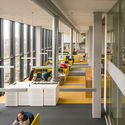
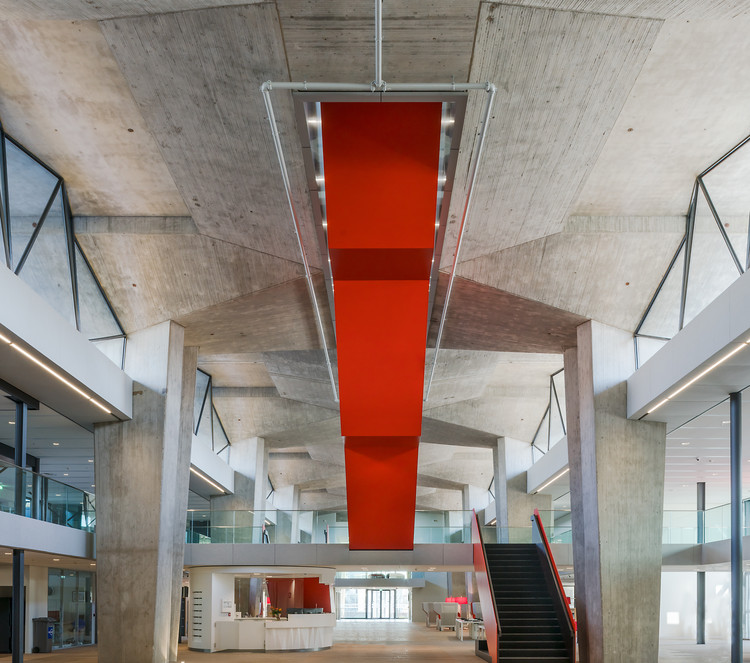
Atlas - Eindhoven University of Technology / Team V Architecture

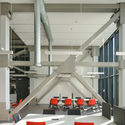
Atlas - Eindhoven University of Technology / Team V Architecture - Sustainability
© Jannes Linders / Egbert de Boer

Atlas - Eindhoven University of Technology / Team V Architecture - SustainabilityAtlas - Eindhoven University of Technology / Team V Architecture - SustainabilityAtlas - Eindhoven University of Technology / Team V Architecture - SustainabilityAtlas - Eindhoven University of Technology / Team V Architecture - SustainabilityAtlas - Eindhoven University of Technology / Team V Architecture - More Images+ 26

  • Area Area of this architecture project Area:  42000
  • Year Completion year of this architecture project Year:  2019
  • Manufacturers Brands with products used in this architecture project
    Manufacturers:  Forbo Flooring Systems, Ahrend, Camira, Custom made furniture, DURLUM, +10
  • Professionals: Peutz, Van Rossum

Clínica L’OR / 1:1 arquitetura:design

Clínica L’OR / 1:1 arquitetura:design - Interior Photography, Dental Clinic, Table, LightingClínica L’OR / 1:1 arquitetura:design - Interior Photography, Dental ClinicClínica L’OR / 1:1 arquitetura:design - Interior Photography, Dental Clinic, Bathroom, SinkClínica L’OR / 1:1 arquitetura:design - Interior Photography, Dental Clinic, Table, ChairClínica L’OR / 1:1 arquitetura:design - More Images+ 22

Brasilia, Brazil
  • Architects: SAINZ arquitetura
  • Area Area of this architecture project Area:  65
  • Year Completion year of this architecture project Year:  2018
  • Manufacturers Brands with products used in this architecture project
    Manufacturers:  Cosentino, CMC, COR, Deca, Finestri, +5

Figo Gastronomia Restaurant / Consuelo Jorge Arquitetos

Figo Gastronomia Restaurant / Consuelo Jorge Arquitetos - RestaurantFigo Gastronomia Restaurant / Consuelo Jorge Arquitetos - RestaurantFigo Gastronomia Restaurant / Consuelo Jorge Arquitetos - RestaurantFigo Gastronomia Restaurant / Consuelo Jorge Arquitetos - RestaurantFigo Gastronomia Restaurant / Consuelo Jorge Arquitetos - More Images+ 60

Vila Nova Conceição, Brazil
  • Area Area of this architecture project Area:  460
  • Year Completion year of this architecture project Year:  2014
  • Manufacturers Brands with products used in this architecture project
    Manufacturers:  Adobe Systems Incorporated, Ar-Condicionado, AutoDesk, Cadeiras, Desenho em grafite para lousa, +8

Tree Desk Garden / Da landscape

Tree Desk Garden / Da landscape - Campus
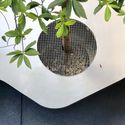
desks under green plants. Image © Xiaohui Jin

Tree Desk Garden / Da landscape - Interior Photography, Campus, Facade, TableTree Desk Garden / Da landscape - CampusTree Desk Garden / Da landscape - Interior Photography, CampusTree Desk Garden / Da landscape - CampusTree Desk Garden / Da landscape - More Images+ 25

  • Architects: Da landscape
  • Area Area of this architecture project Area:  300
  • Year Completion year of this architecture project Year:  2018
  • Manufacturers Brands with products used in this architecture project
    Manufacturers:  Kanotec Co., Ltd, Shanghai Coloroadway Construction Technology Co., Ltd, Sumu Furniture

BeiChen Mansion / PTArchitects

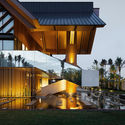
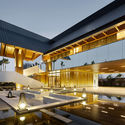
BeiChen Mansion / PTArchitects - Exterior Photography, Showroom, Facade, ColumnBeiChen Mansion / PTArchitects - ShowroomBeiChen Mansion / PTArchitects - ShowroomBeiChen Mansion / PTArchitects - Exterior Photography, Showroom, FacadeBeiChen Mansion / PTArchitects - More Images+ 17

Haikou, China
  • Architects: PTArchitects
  • Area Area of this architecture project Area:  206017
  • Year Completion year of this architecture project Year:  2018
  • Manufacturers Brands with products used in this architecture project
    Manufacturers:  Nippon Paint

Wakeup Academy / SU-CHI EXPRESSION

  • Architects: SU-CHI EXPRESSION
  • Area Area of this architecture project Area:  820
  • Year Completion year of this architecture project Year:  2016