1. ArchDaily
  2. Concrete

Concrete

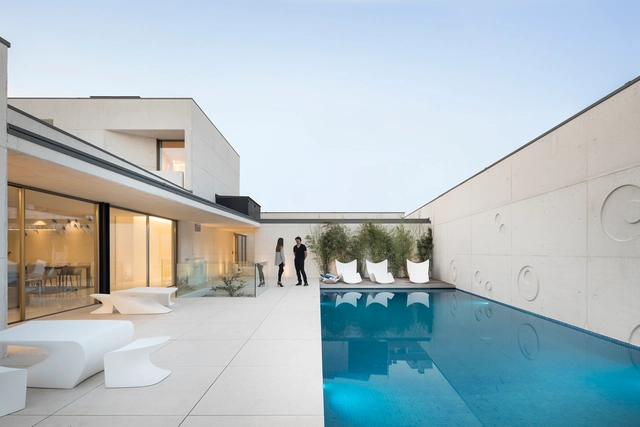
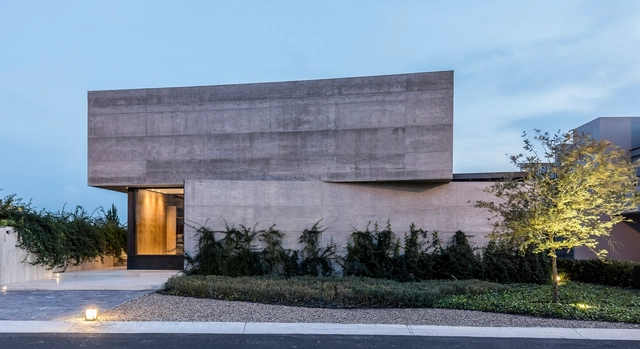
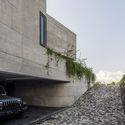
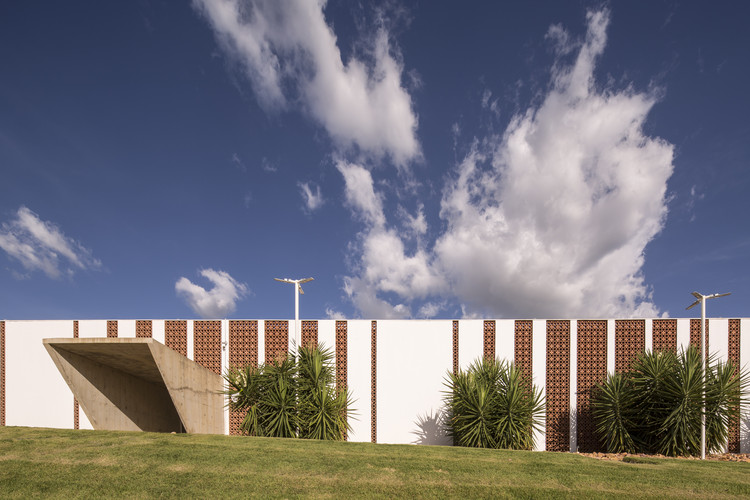
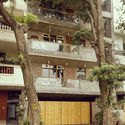
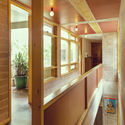
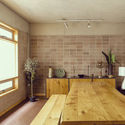
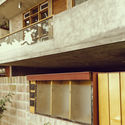
Águeda House / Espaço Objecto

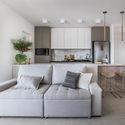
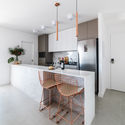
Águeda House / Espaço Objecto - Interior Photography, Houses, KitchenÁgueda House / Espaço Objecto - Exterior Photography, Houses, Facade, DoorÁgueda House / Espaço Objecto - HousesÁgueda House / Espaço Objecto - HousesÁgueda House / Espaço Objecto - More Images+ 68

•
Águeda, Portugal
  • Architects: Espaço Objecto
  • Area Area of this architecture project Area:  950 m²
  • Year Completion year of this architecture project Year:  2017
  • Manufacturers Brands with products used in this architecture project
    Manufacturers:  panoramah!®

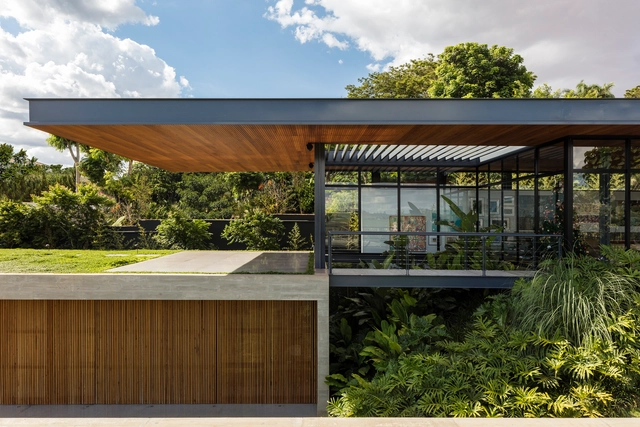
Ribeirão Preto Residence / Perkins+Will

Ribeirão Preto Residence / Perkins+Will - SustainabilityRibeirão Preto Residence / Perkins+Will - Interior Photography, Sustainability, Facade, ChairRibeirão Preto Residence / Perkins+Will - SustainabilityRibeirão Preto Residence / Perkins+Will - Exterior Photography, Sustainability, GardenRibeirão Preto Residence / Perkins+Will - More Images+ 20

•
Ribeirão Preto, Brazil
  • Architects: Perkins&Will
  • Area Area of this architecture project Area:  7534 ft²
  • Year Completion year of this architecture project Year:  2018
  • Manufacturers Brands with products used in this architecture project
    Manufacturers:  AutoDesk, Brich marmores e pedras nobres, Deca, Mazer marcenaria, Riberbond, +1

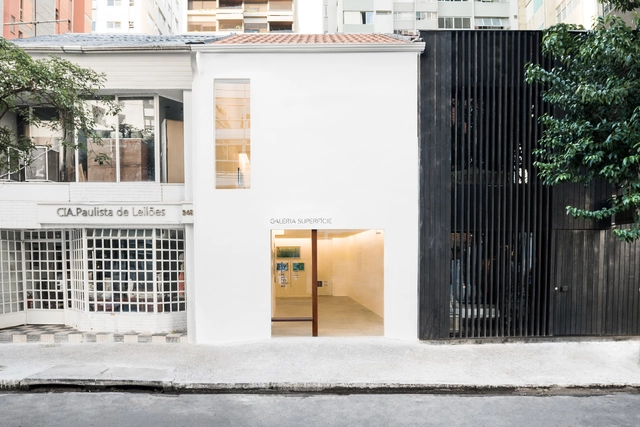
Galeria Superficie / MNMA studio

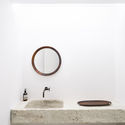
Galeria Superficie / MNMA studio - Museum & Exhibition InteriorsGaleria Superficie / MNMA studio - Interior Photography, Museum & Exhibition Interiors, Bathroom, SinkGaleria Superficie / MNMA studio - Interior Photography, Museum & Exhibition InteriorsGaleria Superficie / MNMA studio - Interior Photography, Museum & Exhibition InteriorsGaleria Superficie / MNMA studio - More Images+ 14

  • Architects: MNMA studio
  • Area Area of this architecture project Area:  1291 ft²
  • Year Completion year of this architecture project Year:  2018

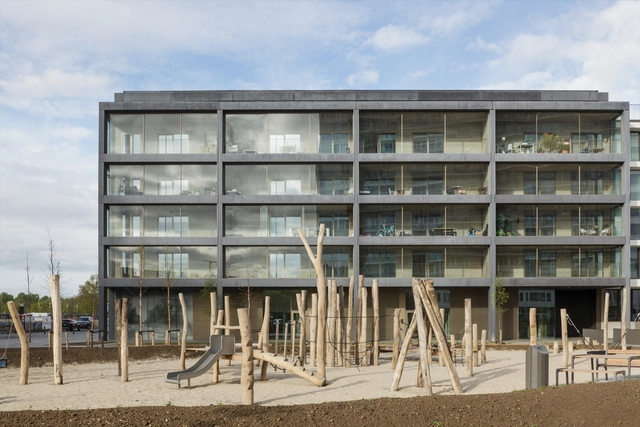
Winter Garden Housing / Atelier Kempe Thill

Winter Garden Housing / Atelier Kempe Thill - Exterior Photography, Residential, FacadeWinter Garden Housing / Atelier Kempe Thill - Exterior Photography, Residential, FacadeWinter Garden Housing / Atelier Kempe Thill - Exterior Photography, Residential, FacadeWinter Garden Housing / Atelier Kempe Thill - Exterior Photography, Residential, Facade, Chair, TableWinter Garden Housing / Atelier Kempe Thill - More Images+ 27

•
Amberes, Belgium

Valparaíso Cultural Park / HLPS

Valparaíso Cultural Park / HLPS - Exterior Photography, Renovation, Facade
© Cristobal Palma
  • Architects: HLPS
  • Area Area of this architecture project Area:  8711 m²
  • Year Completion year of this architecture project Year:  2011
  • Manufacturers Brands with products used in this architecture project
    Manufacturers:  Byalvid, Quattro

Valparaíso Cultural Park / HLPS - Interior Photography, Renovation, FacadeValparaíso Cultural Park / HLPS - Exterior Photography, Renovation, FacadeValparaíso Cultural Park / HLPS - Interior Photography, Renovation, Stairs, FacadeValparaíso Cultural Park / HLPS - RenovationValparaíso Cultural Park / HLPS - More Images+ 26

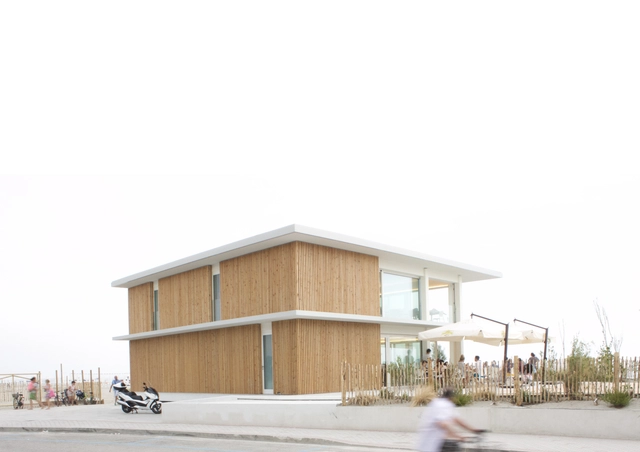
Bagno Sagano / INOUT architettura

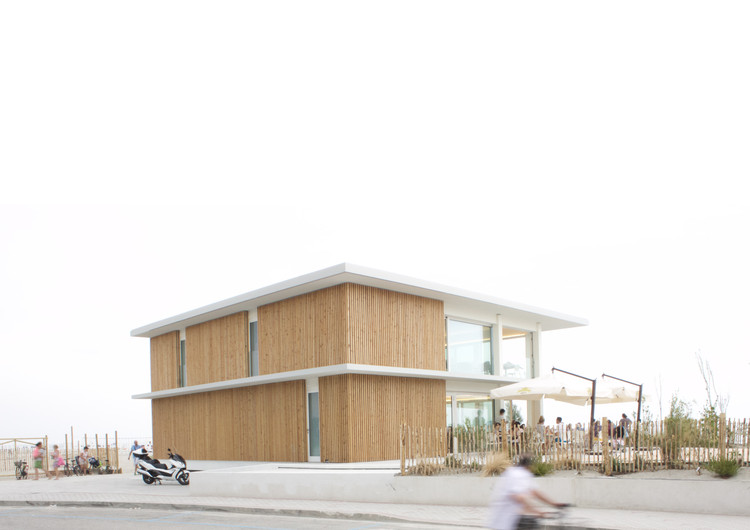
Bagno Sagano / INOUT architettura - Interior Photography, Restaurants & Bars, KitchenBagno Sagano / INOUT architettura - Interior Photography, Restaurants & Bars, Table, ChairBagno Sagano / INOUT architettura - Interior Photography, Restaurants & Bars, Fence, FacadeBagno Sagano / INOUT architettura - Restaurants & BarsBagno Sagano / INOUT architettura - More Images+ 9

•
Lido degli Scacchi, Italy
  • Architects: INOUT architettura
  • Area Area of this architecture project Area:  500 m²
  • Year Completion year of this architecture project Year:  2016
  • Manufacturers Brands with products used in this architecture project
    Manufacturers:  Alugraf, Aluk, Panaria, Stratex
  • Professionals: LODI costruzioni

Lobby and Public Space Renovation of the Amber Building / KWSD

Lobby and Public Space Renovation of the Amber Building / KWSD - Exterior Photography, Renovation, Door, FacadeLobby and Public Space Renovation of the Amber Building / KWSD - RenovationLobby and Public Space Renovation of the Amber Building / KWSD - Interior Photography, Renovation, Column, Arch, ArcadeLobby and Public Space Renovation of the Amber Building / KWSD - RenovationLobby and Public Space Renovation of the Amber Building / KWSD - More Images+ 30

•
Shanghai, China
  • Architects: KWSD
  • Area Area of this architecture project Area:  1718 m²
  • Year Completion year of this architecture project Year:  2018
  • Manufacturers Brands with products used in this architecture project
    Manufacturers:  Maratti, Office furniture

DeLunna House / REIMS 502

DeLunna House / REIMS 502 - HousesDeLunna House / REIMS 502 - HousesDeLunna House / REIMS 502 - Exterior Photography, Houses, FacadeDeLunna House / REIMS 502 - Exterior Photography, Houses, FacadeDeLunna House / REIMS 502 - More Images+ 14

•
Santiago de Querétaro, Mexico
  • Architects: REIMS 502
  • Area Area of this architecture project Area:  780 m²
  • Year Completion year of this architecture project Year:  2018

RDT Apartment / OTP arquitetura

RDT Apartment / OTP arquitetura - Apartment Interiors
© Guilherme Pucci

RDT Apartment / OTP arquitetura - Apartment InteriorsRDT Apartment / OTP arquitetura - Apartment InteriorsRDT Apartment / OTP arquitetura - Apartment InteriorsRDT Apartment / OTP arquitetura - Apartment InteriorsRDT Apartment / OTP arquitetura - More Images+ 31

  • Architects: OTP arquitetura
  • Area Area of this architecture project Area:  60 m²
  • Year Completion year of this architecture project Year:  2019

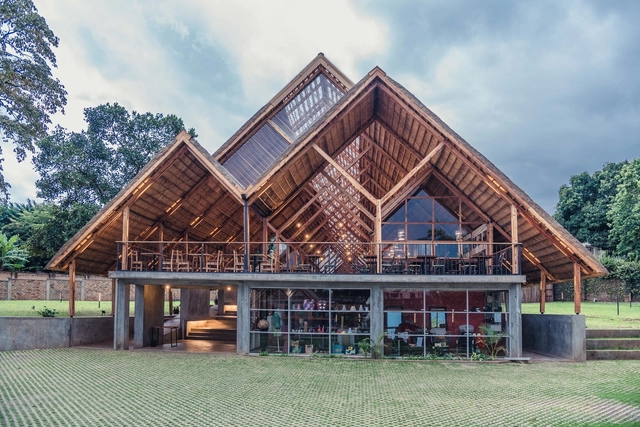
Yamasen Japanese Restaurant / TERRAIN architects

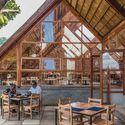
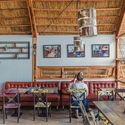
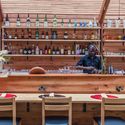
Yamasen Japanese Restaurant / TERRAIN architects - Interior Photography, Restaurant, Beam, Table, ChairYamasen Japanese Restaurant / TERRAIN architects - Interior Photography, Restaurant, Beam, TableYamasen Japanese Restaurant / TERRAIN architects - Interior Photography, Restaurant, Kitchen, TableYamasen Japanese Restaurant / TERRAIN architects - RestaurantYamasen Japanese Restaurant / TERRAIN architects - More Images+ 19

•
Kampala, Uganda

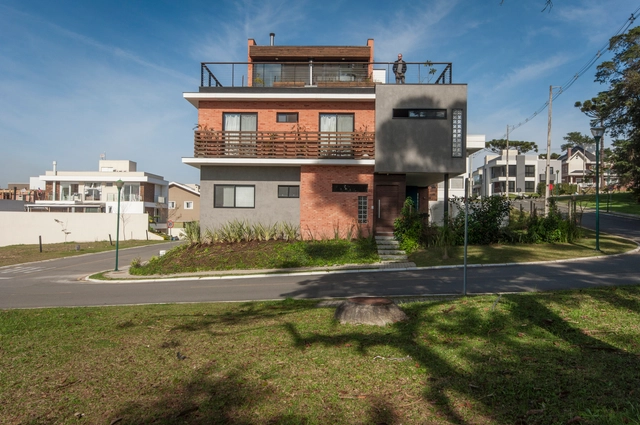
SR32 Residence / HARDT Planejamento

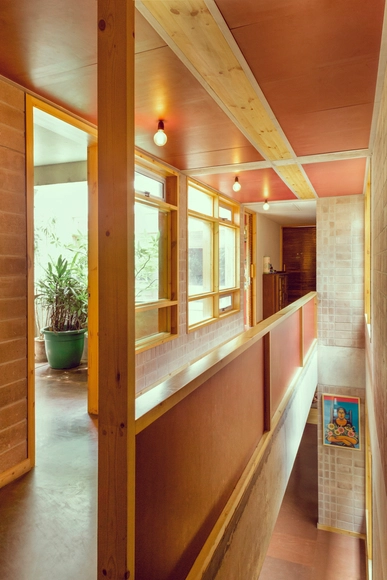
SR32 Residence / HARDT Planejamento - Exterior Photography, Houses, Stairs, Door, FacadeSR32 Residence / HARDT Planejamento - Interior Photography, Houses, Stairs, Facade, HandrailSR32 Residence / HARDT Planejamento - Interior Photography, Houses, Table, ChairSR32 Residence / HARDT Planejamento - HousesSR32 Residence / HARDT Planejamento - More Images+ 39

•
Curitiba, Brazil
  • Architects: HARDT Planejamento
  • Area Area of this architecture project Area:  305 m²
  • Year Completion year of this architecture project Year:  2017
  • Manufacturers Brands with products used in this architecture project
    Manufacturers:  Bronpi Calefacción, Dometal, Madeiras Monte Claros, O Quintaleiro, V Martins

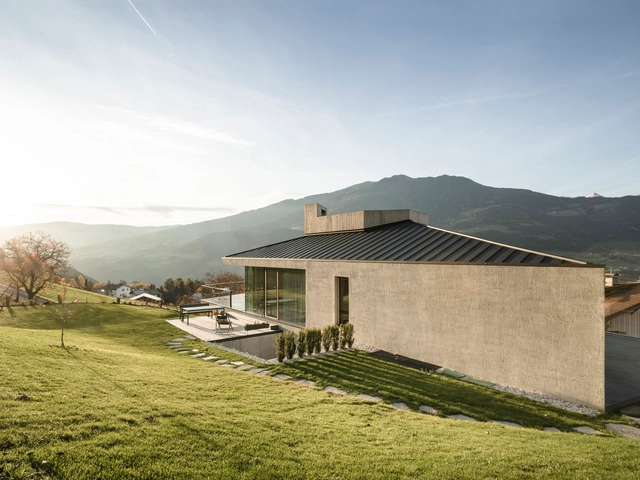
House on the Hill / MoDusArchitects

House on the Hill / MoDusArchitects - Interior Photography, Houses, FacadeHouse on the Hill / MoDusArchitects - Interior Photography, HousesHouse on the Hill / MoDusArchitects - Interior Photography, Houses, Door, FacadeHouse on the Hill / MoDusArchitects - Interior Photography, Houses, Bathroom, Door, SinkHouse on the Hill / MoDusArchitects - More Images+ 16

•
Bressanone, Italy
  • Architects: MoDusArchitects
  • Area Area of this architecture project Area:  450 m²
  • Year Completion year of this architecture project Year:  2018
  • Manufacturers Brands with products used in this architecture project
    Manufacturers:  Bulthaup, Sto, Agape, Askeen
  • Professionals: E-Team Plose

Lageado Apartment / BUILT

Lageado Apartment / BUILT - Apartment InteriorsLageado Apartment / BUILT - Apartment InteriorsLageado Apartment / BUILT - Apartment InteriorsLageado Apartment / BUILT - Apartment InteriorsLageado Apartment / BUILT - More Images+ 22

•
Porto Alegre, Brazil
  • Architects: BUILT
  • Area Area of this architecture project Area:  188 m²
  • Year Completion year of this architecture project Year:  2018
  • Manufacturers Brands with products used in this architecture project
    Manufacturers:  Florense, Escala, Espaço do Piso, HomeSystem, Pedraria Ivoti, +2

Unileão Special Civil and Criminal Court / Lins Arquitetos Associados

Unileão Special Civil and Criminal Court / Lins Arquitetos Associados - CourthouseUnileão Special Civil and Criminal Court / Lins Arquitetos Associados - CourthouseUnileão Special Civil and Criminal Court / Lins Arquitetos Associados - CourthouseUnileão Special Civil and Criminal Court / Lins Arquitetos Associados - CourthouseUnileão Special Civil and Criminal Court / Lins Arquitetos Associados - More Images+ 45

•
Cidade Universitária, Brazil
  • Area Area of this architecture project Area:  879 m²
  • Year Completion year of this architecture project Year:  2016
  • Manufacturers Brands with products used in this architecture project
    Manufacturers:  Américo Pré-Moldados, Bendermix, Coper Vidros

Lyceum University Building Conversion / Andreas Martin-Löf Arkitekter

Lyceum University Building Conversion / Andreas Martin-Löf Arkitekter - Exterior Photography, Residential, Facade, Door
© Erik Lefvander

Lyceum University Building Conversion / Andreas Martin-Löf Arkitekter - Interior Photography, Residential, Kitchen, Table, Lighting, ChairLyceum University Building Conversion / Andreas Martin-Löf Arkitekter - Interior Photography, Residential, Table, ChairLyceum University Building Conversion / Andreas Martin-Löf Arkitekter - Interior Photography, Residential, Kitchen, TableLyceum University Building Conversion / Andreas Martin-Löf Arkitekter - Exterior Photography, Residential, FacadeLyceum University Building Conversion / Andreas Martin-Löf Arkitekter - More Images+ 29

  • Area Area of this architecture project Area:  7551 m²
  • Year Completion year of this architecture project Year:  2016
  • Manufacturers Brands with products used in this architecture project
    Manufacturers:  Dornbracht, Borghamsten, Durvavit, Ebolicht, K.F.K Snickeri, +2
  • Professionals: Oscar Properties

Redchurch Townhouse / 31/44 Architects

Redchurch Townhouse / 31/44 Architects - Renovation, Door, FacadeRedchurch Townhouse / 31/44 Architects - Renovation, Door, Facade, Table, Chair, LightingRedchurch Townhouse / 31/44 Architects - Renovation, Facade, DoorRedchurch Townhouse / 31/44 Architects - Renovation, Door, FacadeRedchurch Townhouse / 31/44 Architects - More Images+ 16

1/18 Housing / Studio Organon

1/18 Housing / Studio Organon - Interior Photography, Residential, Facade1/18 Housing / Studio Organon - Interior Photography, Residential, Beam, Door, Handrail1/18 Housing / Studio Organon - Interior Photography, Residential, Chair, Table1/18 Housing / Studio Organon - Interior Photography, Residential, Facade1/18 Housing / Studio Organon - More Images+ 19

Shanghai In-Bund Office Building / HPP Architects

Shanghai In-Bund Office Building / HPP Architects - Office Buildings
© CreatAR Images

Shanghai In-Bund Office Building / HPP Architects - Exterior Photography, Office Buildings, Lighting, CityscapeShanghai In-Bund Office Building / HPP Architects - Exterior Photography, Office Buildings, FacadeShanghai In-Bund Office Building / HPP Architects - Interior Photography, Office Buildings, FacadeShanghai In-Bund Office Building / HPP Architects - Office BuildingsShanghai In-Bund Office Building / HPP Architects - More Images+ 38

  • Architects: HPP Architects
  • Area Area of this architecture project Area:  12700 m²
  • Year Completion year of this architecture project Year:  2018