1. ArchDaily
  2. Concrete

Concrete

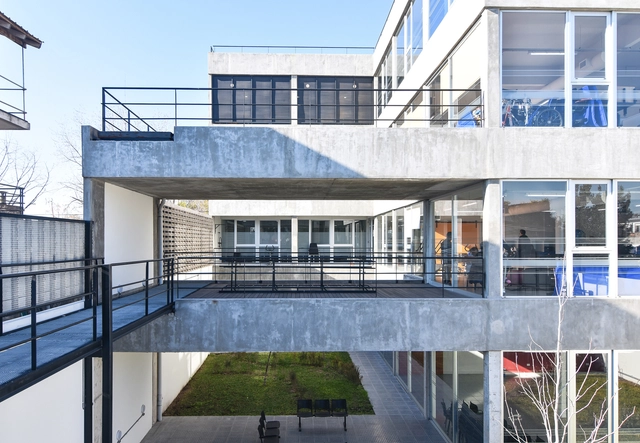
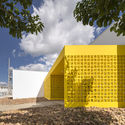
Municipal Psychophysical Rehabilitation and Mental Health Complex / Municipality of San Martín

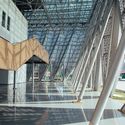
Municipal Psychophysical Rehabilitation and Mental Health Complex / Municipality of San Martín - Municipal BuildingMunicipal Psychophysical Rehabilitation and Mental Health Complex / Municipality of San Martín - Municipal BuildingMunicipal Psychophysical Rehabilitation and Mental Health Complex / Municipality of San Martín - Municipal BuildingMunicipal Psychophysical Rehabilitation and Mental Health Complex / Municipality of San Martín - Municipal BuildingMunicipal Psychophysical Rehabilitation and Mental Health Complex / Municipality of San Martín - More Images+ 35

  • Area Area of this architecture project Area:  1290 m²
  • Year Completion year of this architecture project Year:  2018
  • Manufacturers Brands with products used in this architecture project
    Manufacturers:  Adobe Systems Incorporated, Aluar, AutoDesk, Molinos Tarquini, Mosaicos Rossi, +2

Villa Pernoi / Mário Martins Atelier

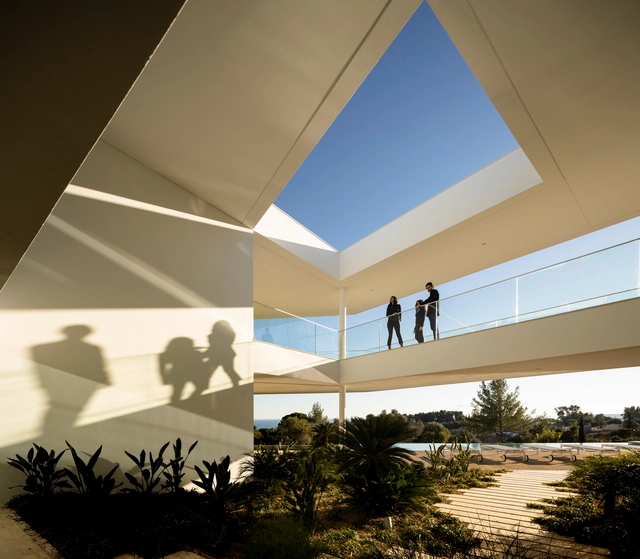
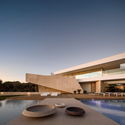
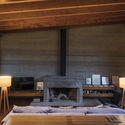
Villa Pernoi / Mário Martins Atelier - Interior Photography, Houses, Table, ChairVilla Pernoi / Mário Martins Atelier - HousesVilla Pernoi / Mário Martins Atelier - Exterior Photography, Houses, FacadeVilla Pernoi / Mário Martins Atelier - HousesVilla Pernoi / Mário Martins Atelier - More Images+ 21

•
Lagos, Portugal

Praia do Forte House / David Bastos

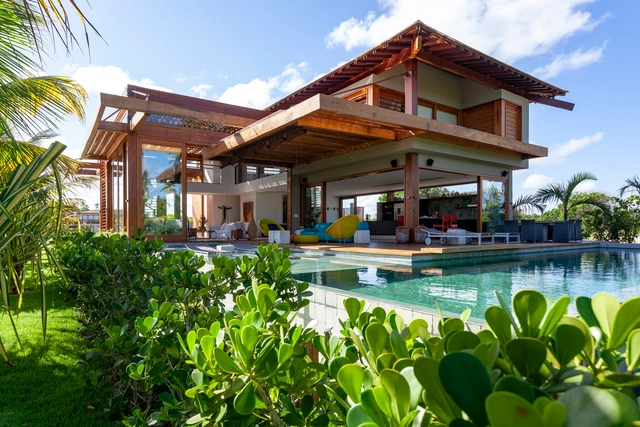
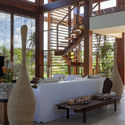
Praia do Forte House / David Bastos - HousesPraia do Forte House / David Bastos - HousesPraia do Forte House / David Bastos - HousesPraia do Forte House / David Bastos - HousesPraia do Forte House / David Bastos - More Images+ 15

  • Architects: David Bastos
  • Area Area of this architecture project Area:  427 m²
  • Year Completion year of this architecture project Year:  2018
  • Manufacturers Brands with products used in this architecture project
    Manufacturers:  Casual Móveis, Demuner, Donatelli, Entreposto, Jocal, +2

Amaya Apartment / Ventura Arquitectos

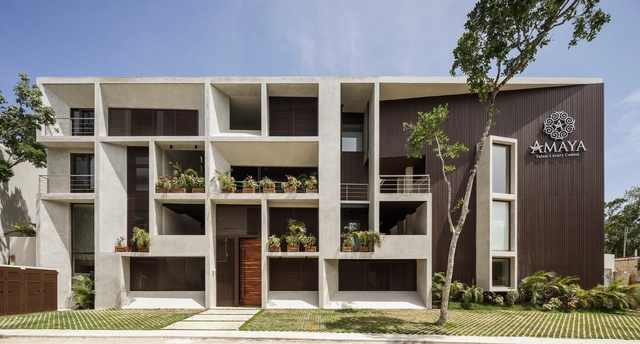
Amaya Apartment / Ventura Arquitectos - Interior Photography, Apartments, Stairs, Handrail, FacadeAmaya Apartment / Ventura Arquitectos - ApartmentsAmaya Apartment / Ventura Arquitectos - Interior Photography, Apartments, Facade, DoorAmaya Apartment / Ventura Arquitectos - Interior Photography, Apartments, Kitchen, Countertop, Table, SinkAmaya Apartment / Ventura Arquitectos - More Images+ 43

  • Area Area of this architecture project Area:  1790 m²
  • Year Completion year of this architecture project Year:  2019

Renovation of Piazza San Michele / VPS Architetti

Renovation of Piazza San Michele /  VPS Architetti - RenovationRenovation of Piazza San Michele /  VPS Architetti - RenovationRenovation of Piazza San Michele /  VPS Architetti - RenovationRenovation of Piazza San Michele /  VPS Architetti - RenovationRenovation of Piazza San Michele /  VPS Architetti - More Images+ 15

  • Architects: VPS Architetti
  • Area Area of this architecture project Area:  6700 m²
  • Year Completion year of this architecture project Year:  2017
  • Manufacturers Brands with products used in this architecture project
    Manufacturers:  AutoDesk, Fratelli Madeddu, LEVOCELL, METALCO, SIMES

YUE Art Gallery / BLACKhome

YUE Art Gallery / BLACKhome - Exterior Photography, Gallery, Facade
© Arch-Exist

YUE Art Gallery / BLACKhome - Exterior Photography, Gallery, FacadeYUE Art Gallery / BLACKhome - Exterior Photography, Gallery, FacadeYUE Art Gallery / BLACKhome - GalleryYUE Art Gallery / BLACKhome - GalleryYUE Art Gallery / BLACKhome - More Images+ 22

•
Shenzhen, China
  • Architects: BLACKhome
  • Area Area of this architecture project Area:  4472 m²
  • Year Completion year of this architecture project Year:  2018
  • Manufacturers Brands with products used in this architecture project
    Manufacturers:  Ductal®
  • Professionals: Ruihe, SED

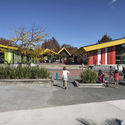
Freemans Bay School / RTA Studio

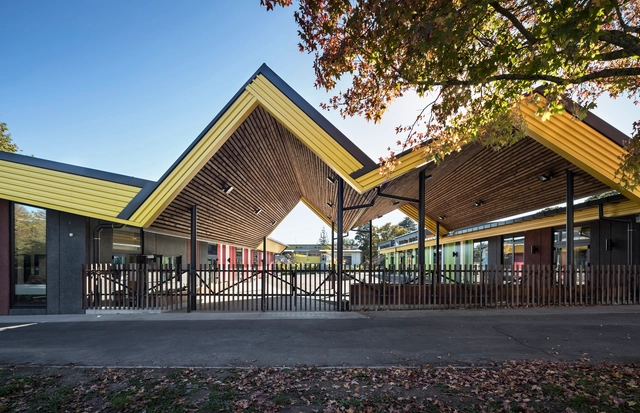
Freemans Bay School / RTA Studio - Interior Photography, Elementary & Middle School, Stairs, Beam, TableFreemans Bay School / RTA Studio - Exterior Photography, Elementary & Middle School, Facade, DoorFreemans Bay School / RTA Studio - Interior Photography, Elementary & Middle SchoolFreemans Bay School / RTA Studio - Exterior Photography, Elementary & Middle School, FacadeFreemans Bay School / RTA Studio - More Images+ 14

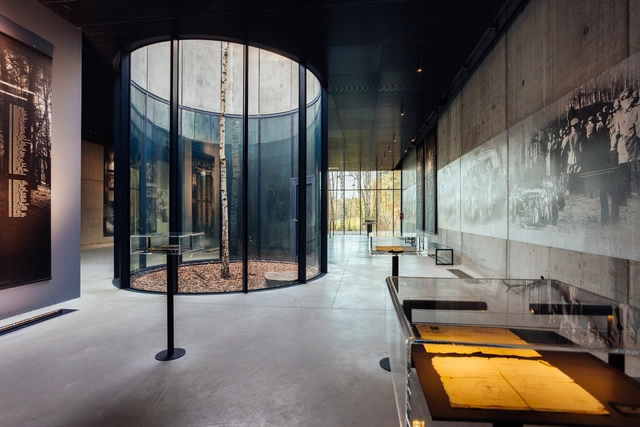
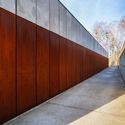
Memorial Museum in Palmiry / WXCA

Memorial Museum in Palmiry / WXCA - MuseumMemorial Museum in Palmiry / WXCA - MuseumMemorial Museum in Palmiry / WXCA - MuseumMemorial Museum in Palmiry / WXCA - MuseumMemorial Museum in Palmiry / WXCA - More Images+ 17

  • Architects: WXCA
  • Area Area of this architecture project Area:  1145 m²
  • Year Completion year of this architecture project Year:  2011
  • Manufacturers Brands with products used in this architecture project
    Manufacturers:  Ruukki
  • Professionals: WINNICKI

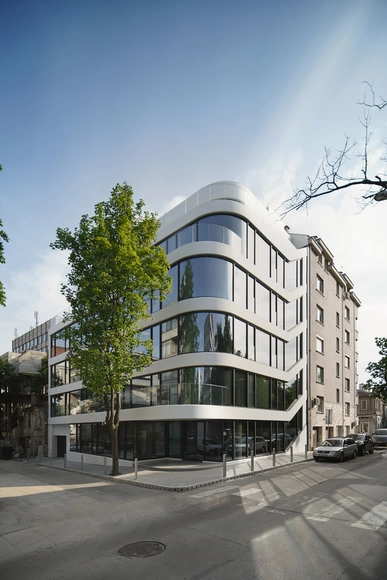
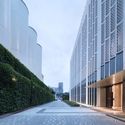
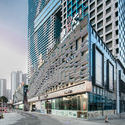
Foshan Zhaoyang O³ Building / Infinite Architects

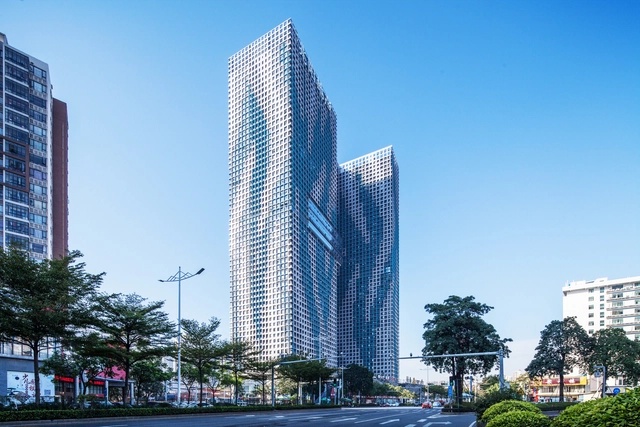
Foshan Zhaoyang O³ Building / Infinite Architects - Exterior Photography, Offices, Facade, CityscapeFoshan Zhaoyang O³ Building / Infinite Architects - OfficesFoshan Zhaoyang O³ Building / Infinite Architects - Exterior Photography, Offices, FacadeFoshan Zhaoyang O³ Building / Infinite Architects - Exterior Photography, Offices, Facade, CityscapeFoshan Zhaoyang O³ Building / Infinite Architects - More Images+ 26

•
Foshan, China

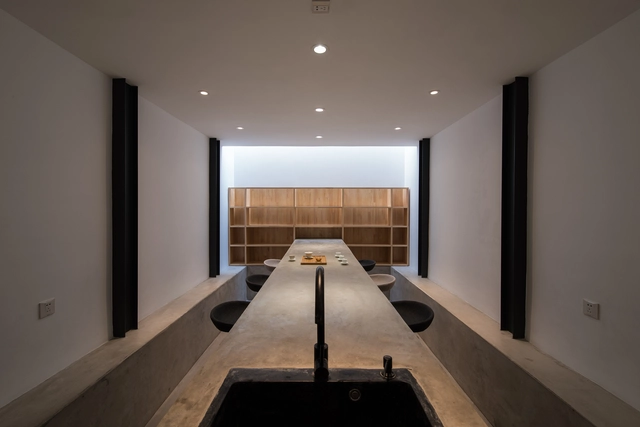
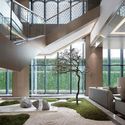
Tree Courtyard / Atelier Jian

Tree Courtyard / Atelier Jian - Offices InteriorsTree Courtyard / Atelier Jian - Offices InteriorsTree Courtyard / Atelier Jian - Offices InteriorsTree Courtyard / Atelier Jian - Offices InteriorsTree Courtyard / Atelier Jian - More Images+ 28

  • Architects: Atelier Jian
  • Area Area of this architecture project Area:  41 m²
  • Year Completion year of this architecture project Year:  2018

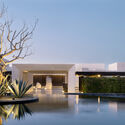
Nobu Hotel Los Cabos / WATG

Nobu Hotel Los Cabos / WATG - Hospitality ArchitectureNobu Hotel Los Cabos / WATG - Hospitality ArchitectureNobu Hotel Los Cabos / WATG - Hospitality ArchitectureNobu Hotel Los Cabos / WATG - Interior Photography, Hospitality Architecture, StairsNobu Hotel Los Cabos / WATG - More Images+ 11

  • Architects: WATG
  • Area Area of this architecture project Area:  327500 m²
  • Year Completion year of this architecture project Year:  2019
  • Manufacturers Brands with products used in this architecture project
    Manufacturers:  AutoDesk, Acor, IMA, Solarix, Stone Finish, +2
  • Professionals: Studio PCH

Corten House / Costaveras Arquitetos

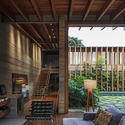
Corten House / Costaveras Arquitetos - Interior Photography, Houses, Table, ChairCorten House / Costaveras Arquitetos - Interior Photography, HousesCorten House / Costaveras Arquitetos - HousesCorten House / Costaveras Arquitetos - Interior Photography, Houses, Beam, TableCorten House / Costaveras Arquitetos - More Images+ 18

•
Jardins Munique, Brazil
  • Area Area of this architecture project Area:  665 m²
  • Year Completion year of this architecture project Year:  2019
  • Manufacturers Brands with products used in this architecture project
    Manufacturers:  AutoDesk, Aj acabamentos, Aluflex, Automatize, Deca, +6

BGA Corporate Building / STARH

BGA Corporate Building / STARH - Exterior Photography, Sustainability, FacadeBGA Corporate Building / STARH - Interior Photography, Sustainability, Kitchen, Table, Chair, Lighting, CountertopBGA Corporate Building / STARH - Exterior Photography, Sustainability, FacadeBGA Corporate Building / STARH - Exterior Photography, Sustainability, FacadeBGA Corporate Building / STARH - More Images+ 46

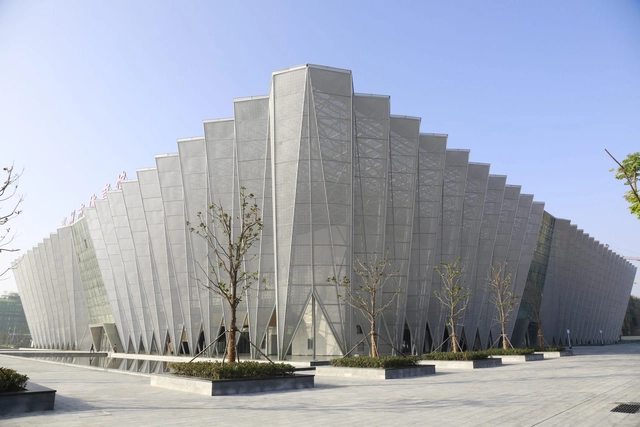
Bozhou Statium / Yuan Ye Architects

Bozhou Statium / Yuan Ye Architects - Exterior Photography, Stadiums, FacadeBozhou Statium / Yuan Ye Architects - StadiumsBozhou Statium / Yuan Ye Architects - Interior Photography, Stadiums, Stairs, FacadeBozhou Statium / Yuan Ye Architects - StadiumsBozhou Statium / Yuan Ye Architects - More Images+ 6

•
Bozhou, China
  • Architects: Yuan Ye Architects
  • Area Area of this architecture project Area:  45000 m²
  • Year Completion year of this architecture project Year:  2018

Poa House / Bernardes Arquitetura

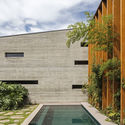
Poa House / Bernardes Arquitetura - Interior Photography, Houses, Bedroom, Beam, TablePoa House / Bernardes Arquitetura - Interior Photography, Houses, Beam, Fence, FacadePoa House / Bernardes Arquitetura - Exterior Photography, Houses, FacadePoa House / Bernardes Arquitetura - Interior Photography, Houses, Beam, TablePoa House / Bernardes Arquitetura - More Images+ 16

•
Porto Alegre, Brazil
  • Area Area of this architecture project Area:  660 m²
  • Year Completion year of this architecture project Year:  2018
  • Manufacturers Brands with products used in this architecture project
    Manufacturers:  Alwitra, NPK, Scheid Esquadrias, Uniflex

All House / Gui Mattos

All House  / Gui Mattos - HousesAll House  / Gui Mattos - HousesAll House  / Gui Mattos - Interior Photography, Houses, Bedroom, Beam, BedAll House  / Gui Mattos - HousesAll House  / Gui Mattos - More Images+ 28

  • Architects: Gui Mattos
  • Area Area of this architecture project Area:  625 m²
  • Year Completion year of this architecture project Year:  2019
  • Manufacturers Brands with products used in this architecture project
    Manufacturers:  GRAPHISOFT

Legal Practice Center / Unileão / Lins Arquitetos Associados

Legal Practice Center / Unileão / Lins Arquitetos Associados  - UniversityLegal Practice Center / Unileão / Lins Arquitetos Associados  - UniversityLegal Practice Center / Unileão / Lins Arquitetos Associados  - UniversityLegal Practice Center / Unileão / Lins Arquitetos Associados  - UniversityLegal Practice Center / Unileão / Lins Arquitetos Associados  - More Images+ 39

•
Lagoa Seca, Brazil
  • Area Area of this architecture project Area:  14109 ft²
  • Year Completion year of this architecture project Year:  2016
  • Manufacturers Brands with products used in this architecture project
    Manufacturers:  Américo Pré-Moldados, Bendermix, Coper Vidros, Isoeste

Residential Passages in Barrio las Cruces / El Taller de (S)

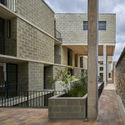
Residential Passages in Barrio las Cruces / El Taller de (S) - Residential
© El Taller de (S)

Residential Passages in Barrio las Cruces / El Taller de (S) - ResidentialResidential Passages in Barrio las Cruces / El Taller de (S) - ResidentialResidential Passages in Barrio las Cruces / El Taller de (S) - ResidentialResidential Passages in Barrio las Cruces / El Taller de (S) - ResidentialResidential Passages in Barrio las Cruces / El Taller de (S) - More Images+ 32

•
Santa Fé, Colombia
  • Architects: El Taller de (S)
  • Year Completion year of this architecture project Year:  2018
  • Manufacturers Brands with products used in this architecture project
    Manufacturers:  Kreato