1. ArchDaily
  2. Concrete

Concrete

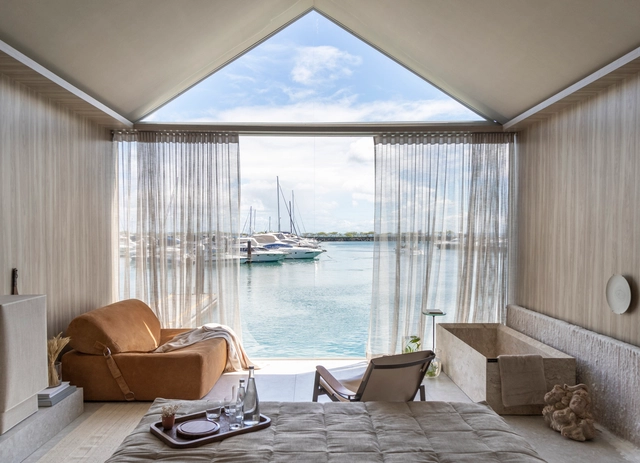
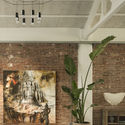
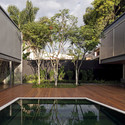
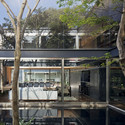
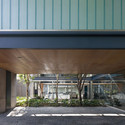
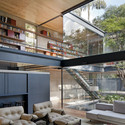
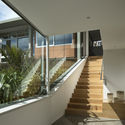
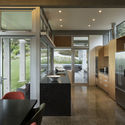
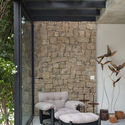
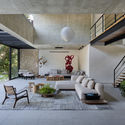
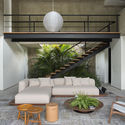
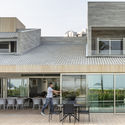
Creta Loft / Gabriel Magalhães Arquitetura + Sinta Arquitetura

Creta Loft / Gabriel Magalhães Arquitetura + Sinta Arquitetura - LoftCreta Loft / Gabriel Magalhães Arquitetura + Sinta Arquitetura - LoftCreta Loft / Gabriel Magalhães Arquitetura + Sinta Arquitetura - LoftCreta Loft / Gabriel Magalhães Arquitetura + Sinta Arquitetura - LoftCreta Loft / Gabriel Magalhães Arquitetura + Sinta Arquitetura - More Images+ 25

•
Salvador, Brazil

Austrian Embassy Bangkok / HOLODECK architects

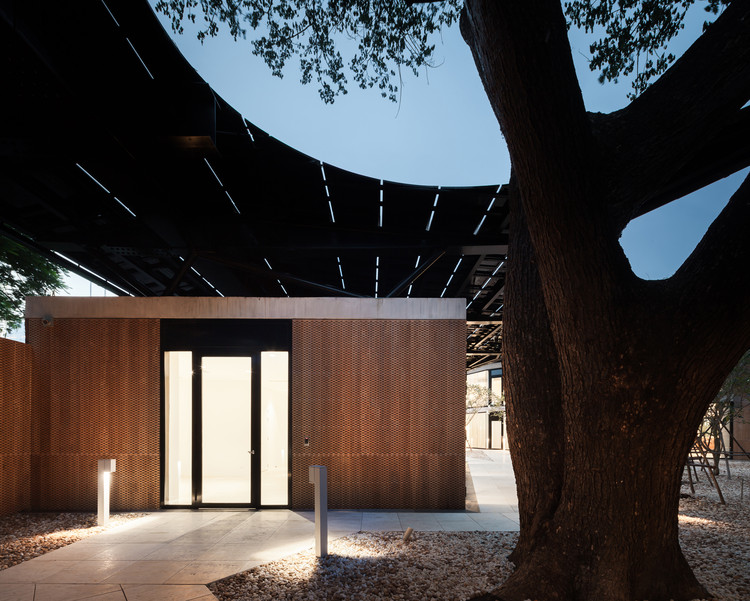
Austrian Embassy Bangkok / HOLODECK architects - Embassy
© Ketsiree Wongwan

Austrian Embassy Bangkok / HOLODECK architects - EmbassyAustrian Embassy Bangkok / HOLODECK architects - EmbassyAustrian Embassy Bangkok / HOLODECK architects - EmbassyAustrian Embassy Bangkok / HOLODECK architects - EmbassyAustrian Embassy Bangkok / HOLODECK architects - More Images+ 11

•
Khet Sathon, Thailand

Scientific Research Innovation Zone of Shandong Youth Political College / SAU+ ShanDong Jianzhu University

Scientific Research Innovation Zone of Shandong Youth Political College / SAU+ ShanDong Jianzhu University - Educational ArchitectureScientific Research Innovation Zone of Shandong Youth Political College / SAU+ ShanDong Jianzhu University - Educational ArchitectureScientific Research Innovation Zone of Shandong Youth Political College / SAU+ ShanDong Jianzhu University - Educational ArchitectureScientific Research Innovation Zone of Shandong Youth Political College / SAU+ ShanDong Jianzhu University - Educational ArchitectureScientific Research Innovation Zone of Shandong Youth Political College / SAU+ ShanDong Jianzhu University - More Images+ 31

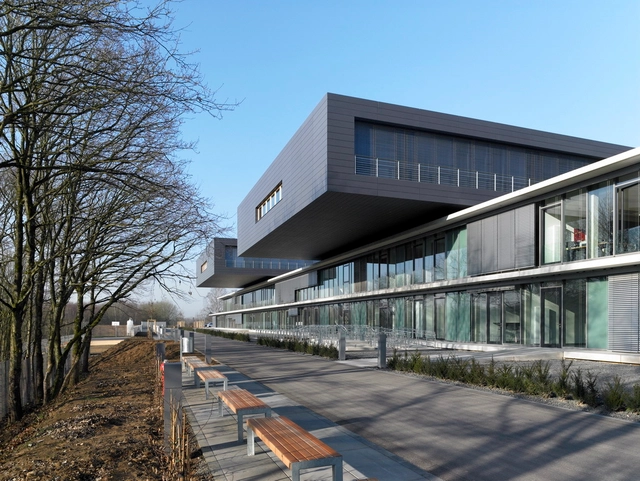
International Exchange Center / TJAD

International Exchange Center / TJAD - UniversityInternational Exchange Center / TJAD - UniversityInternational Exchange Center / TJAD - UniversityInternational Exchange Center / TJAD - UniversityInternational Exchange Center / TJAD - More Images+ 25

  • Architects: TJAD
  • Area Area of this architecture project Area:  46297 m²
  • Year Completion year of this architecture project Year:  2017

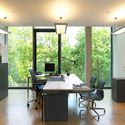
Khosla Associates and tsk Design Studio / Khosla Associates

Khosla Associates and tsk Design Studio / Khosla Associates - Interior Photography, Offices Interiors, Table, ChairKhosla Associates and tsk Design Studio / Khosla Associates - Interior Photography, Offices Interiors, Table, ChairKhosla Associates and tsk Design Studio / Khosla Associates - Interior Photography, Offices Interiors, Kitchen, Table, Lighting, ChairKhosla Associates and tsk Design Studio / Khosla Associates - Interior Photography, Offices Interiors, TableKhosla Associates and tsk Design Studio / Khosla Associates - More Images+ 24

Poblenou Loft / The Room Studio

Poblenou Loft / The Room Studio - Interior Photography, Loft, Lighting, Table, ChairPoblenou Loft / The Room Studio - Interior Photography, Loft, TablePoblenou Loft / The Room Studio - Interior Photography, Loft, Table, Chair, BenchPoblenou Loft / The Room Studio - Interior Photography, Loft, FacadePoblenou Loft / The Room Studio - More Images+ 5

•
Barcelona, Spain
  • Interior Designers: The Room Studio
  • Area Area of this architecture project Area:  300 m²
  • Year Completion year of this architecture project Year:  2019

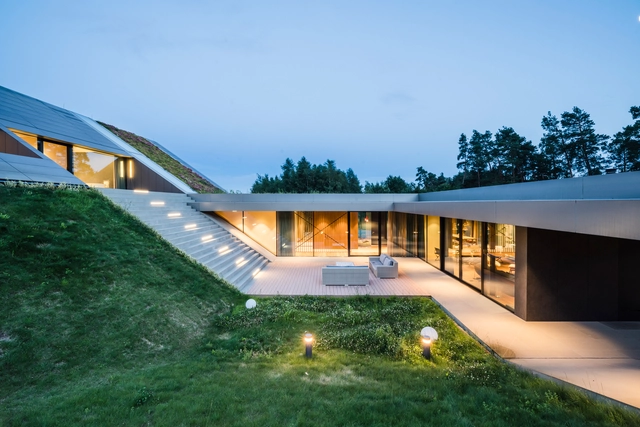
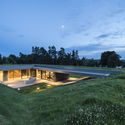
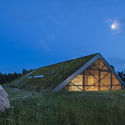
Green Line House / Przemek Olczyk / Mobius Architekci
Green Line House / Przemek Olczyk / Mobius Architekci - SustainabilityGreen Line House / Przemek Olczyk / Mobius Architekci - SustainabilityGreen Line House / Przemek Olczyk / Mobius Architekci - SustainabilityGreen Line House / Przemek Olczyk / Mobius Architekci - Exterior Photography, SustainabilityGreen Line House / Przemek Olczyk / Mobius Architekci - More Images+ 23
Centre National de Rééducation Fonctionnelle et de Réadaptation Rehazenter / M3 Architectes

Centre National de Rééducation Fonctionnelle et de Réadaptation Rehazenter / M3 Architectes - Interior Photography, Healthcare Architecture, Lighting, ChairCentre National de Rééducation Fonctionnelle et de Réadaptation Rehazenter / M3 Architectes - Interior Photography, Healthcare Architecture, Kitchen, Table, ChairCentre National de Rééducation Fonctionnelle et de Réadaptation Rehazenter / M3 Architectes - Healthcare ArchitectureCentre National de Rééducation Fonctionnelle et de Réadaptation Rehazenter / M3 Architectes - Healthcare ArchitectureCentre National de Rééducation Fonctionnelle et de Réadaptation Rehazenter / M3 Architectes - More Images+ 56

Shanghai Garden, the Beijing Horticultural Exhibition 2019 / Arcplus Architectural Decoration & Landscape Design Research Institute

Shanghai Garden, the Beijing Horticultural Exhibition 2019 / Arcplus Architectural Decoration & Landscape Design Research Institute - PavilionShanghai Garden, the Beijing Horticultural Exhibition 2019 / Arcplus Architectural Decoration & Landscape Design Research Institute - PavilionShanghai Garden, the Beijing Horticultural Exhibition 2019 / Arcplus Architectural Decoration & Landscape Design Research Institute - PavilionShanghai Garden, the Beijing Horticultural Exhibition 2019 / Arcplus Architectural Decoration & Landscape Design Research Institute - PavilionShanghai Garden, the Beijing Horticultural Exhibition 2019 / Arcplus Architectural Decoration & Landscape Design Research Institute - More Images+ 29

Tonglu High-speed Railway Station / Greentown Ten-D Architectural Design

Tonglu High-speed Railway Station / Greentown Ten-D Architectural Design - Train StationTonglu High-speed Railway Station / Greentown Ten-D Architectural Design - Train StationTonglu High-speed Railway Station / Greentown Ten-D Architectural Design - Interior Photography, Train StationTonglu High-speed Railway Station / Greentown Ten-D Architectural Design - Train StationTonglu High-speed Railway Station / Greentown Ten-D Architectural Design - More Images+ 31

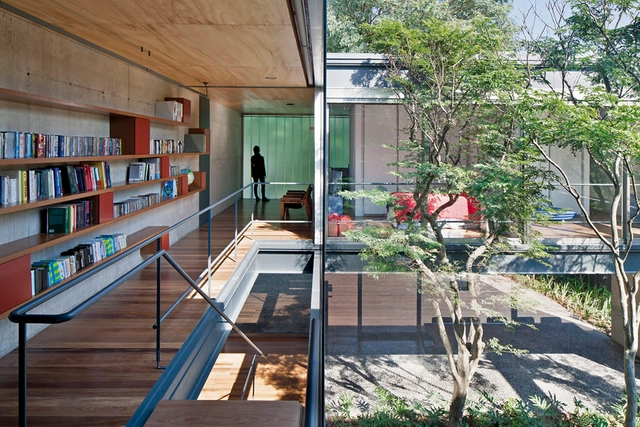
Bacopari House / UNA Arquitetos

Bacopari House / UNA Arquitetos - HousesBacopari House / UNA Arquitetos - HousesBacopari House / UNA Arquitetos - HousesBacopari House / UNA Arquitetos - Interior Photography, Houses, FacadeBacopari House / UNA Arquitetos - More Images+ 17

•
São Paulo, Brazil

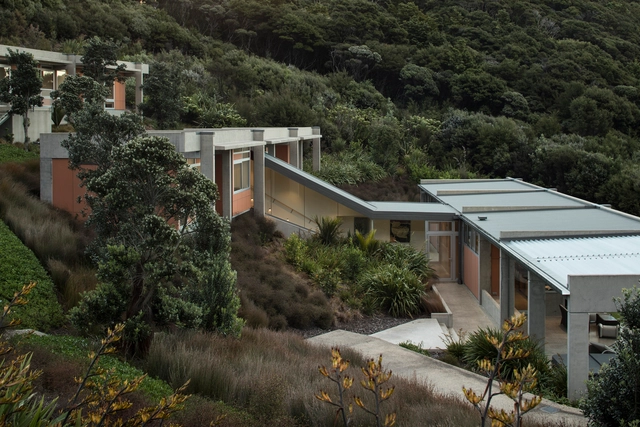
Parekura Bay House / Bossley Architects

Parekura Bay House / Bossley Architects - HousesParekura Bay House / Bossley Architects - HousesParekura Bay House / Bossley Architects - Interior Photography, Houses, Kitchen, Door, Table, ChairParekura Bay House / Bossley Architects - HousesParekura Bay House / Bossley Architects - More Images+ 12

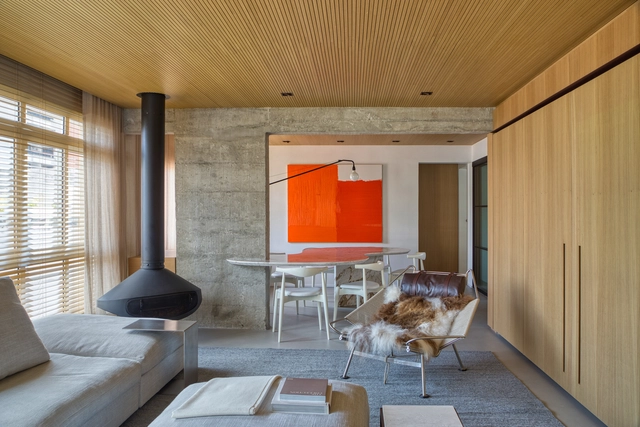
KZ Apartment / Nildo José

KZ Apartment / Nildo José - Apartment InteriorsKZ Apartment / Nildo José - Apartment InteriorsKZ Apartment / Nildo José - Apartment InteriorsKZ Apartment / Nildo José - Apartment InteriorsKZ Apartment / Nildo José - More Images+ 18

  • Architects: Nildo José
  • Area Area of this architecture project Area:  170 m²
  • Manufacturers Brands with products used in this architecture project
    Manufacturers:  VALVO, Falmec, Gorenje, Mekal

PRF’s Headquarters / Impare Arquitectura

PRF’s Headquarters / Impare Arquitectura - Interior Photography, Restoration, Stairs, Handrail, LightingPRF’s Headquarters / Impare Arquitectura - Exterior Photography, Restoration, Door, FacadePRF’s Headquarters / Impare Arquitectura - Interior Photography, Restoration, Stairs, HandrailPRF’s Headquarters / Impare Arquitectura - Exterior Photography, Restoration, FacadePRF’s Headquarters / Impare Arquitectura - More Images+ 37

MN Residence / Sabugosa Arquitetura

MN Residence / Sabugosa Arquitetura - House InteriorsMN Residence / Sabugosa Arquitetura - House InteriorsMN Residence / Sabugosa Arquitetura - House InteriorsMN Residence / Sabugosa Arquitetura - House InteriorsMN Residence / Sabugosa Arquitetura - More Images+ 17

  • Area Area of this architecture project Area:  511 m²
  • Year Completion year of this architecture project Year:  2013
  • Manufacturers Brands with products used in this architecture project
    Manufacturers:  Gerdau Corsa, All light, AutoDesk, Deca, Formalux, +1

Riviera House / Basiches Arquitetos Associados

Riviera House / Basiches Arquitetos Associados - Houses InteriorsRiviera House / Basiches Arquitetos Associados - Houses InteriorsRiviera House / Basiches Arquitetos Associados - Houses InteriorsRiviera House / Basiches Arquitetos Associados - Houses InteriorsRiviera House / Basiches Arquitetos Associados - More Images+ 37

DD House / Hoang Vu Architect + SALA Landscape & Architecture

DD House / Hoang Vu Architect + SALA Landscape & Architecture - Interior Photography, Houses, Facade, Door
© Tô Nguyễn

DD House / Hoang Vu Architect + SALA Landscape & Architecture - Interior Photography, Houses, Door, Facade, Stairs, ChairDD House / Hoang Vu Architect + SALA Landscape & Architecture - Interior Photography, Houses, Handrail, DoorDD House / Hoang Vu Architect + SALA Landscape & Architecture - Interior Photography, Houses, Facade, DoorDD House / Hoang Vu Architect + SALA Landscape & Architecture - Interior Photography, Houses, Door, Facade, Table, ChairDD House / Hoang Vu Architect + SALA Landscape & Architecture - More Images+ 16

•
Thủ Dầu Một, Vietnam
  • Area Area of this architecture project Area:  119 m²
  • Year Completion year of this architecture project Year:  2018
  • Manufacturers Brands with products used in this architecture project
    Manufacturers:  AnCuong, AutoDesk, TAICERA, TOA

Jiangshan Martyrs Memorial Hall / UAD

Jiangshan Martyrs Memorial Hall / UAD - Cultural ArchitectureJiangshan Martyrs Memorial Hall / UAD - Cultural ArchitectureJiangshan Martyrs Memorial Hall / UAD - Cultural ArchitectureJiangshan Martyrs Memorial Hall / UAD - Cultural ArchitectureJiangshan Martyrs Memorial Hall / UAD - More Images+ 19

  • Architects: UAD
  • Area Area of this architecture project Area:  1650 m²
  • Year Completion year of this architecture project Year:  2018