.jpg?1572487908&format=webp&width=640&height=580)
Concrete
.jpg?1572489309 "© Schran Images")
.jpg?1572487444 "© Schran Images")
.jpg?1572486968 "© Schran Images")
.jpg?1572488830 "© Schran Images")
.jpg?1572487908)
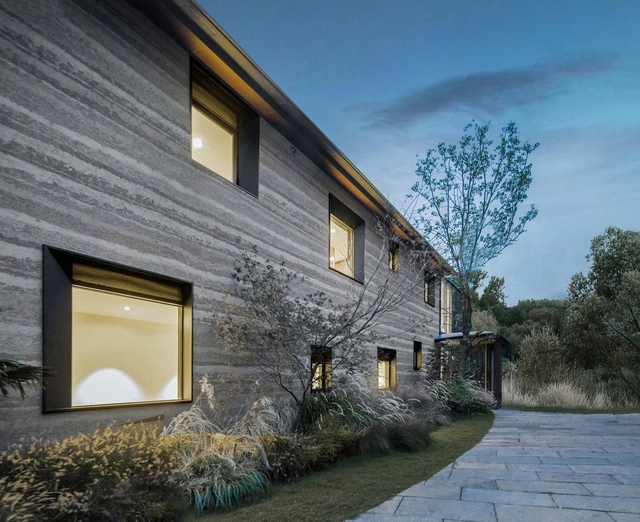
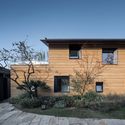
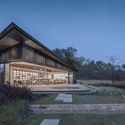
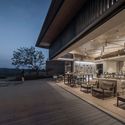
Mogan Academy / gad·line+ studio + Greentown Architecture Design


-
Architects: Greentown Architecture Design, gad·line+ studio
https://www.archdaily.com/927506/mogan-academy-gad-star-line-plus-studioCollin Chen
Xixi Wetland Estate / David Chipperfield
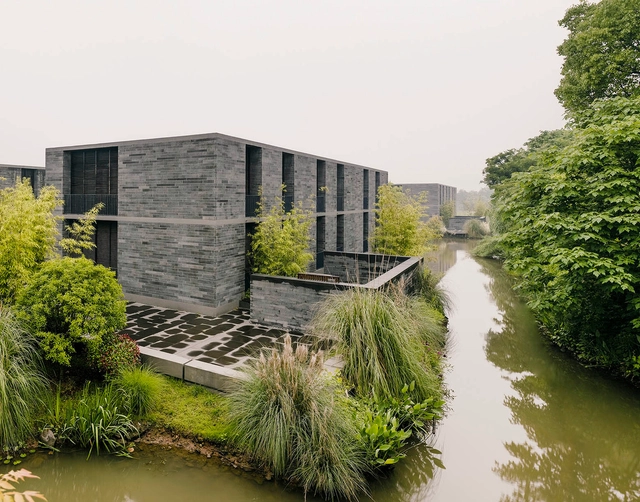


-
Architects: David Chipperfield Architects
- Area: 11800 m²
- Year: 2015
-
Professionals: Belt & Collins, ECADI
https://www.archdaily.com/777243/xixi-wetland-estate-david-chipperfield-architects-plusCristian Aguilar
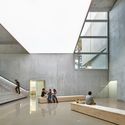
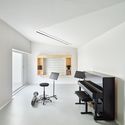
‘Henri Dutilleux’ Conservatoire / Dominique Coulon & associés
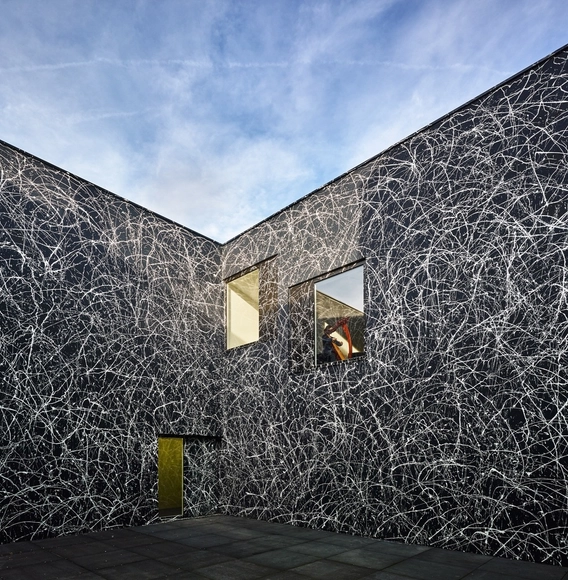

-
Architects: Dominique Coulon & associés
- Area: 3895 m²
- Year: 2015
-
Manufacturers: Atlas Schindler, Albizzati, Antonietti, Beyler, Curti, +12
-
Professionals: Steve Letho Duclos, Batiserf, E3 Economie, Euro Sound Project, BEE.FL, +1
https://www.archdaily.com/779089/henri-dutilleux-conservatoire-dominique-coulon-and-associesDaniel Sánchez
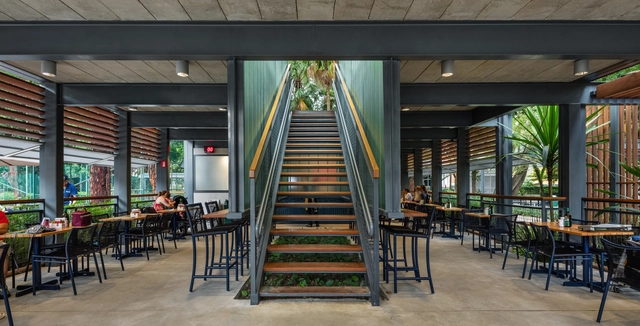
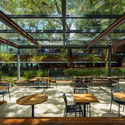
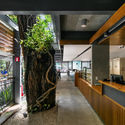
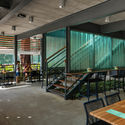
Alameda Restaurant / Biselli Katchborian Arquitetos + Zanatta Figueiredo


-
Architects: Biselli Katchborian Arquitetos, Zanatta Figueiredo
- Area: 580 m²
- Year: 2018
-
Manufacturers: Aerothermic, Basic Elevadores, Lumini, Melting, Mix Lajes, +3
https://www.archdaily.com/927645/alameda-restaurant-biselli-katchborian-arquitetos-plus-zanatta-figueiredoPilar Caballero
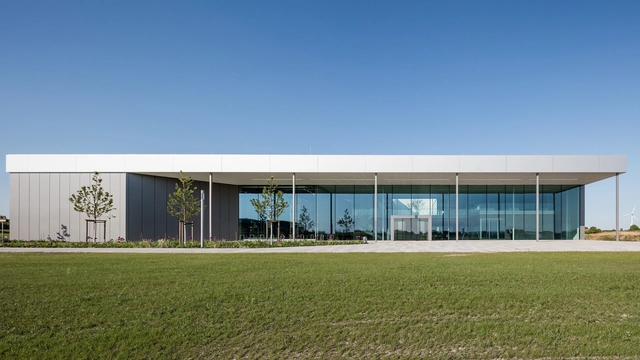
Production Plant 4.0 / Neugebauer + Roesch Architekten
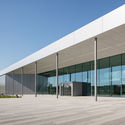
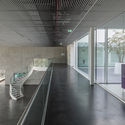
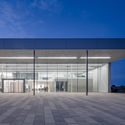

-
Architects: Neugebauer + Roesch Architekten
- Area: 20000 m²
- Year: 2019
https://www.archdaily.com/927316/production-plant-neugebauer-plus-roesch-architektenPilar Caballero
Nizhny Novgorod Stadium Football Stadium / PI ARENA
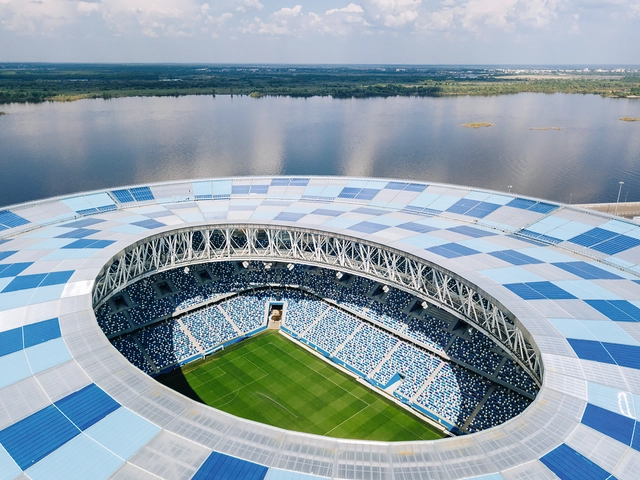

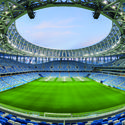
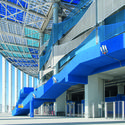
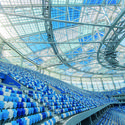

-
Architects: PI ARENA
- Area: 58440 m²
- Year: 2018
-
Professionals: JSC Stroytransgaz
https://www.archdaily.com/927550/nizhny-novgorod-stadium-football-stadium-pi-arenaPilar Caballero
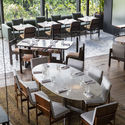
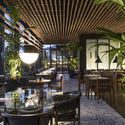
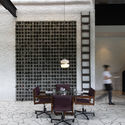
Cantina do Press / Tellini Vontobel Arquitetura
.jpg?1572635593&format=webp&width=640&height=580)

.jpg?1572635593)
-
Architects: Tellini Vontobel Arquitetura
- Area: 730 m²
- Year: 2019
https://www.archdaily.com/1157984/cantina-do-press-tellini-vontobel-arquiteturaMatheus Pereira
The ‘One or Two’ Art Gallery No.1 / Top Design Architects


-
Interior Designers: Top Design Architects
- Area: 1150 m²
- Year: 2016
https://www.archdaily.com/916582/the-one-or-two-art-gallery-n-top-design-architectsCollin Chen
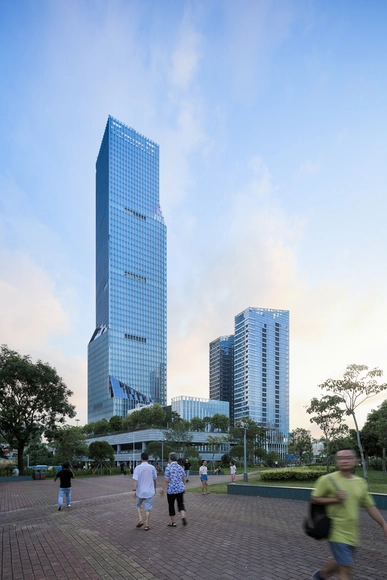
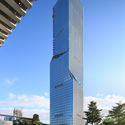
Shenzhen North Station Huide Tower / HPP Architects



-
Architects: HPP Architects
- Area: 173470 m²
- Year: 2019
-
Professionals: Tongji Architectural Design
https://www.archdaily.com/925678/shenzhen-north-station-huide-tower-hpp舒岳康 - SHU Yuekang
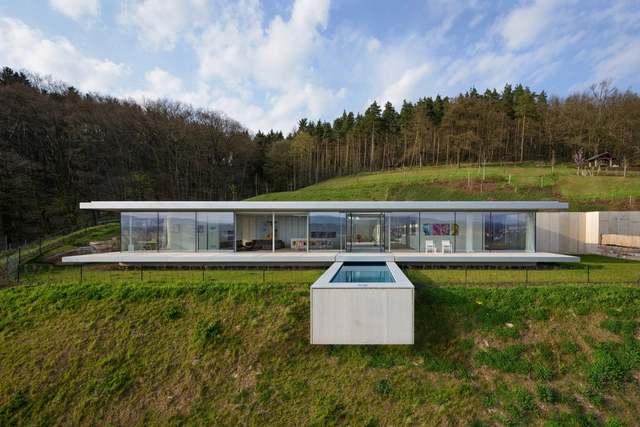
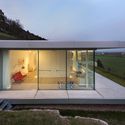
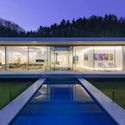
Villa K / Paul de Ruiter Architects

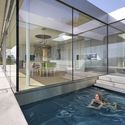

-
Architects: Paul de Ruiter Architects
- Area: 248 m²
- Year: 2014
-
Manufacturers: GIRA, panoramah!®
https://www.archdaily.com/777112/villa-k-paul-de-ruiter-architectsDaniel Sánchez
Tetrys 607 Apartment / CR2 Arquitetura
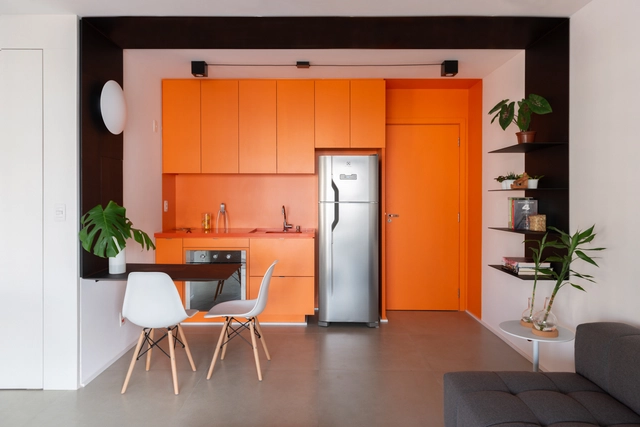
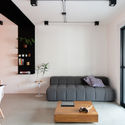
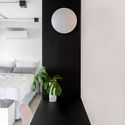

-
Architects: CR2 Arquitetura
- Area: 46 m²
- Year: 2019
-
Manufacturers: A Morada, Arte em box, Cirilo, Eliane, Marcenaria Padrão, +4
https://www.archdaily.com/1157986/tetrys-607-apartment-cr2-arquiteturaMatheus Pereira
Little House with a Big Terrace / Takuro Yamamoto Architects
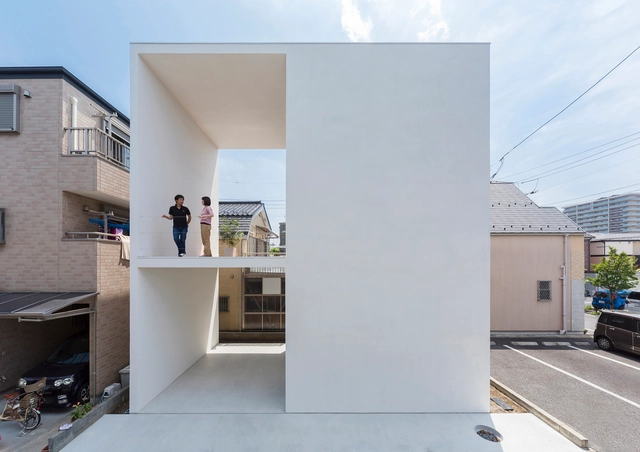

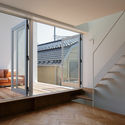
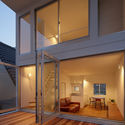
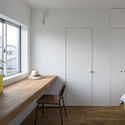

https://www.archdaily.com/776670/little-house-with-a-big-terrace-takuro-yamamotoKaren Valenzuela
Multi-function Hall Renovation of Academy of Arts and Design / Beijing New Era Construction Engineering Design
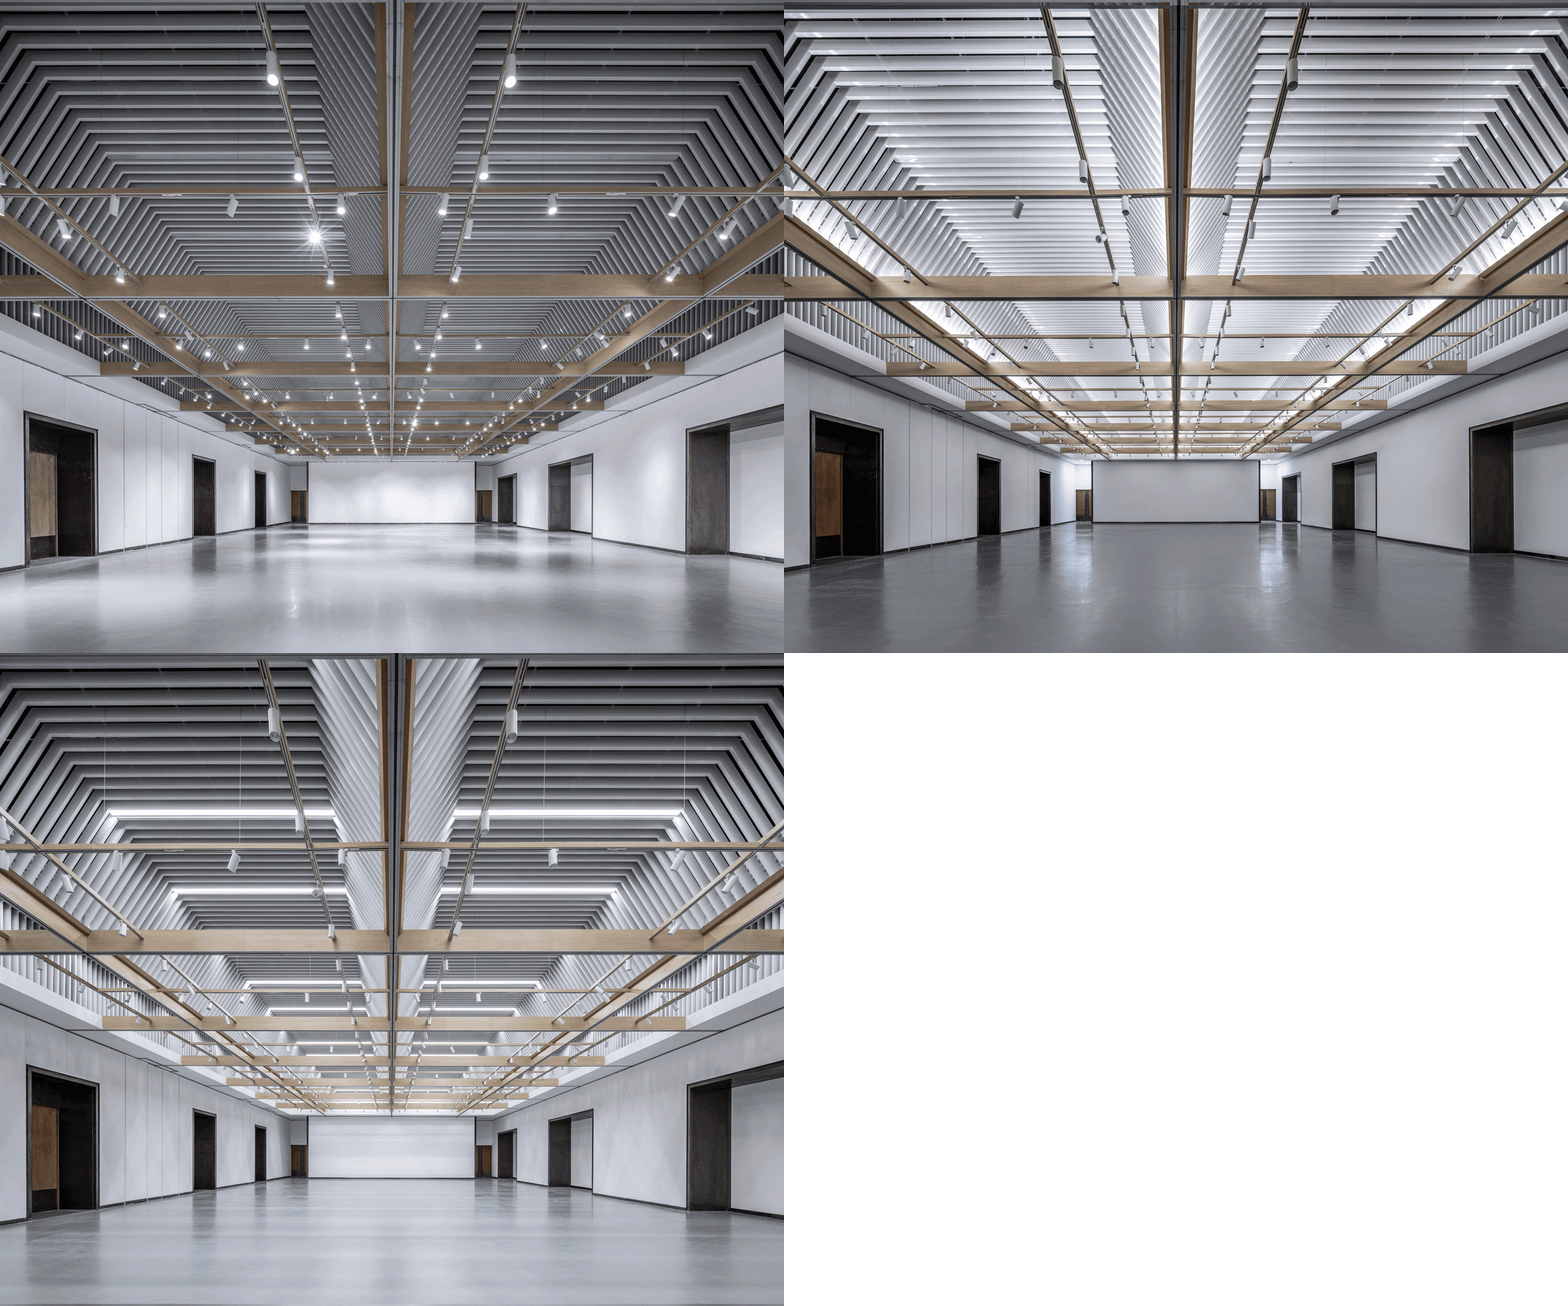
-
Interior Designers: Beijing New Era Construction Engineering Design
- Area: 700 m²
- Year: 2019
https://www.archdaily.com/927231/multi-function-hall-renovation-of-academy-of-arts-and-design-tsinghua-university-beijing-new-era-construction-engineering-design舒岳康 - SHU Yuekang
Independence Library and Apartments / John Ronan Architects
.jpg?1572403446)
.jpg?1572403499 "© James Florio")
.jpg?1572403620 "© James Florio")
.jpg?1572403472 "© James Florio")
.jpg?1572403598 "© James Florio")
.jpg?1572464814)
-
Architects: John Ronan Architects
- Area: 60000 ft²
- Year: 2019
-
Manufacturers: ALPOLIC, Centria, Gate Precast, Kawneer, PITTCO
-
Professionals: dbHMS, Terra Engineering, Thornton Tomasetti, Leopardo Companies, Shiner Acoustics
https://www.archdaily.com/927467/independence-library-and-apartments-john-ronan-architectsPilar Caballero
Bauhaus Museum Dessau / Addenda Architects
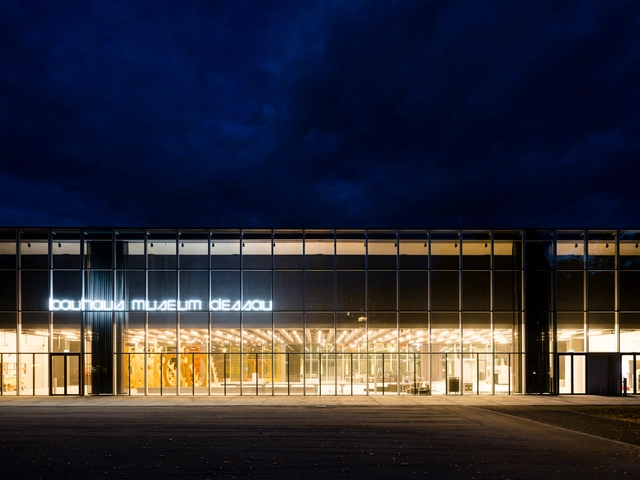

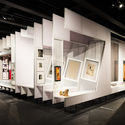
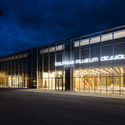
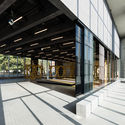

-
Architects: Addenda Architects
- Area: 5513 m²
- Year: 2019
-
Manufacturers: AutoDesk, Jansen, Duravit, FSB Franz Schneider Brakel, Creation Baumann, +2
https://www.archdaily.com/925649/bauhaus-museum-dessau-addenda-architectsDaniel Tapia
Urban Restoration of Los Bajos Park / EMAC
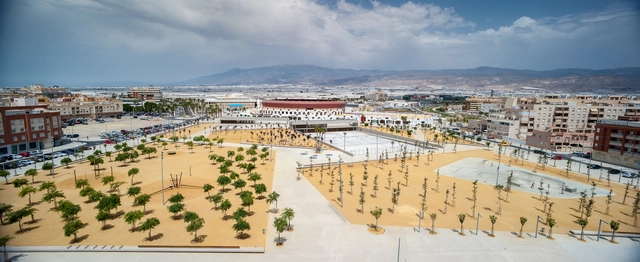

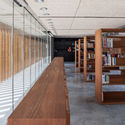
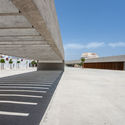
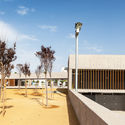
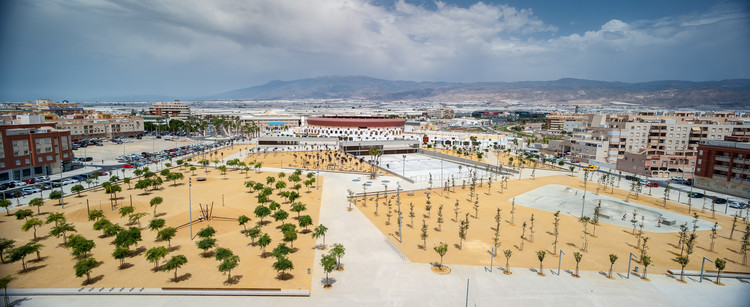
-
Architects: Emac Arquitectura
- Area: 1016 m²
- Year: 2017
https://www.archdaily.com/927430/urban-restoration-of-los-bajos-park-emacPilar Caballero