1. ArchDaily
  2. Concrete

Concrete

Ireading Cultural Space / hyperSity

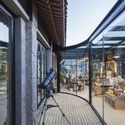
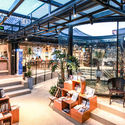
Ireading Cultural Space / hyperSity - LibraryIreading Cultural Space / hyperSity - Exterior Photography, Library, Deck, Beam, FacadeIreading Cultural Space / hyperSity - Exterior Photography, Library, Beam, FacadeIreading Cultural Space / hyperSity - Exterior Photography, Library, FacadeIreading Cultural Space / hyperSity - More Images+ 28

•
Beijing, China
  • Architects: hyperSity
  • Area Area of this architecture project Area:  1000 m²
  • Year Completion year of this architecture project Year:  2019

WuliEpoch Culture Center / Atelier Alter Architects

WuliEpoch Culture Center / Atelier Alter Architects - Cultural CenterWuliEpoch Culture Center / Atelier Alter Architects - Cultural CenterWuliEpoch Culture Center / Atelier Alter Architects - Cultural CenterWuliEpoch Culture Center / Atelier Alter Architects - Cultural CenterWuliEpoch Culture Center / Atelier Alter Architects - More Images+ 32

Concrete Square Tube House / EASTERN Design Office

Concrete Square Tube House / EASTERN Design Office - Exterior Photography, Houses, Facade
© Koichi Torimura

Concrete Square Tube House / EASTERN Design Office - Exterior Photography, Houses, FacadeConcrete Square Tube House / EASTERN Design Office - HousesConcrete Square Tube House / EASTERN Design Office - Exterior Photography, Houses, FacadeConcrete Square Tube House / EASTERN Design Office - Exterior Photography, Houses, FacadeConcrete Square Tube House / EASTERN Design Office - More Images+ 15
•
Kyoto, Japan

Hotel Far & Near XinYuqingli St. / kooo architects
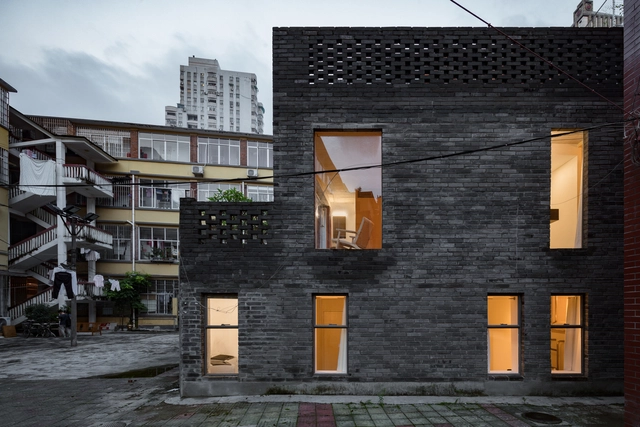
Hotel Far & Near XinYuqingli St. / kooo architects - Exterior Photography, Hotels, FacadeHotel Far & Near XinYuqingli St. / kooo architects - Interior Photography, Hotels, Bathtub, ChairHotel Far & Near XinYuqingli St. / kooo architects - Interior Photography, Hotels, Door, Table, Chair, LightingHotel Far & Near XinYuqingli St. / kooo architects - Interior Photography, Hotels, Bedroom, BedHotel Far & Near XinYuqingli St. / kooo architects - More Images+ 17
•
Guangzhou, China
  • Architects: kooo architects
  • Area Area of this architecture project Area:  411 m²
  • Year Completion year of this architecture project Year:  2019
  • Professionals: Ayana Sano

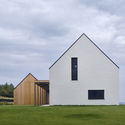
Country House J / ARCHITEKTI mikulaj & mikulajova
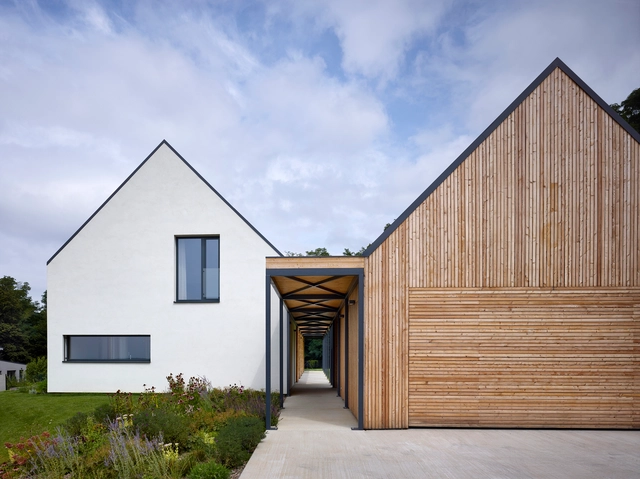
Country House J / ARCHITEKTI mikulaj & mikulajova - Houses, Garden, FacadeCountry House J / ARCHITEKTI mikulaj & mikulajova - Houses, Handrail, Beam, Facade, StairsCountry House J / ARCHITEKTI mikulaj & mikulajova - Houses, Courtyard, Door, FacadeCountry House J / ARCHITEKTI mikulaj & mikulajova - Houses, Door, FacadeCountry House J / ARCHITEKTI mikulaj & mikulajova - More Images+ 17
•
Jablonove, Slovakia

AD Classics: Ella Durst Residence / Königsberger Vannucchi
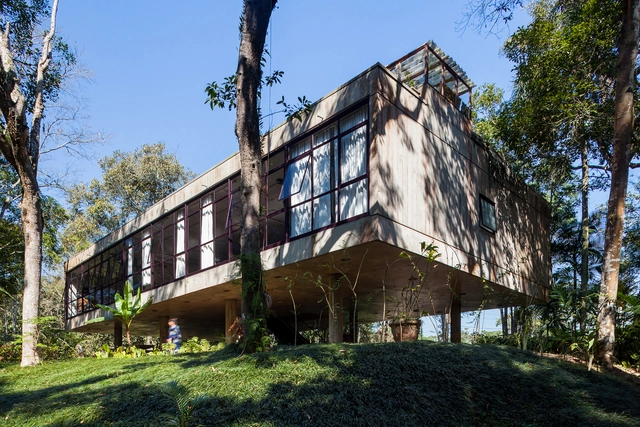
AD Classics: Ella Durst Residence / Königsberger Vannucchi - HousesAD Classics: Ella Durst Residence / Königsberger Vannucchi - HousesAD Classics: Ella Durst Residence / Königsberger Vannucchi - HousesAD Classics: Ella Durst Residence / Königsberger Vannucchi - HousesAD Classics: Ella Durst Residence / Königsberger Vannucchi - More Images+ 29
Interpretation Centre of Romanesque / spaceworkers
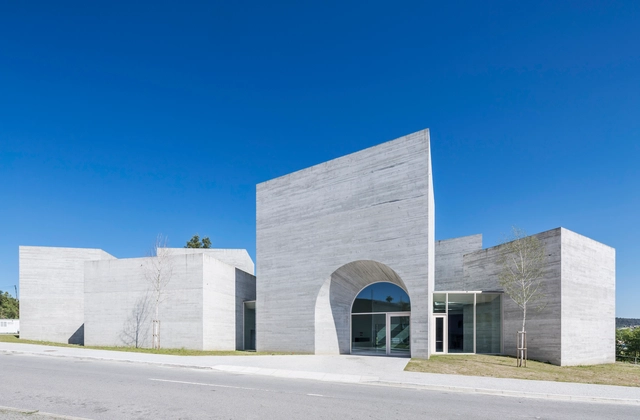
Interpretation Centre of Romanesque / spaceworkers - Interpretation CenterInterpretation Centre of Romanesque / spaceworkers - Interpretation CenterInterpretation Centre of Romanesque / spaceworkers - Interpretation CenterInterpretation Centre of Romanesque / spaceworkers - Interpretation CenterInterpretation Centre of Romanesque / spaceworkers - More Images+ 52

  • Architects: spaceworkers
  • Area Area of this architecture project Area:  16684 ft²
  • Year Completion year of this architecture project Year:  2018

JB Apartment / BOSCARDIN CORSI

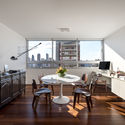
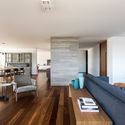
JB Apartment / BOSCARDIN CORSI - Apartment InteriorsJB Apartment / BOSCARDIN CORSI - Apartment InteriorsJB Apartment / BOSCARDIN CORSI - Apartment InteriorsJB Apartment / BOSCARDIN CORSI - Apartment InteriorsJB Apartment / BOSCARDIN CORSI - More Images+ 31

  • Architects: BOSCARDIN CORSI
  • Area Area of this architecture project Area:  350 m²
  • Year Completion year of this architecture project Year:  2019

Kaji Offices / HW-STUDIO

Kaji Offices / HW-STUDIO - Interior Photography, Adaptive Reuse, ChairKaji Offices / HW-STUDIO - Interior Photography, Adaptive ReuseKaji Offices / HW-STUDIO - Exterior Photography, Adaptive Reuse, FacadeKaji Offices / HW-STUDIO - Interior Photography, Adaptive ReuseKaji Offices / HW-STUDIO - More Images+ 13

  • Architects: HW-STUDIO
  • Area Area of this architecture project Area:  80 m²
  • Year Completion year of this architecture project Year:  2019
  • Manufacturers Brands with products used in this architecture project
    Manufacturers:  BOSE, Interceramic, Pure Epoxy, Tecnolite

Fogo Natural Park Venue / OTO

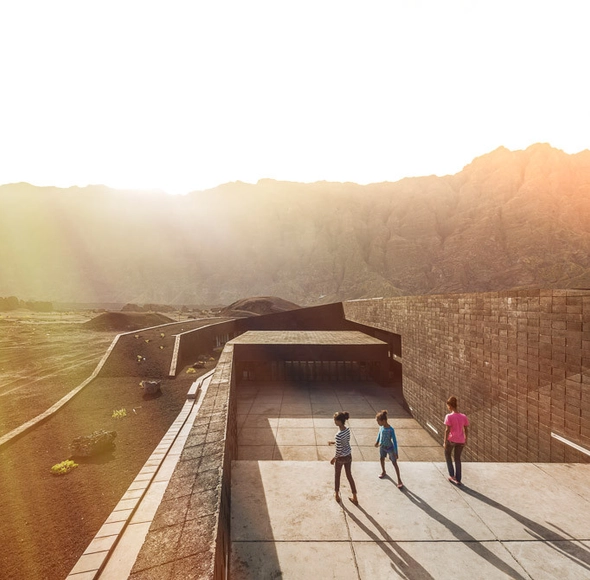
Fogo Natural Park Venue / OTO - Visitor CenterFogo Natural Park Venue / OTO - Visitor CenterFogo Natural Park Venue / OTO - Visitor CenterFogo Natural Park Venue / OTO - Exterior Photography, Visitor CenterFogo Natural Park Venue / OTO - More Images+ 51

  • Architects: OTO
  • Area Area of this architecture project Area:  3200 m²
  • Year Completion year of this architecture project Year:  2013

Malocclusion Dental Clinic / STARSIS
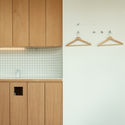
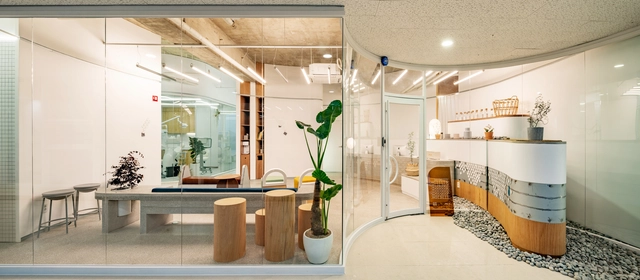
Malocclusion Dental Clinic / STARSIS - Interior Photography, Healthcare Interiors, Kitchen, TableMalocclusion Dental Clinic / STARSIS - Interior Photography, Healthcare Interiors, Kitchen, FacadeMalocclusion Dental Clinic / STARSIS - Interior Photography, Healthcare Interiors, Door, ChairMalocclusion Dental Clinic / STARSIS - Healthcare InteriorsMalocclusion Dental Clinic / STARSIS - More Images+ 11
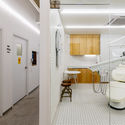

  • Architects: STARSIS
  • Area Area of this architecture project Area:  204 m²
  • Year Completion year of this architecture project Year:  2019
  • Manufacturers Brands with products used in this architecture project
    Manufacturers:  E plus, Ikea, JEVISCO, LIMAS

Chongqing Nankai LiangJiang Secondary School / gad

Chongqing Nankai LiangJiang Secondary School / gad - Schools Chongqing Nankai LiangJiang Secondary School / gad - Schools Chongqing Nankai LiangJiang Secondary School / gad - Schools Chongqing Nankai LiangJiang Secondary School / gad - Schools Chongqing Nankai LiangJiang Secondary School / gad - More Images+ 25

•
Chongqing, China

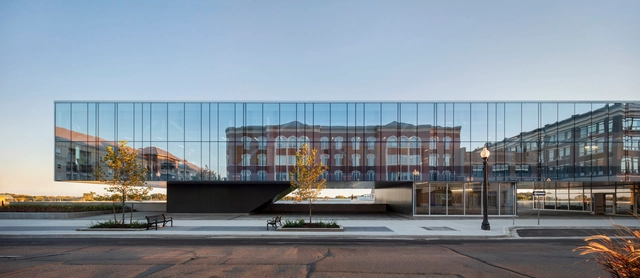
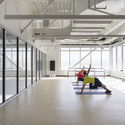
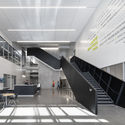
Laurier Brantford YMCA / CannonDesign

Laurier Brantford YMCA / CannonDesign	 - Interior Photography, Wellbeing, LightingLaurier Brantford YMCA / CannonDesign	 - WellbeingLaurier Brantford YMCA / CannonDesign	 - Interior Photography, Wellbeing, Stairs, Facade, Table, ChairLaurier Brantford YMCA / CannonDesign	 - Interior Photography, Wellbeing, Facade, ChairLaurier Brantford YMCA / CannonDesign	 - More Images+ 18

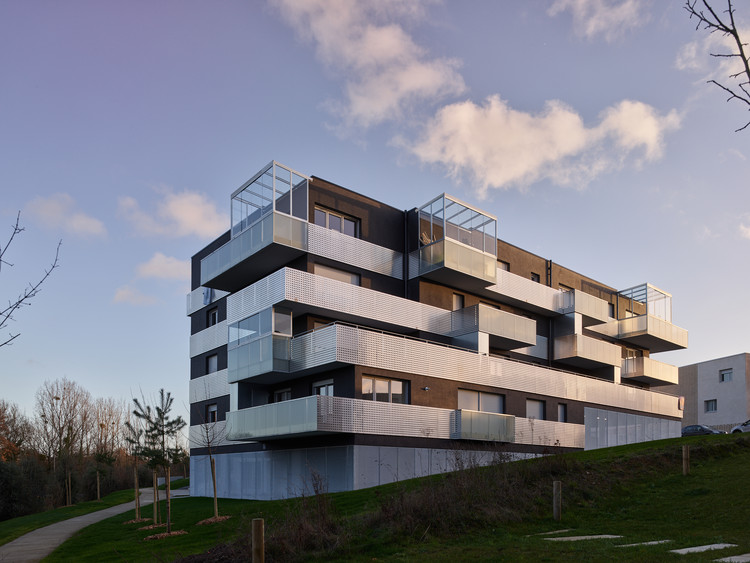
Les Prairies de Maxime Residential Building / a/LTA architectes urbanistes

Les Prairies de Maxime Residential Building / a/LTA architectes urbanistes - ResidentialLes Prairies de Maxime Residential Building / a/LTA architectes urbanistes - ResidentialLes Prairies de Maxime Residential Building / a/LTA architectes urbanistes - ResidentialLes Prairies de Maxime Residential Building / a/LTA architectes urbanistes - ResidentialLes Prairies de Maxime Residential Building / a/LTA architectes urbanistes - More Images+ 20
•
Saint-Herblain, France

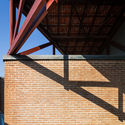
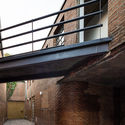
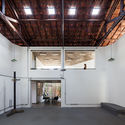
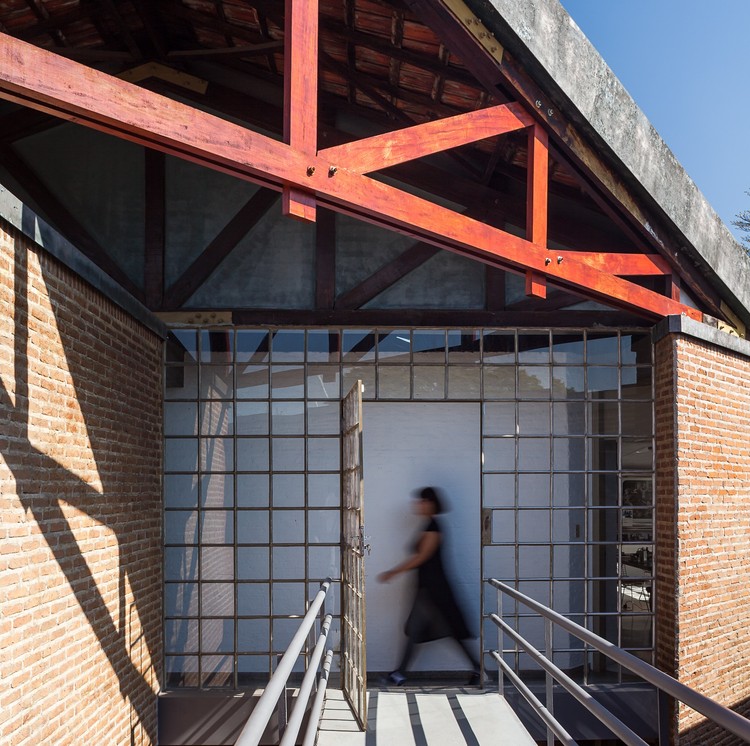
Architectural Classics: Studio Ella Durst / Königsberger Vannucchi Arquitetos Associados

Architectural Classics: Studio Ella Durst / Königsberger Vannucchi Arquitetos Associados - Offices
© Pedro Vannucchi

Architectural Classics: Studio Ella Durst / Königsberger Vannucchi Arquitetos Associados - OfficesArchitectural Classics: Studio Ella Durst / Königsberger Vannucchi Arquitetos Associados - OfficesArchitectural Classics: Studio Ella Durst / Königsberger Vannucchi Arquitetos Associados - OfficesArchitectural Classics: Studio Ella Durst / Königsberger Vannucchi Arquitetos Associados - OfficesArchitectural Classics: Studio Ella Durst / Königsberger Vannucchi Arquitetos Associados - More Images+ 38
•
São Paulo, Brazil

Corrutela Restaurant / vapor arquitetura
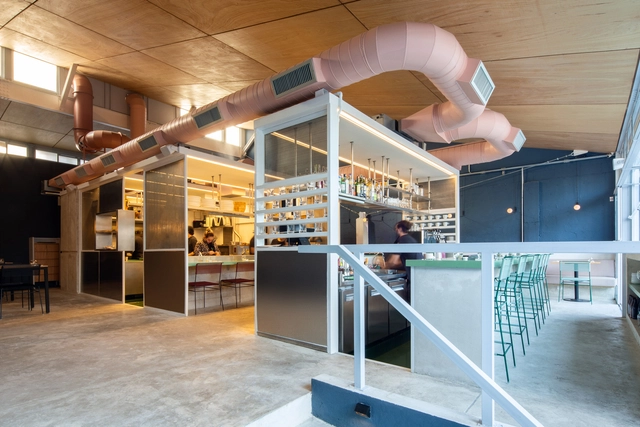
Corrutela Restaurant / vapor arquitetura - RestaurantCorrutela Restaurant / vapor arquitetura - RestaurantCorrutela Restaurant / vapor arquitetura - RestaurantCorrutela Restaurant / vapor arquitetura - RestaurantCorrutela Restaurant / vapor arquitetura - More Images+ 15
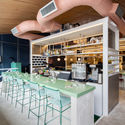
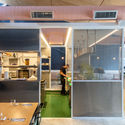
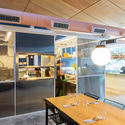
•
São Paulo, Brazil
  • Architects: vapor arquitetura
  • Area Area of this architecture project Area:  238 m²
  • Year Completion year of this architecture project Year:  2018


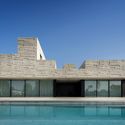
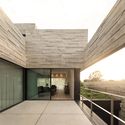
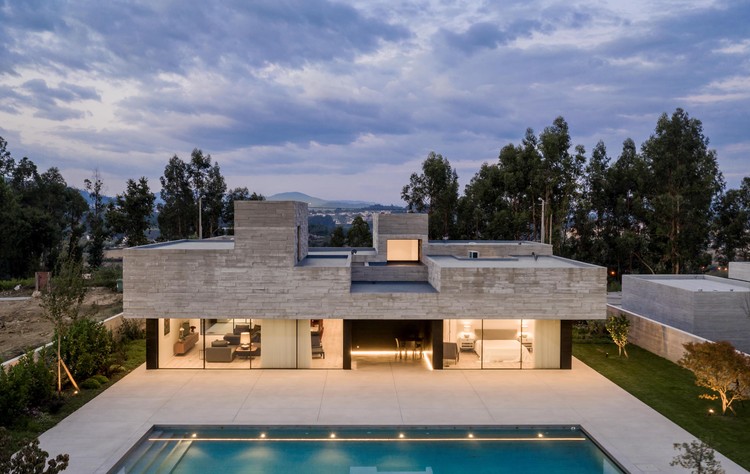
Agrela House / spaceworkers

Agrela House / spaceworkers - Houses
© Fernando Guerra | FG+SG

Agrela House / spaceworkers - HousesAgrela House / spaceworkers - HousesAgrela House / spaceworkers - HousesAgrela House / spaceworkers - HousesAgrela House / spaceworkers - More Images+ 55

•
Agrela, Portugal
  • Architects: spaceworkers
  • Area Area of this architecture project Area:  365 m²
  • Year Completion year of this architecture project Year:  2018

Hotel Conil / Kauh Arquitectos

Hotel Conil / Kauh Arquitectos - Interior Photography, Hotels, FacadeHotel Conil / Kauh Arquitectos - Interior Photography, Hotels, FacadeHotel Conil / Kauh Arquitectos - Interior Photography, Hotels, FacadeHotel Conil / Kauh Arquitectos - Interior Photography, Hotels, FacadeHotel Conil / Kauh Arquitectos - More Images+ 31

•
Conil de la Frontera, Spain
  • Architects: Kauh Arquitectos
  • Area Area of this architecture project Area:  495 m²
  • Year Completion year of this architecture project Year:  2019
  • Manufacturers Brands with products used in this architecture project
    Manufacturers:  Clever, Duravit, Roca, Astroligthing, BRUMA, +16