1. ArchDaily
  2. Concrete

Concrete

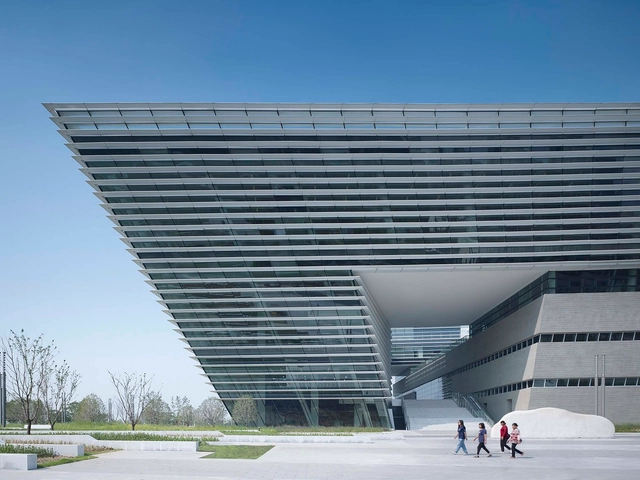
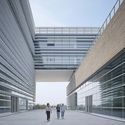
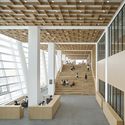
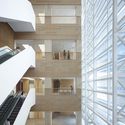
Suzhou No.2 Libary / gmp Architects

Suzhou No.2 Libary / gmp Architects - LibrarySuzhou No.2 Libary / gmp Architects - Exterior Photography, Library, FacadeSuzhou No.2 Libary / gmp Architects - LibrarySuzhou No.2 Libary / gmp Architects - LibrarySuzhou No.2 Libary / gmp Architects - More Images+ 13

•
Suzhou, China

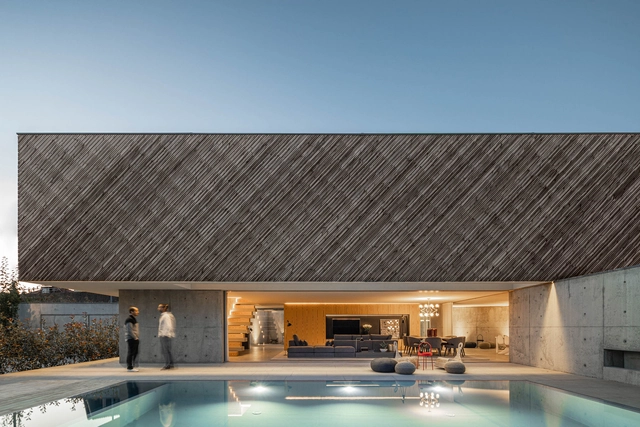
A House / REM'A

A House / REM'A - Exterior Photography, Houses, Facade, ChairA House / REM'A - HousesA House / REM'A - Interior Photography, Houses, FacadeA House / REM'A - Interior Photography, Houses, Table, ChairA House / REM'A - More Images+ 45

•
Guimarães, Portugal
  • Architects: REM'A
  • Area Area of this architecture project Area:  450 m²
  • Year Completion year of this architecture project Year:  2019
  • Manufacturers Brands with products used in this architecture project
    Manufacturers:  Accoya, Lunawood, Hyline, POLYREY

Pedro House / Diagrama Arquitectos

Pedro House / Diagrama Arquitectos - Interior Photography, Extension, Door, Facade
© César Béjar

Pedro House / Diagrama Arquitectos - Interior Photography, Extension, Facade, DoorPedro House / Diagrama Arquitectos - Interior Photography, Extension, Door, FacadePedro House / Diagrama Arquitectos - ExtensionPedro House / Diagrama Arquitectos - ExtensionPedro House / Diagrama Arquitectos - More Images+ 19

  • Area Area of this architecture project Area:  525 m²
  • Year Completion year of this architecture project Year:  2019
  • Manufacturers Brands with products used in this architecture project
    Manufacturers:  AutoDesk, Adobe Systems Incorporated, Trimble

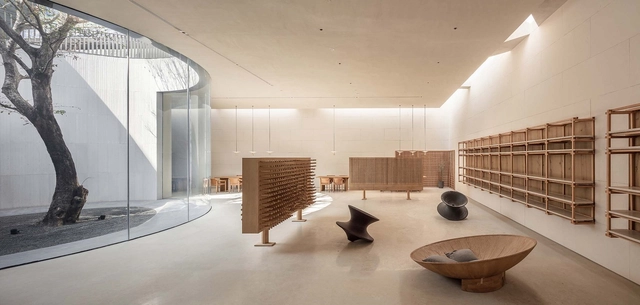
Tea Community Center / Waterfrom Design

Tea Community Center / Waterfrom Design - Retail InteriorsTea Community Center / Waterfrom Design - Retail InteriorsTea Community Center / Waterfrom Design - Retail InteriorsTea Community Center / Waterfrom Design - Retail InteriorsTea Community Center / Waterfrom Design - More Images+ 31

  • Architects: Waterfrom Design
  • Area Area of this architecture project Area:  750 m²
  • Year Completion year of this architecture project Year:  2019
  • Manufacturers Brands with products used in this architecture project
    Manufacturers:  Magis

PK House / SPC Technocons

PK House / SPC Technocons - Interior Photography, House Interiors, Kitchen, Table, ChairPK House / SPC Technocons - Interior Photography, House Interiors, StairsPK House / SPC Technocons - Interior Photography, House Interiors, Table, Chair, CountertopPK House / SPC Technocons - Interior Photography, House Interiors, Table, ChairPK House / SPC Technocons - More Images+ 16

Pedestrian Bridge over Shanghai Taitong Ferry Station / Scenic Architecture Office

Pedestrian Bridge over Shanghai Taitong Ferry Station / Scenic Architecture Office - LandscapePedestrian Bridge over Shanghai Taitong Ferry Station / Scenic Architecture Office - LandscapePedestrian Bridge over Shanghai Taitong Ferry Station / Scenic Architecture Office - LandscapePedestrian Bridge over Shanghai Taitong Ferry Station / Scenic Architecture Office - LandscapePedestrian Bridge over Shanghai Taitong Ferry Station / Scenic Architecture Office - More Images+ 31

•
Shanghai, China

The Tasting Room / GE Space Design

The Tasting Room / GE Space Design - Interior Photography, Interior Design, Door, FacadeThe Tasting Room / GE Space Design - Interior Photography, Interior Design, Chair, TableThe Tasting Room / GE Space Design - Interior Photography, Interior DesignThe Tasting Room / GE Space Design - Interior Photography, Interior Design, ColumnThe Tasting Room / GE Space Design - More Images+ 17

  • Architects: GE Space Design
  • Area Area of this architecture project Area:  110 m²
  • Year Completion year of this architecture project Year:  2019
  • Manufacturers Brands with products used in this architecture project
    Manufacturers:  Souls所是研造社

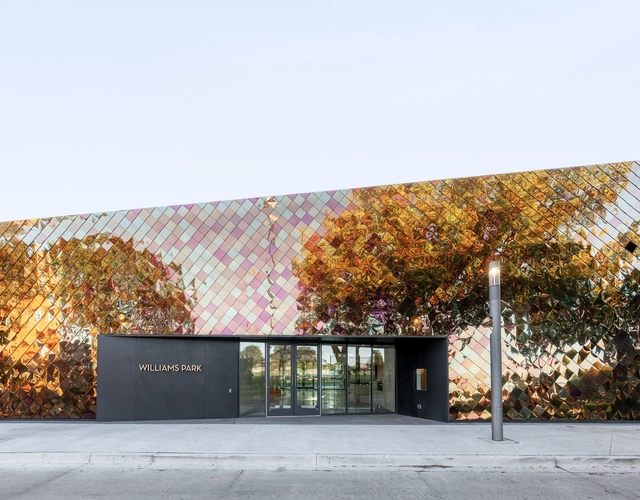
Williams Park Fieldhouse / STLarchitects

Williams Park Fieldhouse / STLarchitects - Interior Photography, Stadiums, FacadeWilliams Park Fieldhouse / STLarchitects - Exterior Photography, Stadiums, FacadeWilliams Park Fieldhouse / STLarchitects - StadiumsWilliams Park Fieldhouse / STLarchitects - Interior Photography, StadiumsWilliams Park Fieldhouse / STLarchitects - More Images+ 14

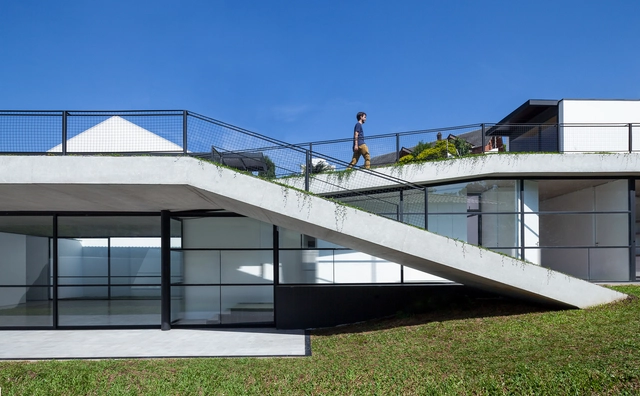
Green House / AMZ Arquitetos

Green House / AMZ Arquitetos - Sustainability & Green DesignGreen House / AMZ Arquitetos - Sustainability & Green DesignGreen House / AMZ Arquitetos - Sustainability & Green DesignGreen House / AMZ Arquitetos - Exterior Photography, Sustainability & Green Design, Garden, FacadeGreen House / AMZ Arquitetos - More Images+ 7

  • Architects: AMZ Arquitetos
  • Area Area of this architecture project Area:  235 m²
  • Year Completion year of this architecture project Year:  2016

LO House / Dado Castello Branco Arquitetura

LO House / Dado Castello Branco Arquitetura - HousesLO House / Dado Castello Branco Arquitetura - HousesLO House / Dado Castello Branco Arquitetura - HousesLO House / Dado Castello Branco Arquitetura - HousesLO House / Dado Castello Branco Arquitetura - More Images+ 33

•
São Paulo, Brazil

Belaroïa Residential Building / Manuelle Gautrand Architecture

Belaroïa Residential Building / Manuelle Gautrand Architecture - Drawings, Apartments, FacadeBelaroïa Residential Building / Manuelle Gautrand Architecture - ApartmentsBelaroïa Residential Building / Manuelle Gautrand Architecture - Exterior Photography, Apartments, Facade, TableBelaroïa Residential Building / Manuelle Gautrand Architecture - ApartmentsBelaroïa Residential Building / Manuelle Gautrand Architecture - More Images+ 32

Combe Office / Kseib Suniga Associated Architects

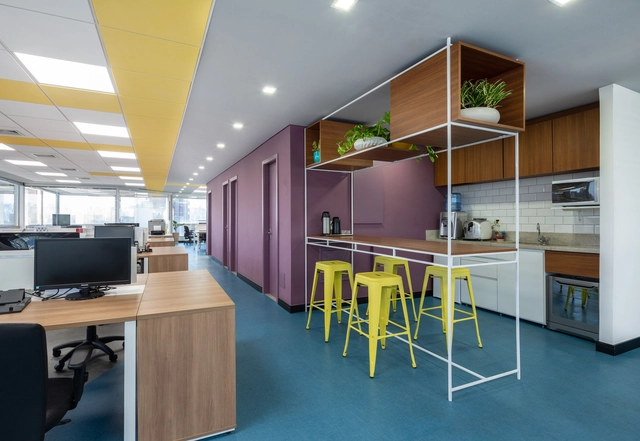
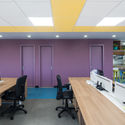
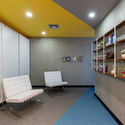
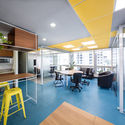
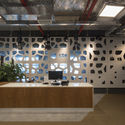
Combe Office / Kseib Suniga Associated Architects - Offices InteriorsCombe Office / Kseib Suniga Associated Architects - Offices InteriorsCombe Office / Kseib Suniga Associated Architects - Offices InteriorsCombe Office / Kseib Suniga Associated Architects - Offices InteriorsCombe Office / Kseib Suniga Associated Architects - More Images+ 9

•
Jardim Paulistano, Brazil
  • Area Area of this architecture project Area:  200 m²
  • Year Completion year of this architecture project Year:  2019
  • Manufacturers Brands with products used in this architecture project
    Manufacturers:  ACE Revestimentos Corporativos, Artech Comercio e serviços de pré-moldados, CVR Ar-condicionado, Contract - Soluções inteligentes para construção, Interflex, +3

Building Technology Center / SuperLimão

Building Technology Center / SuperLimão - Offices InteriorsBuilding Technology Center / SuperLimão - Offices InteriorsBuilding Technology Center / SuperLimão - Offices InteriorsBuilding Technology Center / SuperLimão - Offices InteriorsBuilding Technology Center / SuperLimão - More Images+ 27

  • Architects: SuperLimão
  • Area Area of this architecture project Area:  1200 m²
  • Year Completion year of this architecture project Year:  2019

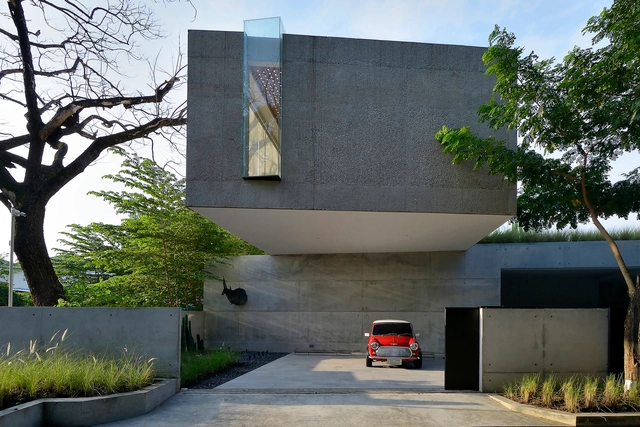
Red Box House / The Grid Architects

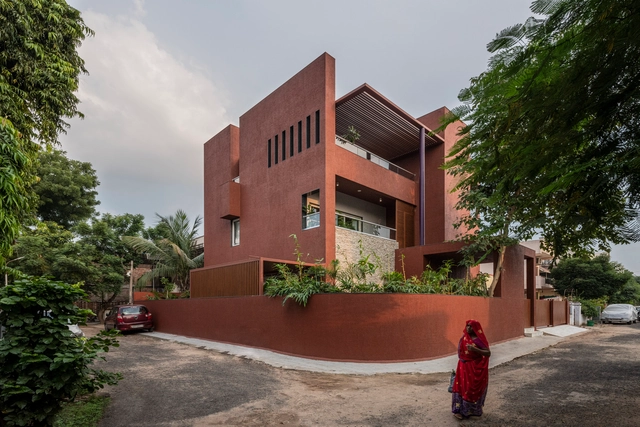
Red Box House / The Grid Architects - Exterior Photography, Houses, FacadeRed Box House / The Grid Architects - Interior Photography, HousesRed Box House / The Grid Architects - Interior Photography, Houses, Deck, Facade, Chair, TableRed Box House / The Grid Architects - Exterior Photography, Houses, Facade, DoorRed Box House / The Grid Architects - More Images+ 19

•
Ahmedabad, India

Les Abouts / Atelier Pierre Thibault

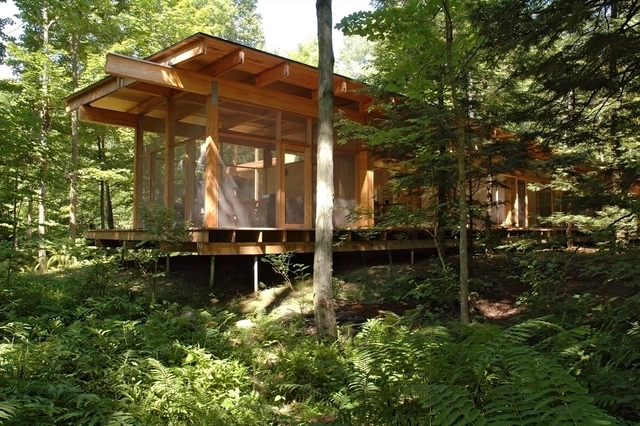
Les Abouts / Atelier Pierre Thibault - HousesLes Abouts / Atelier Pierre Thibault - Interior Photography, Houses, TableLes Abouts / Atelier Pierre Thibault - Exterior Photography, Houses, ForestLes Abouts / Atelier Pierre Thibault - Exterior Photography, Houses, Facade, Handrail, ForestLes Abouts / Atelier Pierre Thibault - More Images+ 15

•
Québec City, Canada

House in Takamatsu / FujiwaraMuro Architects

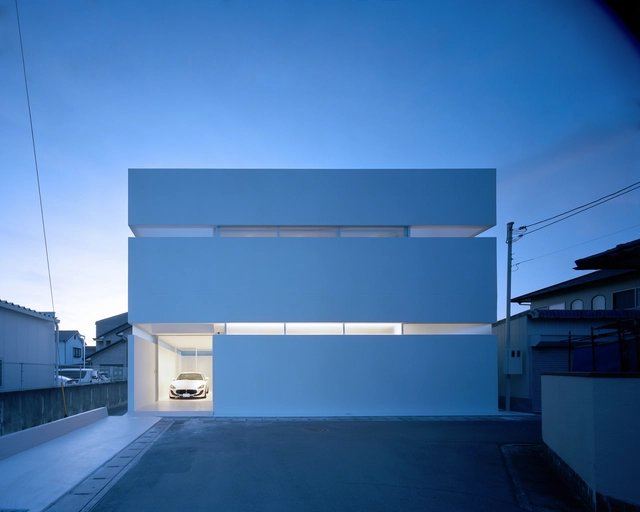
House in Takamatsu / FujiwaraMuro Architects - Exterior Photography, House Interiors, FacadeHouse in Takamatsu / FujiwaraMuro Architects - Interior Photography, House InteriorsHouse in Takamatsu / FujiwaraMuro Architects - House InteriorsHouse in Takamatsu / FujiwaraMuro Architects - Interior Photography, House Interiors, TableHouse in Takamatsu / FujiwaraMuro Architects - More Images+ 29

  • Area Area of this architecture project Area:  131 m²
  • Year Completion year of this architecture project Year:  2019
  • Manufacturers Brands with products used in this architecture project
    Manufacturers:  Delta Light, Revigres, SK Kaken

SUREN Leather Goods Store / Wonder Architects

SUREN Leather Goods Store / Wonder Architects - Interior DesignSUREN Leather Goods Store / Wonder Architects - Interior DesignSUREN Leather Goods Store / Wonder Architects - Interior DesignSUREN Leather Goods Store / Wonder Architects - Interior DesignSUREN Leather Goods Store / Wonder Architects - More Images+ 21

Centre For Cancer And Health / NORD Architects

Centre For Cancer And Health / NORD Architects - Rehabilitation Center
© Adam Mørk

Centre For Cancer And Health / NORD Architects - Interior Photography, Rehabilitation CenterCentre For Cancer And Health / NORD Architects - Exterior Photography, Rehabilitation Center, Beam, FacadeCentre For Cancer And Health / NORD Architects - Exterior Photography, Rehabilitation Center, FacadeCentre For Cancer And Health / NORD Architects - Exterior Photography, Rehabilitation Center, FacadeCentre For Cancer And Health / NORD Architects - More Images+ 28