1. ArchDaily
  2. Concrete

Concrete

Bridge House / Mackay-Lyons Sweetapple Architects
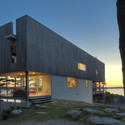
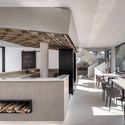
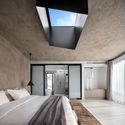
Bridge House / Mackay-Lyons Sweetapple Architects - Houses, FacadeBridge House / Mackay-Lyons Sweetapple Architects - Houses, Kitchen, Facade, Table, Chair, CountertopBridge House / Mackay-Lyons Sweetapple Architects - Houses, Bedroom, Door, Beam, Bed, ChairBridge House / Mackay-Lyons Sweetapple Architects - Houses, Bedroom, Beam, Bed, TableBridge House / Mackay-Lyons Sweetapple Architects - More Images+ 3
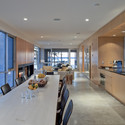
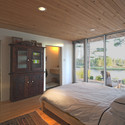
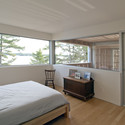
  • Architects: Mackay-Lyons Sweetapple Architects
  • Year Completion year of this architecture project Year:  2009

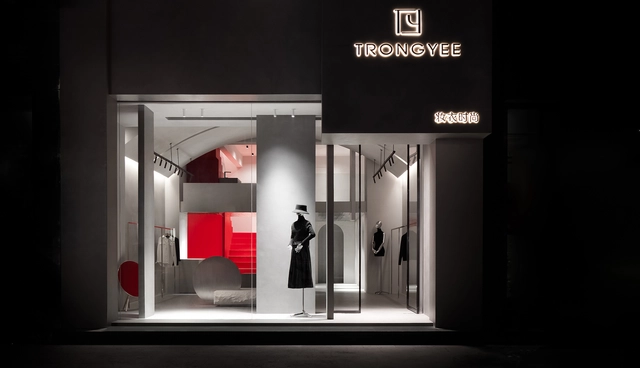
TRONGYEE Boutique / AD ARCHITECTURE

TRONGYEE Boutique / AD ARCHITECTURE - Interior Design, Beam, LightingTRONGYEE Boutique / AD ARCHITECTURE - Interior Design, Facade, StairsTRONGYEE Boutique / AD ARCHITECTURE - Interior Design, Column, FacadeTRONGYEE Boutique / AD ARCHITECTURE - Interior Design, Column, LightingTRONGYEE Boutique / AD ARCHITECTURE - More Images+ 26

  • Architects: AD ARCHITECTURE
  • Area Area of this architecture project Area:  90 m²
  • Year Completion year of this architecture project Year:  2019

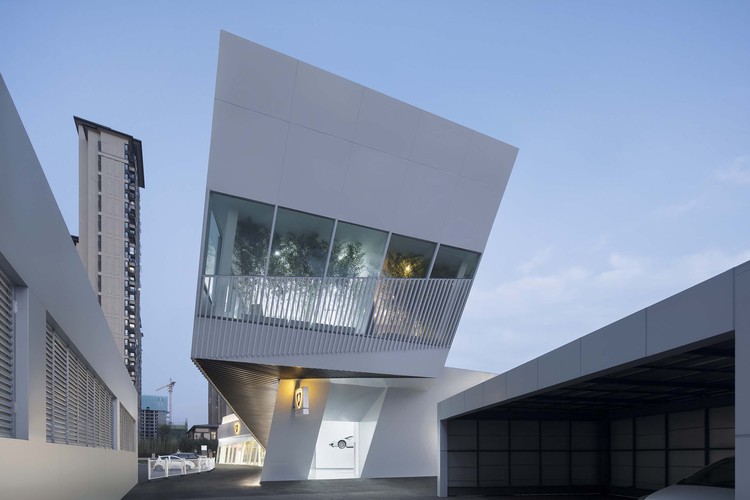
Lamborghini Exhibition Center / PMA

Lamborghini Exhibition Center / PMA - StoreLamborghini Exhibition Center / PMA - StoreLamborghini Exhibition Center / PMA - StoreLamborghini Exhibition Center / PMA - StoreLamborghini Exhibition Center / PMA - More Images+ 16
•
Zhengzhou, China

Teller Bakery / Studio Michal Rosenzweig
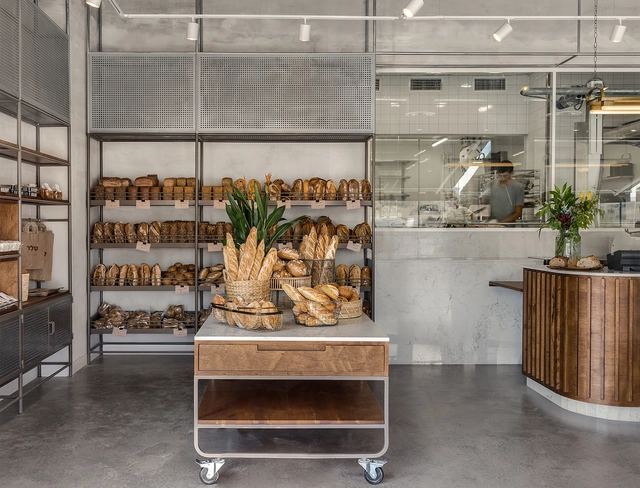
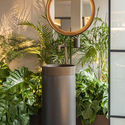
Teller Bakery / Studio Michal Rosenzweig - Interior Photography, Store, Kitchen, Lighting, Table, ChairTeller Bakery / Studio Michal Rosenzweig - Interior Photography, Store, Kitchen, Beam, TableTeller Bakery / Studio Michal Rosenzweig - Interior Photography, Store, Kitchen, LightingTeller Bakery / Studio Michal Rosenzweig - Interior Photography, Store, Bathroom, SinkTeller Bakery / Studio Michal Rosenzweig - More Images+ 8
•
Shilat, Israel
  • Area Area of this architecture project Area:  55 m²
  • Year Completion year of this architecture project Year:  2019
  • Manufacturers Brands with products used in this architecture project
    Manufacturers:  Caesarstone

Fuwen Primary School Reconstruction / The Design Institute of Landscape and Architecture China Academy of Art + Wangwei studio

Fuwen Primary School Reconstruction / The Design Institute of Landscape and Architecture China Academy of Art + Wangwei studio - Renovation, FacadeFuwen Primary School Reconstruction / The Design Institute of Landscape and Architecture China Academy of Art + Wangwei studio - RenovationFuwen Primary School Reconstruction / The Design Institute of Landscape and Architecture China Academy of Art + Wangwei studio - Renovation, FacadeFuwen Primary School Reconstruction / The Design Institute of Landscape and Architecture China Academy of Art + Wangwei studio - Renovation, FacadeFuwen Primary School Reconstruction / The Design Institute of Landscape and Architecture China Academy of Art + Wangwei studio - More Images+ 19
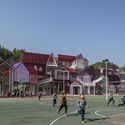
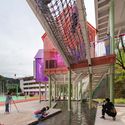
•
Hangzhou, China

LITTLENAP Hotel / say architects

LITTLENAP Hotel / say architects - RenovationLITTLENAP Hotel / say architects - RenovationLITTLENAP Hotel / say architects - RenovationLITTLENAP Hotel / say architects - RenovationLITTLENAP Hotel / say architects - More Images+ 25

•
Hangzhou, China
  • Interior Designers: say architects
  • Area Area of this architecture project Area:  600 m²
  • Year Completion year of this architecture project Year:  2019
  • Manufacturers Brands with products used in this architecture project
    Manufacturers:  一人工大(YRGD), 立邦漆(Nippon)

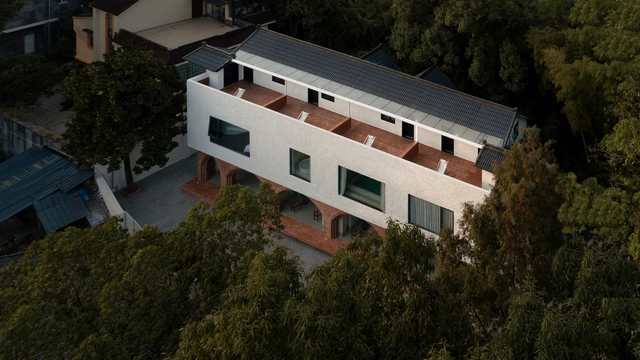
LAIYEE·Moganshan B&B / ATDESIGN

LAIYEE·Moganshan B&B / ATDESIGN - Hotels, Facade
© Song Ye

LAIYEE·Moganshan B&B / ATDESIGN - Hotels, FacadeLAIYEE·Moganshan B&B / ATDESIGN - Hotels, FacadeLAIYEE·Moganshan B&B / ATDESIGN - Hotels, Kitchen, Beam, Facade, Countertop, Table, ChairLAIYEE·Moganshan B&B / ATDESIGN - Hotels, Bedroom, Door, Facade, BedLAIYEE·Moganshan B&B / ATDESIGN - More Images+ 27

•
Huzhou, China
  • Architects: ATDESIGN
  • Area Area of this architecture project Area:  600 m²
  • Year Completion year of this architecture project Year:  2019
  • Manufacturers Brands with products used in this architecture project
    Manufacturers:  Hansgrohe, Roca, Acor, Kohler

Rototo / Hidenori Tsuboi Architects
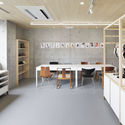
Rototo / Hidenori Tsuboi Architects - Interior Photography, Offices InteriorsRototo / Hidenori Tsuboi Architects - Interior Photography, Offices InteriorsRototo / Hidenori Tsuboi Architects - Interior Photography, Offices Interiors, KitchenRototo / Hidenori Tsuboi Architects - Interior Photography, Offices InteriorsRototo / Hidenori Tsuboi Architects - More Images+ 4
  • Area Area of this architecture project Area:  48 m²
  • Year Completion year of this architecture project Year:  2019
  • Manufacturers Brands with products used in this architecture project
    Manufacturers:  Analog, NEW LIGHT POTTERY, TAJIMA ROOFING

BigSmall Coffee Beiluoguxiang / designRESERVE
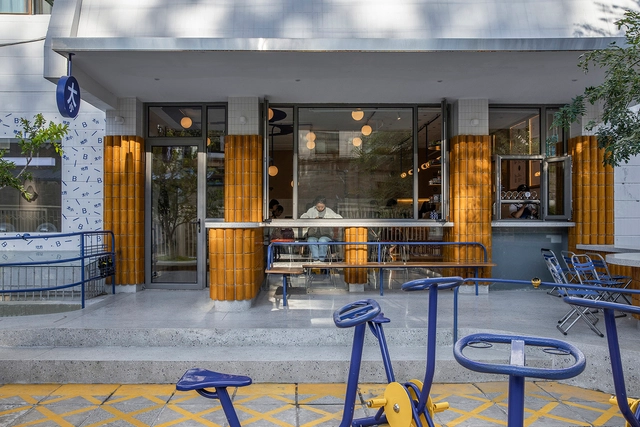
BigSmall Coffee Beiluoguxiang / designRESERVE - Interior Design, Courtyard, Facade, ChairBigSmall Coffee Beiluoguxiang / designRESERVE - Interior Design, FacadeBigSmall Coffee Beiluoguxiang / designRESERVE - Interior Design, Table, Lighting, ChairBigSmall Coffee Beiluoguxiang / designRESERVE - Interior Design, Door, Beam, Table, ChairBigSmall Coffee Beiluoguxiang / designRESERVE - More Images+ 15

Presidente Arriaga 19 Building / Samuel Torres de Carvalho Arquitetura

Presidente Arriaga 19 Building / Samuel Torres de Carvalho Arquitetura - Interior Photography, Apartments, FacadePresidente Arriaga 19 Building / Samuel Torres de Carvalho Arquitetura - Interior Photography, Apartments, FacadePresidente Arriaga 19 Building / Samuel Torres de Carvalho Arquitetura - ApartmentsPresidente Arriaga 19 Building / Samuel Torres de Carvalho Arquitetura - Interior Photography, Apartments, Kitchen, SinkPresidente Arriaga 19 Building / Samuel Torres de Carvalho Arquitetura - More Images+ 42
Apartment 3 Zero 8 / Debaixo do Bloco Arquitetura
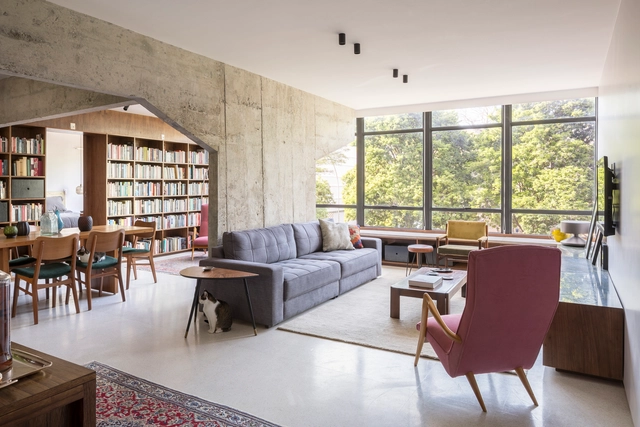
Apartment 3 Zero 8 / Debaixo do Bloco Arquitetura - Apartment InteriorsApartment 3 Zero 8 / Debaixo do Bloco Arquitetura - Apartment InteriorsApartment 3 Zero 8 / Debaixo do Bloco Arquitetura - Apartment InteriorsApartment 3 Zero 8 / Debaixo do Bloco Arquitetura - Apartment InteriorsApartment 3 Zero 8 / Debaixo do Bloco Arquitetura - More Images+ 30

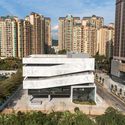
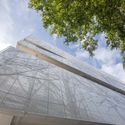
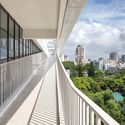
ZhangJiang Future Park Pavilion / Huajian Group Shanghai Architectural Design & Research Institute
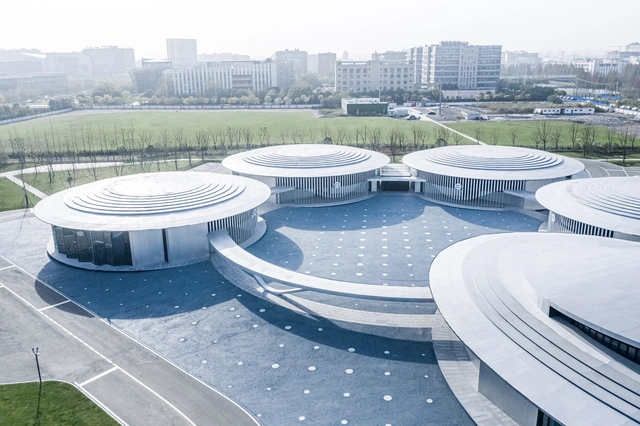

ZhangJiang Future Park Pavilion / Huajian Group Shanghai Architectural Design & Research Institute - Museums & Exhibit , CityscapeZhangJiang Future Park Pavilion / Huajian Group Shanghai Architectural Design & Research Institute - Museums & Exhibit , FacadeZhangJiang Future Park Pavilion / Huajian Group Shanghai Architectural Design & Research Institute - Museums & Exhibit , Facade, Column, HandrailZhangJiang Future Park Pavilion / Huajian Group Shanghai Architectural Design & Research Institute - Museums & Exhibit , Facade, Arch, DoorZhangJiang Future Park Pavilion / Huajian Group Shanghai Architectural Design & Research Institute - More Images+ 32

  • Architects: Huajian Group Shanghai Architectural Design & Research Institute
  • Area Area of this architecture project Area:  5312 m²
  • Year Completion year of this architecture project Year:  2019
  • Manufacturers Brands with products used in this architecture project
    Manufacturers:  Jianbang, Jianlang, Ruijida, Yaoxing, Yinghua, +1

Student Dormitory of Hangzhou No.2 High School Qianjiang Campus / UAD
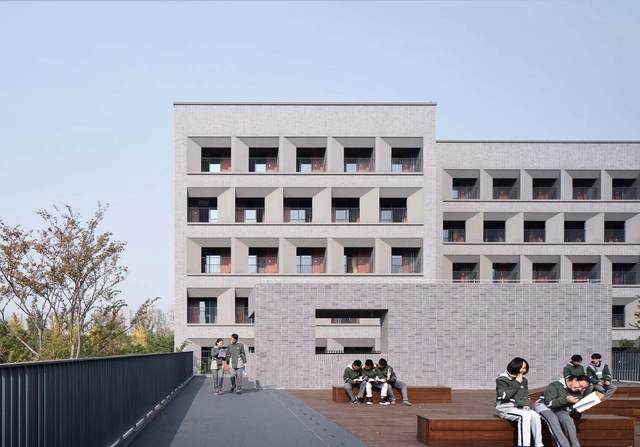
Student Dormitory of Hangzhou No.2 High School Qianjiang Campus / UAD - Dorms, Facade, FenceStudent Dormitory of Hangzhou No.2 High School Qianjiang Campus / UAD - Dorms, FacadeStudent Dormitory of Hangzhou No.2 High School Qianjiang Campus / UAD - Dorms, FacadeStudent Dormitory of Hangzhou No.2 High School Qianjiang Campus / UAD - Dorms, Door, Facade, ColumnStudent Dormitory of Hangzhou No.2 High School Qianjiang Campus / UAD - More Images+ 25
•
Hangzhou, China
  • Architects: UAD
  • Area Area of this architecture project Area:  7570 m²
  • Year Completion year of this architecture project Year:  2019
  • Manufacturers Brands with products used in this architecture project
    Manufacturers:  3 Trees, Aiketao, SG

Kan Japanese Restaurant / odd

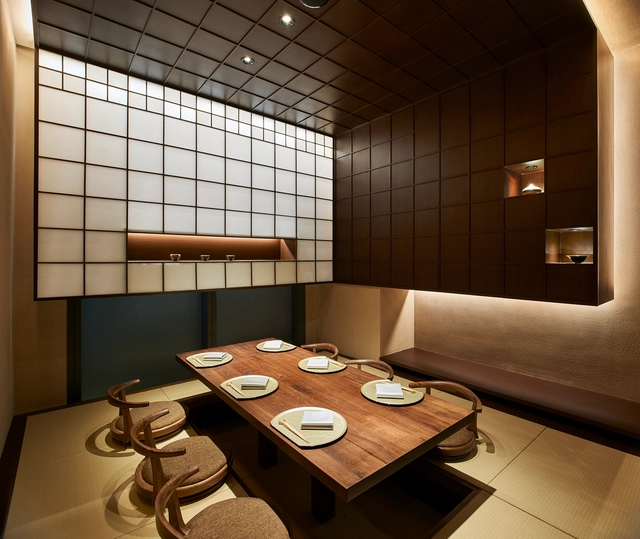
Kan Japanese Restaurant / odd - Interior DesignKan Japanese Restaurant / odd - Interior DesignKan Japanese Restaurant / odd - Interior DesignKan Japanese Restaurant / odd - Interior DesignKan Japanese Restaurant / odd - More Images+ 13

  • Interior Designers: odd
  • Area Area of this architecture project Area:  226 m²
  • Year Completion year of this architecture project Year:  2019
  • Manufacturers Brands with products used in this architecture project
    Manufacturers:  Modern Masters, Sanfoot, WARLON

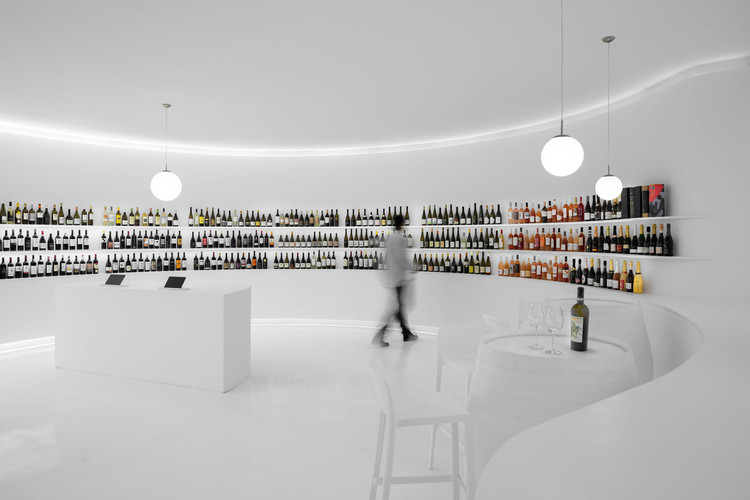
Portugal Vineyards Concept Store / Porto Architects
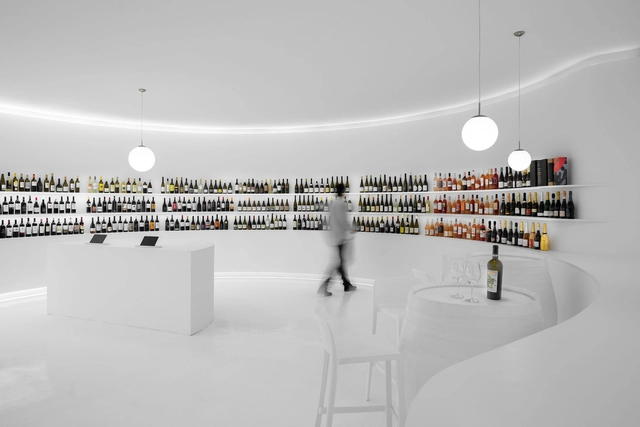
Portugal Vineyards Concept Store / Porto Architects - Interior Photography, Store, LightingPortugal Vineyards Concept Store / Porto Architects - StorePortugal Vineyards Concept Store / Porto Architects - Interior Photography, Store, KitchenPortugal Vineyards Concept Store / Porto Architects - Interior Photography, StorePortugal Vineyards Concept Store / Porto Architects - More Images+ 29
•
Porto, Portugal
  • Architects: Porto Architects
  • Area Area of this architecture project Area:  968 ft²
  • Year Completion year of this architecture project Year:  2019
  • Manufacturers Brands with products used in this architecture project
    Manufacturers:  CHARME VERSATIL, CIN, EZPELETA, Knauf, LUMIT, +1

Urban Cabin / Studio Marcio Michaluá

Urban Cabin / Studio Marcio Michaluá - House Interiors
© Victor Affaro

Urban Cabin / Studio Marcio Michaluá - House InteriorsUrban Cabin / Studio Marcio Michaluá - House InteriorsUrban Cabin / Studio Marcio Michaluá - House InteriorsUrban Cabin / Studio Marcio Michaluá - House InteriorsUrban Cabin / Studio Marcio Michaluá - More Images+ 37
  • Area Area of this architecture project Area:  38 m²
  • Year Completion year of this architecture project Year:  2019
  • Manufacturers Brands with products used in this architecture project
    Manufacturers:  AutoDesk, Cosentino, Knauf, Dalle Piagge, Deca

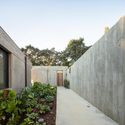
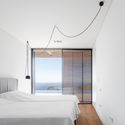
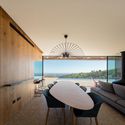
House in Monchique / Pereira Miguel Arquitectos
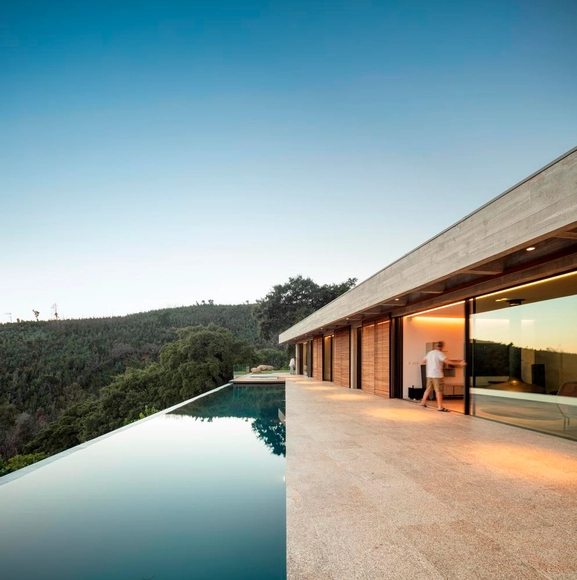
House in Monchique / Pereira Miguel Arquitectos - HousesHouse in Monchique / Pereira Miguel Arquitectos - HousesHouse in Monchique / Pereira Miguel Arquitectos - HousesHouse in Monchique / Pereira Miguel Arquitectos - HousesHouse in Monchique / Pereira Miguel Arquitectos - More Images+ 27
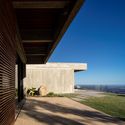
•
Monchique, Portugal

Comprehensive Cultural Service Building / ZHUBO DESIGN

Comprehensive Cultural Service Building / ZHUBO DESIGN - Exterior Photography, Office Buildings, Facade, CityscapeComprehensive Cultural Service Building / ZHUBO DESIGN - Exterior Photography, Office Buildings, FacadeComprehensive Cultural Service Building / ZHUBO DESIGN - Exterior Photography, Office Buildings, FacadeComprehensive Cultural Service Building / ZHUBO DESIGN - Interior Photography, Office Buildings, Stairs, FacadeComprehensive Cultural Service Building / ZHUBO DESIGN - More Images+ 48