1. ArchDaily
  2. Concrete

Concrete

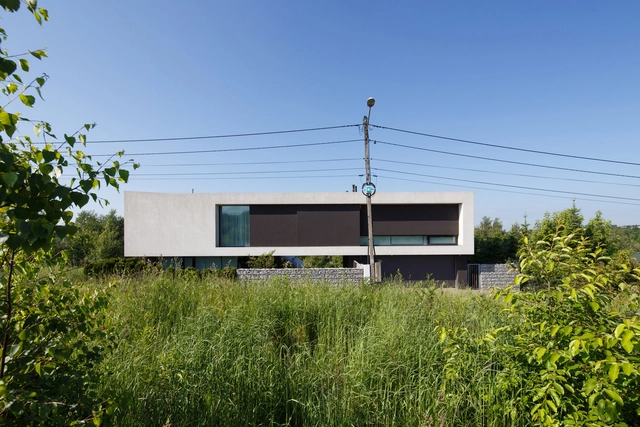
House with the Hole / RS + Robert Skitek

House with the Hole / RS + Robert Skitek - Interior Photography, Sustainability, Lighting, Table, ChairHouse with the Hole / RS + Robert Skitek - Interior Photography, Sustainability, TableHouse with the Hole / RS + Robert Skitek - Exterior Photography, Sustainability, FacadeHouse with the Hole / RS + Robert Skitek - Interior Photography, Sustainability, Table, ChairHouse with the Hole / RS + Robert Skitek - More Images+ 34

  • Architects: RS+ Robert Skitek
  • Area Area of this architecture project Area:  234 m²
  • Year Completion year of this architecture project Year:  2018

MOYE Hotel / FUN UNIT DESIGN

MOYE Hotel / FUN UNIT DESIGN - Exterior Photography, RenovationMOYE Hotel / FUN UNIT DESIGN - Exterior Photography, Renovation, FacadeMOYE Hotel / FUN UNIT DESIGN - Interior Photography, RenovationMOYE Hotel / FUN UNIT DESIGN - Interior Photography, Renovation, BathtubMOYE Hotel / FUN UNIT DESIGN - More Images+ 30

  • Architects: FUN UNIT DESIGN
  • Area Area of this architecture project Area:  1200 m²
  • Year Completion year of this architecture project Year:  2019

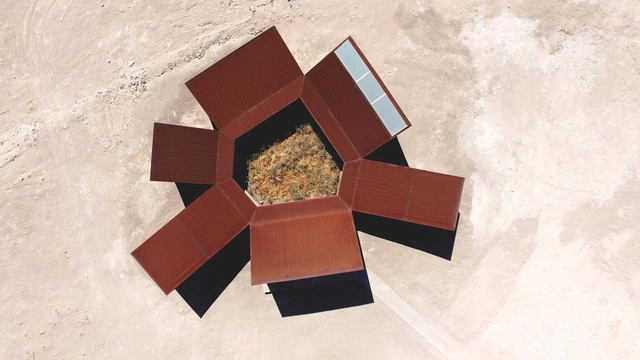
Desert Interpretation Center / Emilio Marín + Juan Carlos López

Desert Interpretation Center / Emilio Marín + Juan Carlos López - Research CenterDesert Interpretation Center / Emilio Marín + Juan Carlos López - Research CenterDesert Interpretation Center / Emilio Marín + Juan Carlos López - Research CenterDesert Interpretation Center / Emilio Marín + Juan Carlos López - Research CenterDesert Interpretation Center / Emilio Marín + Juan Carlos López - More Images+ 18

•
Antofagasta, Chile
  • Year Completion year of this architecture project Year:  2015
  • Manufacturers Brands with products used in this architecture project
    Manufacturers:  Hunter Douglas

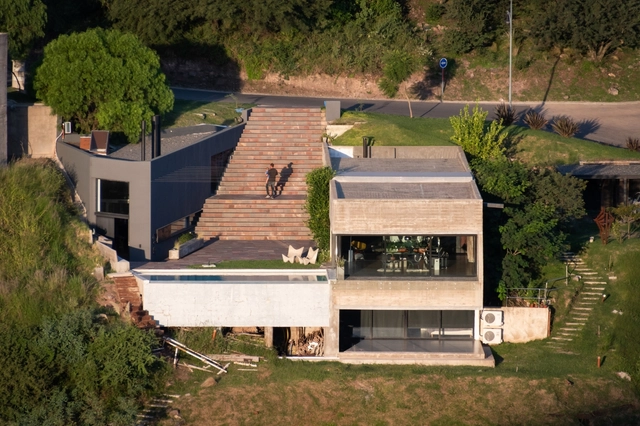
A House Hidden in the Landscape / Bender Freiberg Arquitectos

A House Hidden in the Landscape / Bender Freiberg Arquitectos - Interior Photography, Houses, Facade, TableA House Hidden in the Landscape / Bender Freiberg Arquitectos - Interior Photography, Houses, DeckA House Hidden in the Landscape / Bender Freiberg Arquitectos - Exterior Photography, Houses, GardenA House Hidden in the Landscape / Bender Freiberg Arquitectos - Exterior Photography, HousesA House Hidden in the Landscape / Bender Freiberg Arquitectos - More Images+ 23

•
Córdoba, Argentina
  • Area Area of this architecture project Area:  300 m²
  • Year Completion year of this architecture project Year:  2018
  • Manufacturers Brands with products used in this architecture project
    Manufacturers:  Decca, Hormigones Terra

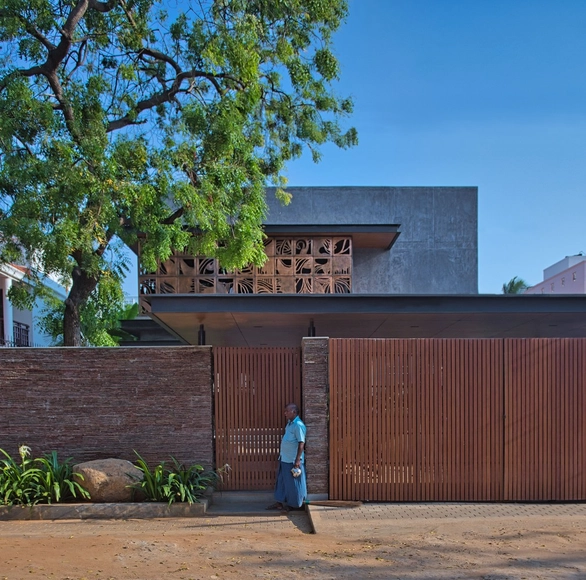
TUT House / webe design lab

•
Thoothukudi, India

MaxHaus Apartment / AS Arquitetas SP

MaxHaus Apartment / AS Arquitetas SP - Interior Photography, Apartment InteriorsMaxHaus Apartment / AS Arquitetas SP - Interior Photography, Apartment Interiors, Kitchen, CountertopMaxHaus Apartment / AS Arquitetas SP - Interior Photography, Apartment Interiors, KitchenMaxHaus Apartment / AS Arquitetas SP - Interior Photography, Apartment InteriorsMaxHaus Apartment / AS Arquitetas SP - More Images+ 21

•
Vila Olímpia, Brazil
  • Architects: AS Arquitetas SP
  • Area Area of this architecture project Area:  74 m²
  • Year Completion year of this architecture project Year:  2019
  • Manufacturers Brands with products used in this architecture project
    Manufacturers:  Florense, Anni Verdi, Blue Gardenia, Codex, Fernando Jaeger, +13

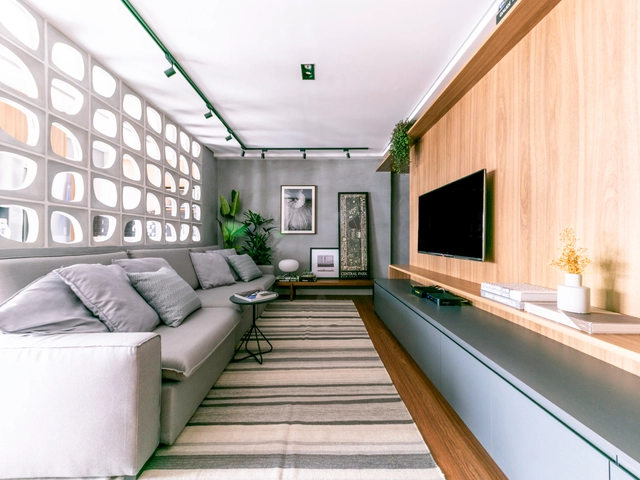
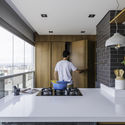
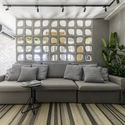
Cobogó Apartment / Pietro Terlizzi Arquitetura

Cobogó Apartment / Pietro Terlizzi Arquitetura - Interior Photography, Apartment Interiors, Kitchen, CountertopCobogó Apartment / Pietro Terlizzi Arquitetura - Interior Photography, Apartment Interiors, Kitchen, CountertopCobogó Apartment / Pietro Terlizzi Arquitetura - Interior Photography, Apartment InteriorsCobogó Apartment / Pietro Terlizzi Arquitetura - Interior Photography, Apartment InteriorsCobogó Apartment / Pietro Terlizzi Arquitetura - More Images+ 12

  • Area Area of this architecture project Area:  103 m²
  • Year Completion year of this architecture project Year:  2019
  • Manufacturers Brands with products used in this architecture project
    Manufacturers:  By Kamy, Deca, Mansur Vidros, Persi Piso, Portobello, +6

Nanjing Foreign Language School, Fangshan Campus / GLA Design

Nanjing Foreign Language School, Fangshan Campus / GLA Design - Exterior Photography, Schools , FacadeNanjing Foreign Language School, Fangshan Campus / GLA Design - Exterior Photography, Schools , FacadeNanjing Foreign Language School, Fangshan Campus / GLA Design - Exterior Photography, Schools , FacadeNanjing Foreign Language School, Fangshan Campus / GLA Design - Exterior Photography, Schools , FacadeNanjing Foreign Language School, Fangshan Campus / GLA Design - More Images+ 23

•
Nanjing, China
  • Architects: GLA
  • Area Area of this architecture project Area:  164406 m²
  • Year Completion year of this architecture project Year:  2018

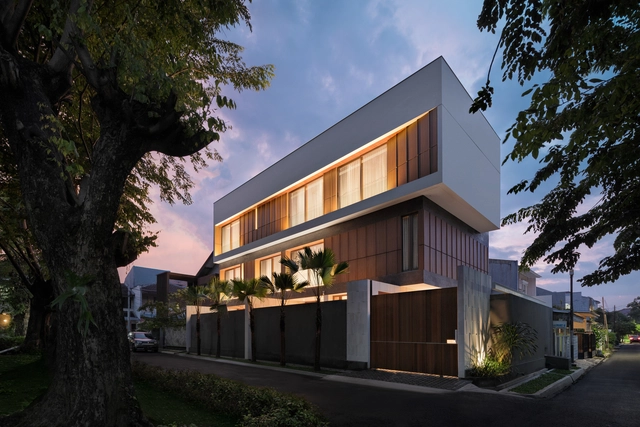
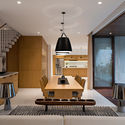
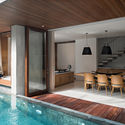
Svastaka House / Somia Design Studio

Svastaka House / Somia Design Studio - Interior Photography, House Interiors, Kitchen, FacadeSvastaka House / Somia Design Studio - Interior Photography, House Interiors, Table, ChairSvastaka House / Somia Design Studio - Interior Photography, House Interiors, Table, ChairSvastaka House / Somia Design Studio - Exterior Photography, House Interiors, FacadeSvastaka House / Somia Design Studio - More Images+ 22

•
Kecamatan Kebayoran Lama, Indonesia

Apan Prototype / PPAA

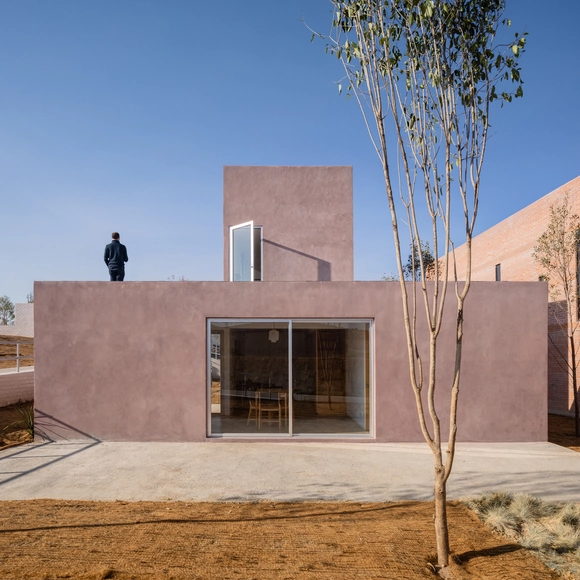
Apan Prototype / PPAA - Exterior Photography, HousesApan Prototype / PPAA - Interior Photography, Houses, Stairs, HandrailApan Prototype / PPAA - Interior Photography, Houses, Stairs, FacadeApan Prototype / PPAA - Exterior Photography, HousesApan Prototype / PPAA - More Images+ 4

  • Architects: PPAA
  • Area Area of this architecture project Area:  58 m²
  • Year Completion year of this architecture project Year:  2017

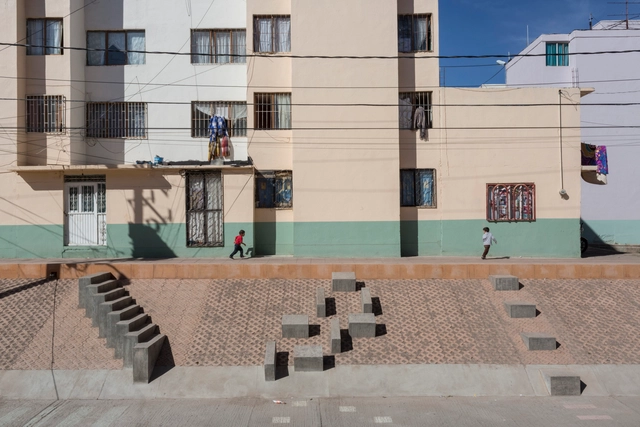
Fresnillo Park / Rozana Montiel | Estudio de Arquitectura + Alin V. Wallach

Fresnillo Park / Rozana Montiel | Estudio de Arquitectura + Alin V. Wallach - Interior Photography, ParkFresnillo Park / Rozana Montiel | Estudio de Arquitectura + Alin V. Wallach - Exterior Photography, ParkFresnillo Park / Rozana Montiel | Estudio de Arquitectura + Alin V. Wallach - Exterior Photography, Park, Handrail, Fence, StairsFresnillo Park / Rozana Montiel | Estudio de Arquitectura + Alin V. Wallach - Exterior Photography, ParkFresnillo Park / Rozana Montiel | Estudio de Arquitectura + Alin V. Wallach - More Images+ 11

•
Fresnillo, Mexico

Moutain House of Lew / LEW JOESON

Moutain House of Lew / LEW JOESON - Exterior Photography, HousesMoutain House of Lew / LEW JOESON - Exterior Photography, Houses, StairsMoutain House of Lew / LEW JOESON - Exterior Photography, HousesMoutain House of Lew / LEW JOESON - Exterior Photography, Houses, Stairs, Door, HandrailMoutain House of Lew / LEW JOESON - More Images+ 35

•
Chongqing, China
  • Architects: LEW JOESON
  • Area Area of this architecture project Area:  330 m²
  • Year Completion year of this architecture project Year:  2019

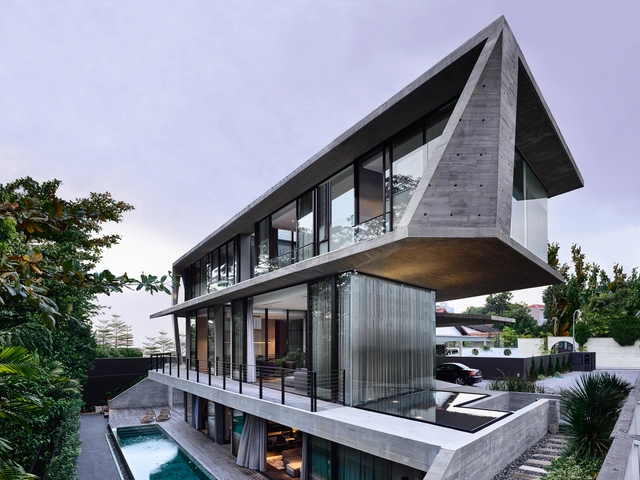
Stark House / Park + Associates Pte Ltd

Stark House / Park + Associates Pte Ltd  - Exterior Photography, Houses, FacadeStark House / Park + Associates Pte Ltd  - Exterior Photography, Houses, CourtyardStark House / Park + Associates Pte Ltd  - Interior Photography, Houses, Stairs, HandrailStark House / Park + Associates Pte Ltd  - Exterior Photography, Houses, Deck, HandrailStark House / Park + Associates Pte Ltd  - More Images+ 8

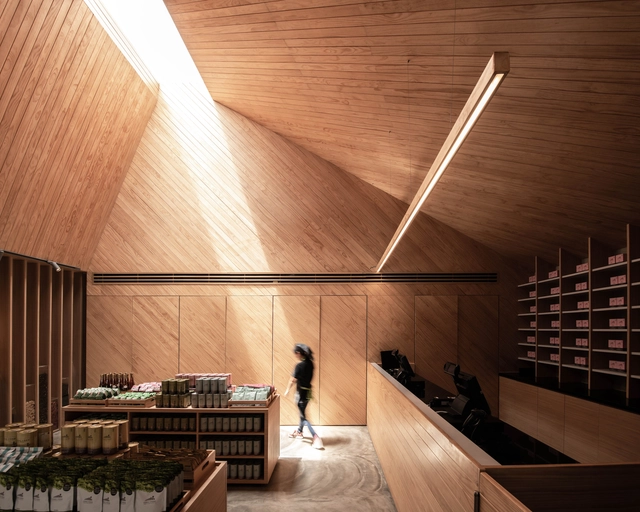
Choui Fong Tea Cafe 2 / IDIN Architects

Choui Fong Tea Cafe 2 / IDIN Architects - Exterior Photography, Coffee Shop, FacadeChoui Fong Tea Cafe 2 / IDIN Architects - Exterior Photography, Coffee ShopChoui Fong Tea Cafe 2 / IDIN Architects - Interior Photography, Coffee Shop, Table, ChairChoui Fong Tea Cafe 2 / IDIN Architects - Interior Photography, Coffee Shop, Kitchen, LightingChoui Fong Tea Cafe 2 / IDIN Architects - More Images+ 20

•
Chiang Rai, Thailand
  • Architects: IDIN Architects
  • Area Area of this architecture project Area:  1330 m²
  • Year Completion year of this architecture project Year:  2018
  • Manufacturers Brands with products used in this architecture project
    Manufacturers:  American Standard, Floorament, Lightup Design, PLAN X, Radipine
  • Professionals: IDIN Architects

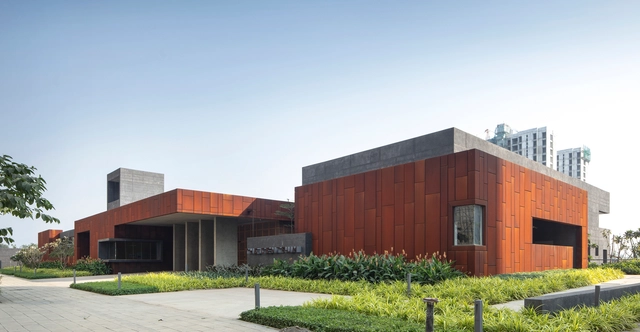
Taroudant University / Saad El Kabbaj + Driss Kettani + Mohamed Amine Siana

Taroudant University / Saad El Kabbaj + Driss Kettani + Mohamed Amine Siana - UniversityTaroudant University / Saad El Kabbaj + Driss Kettani + Mohamed Amine Siana - UniversityTaroudant University / Saad El Kabbaj + Driss Kettani + Mohamed Amine Siana - UniversityTaroudant University / Saad El Kabbaj + Driss Kettani + Mohamed Amine Siana - UniversityTaroudant University / Saad El Kabbaj + Driss Kettani + Mohamed Amine Siana - More Images+ 23

•
Taroudant, Morocco

The Centrum Club / Abin Design Studio

The Centrum Club  / Abin Design Studio - Exterior Photography, Hospitality Architecture, FacadeThe Centrum Club  / Abin Design Studio - Interior Photography, Hospitality Architecture, FacadeThe Centrum Club  / Abin Design Studio - Interior Photography, Hospitality Architecture, ChairThe Centrum Club  / Abin Design Studio - Exterior Photography, Hospitality ArchitectureThe Centrum Club  / Abin Design Studio - More Images+ 28

  • Architects: Abin Design Studio
  • Area Area of this architecture project Area:  20000 ft²
  • Year Completion year of this architecture project Year:  2019
  • Manufacturers Brands with products used in this architecture project
    Manufacturers:  Kohler, Bomanite
  • Professionals: Design Cell

Refuge / Piacesi Arquitetos Associados

Refuge / Piacesi Arquitetos Associados - Interior Photography, House Interiors, Bedroom, Table, Chair
© Gustavo Xavier

Refuge / Piacesi Arquitetos Associados - Exterior Photography, House InteriorsRefuge / Piacesi Arquitetos Associados - Interior Photography, House Interiors, Bedroom, FacadeRefuge / Piacesi Arquitetos Associados - Interior Photography, House InteriorsRefuge / Piacesi Arquitetos Associados - Exterior Photography, House InteriorsRefuge / Piacesi Arquitetos Associados - More Images+ 26

  • Area Area of this architecture project Area:  1442 ft²
  • Year Completion year of this architecture project Year:  2019
  • Manufacturers Brands with products used in this architecture project
    Manufacturers:  AutoDesk, ACT 3D, Adobe Systems Incorporated, Arcelor Mittal, Balcony, +4

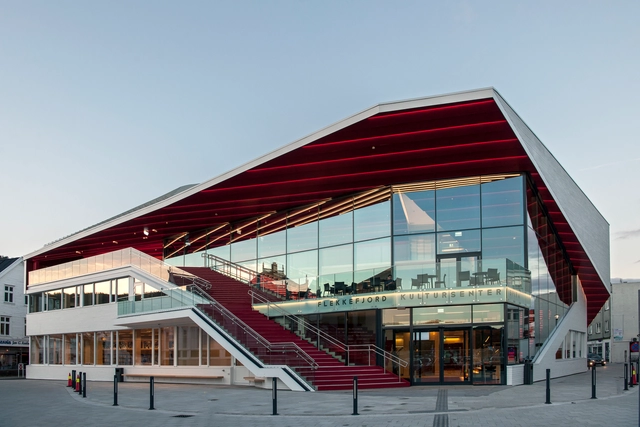
Flekkefjord Cultural Center / Helen & Hard

Flekkefjord Cultural Center / Helen & Hard - Exterior Photography, Cultural Center, Facade, StairsFlekkefjord Cultural Center / Helen & Hard - Interior Photography, Cultural Center, Stairs, ColumnFlekkefjord Cultural Center / Helen & Hard - Exterior Photography, Cultural CenterFlekkefjord Cultural Center / Helen & Hard - Interior Photography, Cultural Center, Table, ChairFlekkefjord Cultural Center / Helen & Hard - More Images+ 25

•
Flekkefjord, Norway
  • Architects: Helen & Hard
  • Area Area of this architecture project Area:  3500 m²
  • Year Completion year of this architecture project Year:  2016
  • Manufacturers Brands with products used in this architecture project
    Manufacturers:  GRAPHISOFT, Kebony, Adobe Systems Incorporated, Cembrit, Icopal Noxite, +4