
.jpg?1583441688 "© Guilherme Pucci")

.jpg?1583441795 "© Guilherme Pucci")

-
Architects: Pietro Terlizzi Arquitetura
- Area: 103 m²
- Year: 2019
-
Photographs:Guilherme Pucci
-
Manufacturers: By Kamy, Deca, Mansur Vidros, Persi Piso, Portobello, Suvinil, Tijolinhos, Tok Stok, Westwing, Yamamura, marcenaria Casa Atual

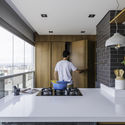
Text description provided by the architects. Located in the Ipiranga neighborhood of São Paulo, this apartment boasts a privileged view of the ABC Paulista region, thanks to its high topography and position on one of the building's highest floors.


.jpg?1583441531 "Cobogó Apartment / Pietro Terlizzi Arquitetura")

.jpg?1583441578 "Cobogó Apartment / Pietro Terlizzi Arquitetura")
.jpg?1583441649 "Cobogó Apartment / Pietro Terlizzi Arquitetura")

.jpg?1583441617 "Cobogó Apartment / Pietro Terlizzi Arquitetura")
.jpg?1583441759 "Cobogó Apartment / Pietro Terlizzi Arquitetura")


.jpg?1583441725 "Cobogó Apartment / Pietro Terlizzi Arquitetura")


