1. ArchDaily
  2. Concrete

Concrete

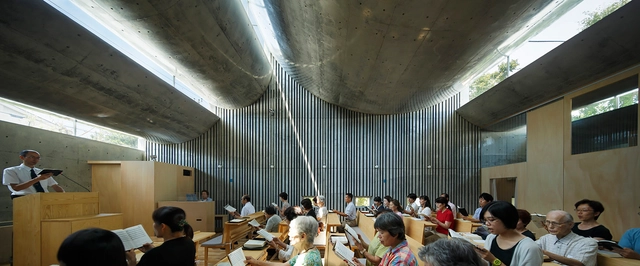
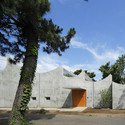
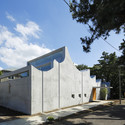
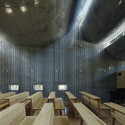
Shonan Christ Church / Takeshi Hosaka Architects

Shonan Christ Church  / Takeshi Hosaka Architects -          Churches, Facade, DoorShonan Christ Church  / Takeshi Hosaka Architects -          Churches, FacadeShonan Christ Church  / Takeshi Hosaka Architects -          Churches, Lighting, BenchShonan Christ Church  / Takeshi Hosaka Architects -          Churches, Facade, Column, Stairs, ArchShonan Christ Church  / Takeshi Hosaka Architects - More Images+ 28

House G / Interval Architects

House G / Interval Architects - Exterior Photography, Houses, FacadeHouse G / Interval Architects - Interior Photography, HousesHouse G / Interval Architects - Interior Photography, HousesHouse G / Interval Architects - Exterior Photography, HousesHouse G / Interval Architects - More Images+ 33

•
Shanghai, China
  • Area Area of this architecture project Area:  230 m²
  • Year Completion year of this architecture project Year:  2019
  • Manufacturers Brands with products used in this architecture project
    Manufacturers:  Jinda 金达彩瓦, Rongzhen 荣振石材, Terraco 涂耐可, Urksir 欧克斯

Garden House / Studio Guilherme Torres

Garden House / Studio Guilherme Torres - Exterior Photography, Houses, GardenGarden House / Studio Guilherme Torres - Interior Photography, Houses, BenchGarden House / Studio Guilherme Torres - Exterior Photography, Houses, GardenGarden House / Studio Guilherme Torres - Interior Photography, HousesGarden House / Studio Guilherme Torres - More Images+ 10

•
Cotia, Brazil

Escobar House / Luciano Kruk

Escobar House / Luciano Kruk - Exterior Photography, House Interiors, Garden, FacadeEscobar House / Luciano Kruk - Interior Photography, House Interiors, Stairs, Facade, HandrailEscobar House / Luciano Kruk - Interior Photography, House Interiors, Bedroom, BedEscobar House / Luciano Kruk - Exterior Photography, House Interiors, Garden, FacadeEscobar House / Luciano Kruk - More Images+ 31

•
Belén de Escobar, Argentina
  • Architects: Luciano Kruk
  • Area Area of this architecture project Area:  282 m²
  • Year Completion year of this architecture project Year:  2019

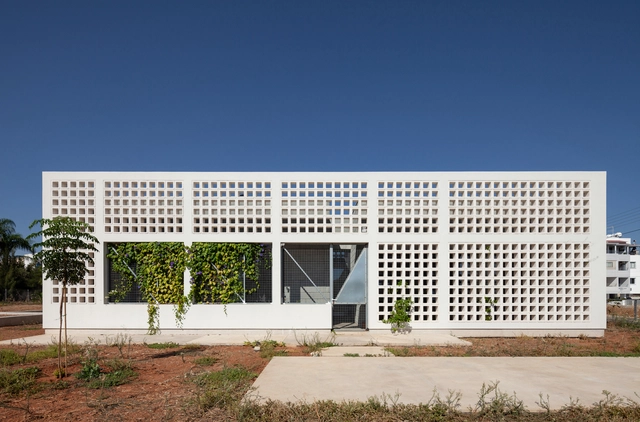
A House with Four Gardens / draftworks architects

A House with Four Gardens / draftworks architects - Exterior Photography, HousesA House with Four Gardens / draftworks architects - Exterior Photography, Houses, Garden, FacadeA House with Four Gardens / draftworks architects - Exterior Photography, HousesA House with Four Gardens / draftworks architects - Interior Photography, HousesA House with Four Gardens / draftworks architects - More Images+ 36

•
Nicosia, Cyprus

Clay Studio / Lava architecten

Clay Studio / Lava architecten - Interior Photography, Offices Interiors, Stairs, Facade, HandrailClay Studio / Lava architecten - Interior Photography, Offices Interiors, Kitchen, Beam, TableClay Studio / Lava architecten - Exterior Photography, Offices Interiors, Stairs, FacadeClay Studio / Lava architecten - Exterior Photography, Offices Interiors, DoorClay Studio / Lava architecten - More Images+ 27

  • Architects: Lava architecten
  • Area Area of this architecture project Area:  47 m²
  • Year Completion year of this architecture project Year:  2019
  • Manufacturers Brands with products used in this architecture project
    Manufacturers:  Cupa Pizarras

Aranya Art Center / Neri&Hu Design and Research Office

Aranya Art Center / Neri&Hu Design and Research Office - GalleryAranya Art Center / Neri&Hu Design and Research Office - GalleryAranya Art Center / Neri&Hu Design and Research Office - GalleryAranya Art Center / Neri&Hu Design and Research Office - Exterior Photography, Gallery, FacadeAranya Art Center / Neri&Hu Design and Research Office - More Images+ 36

Nanjing Shibuqiao Commercial and Community Center Complex / Nanjing Bangjian Urban Architectural Group

Nanjing Shibuqiao Commercial and Community Center Complex / Nanjing Bangjian Urban Architectural Group - Exterior Photography, MarketNanjing Shibuqiao Commercial and Community Center Complex / Nanjing Bangjian Urban Architectural Group - Exterior Photography, Market, FacadeNanjing Shibuqiao Commercial and Community Center Complex / Nanjing Bangjian Urban Architectural Group - Exterior Photography, Market, FacadeNanjing Shibuqiao Commercial and Community Center Complex / Nanjing Bangjian Urban Architectural Group - Exterior Photography, MarketNanjing Shibuqiao Commercial and Community Center Complex / Nanjing Bangjian Urban Architectural Group - More Images+ 31

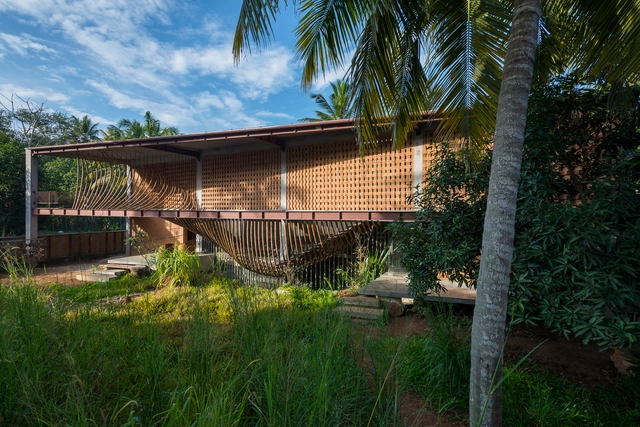
IHA Residence / Wallmakers

IHA Residence / Wallmakers - Interior Photography, Sustainability, Handrail, Beam, BenchIHA Residence / Wallmakers - Interior Photography, Sustainability, Beam, Stairs, Handrail, TableIHA Residence / Wallmakers - SustainabilityIHA Residence / Wallmakers - Interior Photography, Sustainability, Stairs, HandrailIHA Residence / Wallmakers - More Images+ 27

•
Thiruvananthapuram, India
  • Architects: Wallmakers
  • Area Area of this architecture project Area:  3100 ft²
  • Year Completion year of this architecture project Year:  2018
  • Manufacturers Brands with products used in this architecture project
    Manufacturers:  EBCO, Jaguar, Simpolo
  • Professionals: J.K steels

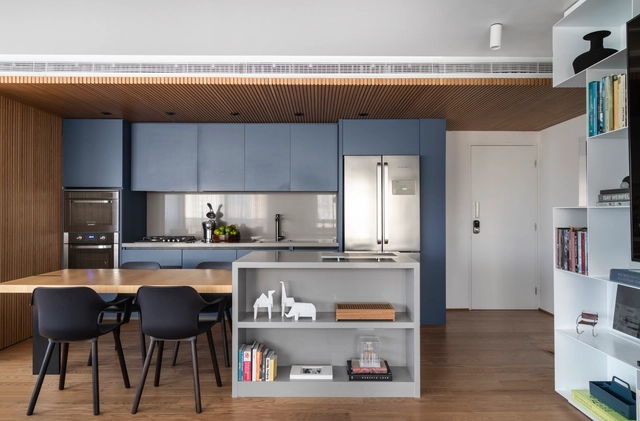
POP XYZ Penthouse / Sala2 Arquitetura

POP XYZ Penthouse / Sala2 Arquitetura - Interior Photography, Apartment InteriorsPOP XYZ Penthouse / Sala2 Arquitetura - Interior Photography, Apartment Interiors, KitchenPOP XYZ Penthouse / Sala2 Arquitetura - Interior Photography, Apartment InteriorsPOP XYZ Penthouse / Sala2 Arquitetura - Interior Photography, Apartment Interiors, Kitchen, CountertopPOP XYZ Penthouse / Sala2 Arquitetura - More Images+ 9

  • Architects: Sala2 Arquitetura
  • Area Area of this architecture project Area:  135 m²
  • Year Completion year of this architecture project Year:  2019
  • Manufacturers Brands with products used in this architecture project
    Manufacturers:  Alvaro estofados, Arthem Marcenaria, Dimlux, Iron Logic

Esrawe Studio Office / Esrawe Studio

Esrawe Studio Office / Esrawe Studio - Interior Photography, Offices Interiors, Table, ChairEsrawe Studio Office / Esrawe Studio - Interior Photography, Offices Interiors, Beam, TableEsrawe Studio Office / Esrawe Studio - Interior Photography, Offices Interiors, Door, Table, ChairEsrawe Studio Office / Esrawe Studio - Exterior Photography, Offices Interiors, BalconyEsrawe Studio Office / Esrawe Studio - More Images+ 17

  • Architects: Esrawe Studio
  • Area Area of this architecture project Area:  6082 ft²
  • Year Completion year of this architecture project Year:  2019
  • Manufacturers Brands with products used in this architecture project
    Manufacturers:  Acor

Shironishi House / Tomoaki Uno Architects

Shironishi House / Tomoaki Uno Architects - Interior Photography, Houses, Kitchen, Table, Sink, CountertopShironishi House / Tomoaki Uno Architects - Interior Photography, Houses, StairsShironishi House / Tomoaki Uno Architects - Interior Photography, HousesShironishi House / Tomoaki Uno Architects - Interior Photography, Houses, StairsShironishi House / Tomoaki Uno Architects - More Images+ 24

•
Nagoya, Japan

Fuyang Upper River Side Urban Experience Area / Landao Design

Fuyang Upper River Side Urban Experience Area / Landao Design - Interior Photography, ParkFuyang Upper River Side Urban Experience Area / Landao Design - Drawings, ParkFuyang Upper River Side Urban Experience Area / Landao Design - Exterior Photography, ParkFuyang Upper River Side Urban Experience Area / Landao Design - Interior Photography, ParkFuyang Upper River Side Urban Experience Area / Landao Design - More Images+ 24

•
Fuyang, China

Fortius Headquarters / Arquitetura Nacional

Fortius Headquarters / Arquitetura Nacional - Interior Photography, Healthcare Interiors, DoorFortius Headquarters / Arquitetura Nacional - Interior Photography, Healthcare Interiors, Table, ChairFortius Headquarters / Arquitetura Nacional - Interior Photography, Healthcare InteriorsFortius Headquarters / Arquitetura Nacional - Interior Photography, Healthcare InteriorsFortius Headquarters / Arquitetura Nacional - More Images+ 7

  • Area Area of this architecture project Area:  98 m²
  • Year Completion year of this architecture project Year:  2018
  • Manufacturers Brands with products used in this architecture project
    Manufacturers:  GRAPHISOFT, EPÓXI ECOEX, LUMINAR ARTE, Manjabosco Decor, Movesa Design, +1

MM House / Atheleia Arquitectura

MM House / Atheleia Arquitectura - Exterior Photography, House InteriorsMM House / Atheleia Arquitectura - Interior Photography, House Interiors, Kitchen, Facade, BeamMM House / Atheleia Arquitectura - Interior Photography, House Interiors, Beam, ColumnMM House / Atheleia Arquitectura - Exterior Photography, House InteriorsMM House / Atheleia Arquitectura - More Images+ 19

•
Montagut y Oix, Spain
  • Area Area of this architecture project Area:  3983 ft²
  • Year Completion year of this architecture project Year:  2019
  • Manufacturers Brands with products used in this architecture project
    Manufacturers:  Technal, Arkoslight, CLAUSIUS, SCHUTZ, Soprema

Jardim House / Consuelo Jorge Arquitetos

Jardim House / Consuelo Jorge Arquitetos - Interior Photography, House Interiors, StairsJardim House / Consuelo Jorge Arquitetos - Interior Photography, House InteriorsJardim House / Consuelo Jorge Arquitetos - Interior Photography, House Interiors, ChairJardim House / Consuelo Jorge Arquitetos - Interior Photography, House Interiors, StairsJardim House / Consuelo Jorge Arquitetos - More Images+ 28

•
Alto da Boa Vista, Brazil

Entrepinos Housing / Taller Hector Barroso

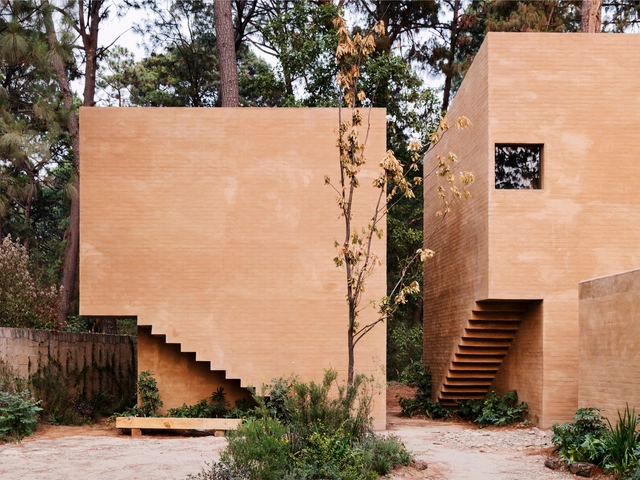
Entrepinos Housing / Taller Hector Barroso - HousesEntrepinos Housing / Taller Hector Barroso - HousesEntrepinos Housing / Taller Hector Barroso - HousesEntrepinos Housing / Taller Hector Barroso - HousesEntrepinos Housing / Taller Hector Barroso - More Images+ 24

•
Valle de Bravo, Mexico

Axur Cyber Inspection / Arquitetura Nacional

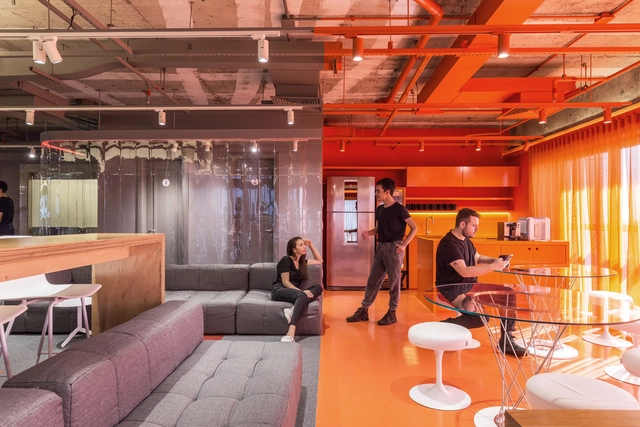
Axur Cyber Inspection / Arquitetura Nacional - Interior Photography, Offices Interiors, TableAxur Cyber Inspection / Arquitetura Nacional - Interior Photography, Offices Interiors, Table, ChairAxur Cyber Inspection / Arquitetura Nacional - Interior Photography, Offices Interiors, Facade, Door, Table, ChairAxur Cyber Inspection / Arquitetura Nacional - Interior Photography, Offices InteriorsAxur Cyber Inspection / Arquitetura Nacional - More Images+ 23

•
Porto Alegre, Brazil
  • Area Area of this architecture project Area:  400 m²
  • Year Completion year of this architecture project Year:  2019
  • Manufacturers Brands with products used in this architecture project
    Manufacturers:  Tarkett