1. ArchDaily
  2. Concrete

Concrete

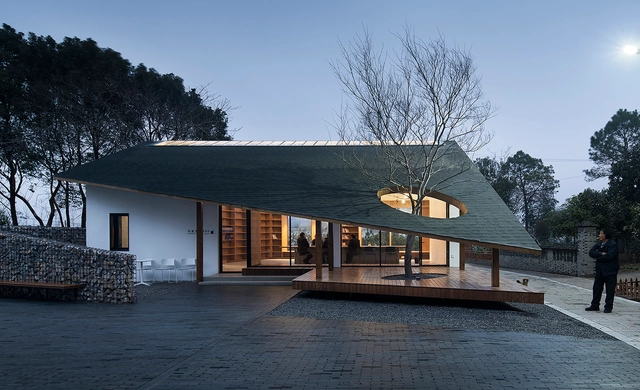
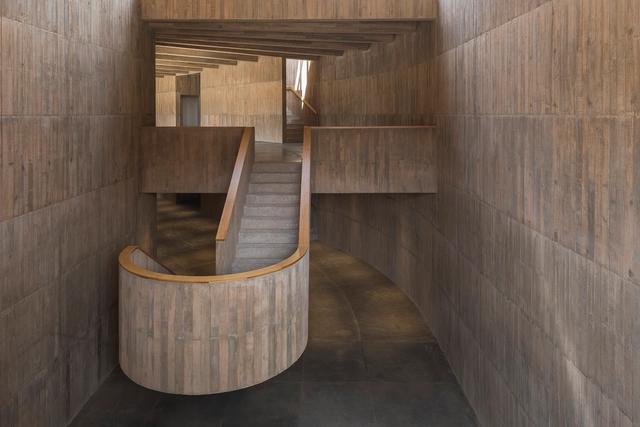
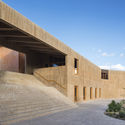
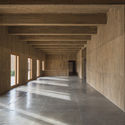
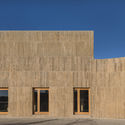
MaJiaLong Village Activity Building / Mix Architecture

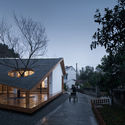
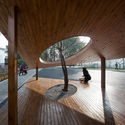
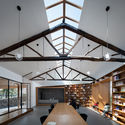
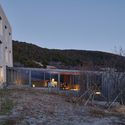
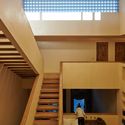
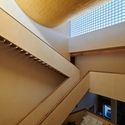
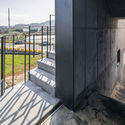
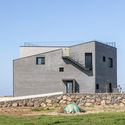
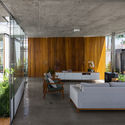
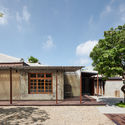
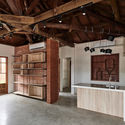
MaJiaLong Village Activity Building / Mix Architecture - Exterior Photography, Community , FacadeMaJiaLong Village Activity Building / Mix Architecture - Interior Photography, Community , Deck, Column, ArchMaJiaLong Village Activity Building / Mix Architecture - Interior Photography, Community , Beam, Facade, TableMaJiaLong Village Activity Building / Mix Architecture - Interior Photography, Community , Door, Beam, Column, ChairMaJiaLong Village Activity Building / Mix Architecture - More Images+ 20

•
Nanjing, China
  • Architects: Mix Architecture
  • Area Area of this architecture project Area:  102 m²
  • Year Completion year of this architecture project Year:  2019

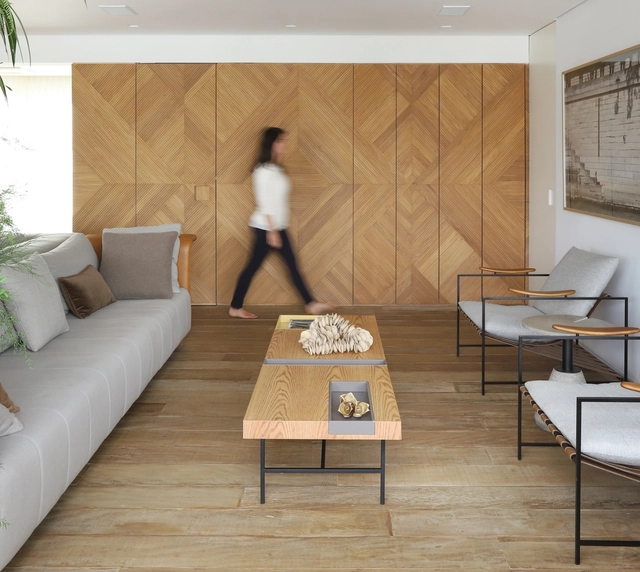
Leblon Apartment / Natália Lemos + Paula Pupo

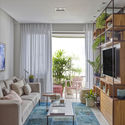
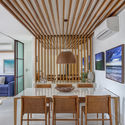
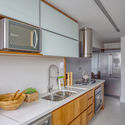
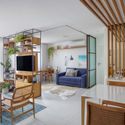
Leblon Apartment / Natália Lemos + Paula Pupo - Interior Photography, Apartment InteriorsLeblon Apartment / Natália Lemos + Paula Pupo - Interior Photography, Apartment InteriorsLeblon Apartment / Natália Lemos + Paula Pupo - Interior Photography, Apartment Interiors, Kitchen, CountertopLeblon Apartment / Natália Lemos + Paula Pupo - Interior Photography, Apartment InteriorsLeblon Apartment / Natália Lemos + Paula Pupo - More Images+ 11

  • Area Area of this architecture project Area:  90 m²
  • Year Completion year of this architecture project Year:  2019
  • Manufacturers Brands with products used in this architecture project
    Manufacturers:  AutoDesk, Deca, Estúdio Bola, Florim, Jader Almeida, +4

A Casa do Campo Lindo / Ren Ito

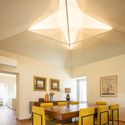
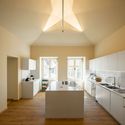
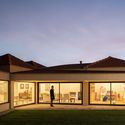
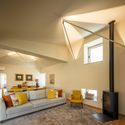
A Casa do Campo Lindo / Ren Ito - Interior Photography, HousesA Casa do Campo Lindo / Ren Ito - Interior Photography, Houses, KitchenA Casa do Campo Lindo / Ren Ito - Exterior Photography, Houses, Facade, DoorA Casa do Campo Lindo / Ren Ito - Interior Photography, HousesA Casa do Campo Lindo / Ren Ito - More Images+ 37

•
Porto, Portugal
  • Architects: Ren Ito
  • Year Completion year of this architecture project Year:  2019
  • Manufacturers Brands with products used in this architecture project
    Manufacturers:  Opo’Lab, Pedro Freitas Alumínios, Softlight

FB Studio / Renata Gaia Arquitetura

FB Studio / Renata Gaia Arquitetura - Interior Photography, Interior Design, Bedroom, BedFB Studio / Renata Gaia Arquitetura - Interior Photography, Interior DesignFB Studio / Renata Gaia Arquitetura - Interior Photography, Interior DesignFB Studio / Renata Gaia Arquitetura - Interior Photography, Interior DesignFB Studio / Renata Gaia Arquitetura - More Images+ 12

  • Interior Designers: Renata Gaia Arquitetura
  • Area Area of this architecture project Area:  45 m²
  • Year Completion year of this architecture project Year:  2018
  • Manufacturers Brands with products used in this architecture project
    Manufacturers:  Deca, ESTILO VIDROS, Ladrilar, PAU PAU PISOS, SABBIA, +4

Sunyata Hotel Meili / Zhaoyang Architects

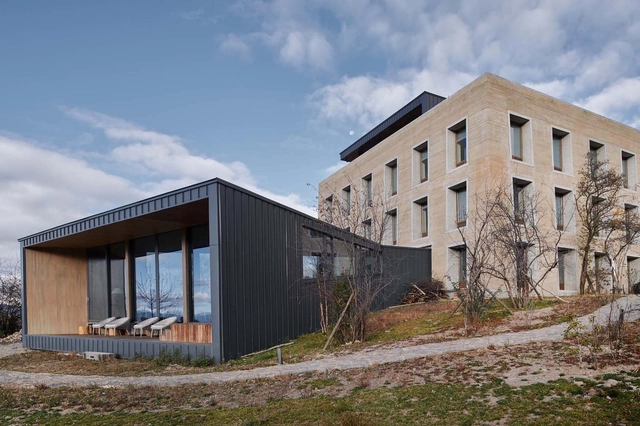
Sunyata Hotel Meili / Zhaoyang Architects - Exterior Photography, Hotels, FacadeSunyata Hotel Meili / Zhaoyang Architects - Exterior Photography, Hotels, FacadeSunyata Hotel Meili / Zhaoyang Architects - Interior Photography, Hotels, Stairs, HandrailSunyata Hotel Meili / Zhaoyang Architects - Interior Photography, Hotels, StairsSunyata Hotel Meili / Zhaoyang Architects - More Images+ 44

•
Diqing, China

H Code / CL3 studio

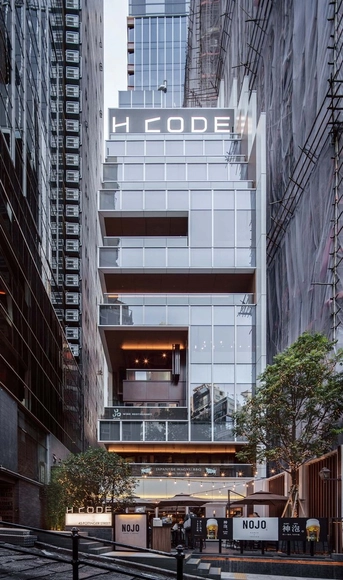
H Code / CL3 studio - Exterior Photography, Commercial ArchitectureH Code / CL3 studio - Exterior Photography, Commercial Architecture, Facade, StairsH Code / CL3 studio - Interior Photography, Commercial Architecture, Beam, StairsH Code / CL3 studio - Interior Photography, Commercial ArchitectureH Code / CL3 studio - More Images+ 17

  • Architects: CL3 studio
  • Area Area of this architecture project Area:  12635 m²
  • Year Completion year of this architecture project Year:  2018

Teotitlán del Valle Cultural Center / PRODUCTORA

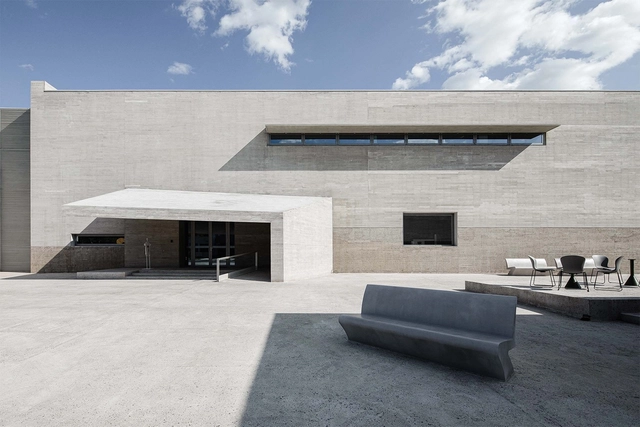
Teotitlán del Valle Cultural Center / PRODUCTORA - Cultural CenterTeotitlán del Valle Cultural Center / PRODUCTORA - Cultural CenterTeotitlán del Valle Cultural Center / PRODUCTORA - Cultural CenterTeotitlán del Valle Cultural Center / PRODUCTORA - Cultural CenterTeotitlán del Valle Cultural Center / PRODUCTORA - More Images+ 20

  • Architects: PRODUCTORA
  • Area Area of this architecture project Area:  1700 m²
  • Year Completion year of this architecture project Year:  2017

Blue House / PuertoyMartín - Arquitectura e Interiorismo

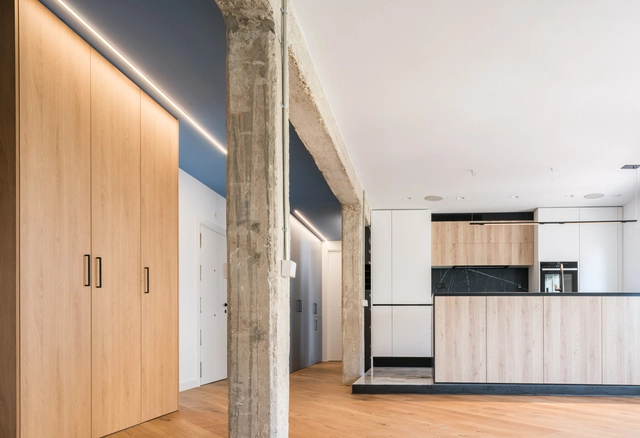
Blue House / PuertoyMartín - Arquitectura e Interiorismo - Interior Photography, House Interiors, Kitchen, CountertopBlue House / PuertoyMartín - Arquitectura e Interiorismo - Interior Photography, House Interiors, Kitchen, Facade, BeamBlue House / PuertoyMartín - Arquitectura e Interiorismo - Interior Photography, House InteriorsBlue House / PuertoyMartín - Arquitectura e Interiorismo - Interior Photography, House Interiors, Bathroom, Door, ShowerBlue House / PuertoyMartín - Arquitectura e Interiorismo - More Images+ 16

  • Area Area of this architecture project Area:  969 ft²
  • Year Completion year of this architecture project Year:  2019
  • Manufacturers Brands with products used in this architecture project
    Manufacturers:  Atlas Concorde, AutoDesk, Adobe Systems Incorporated, Bover, Cole and Son, +4

Núcleo Apartment / MAB3 Arquitetura

Núcleo Apartment / MAB3 Arquitetura - Interior Photography, Apartment InteriorsNúcleo Apartment / MAB3 Arquitetura - Interior Photography, Apartment InteriorsNúcleo Apartment / MAB3 Arquitetura - Interior Photography, Apartment InteriorsNúcleo Apartment / MAB3 Arquitetura - Interior Photography, Apartment InteriorsNúcleo Apartment / MAB3 Arquitetura - More Images+ 39

  • Architects: MAB3 Arquitetura
  • Area Area of this architecture project Area:  190 m²
  • Year Completion year of this architecture project Year:  2019
  • Manufacturers Brands with products used in this architecture project
    Manufacturers:  AR7, Bontempo, Deca, Itaarte, Studio Metais

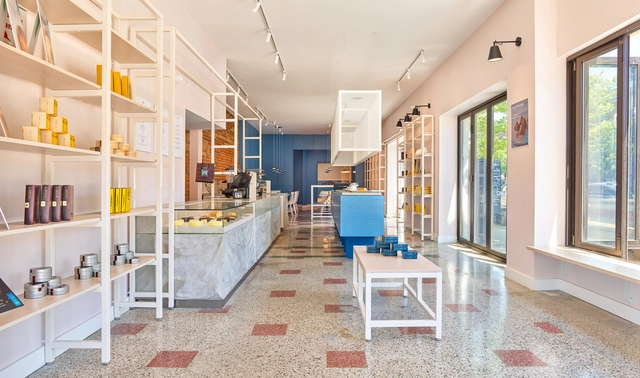
Keki Shop / Kilogram Studio

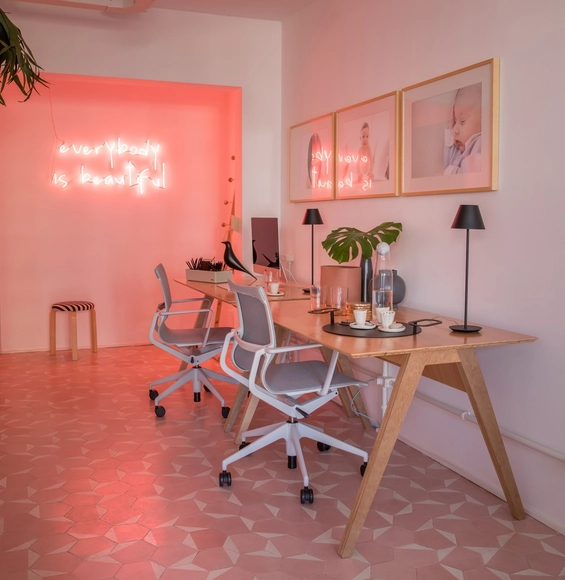
Keki Shop / Kilogram Studio - Interior Photography, Coffee Shop Interiors, Kitchen, TableKeki Shop / Kilogram Studio - Interior Photography, Coffee Shop Interiors, Kitchen, Table, ChairKeki Shop / Kilogram Studio - Interior Photography, Coffee Shop Interiors, KitchenKeki Shop / Kilogram Studio - Interior Photography, Coffee Shop Interiors, KitchenKeki Shop / Kilogram Studio - More Images+ 20

  • Architects: Kilogram Studio
  • Area Area of this architecture project Area:  396 m²
  • Year Completion year of this architecture project Year:  2019
  • Manufacturers Brands with products used in this architecture project
    Manufacturers:  AutoDesk, Knoll International, Louis Poulsen, Signify, Adobe Systems Incorporated, +4

Wangzu No.1 Residence / Liang Architecture Studio

Wangzu No.1 Residence / Liang Architecture Studio - Interior Photography, House Interiors
Stairs and patios. Image © Ting Wang

Wangzu No.1 Residence / Liang Architecture Studio - Interior Photography, House InteriorsWangzu No.1 Residence / Liang Architecture Studio - Interior Photography, House InteriorsWangzu No.1 Residence / Liang Architecture Studio - Interior Photography, House InteriorsWangzu No.1 Residence / Liang Architecture Studio - Interior Photography, House InteriorsWangzu No.1 Residence / Liang Architecture Studio - More Images+ 25

  • Area Area of this architecture project Area:  500 m²
  • Year Completion year of this architecture project Year:  2019
  • Manufacturers Brands with products used in this architecture project
    Manufacturers:  Louis Poulsen
  • Professionals: Yaank

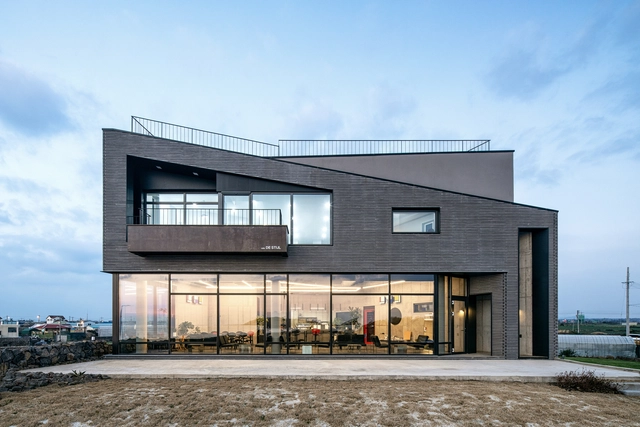
Whale Island Café House / Design Lab so S.O Architects

Whale Island Café House / Design Lab so S.O Architects - Interior Photography, Coffee Shop, Kitchen, Table, ChairWhale Island Café House / Design Lab so S.O Architects - Interior Photography, Coffee Shop, Kitchen, Table, ChairWhale Island Café House / Design Lab so S.O Architects - Exterior Photography, Coffee Shop, Stairs, FenceWhale Island Café House / Design Lab so S.O Architects - Exterior Photography, Coffee Shop, FacadeWhale Island Café House / Design Lab so S.O Architects - More Images+ 32

•
Ciudad de Jeju, South Korea
  • Area Area of this architecture project Area:  245 m²
  • Year Completion year of this architecture project Year:  2020
  • Manufacturers Brands with products used in this architecture project
    Manufacturers:  AutoDesk, DuraVent, REHAU Euro, Roser, Stuco flex

House in Peruíbe / Vereda Arquitetos

House in Peruíbe / Vereda Arquitetos - Interior Photography, Houses, FacadeHouse in Peruíbe / Vereda Arquitetos - Exterior Photography, Houses, FacadeHouse in Peruíbe / Vereda Arquitetos - Exterior Photography, Houses, DoorHouse in Peruíbe / Vereda Arquitetos - Interior Photography, Houses, Facade, Table, ChairHouse in Peruíbe / Vereda Arquitetos - More Images+ 19

•
Peruíbe, Brazil
  • Architects: Vereda Arquitetos
  • Area Area of this architecture project Area:  210 m²
  • Year Completion year of this architecture project Year:  2017
  • Manufacturers Brands with products used in this architecture project
    Manufacturers:  Deca, Edno Alcântara, José Carlos Pereira de Moraes, Pial, reka iluminacao

Stone Kitchen / Felipe Hess Arquitetos

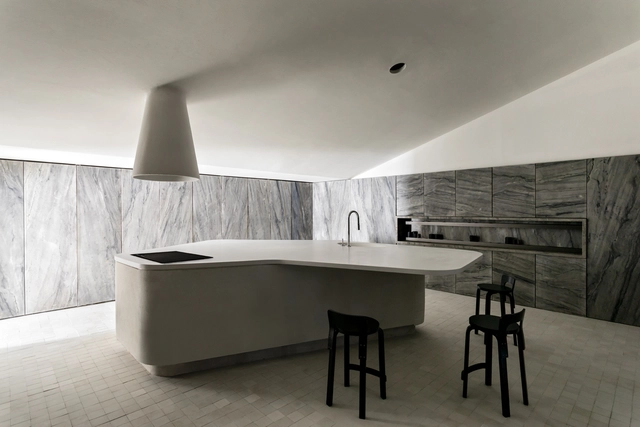
Stone Kitchen / Felipe Hess Arquitetos - Interior Photography, Interior Design, KitchenStone Kitchen / Felipe Hess Arquitetos - Interior Photography, Interior Design, KitchenStone Kitchen / Felipe Hess Arquitetos - Interior Photography, Interior Design, KitchenStone Kitchen / Felipe Hess Arquitetos - Interior Photography, Interior DesignStone Kitchen / Felipe Hess Arquitetos - More Images+ 12

•
Cidade Jardim, Brazil
  • Area Area of this architecture project Area:  84 m²
  • Year Completion year of this architecture project Year:  2019
  • Manufacturers Brands with products used in this architecture project
    Manufacturers:  AutoDesk, Lumion, Deca, E:light, Estúdio Vitty, +5

IK LAB / Roth-Architecture

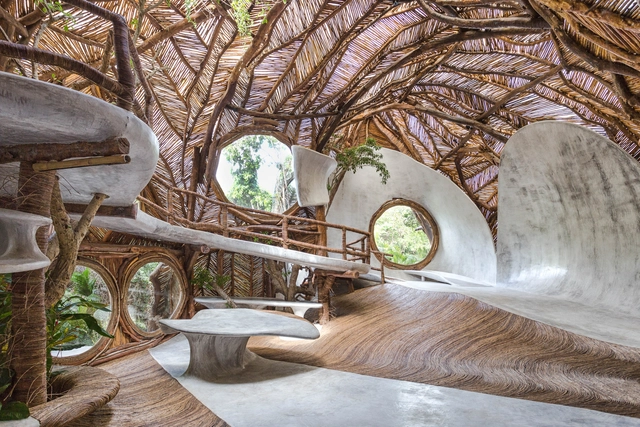
IK LAB / Roth-Architecture - Arts & ArchitectureIK LAB / Roth-Architecture - Arts & ArchitectureIK LAB / Roth-Architecture - Arts & ArchitectureIK LAB / Roth-Architecture - Arts & ArchitectureIK LAB / Roth-Architecture - More Images+ 17

IDEAS Qixing Xigang Campsite / Ruer Architectural Design

IDEAS Qixing Xigang Campsite / Ruer Architectural Design - Exterior Photography, Learning, Garden, FacadeIDEAS Qixing Xigang Campsite / Ruer Architectural Design - Exterior Photography, Learning, Facade, Chair, TableIDEAS Qixing Xigang Campsite / Ruer Architectural Design - Interior Photography, Learning, Kitchen, Facade, Arch, Door, Table, ChairIDEAS Qixing Xigang Campsite / Ruer Architectural Design - Exterior Photography, Learning, Facade, DoorIDEAS Qixing Xigang Campsite / Ruer Architectural Design - More Images+ 21

•
Qinhuangdao, China

Darling Square / ASPECT Studios

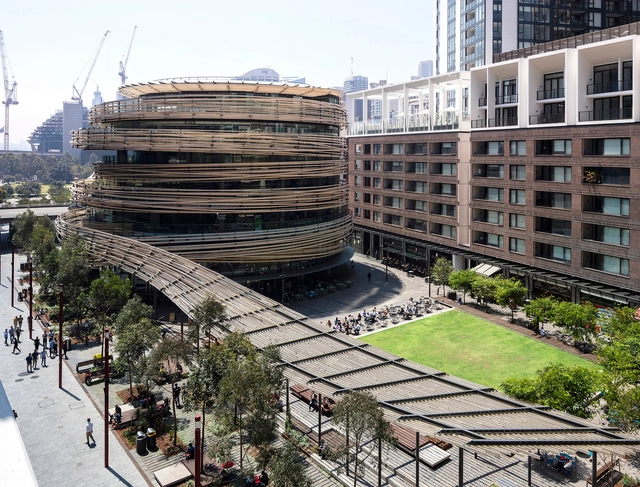
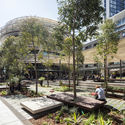
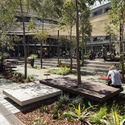
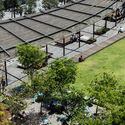
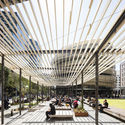
Darling Square / ASPECT Studios - Exterior Photography, LandscapeDarling Square / ASPECT Studios - Exterior Photography, LandscapeDarling Square / ASPECT Studios - Exterior Photography, Landscape, GardenDarling Square / ASPECT Studios - Exterior Photography, LandscapeDarling Square / ASPECT Studios - More Images+ 20

General’s Village / PUMT Architects

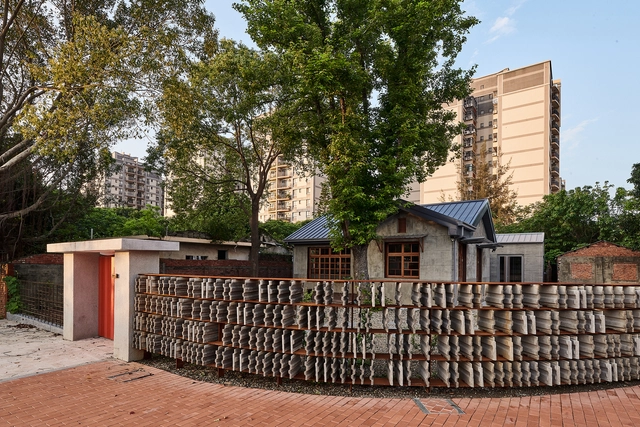
General’s Village / PUMT Architects - Exterior Photography, Renovation, DoorGeneral’s Village / PUMT Architects - Exterior Photography, RenovationGeneral’s Village / PUMT Architects - Interior Photography, Renovation, Beam, FacadeGeneral’s Village / PUMT Architects - Interior Photography, Renovation, Kitchen, Beam, TableGeneral’s Village / PUMT Architects - More Images+ 16

  • Architects: PUMT Architects
  • Area Area of this architecture project Area:  465 m²
  • Year Completion year of this architecture project Year:  2019