1. ArchDaily
  2. Concrete

Concrete


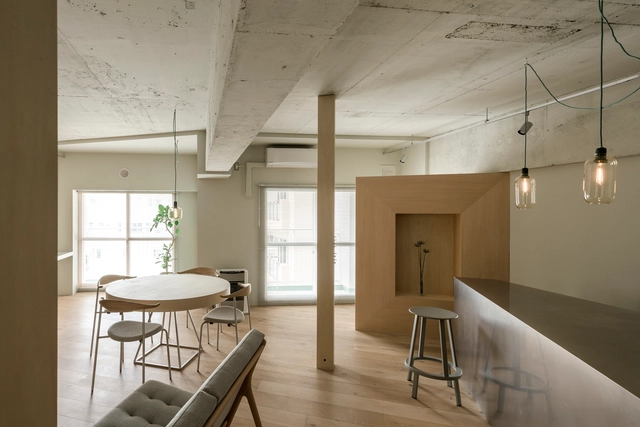
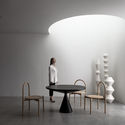
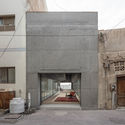
The Corner Restaurant / MDDM STUDIO

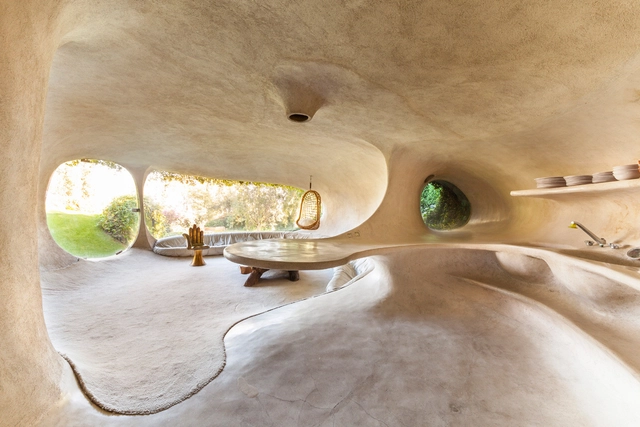
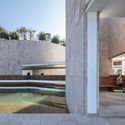
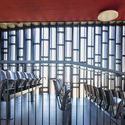
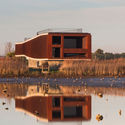
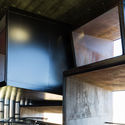
The Corner Restaurant / MDDM STUDIO - Interior Photography, Restaurants & BarsThe Corner Restaurant / MDDM STUDIO - Interior Photography, Restaurants & BarsThe Corner Restaurant / MDDM STUDIO - Interior Photography, Restaurants & Bars, Table, ChairThe Corner Restaurant / MDDM STUDIO - Interior Photography, Restaurants & Bars, LightingThe Corner Restaurant / MDDM STUDIO - More Images+ 20

  • Architects: MDDM STUDIO
  • Area Area of this architecture project Area:  100 m²
  • Year Completion year of this architecture project Year:  2020
  • Manufacturers Brands with products used in this architecture project
    Manufacturers:  Lost & Found

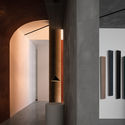
EDG House / OTP arquitetura

EDG House / OTP arquitetura - Exterior Photography, HousesEDG House / OTP arquitetura - Interior Photography, Houses, BathroomEDG House / OTP arquitetura - Interior Photography, Houses, DoorEDG House / OTP arquitetura - Interior Photography, Houses, Bedroom, BedEDG House / OTP arquitetura - More Images+ 16

•
Bragança Paulista, Brazil
  • Architects: OTP arquitetura
  • Area Area of this architecture project Area:  3229 ft²
  • Year Completion year of this architecture project Year:  2020
  • Manufacturers Brands with products used in this architecture project
    Manufacturers:  AutoDesk

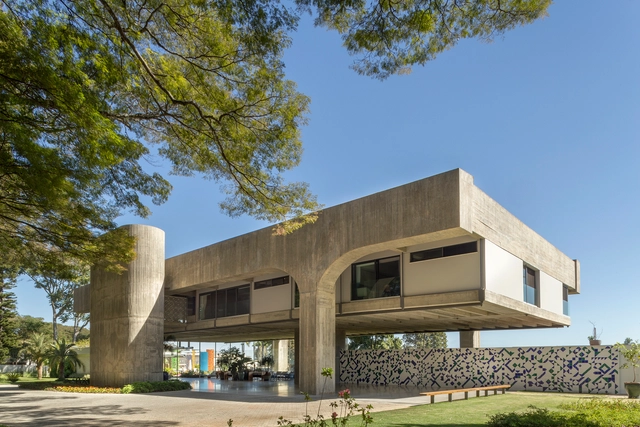
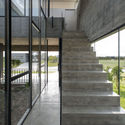
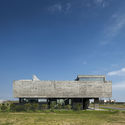
Renovation of a Brutalist House in Brazil / Arquitécnika

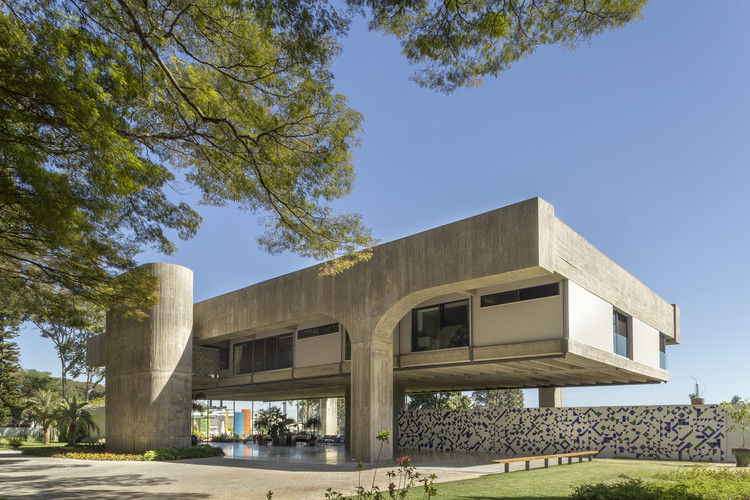
Renovation of a Brutalist House in Brazil / Arquitécnika - Interior Photography, RenovationRenovation of a Brutalist House in Brazil / Arquitécnika - Exterior Photography, RenovationRenovation of a Brutalist House in Brazil / Arquitécnika - Interior Photography, Renovation, Chair, TableRenovation of a Brutalist House in Brazil / Arquitécnika - Exterior Photography, Renovation, Beam, ColumnRenovation of a Brutalist House in Brazil / Arquitécnika - More Images+ 35

•
Brasília, Brazil
  • Architects: Arquitécnika
  • Area Area of this architecture project Area:  1968 m²
  • Year Completion year of this architecture project Year:  2019
  • Manufacturers Brands with products used in this architecture project
    Manufacturers:  AutoDesk, Sherwin-Williams, Alutec, Arte em Cinema, Bontempo, +22

Flat 51 / studio mk27

Flat 51 / studio mk27 - Interior Photography, Apartment InteriorsFlat 51 / studio mk27 - Interior Photography, Apartment InteriorsFlat 51 / studio mk27 - Interior Photography, Apartment Interiors, Bedroom, BedFlat 51 / studio mk27 - Interior Photography, Apartment Interiors, KitchenFlat 51 / studio mk27 - More Images+ 22

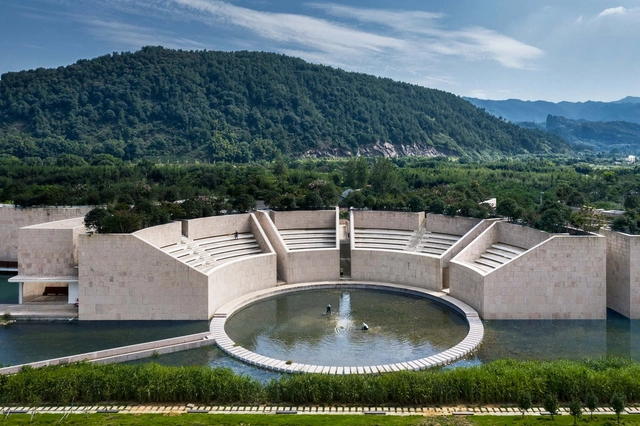
Water Conservancy Center / DnA

Water Conservancy Center / DnA - Exterior Photography, Museum, GardenWater Conservancy Center / DnA - Exterior Photography, Museum, FacadeWater Conservancy Center / DnA - Exterior Photography, Museum, FacadeWater Conservancy Center / DnA - Interior Photography, Museum, Facade, Arch, Stairs, ColumnWater Conservancy Center / DnA - More Images+ 30

•
Lishui, China

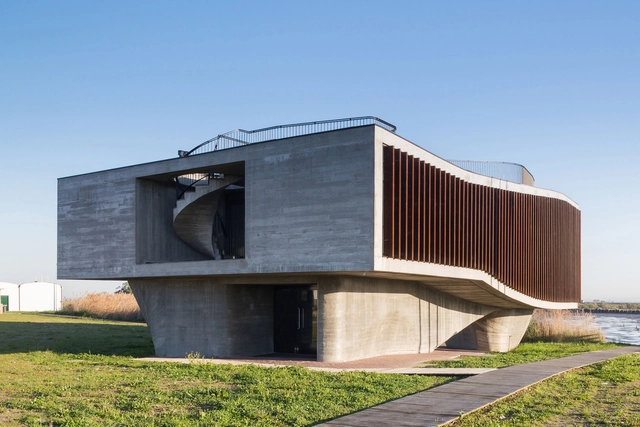
Observatory / Machado Costa

Observatory / Machado Costa -  Planetarium, FacadeObservatory / Machado Costa -  Planetarium, Stairs, Fence, Handrail, Door, Balcony, Facade, ChairObservatory / Machado Costa -  Planetarium, FacadeObservatory / Machado Costa -  Planetarium, Beam, Facade, LightingObservatory / Machado Costa - More Images+ 9

  • Architects: Machado Costa
  • Area Area of this architecture project Area:  400 m²
  • Year Completion year of this architecture project Year:  2016
  • Manufacturers Brands with products used in this architecture project
    Manufacturers:  Hidraulics, Landscape Design, Mechanicals, Structures

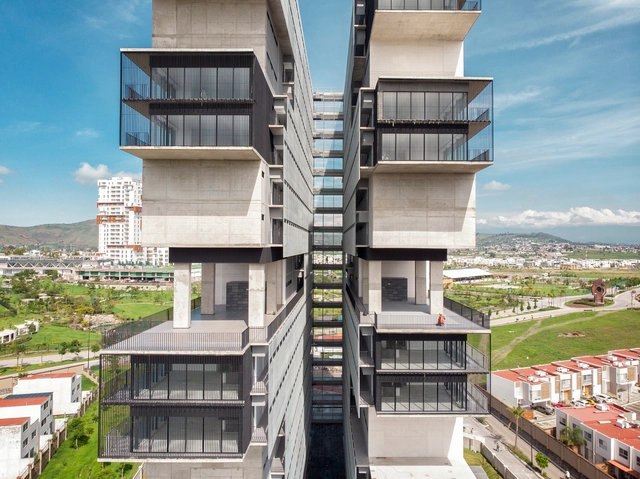
Amani Building / Archetonic

Amani Building / Archetonic - Exterior Photography, Residential, FacadeAmani Building / Archetonic - Interior Photography, Residential, StairsAmani Building / Archetonic - Exterior Photography, Residential, FacadeAmani Building / Archetonic - Exterior Photography, Residential, FacadeAmani Building / Archetonic - More Images+ 18

•
Puebla de Zaragoza, Mexico
  • Architects: Archetonic
  • Area Area of this architecture project Area:  34000 m²
  • Year Completion year of this architecture project Year:  2019
  • Manufacturers Brands with products used in this architecture project
    Manufacturers:  AutoDesk, Sika, Cemex, Comex, Irving, +1

Omar Apartment / INA Arquitetura

Omar Apartment / INA Arquitetura - Interior Photography, Apartment InteriorsOmar Apartment / INA Arquitetura - Interior Photography, Apartment InteriorsOmar Apartment / INA Arquitetura - Interior Photography, Apartment InteriorsOmar Apartment / INA Arquitetura - Interior Photography, Apartment Interiors, BathroomOmar Apartment / INA Arquitetura - More Images+ 14

•
Vila Mariana, Brazil
  • Architects: INA Arquitetura
  • Year Completion year of this architecture project Year:  2018
  • Manufacturers Brands with products used in this architecture project
    Manufacturers:  Deca, Ladrilar, Trimble Navigation, reka iluminacao

Orientkaj and Nordhavn Metro Stations / Cobe + Arup

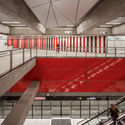
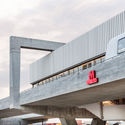
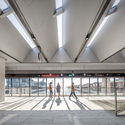
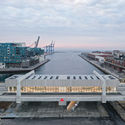
Orientkaj and Nordhavn Metro Stations / Cobe + Arup - Interior Photography,           Metro Station, Stairs, HandrailOrientkaj and Nordhavn Metro Stations / Cobe + Arup - Exterior Photography,           Metro StationOrientkaj and Nordhavn Metro Stations / Cobe + Arup - Interior Photography,           Metro StationOrientkaj and Nordhavn Metro Stations / Cobe + Arup - Exterior Photography,           Metro StationOrientkaj and Nordhavn Metro Stations / Cobe + Arup - More Images+ 21

•
København, Denmark

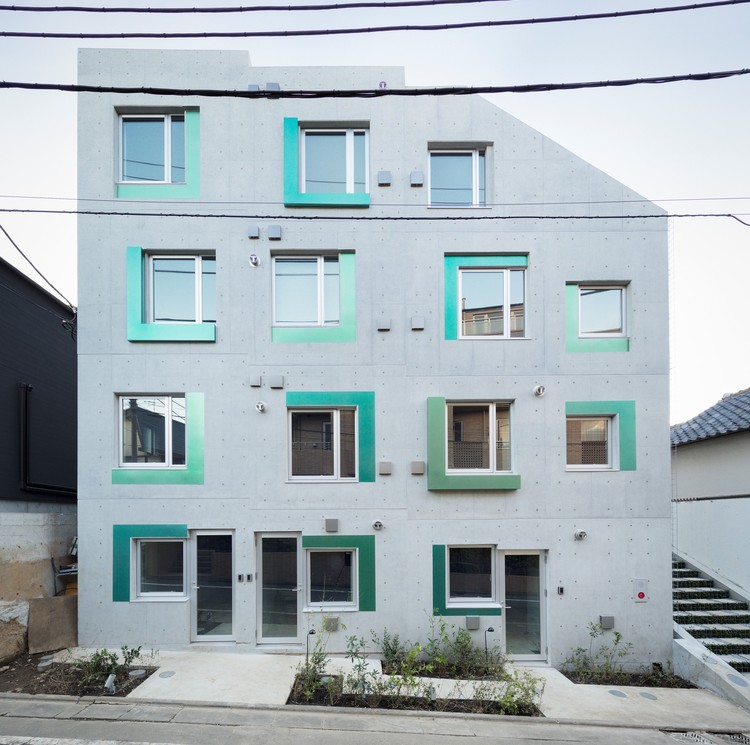
Daita Project / Ryuichi Sasaki + Sasaki Architecture

Daita Project / Ryuichi Sasaki + Sasaki Architecture - Drawings, Apartments, Facade
© Takumi Ota

Daita Project / Ryuichi Sasaki + Sasaki Architecture - Interior Photography, ApartmentsDaita Project / Ryuichi Sasaki + Sasaki Architecture - Interior Photography, Apartments, StairsDaita Project / Ryuichi Sasaki + Sasaki Architecture - Interior Photography, Apartments, StairsDaita Project / Ryuichi Sasaki + Sasaki Architecture - Interior Photography, Apartments, FacadeDaita Project / Ryuichi Sasaki + Sasaki Architecture - More Images+ 20

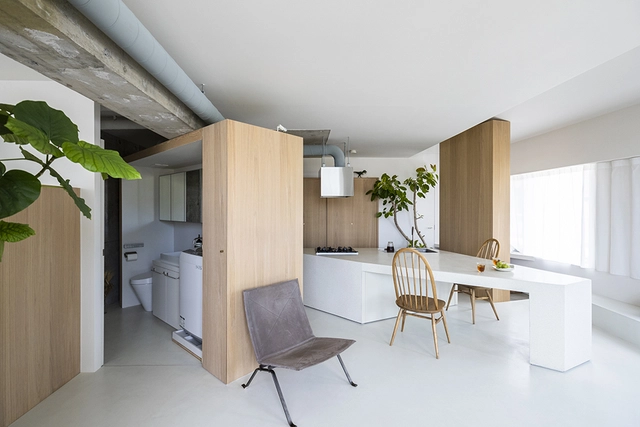
ROOM 403 / KIRI Architects

ROOM 403 / KIRI Architects - Interior Photography, Apartment Interiors, Kitchen, Table, Chair, CountertopROOM 403 / KIRI Architects - Interior Photography, Apartment Interiors, KitchenROOM 403 / KIRI Architects - Interior Photography, Apartment Interiors, Kitchen, Table, Chair, Sink, CountertopROOM 403 / KIRI Architects - Interior Photography, Apartment Interiors, Kitchen, CountertopROOM 403 / KIRI Architects - More Images+ 7

  • Architects: KIRI Architects
  • Area Area of this architecture project Area:  58 m²
  • Year Completion year of this architecture project Year:  2019
  • Manufacturers Brands with products used in this architecture project
    Manufacturers:  AutoDesk, Catalano, FUJIOH, HARMAN, Paffoni
  • Professionals: BEANS Limited

25° Apartment / KIRI Architects

25° Apartment / KIRI Architects - Interior Photography, Apartment Interiors, Beam, Bed25° Apartment / KIRI Architects - Interior Photography, Apartment Interiors, Kitchen, Lighting, Table25° Apartment / KIRI Architects - Interior Photography, Apartment Interiors, Kitchen, Countertop25° Apartment / KIRI Architects - Interior Photography, Apartment Interiors25° Apartment / KIRI Architects - More Images+ 3

  • Architects: KIRI Architects
  • Area Area of this architecture project Area:  85 m²
  • Year Completion year of this architecture project Year:  2018
  • Manufacturers Brands with products used in this architecture project
    Manufacturers:  AutoDesk, Grohe, Normann Copenhagen, Panasonic
  • Professionals: Renovation Craft

House H / HAO Design

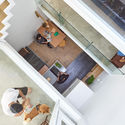
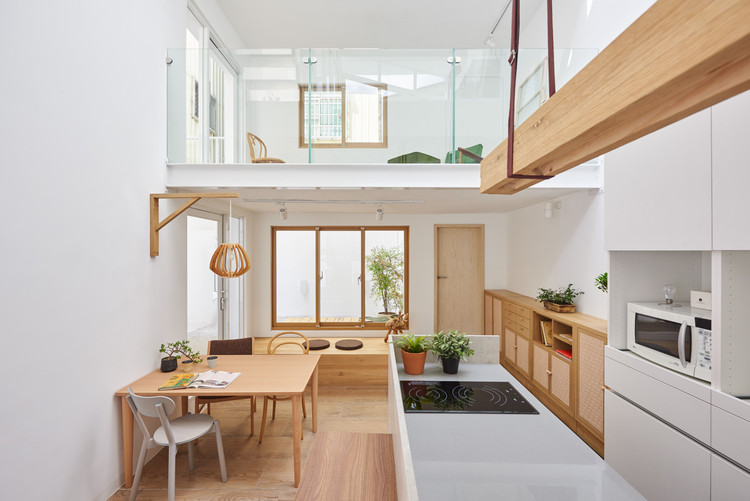
House H  / HAO Design - Interior Photography, Houses, Kitchen, Stairs
© Hey! Cheese

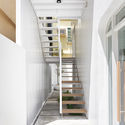
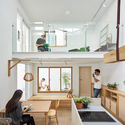
House H  / HAO Design - HousesHouse H  / HAO Design - Interior Photography, Houses, Stairs, DoorHouse H  / HAO Design - HousesHouse H  / HAO Design - Interior Photography, Houses, Kitchen, Table, ChairHouse H  / HAO Design - More Images+ 41

•
Taiwan, China
  • Architects: HAO Design
  • Area Area of this architecture project Area:  36 m²
  • Year Completion year of this architecture project Year:  2016

Danilo Paint Showroom / Jingu Phoenix Space Planning Organization

Danilo Paint Showroom / Jingu Phoenix Space Planning Organization - Interior Photography, Showroom, Arch, Chair, TableDanilo Paint Showroom / Jingu Phoenix Space Planning Organization - Interior Photography, Showroom, TableDanilo Paint Showroom / Jingu Phoenix Space Planning Organization - Interior Photography, Showroom, Chair, TableDanilo Paint Showroom / Jingu Phoenix Space Planning Organization - Interior Photography, ShowroomDanilo Paint Showroom / Jingu Phoenix Space Planning Organization - More Images+ 26

•
Shantou, China

Castaños House / Ekaterina Kunzel + María Belén García Bottazzini

Castaños House / Ekaterina Kunzel + María Belén García Bottazzini - Interior Photography, House Interiors, BeamCastaños House / Ekaterina Kunzel + María Belén García Bottazzini - Interior Photography, House Interiors, StairsCastaños House / Ekaterina Kunzel + María Belén García Bottazzini - Exterior Photography, House InteriorsCastaños House / Ekaterina Kunzel + María Belén García Bottazzini - Interior Photography, House Interiors, Kitchen, Table, ChairCastaños House / Ekaterina Kunzel + María Belén García Bottazzini - More Images+ 28

  • Area Area of this architecture project Area:  2540 ft²
  • Year Completion year of this architecture project Year:  2019
  • Manufacturers Brands with products used in this architecture project
    Manufacturers:  Averturas Nivel, Griscan Diseño Iluminación, Shap, Turf Type Espacios Verdes

Residence 1065 / Charged Voids

Residence 1065 / Charged Voids - Interior Photography, Houses, TableResidence 1065 / Charged Voids - Interior Photography, Houses, Stairs, Handrail, FacadeResidence 1065 / Charged Voids - Interior Photography, Houses, FacadeResidence 1065 / Charged Voids - Interior Photography, Houses, BeamResidence 1065 / Charged Voids - More Images+ 19

•
Chandigarh, India

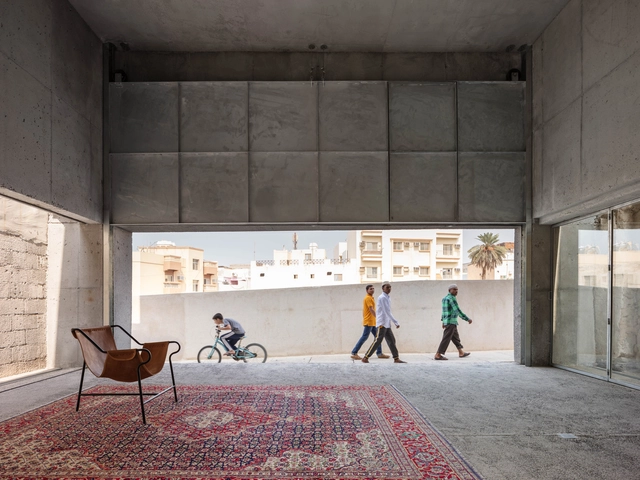
House for Architectural Heritage / Noura Al Sayeh + Leopold Banchini Architects

House for Architectural Heritage / Noura Al Sayeh + Leopold Banchini Architects - Interior Photography, Exhibition CenterHouse for Architectural Heritage / Noura Al Sayeh + Leopold Banchini Architects - Exhibition CenterHouse for Architectural Heritage / Noura Al Sayeh + Leopold Banchini Architects - Exhibition CenterHouse for Architectural Heritage / Noura Al Sayeh + Leopold Banchini Architects - Exterior Photography, Exhibition Center, Facade, ArchHouse for Architectural Heritage / Noura Al Sayeh + Leopold Banchini Architects - More Images+ 29

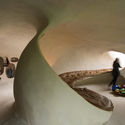
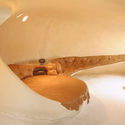
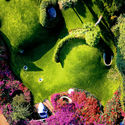
Organic House / Javier Senosiain

Organic House / Javier Senosiain - SustainabilityOrganic House / Javier Senosiain - Interior Photography, Sustainability, StairsOrganic House / Javier Senosiain - Interior Photography, Sustainability, BedroomOrganic House / Javier Senosiain - SustainabilityOrganic House / Javier Senosiain - More Images+ 18

•
Naucalpan de Juárez, Mexico
  • Architects: Javier Senosiain
  • Area Area of this architecture project Area:  178 m²
  • Year Completion year of this architecture project Year:  1984
  • Manufacturers Brands with products used in this architecture project
    Manufacturers:  DuPont, Corian